Price Reduced Listing
917 Wallace Falls Drive,Braselton, GA 30517
Braselton, GA 30517

Description
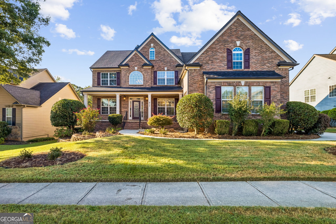
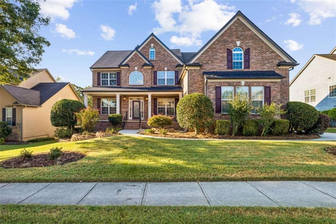
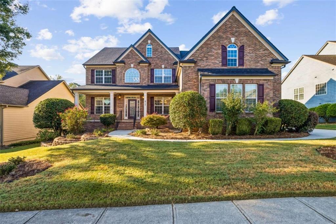
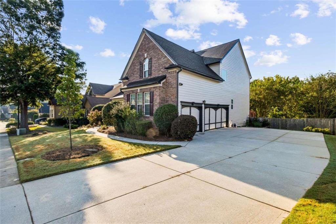
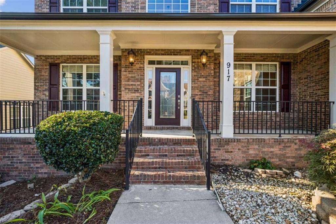
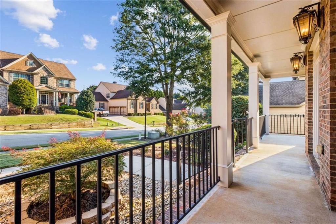
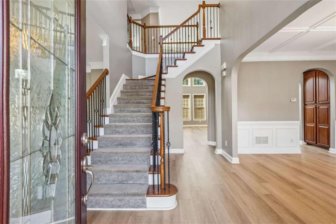
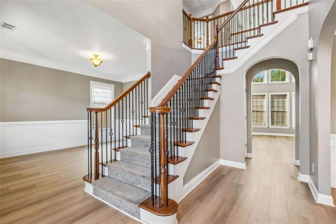
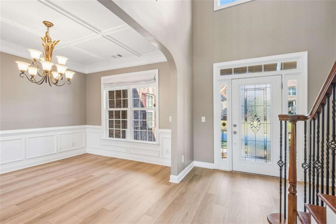
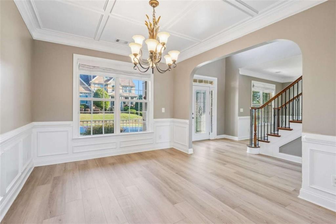
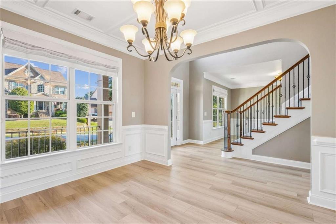
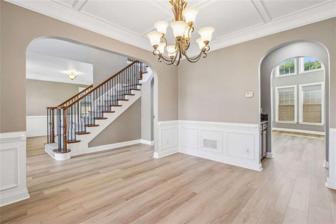
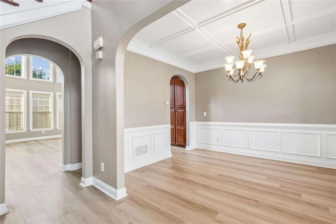
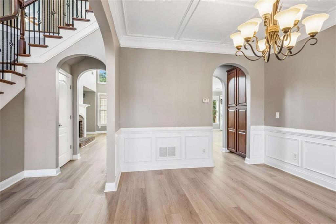
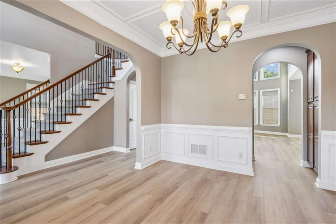
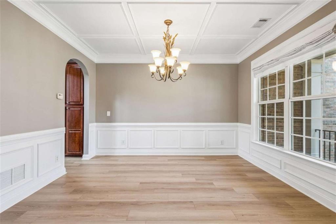
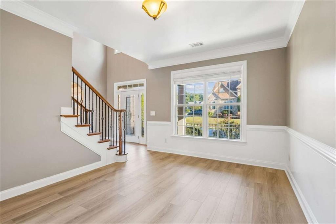
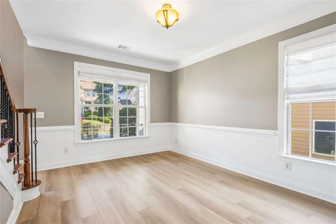
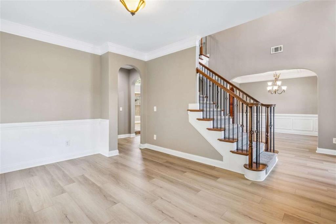
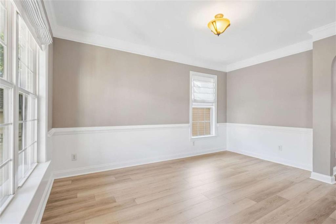
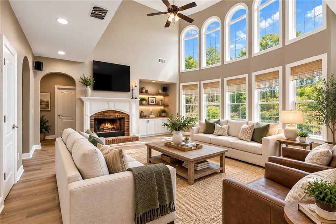
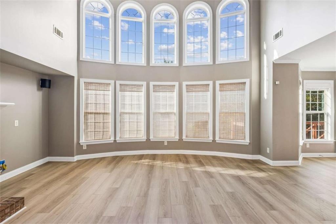
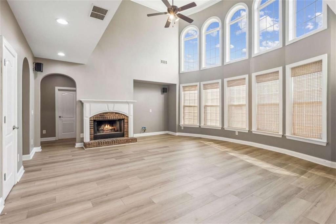
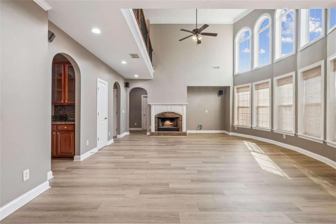
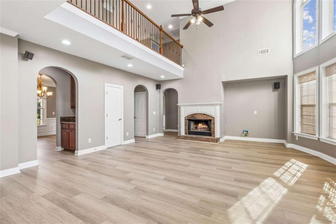
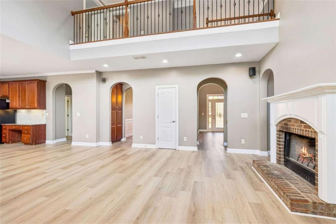
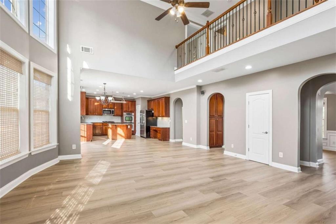
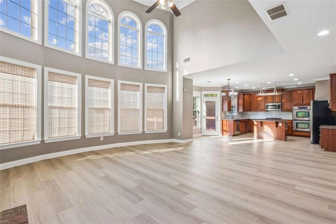
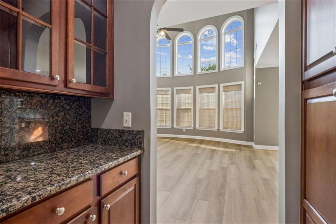
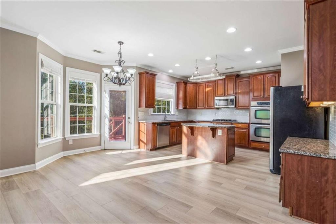
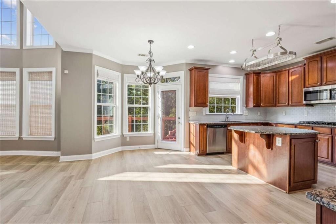
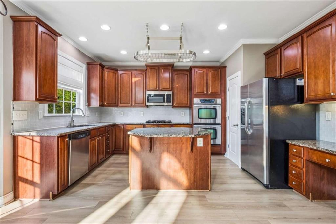
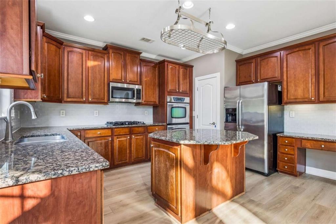
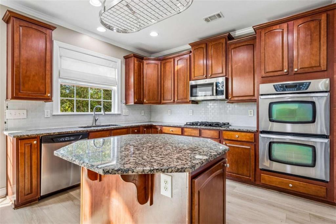
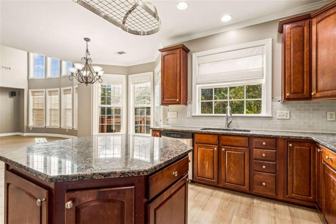
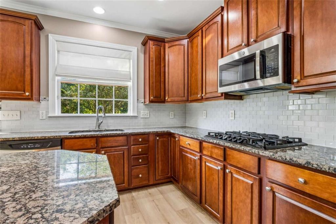
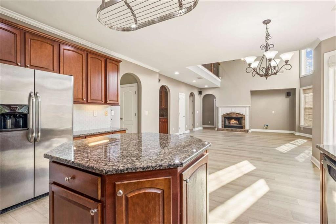
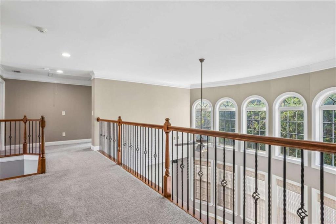
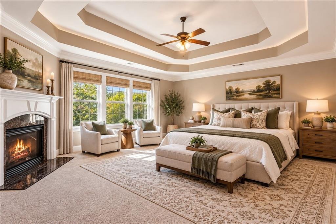
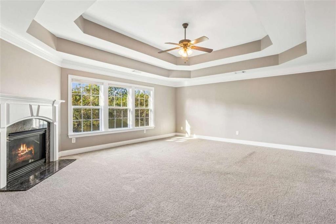
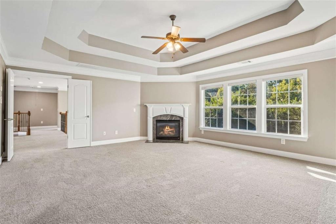
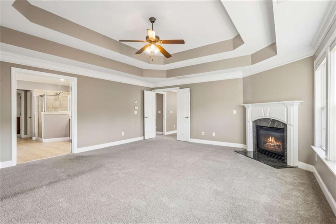
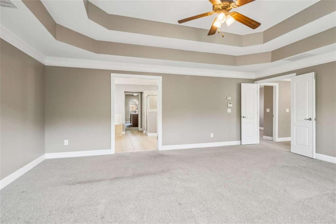
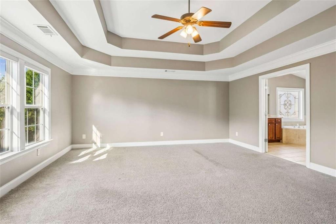
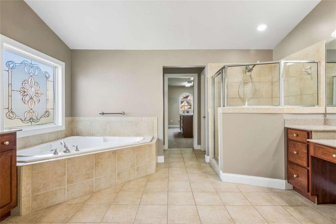
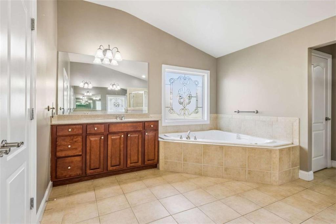
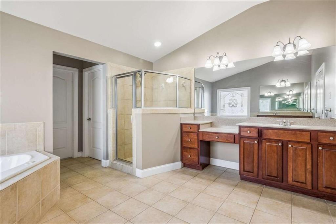
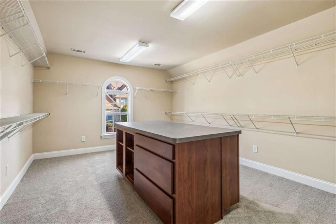
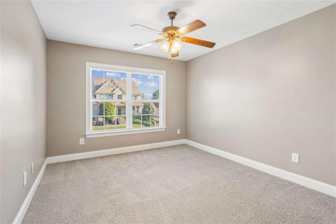
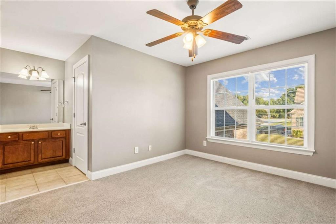
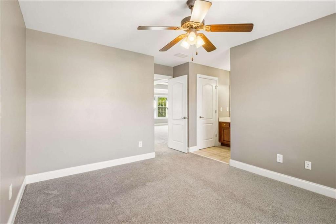
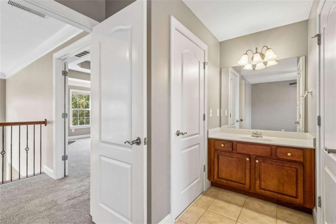
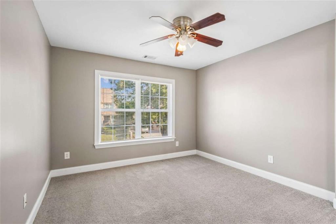
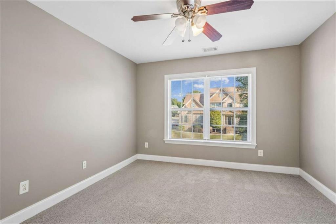
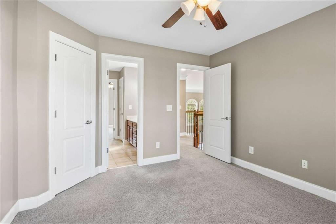
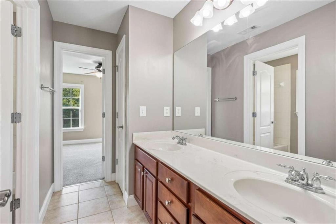
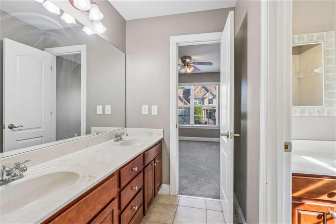
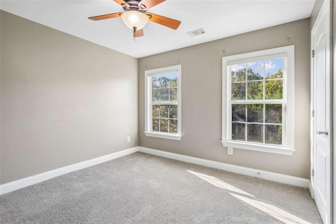
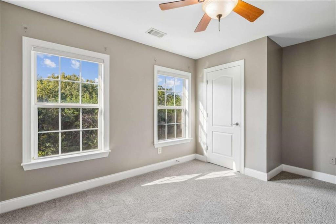
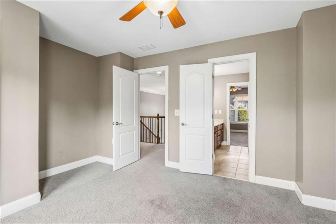
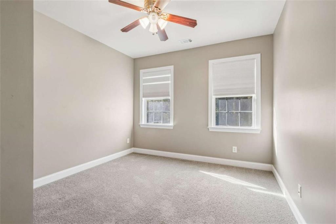
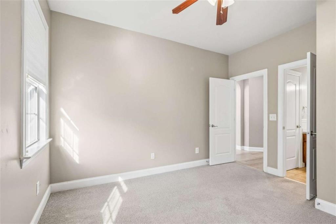
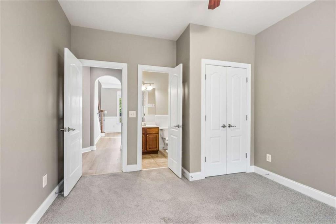
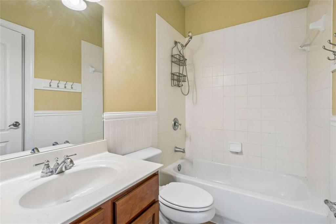
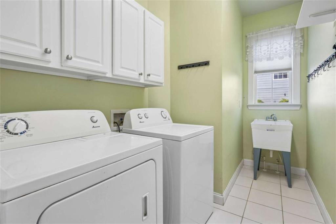
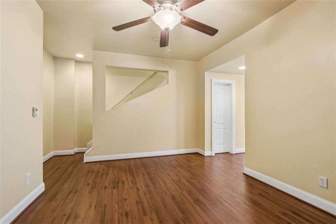
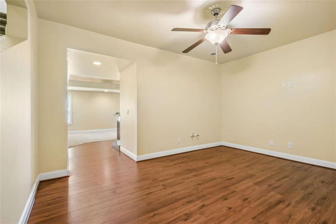
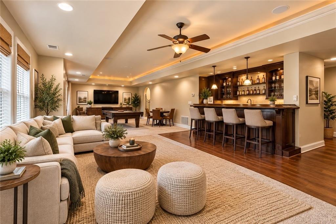
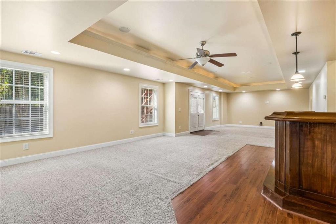
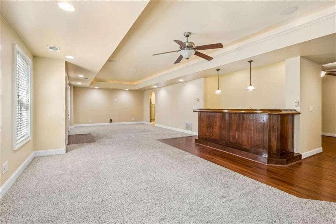
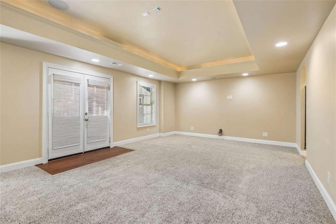
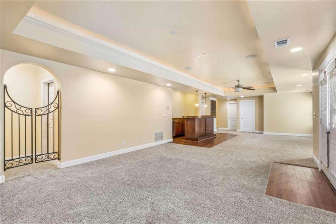
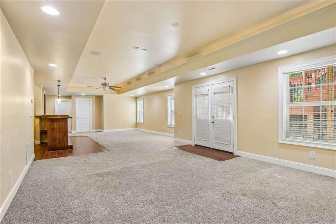
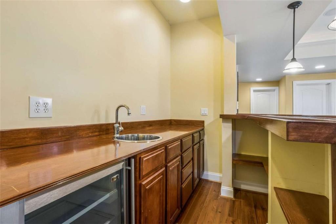
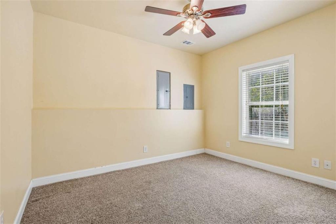
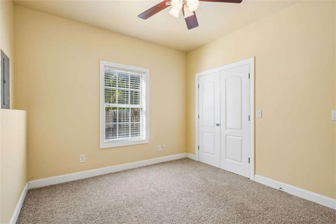
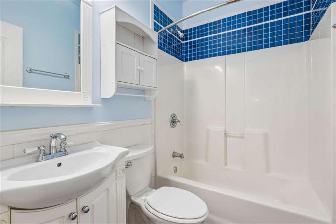
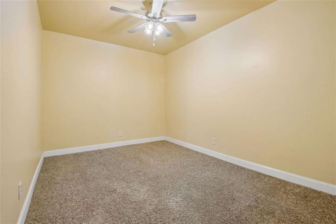
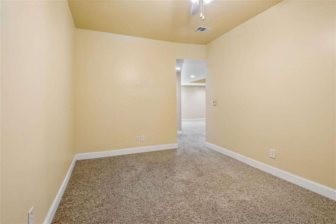
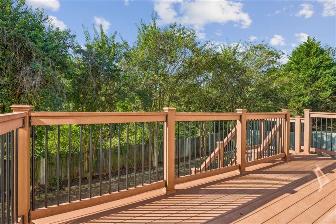
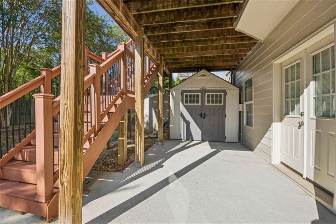
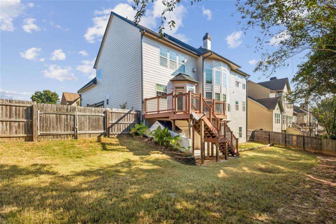
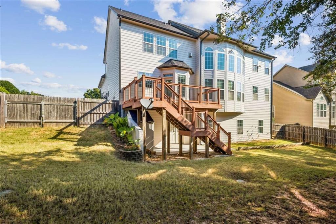
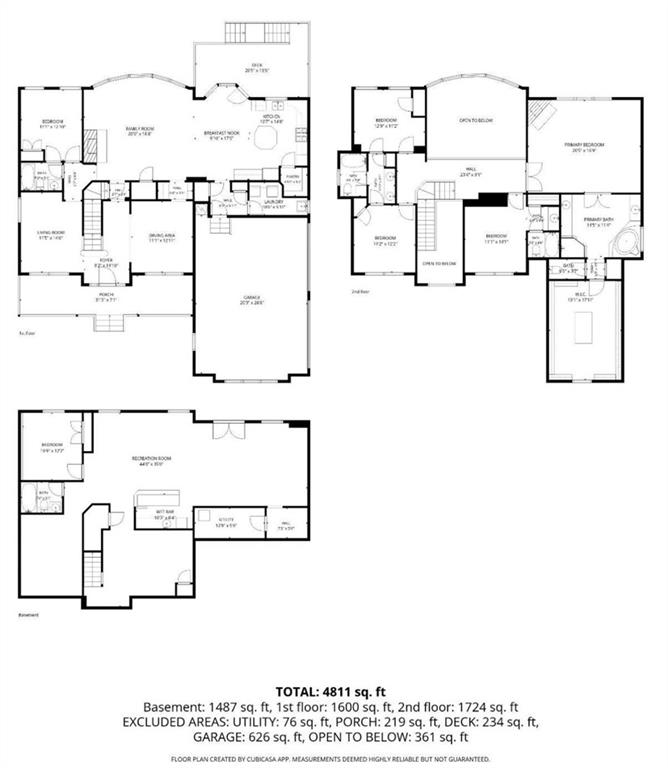
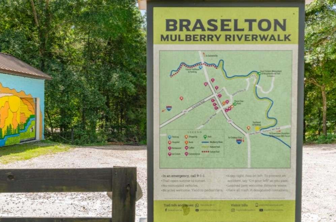
Welcome to exceptional Braselton living! This stunning traditional two-story brick-front home offers an incredible combination of space, luxury, entertaining areas, and an unbeatable location backing to the Braselton Mulberry RiverWalk. From the inviting rocking-chair front porch to the expansive finished terrace level, this home truly has room for everyone! The two-story foyer opens to a breathtaking family room with panoramic windows and a brick gas fireplace. The open-concept Chef's Kitchen overlooks the family room and features stained cabinetry, granite countertops, large island with seating, gas cooktop, double ovens, stainless appliances, built-in desk, walk-in pantry, and breakfast area. The main level also offers a spacious dining room, formal living room/office, and secondary bedroom with private ensuite bath. Upstairs, the oversized Owner's Suite is a true retreat with tray ceiling and fireplace with gas logs. The luxurious ensuite features a walk-in tiled shower, huge jetted soaking tub, double vanities, built-in makeup station, and an extraordinary walk-in closet with center island. A spacious secondary bedroom with its own private bath makes an ideal teen or guest suite, while two additional bedrooms share a convenient Jack-and-Jill bath. The enormous finished terrace level is designed for entertaining, featuring a large family/recreation room and custom bar with sink and beverage refrigerator. A bedroom with closet, full bath, and two additional flex spaces provide endless possibilities for guests, media room, office, gym, or hobby space. Enjoy outdoor living from the rear deck overlooking the fenced backyard with beautiful Crepe Myrtles. Under-deck storage provides additional space for lawn equipment and outdoor essentials, while the 3-car garage offers plenty of room for vehicles, toys, and more. Backing directly to the Braselton Mulberry RiverWalk and conveniently located near Northeast Georgia Medical Center, Road Atlanta, restaurants, shopping, and entertainment, this home offers the space and lifestyle you've been looking for.
Details
| MLS # | 7842321 |
|---|---|
| Listing Type | For Sale |
| Style | House |
| HOA Dues | $350 |
| Sub-Type | Resale |
| Status | Active |
| Year | 2006 |
| Days On Site | 50 |
| Listing Provided By | Berkshire Hathaway HomeServices Georgia Properties | DONALD GREG SHADBURN |
Features
| Bed(s) | 6 |
|---|---|
| Bath(s) | 5 Total |
| SQ Feet | 4,862 |
| Basement | Y |
| Story(s) | 2 |
| Acreage | 0.29 |
| Water Front | Yes |
| Property View | Trees, Woods |
Interior
| Appliances | Dishwasher, Double Oven, Dryer, Gas Cooktop, Gas Oven, Gas Water Heater, Microwave, Washer |
|---|---|
| Interior Features | Disappearing Attic Stairs, Double Vanity, Entrance Foyer, Entrance Foyer 2 Story, High Ceilings 9 ft Lower, High Ceilings 9 ft Main, High Ceilings 9 ft Upper, High Speed Internet, Tray Ceiling(s), Walk-In Closet(s) |
| Cooling | Ceiling Fan(s), Central Air, Electric, Heat Pump |
| Heating | Forced Air, Heat Pump, Natural Gas |
| Fireplaces Total | 3 |
| Fireplace Features | Factory Built, Family Room, Gas Log, Gas Starter, Living Room, Master Bedroom |
| Window Features | None |
| Room Kitchen Features | Cabinets Stain, Country Kitchen, Eat-in Kitchen, Kitchen Island, Pantry, Pantry Walk-In, Solid Surface Counters, View to Family Room |
| Room Dining Room Features | Seats 12+, Separate Dining Room |
| Laundry Features | Electric Dryer Hookup, In Hall, Laundry Room, Main Level |
Exterior
| Accessibility Features | None |
|---|---|
| Exterior Features | None |
| Lot Features | Back Yard, Level, Rectangular Lot |
| Construction Materials | Brick, Brick Front, Cement Siding |
| Roof | Composition, Shingle |
| Fencing | Back Yard, Fenced, Privacy |
| Foundation Details | Slab |
| Waterfront Features | None |
| Patio And Porch Features | Deck |
| Security Features | Fire Alarm, Smoke Detector(s) |
Parking
| Parking Features | Attached, Garage Door Opener, Garage Faces Side, Kitchen Level, Level Driveway |
|---|---|
| Open Parking Yes / No | Yes |
Utilities
| Utilities | Cable Available, Electricity Available, Natural Gas Available, Phone Available, Sewer Available, Underground Utilities, Water Available |
|---|---|
| Sewer | Public Sewer |
| Electric | 220 Volts |
Taxes
| Tax Annual Amount | 5368 |
|---|---|
| Tax Block | A |
| Tax Legal Description | Plat Book/Page 58/148 |
| Tax Lot | 256 |
| Tax Parcel Letter | BR018A-256 |
| Tax Year | 2024 |
Location
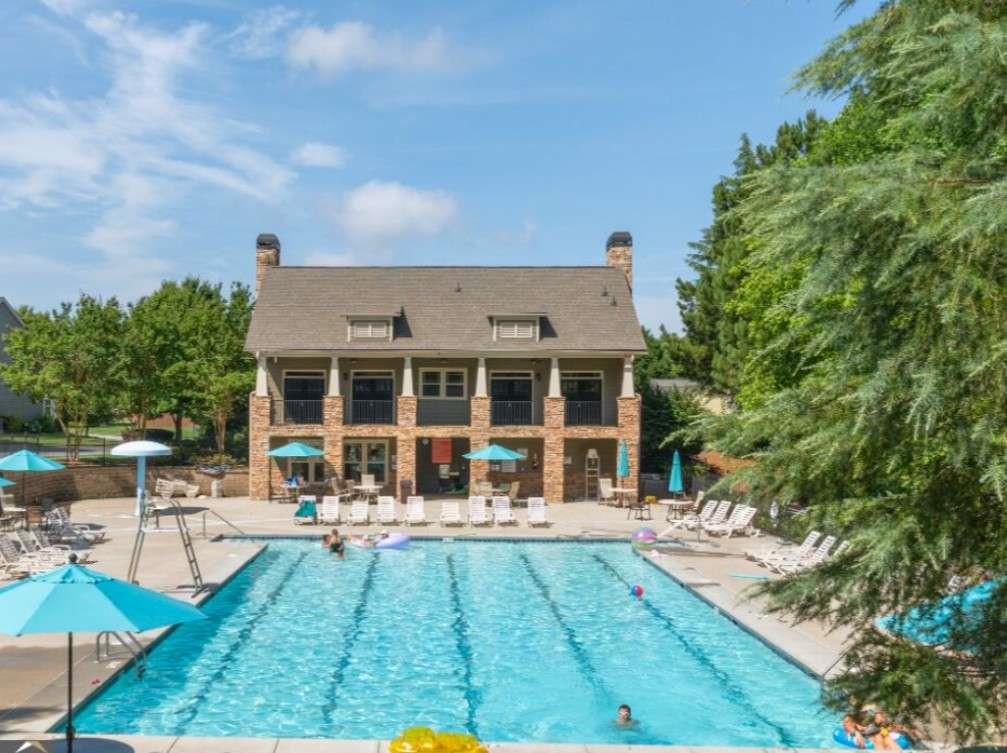
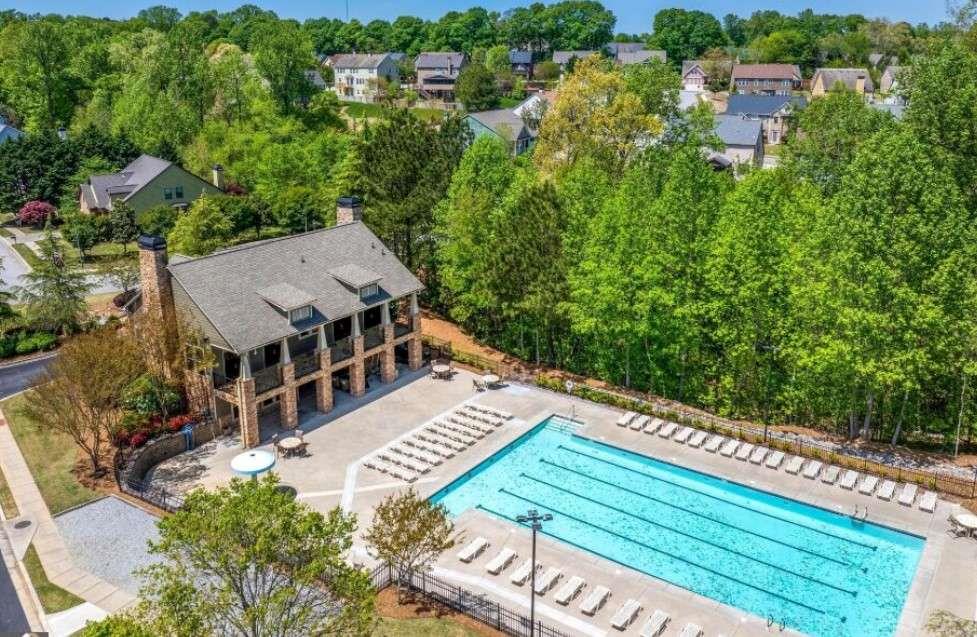
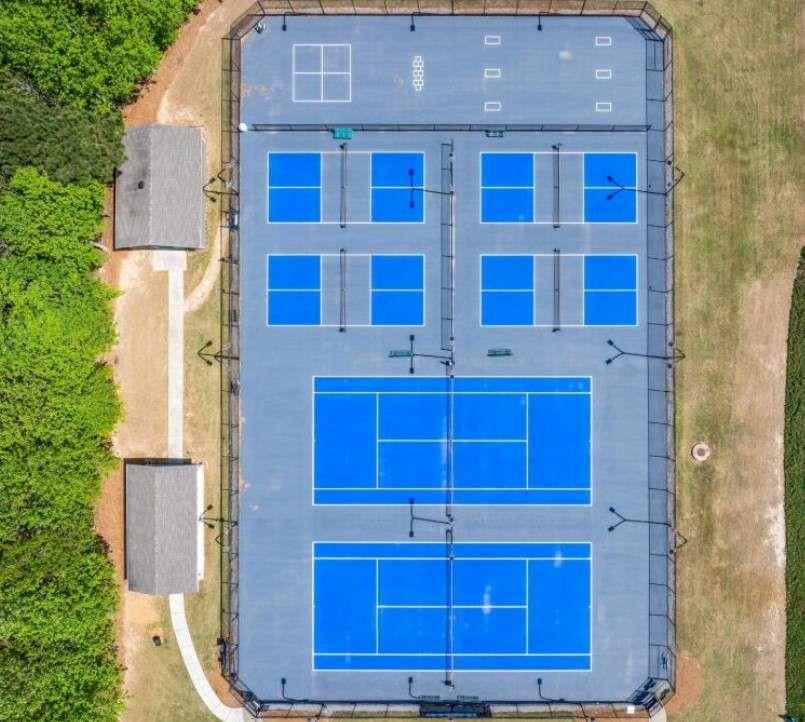
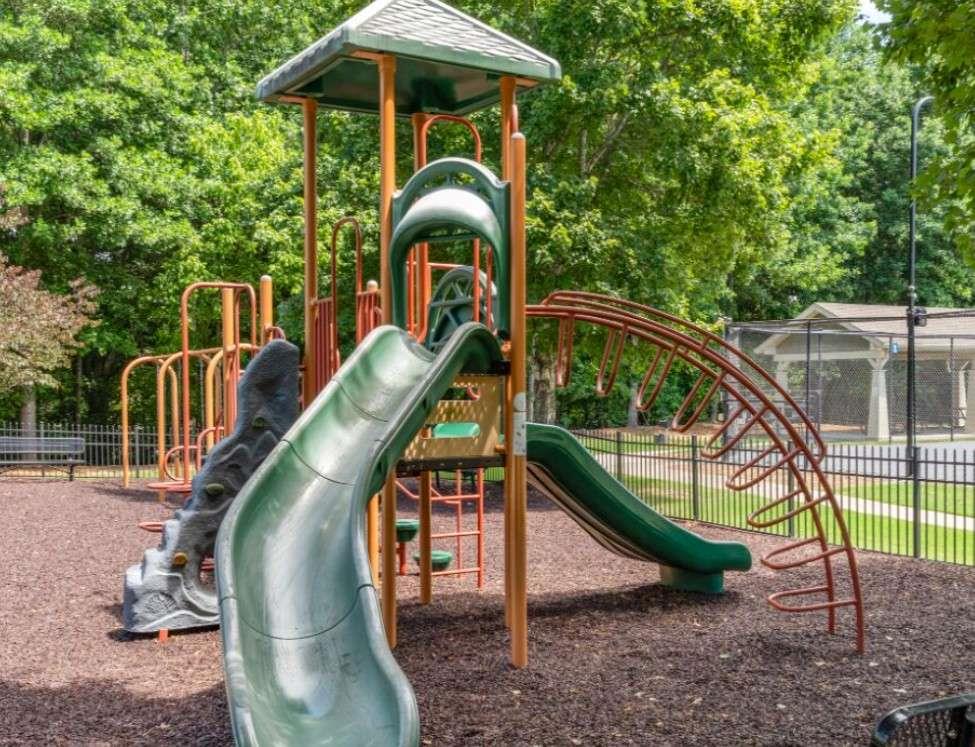
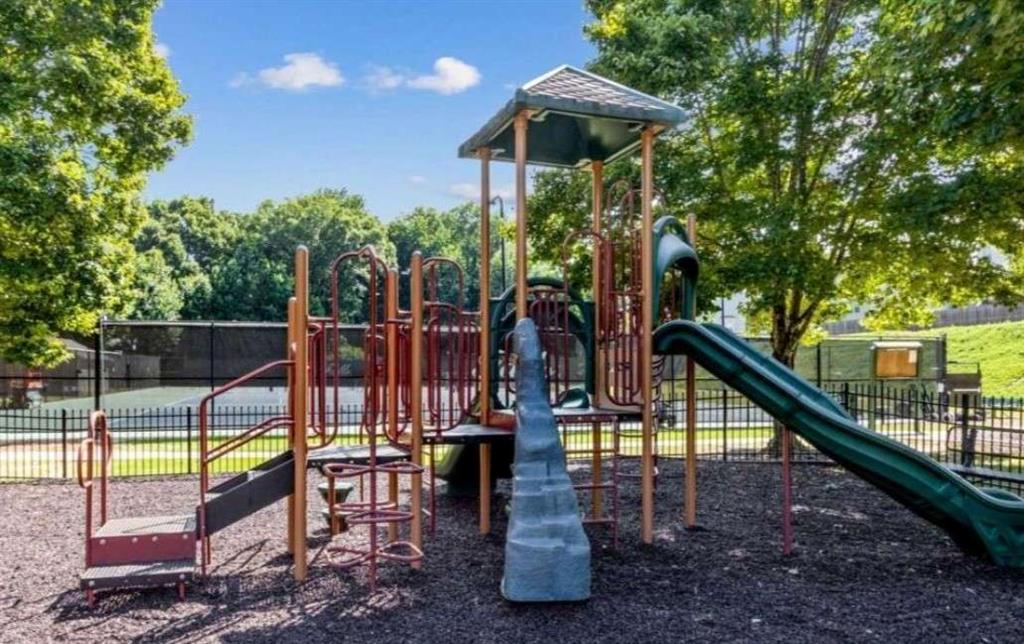
| Community Features | Clubhouse, Homeowners Assoc, Pickleball, Playground, Pool, Sidewalks, Street Lights, Tennis Court(s) |
|---|
Area Information
| State | GA |
|---|---|
| County | Barrow GA |
| City | Braselton |
| Zip Code | 30517 |
| Area | Barrow GA |
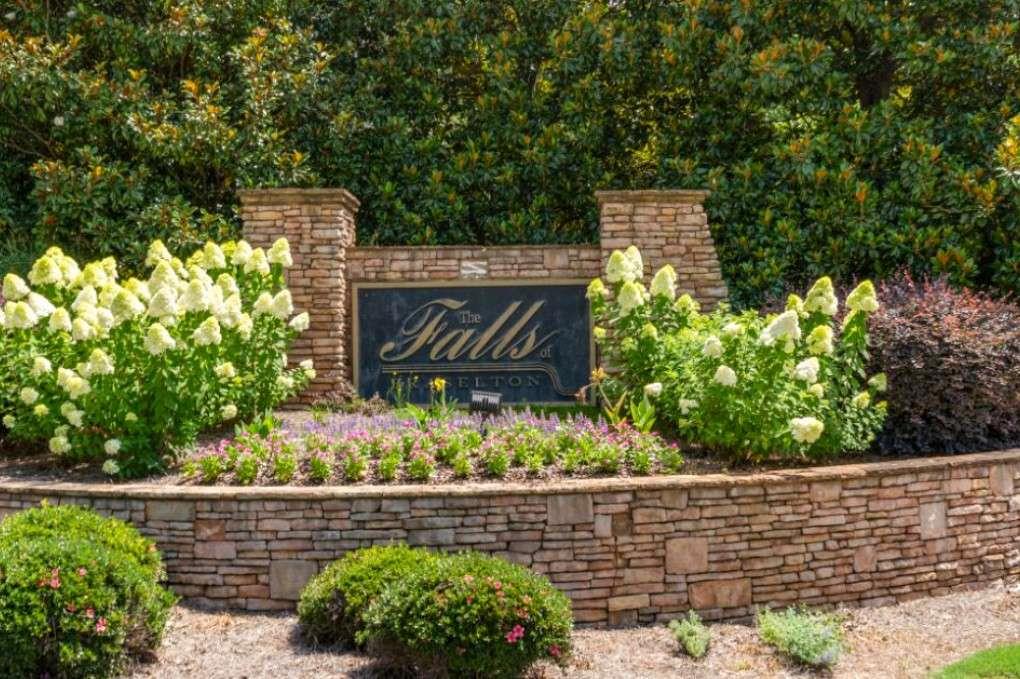
| Community Name | The Falls At Braselton |
| School District | Winder-Barrow |
| Elementary School | Bramlett |
| High School | Winder-Barrow |
| Listing VS Median (in The Falls At Braselton) | |
Price: $629,900 low | high Med: $570,000 sqft: 4,862 low | high Med: 4,352 $ / sqft: $130 low | high Med: $131 On site: 50 low | high Med: 112 | |
Market Activity 30517
Request a showing
Request a showing
 Listings identified with the FMLS IDX logo come from FMLS and are held by brokerage firms other than the owner of this website. The listing brokerage is identified in any listing details. Information is deemed reliable but is not guaranteed. If you believe any FMLS listing contains material that infringes your copyrighted work please click here to review our DMCA policy and learn how to submit a takedown request. © 2022 First Multiple Listing Service, Inc.
Contact
Learn More About This Property

| State | GA |
|---|---|
| County | Barrow GA |
| City | Braselton |
| Zip Code | 30517 |
| Area | Barrow GA |
| Community Name | The Falls At Braselton |
| School District | Winder-Barrow |
| Elementary School | Bramlett |
| High School | Winder-Barrow |
| Listing VS Median (in The Falls At Braselton) | |
Price: $629,900 low | high Med: $570,000 sqft: 4,862 low | high Med: 4,352 $ / sqft: $130 low | high Med: $131 On site: 50 low | high Med: 112 | |