923 Whitby Drive,Douglasville, GA 30134
Douglasville, GA 30134


Description
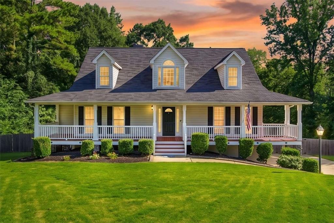
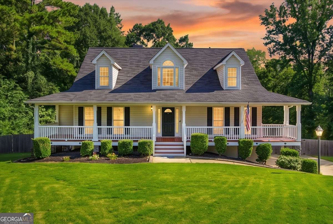
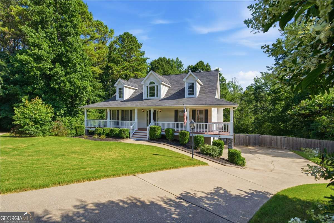
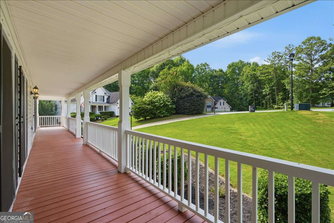
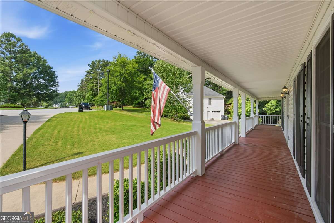
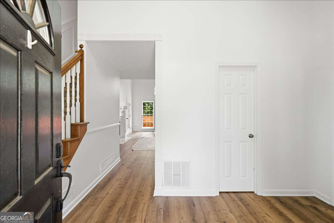
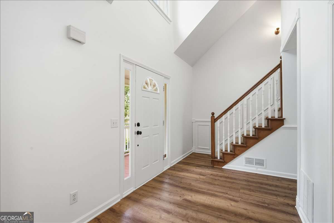
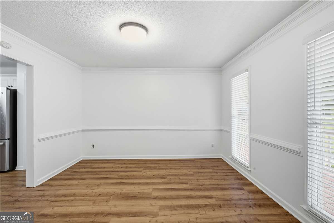
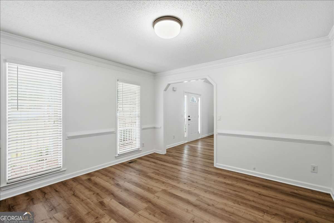
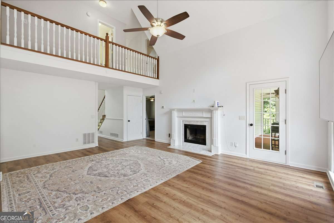
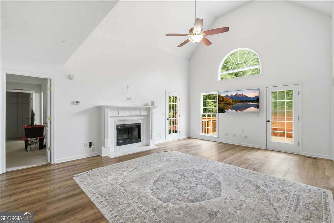
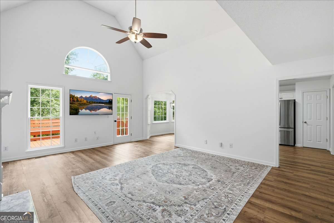
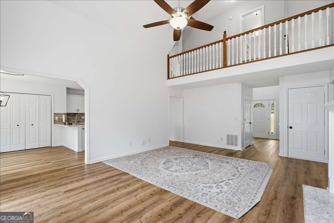
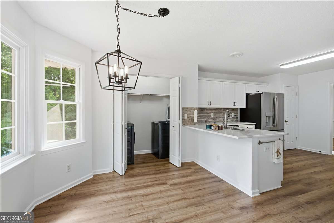
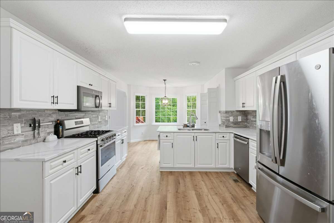
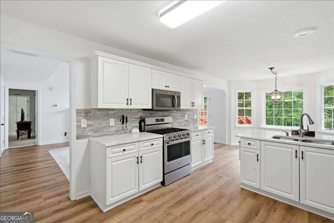
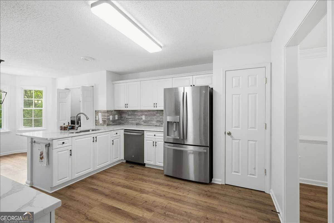
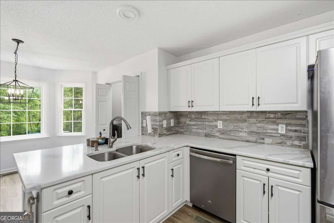
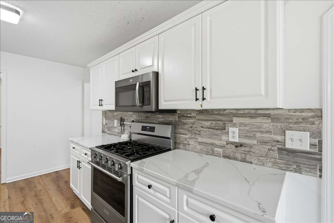
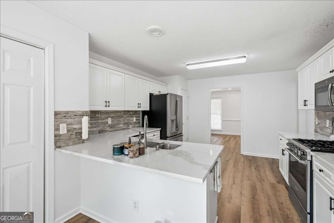
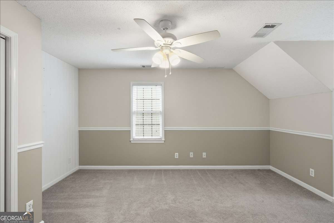
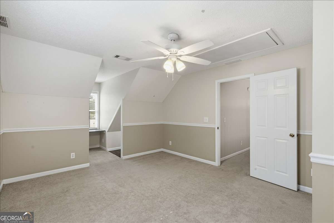
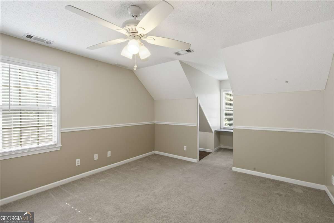
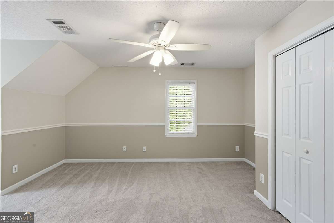
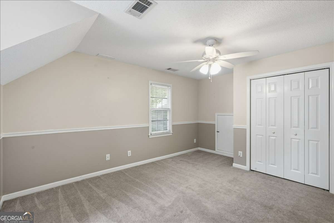
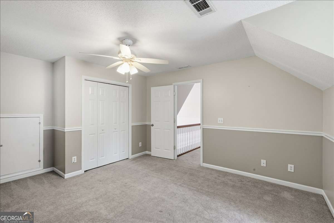
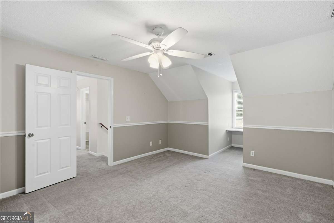
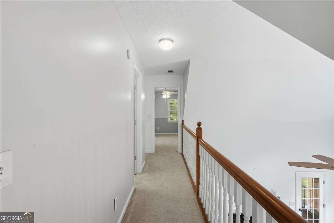
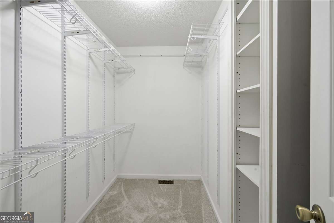
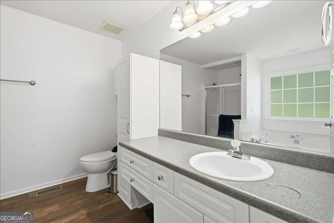
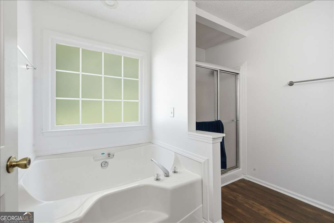
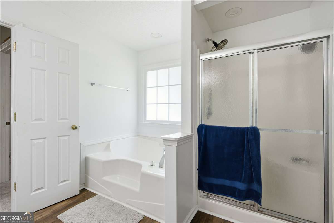
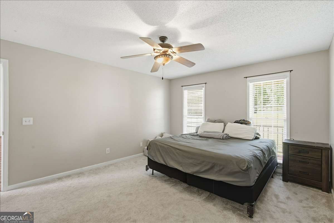
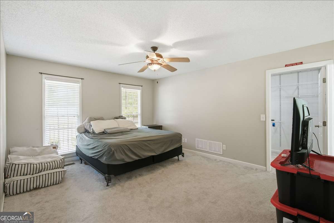
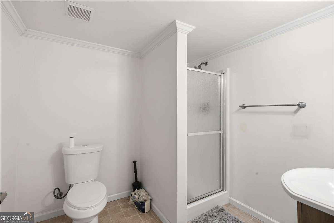
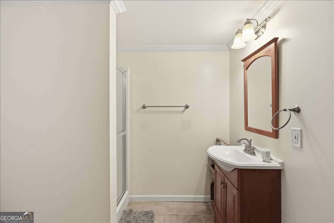
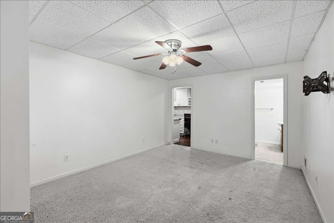
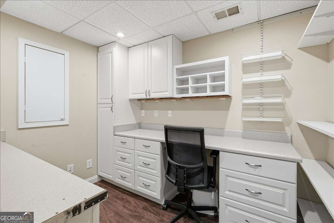
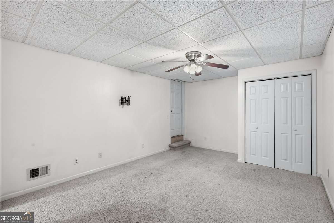
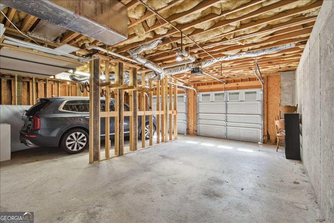
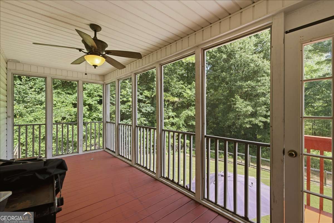
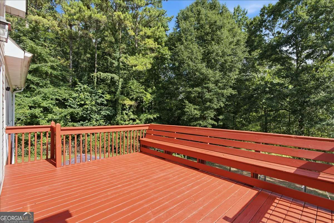
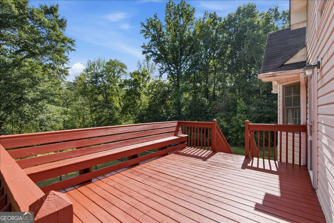
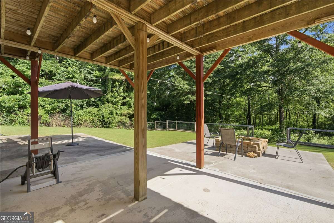
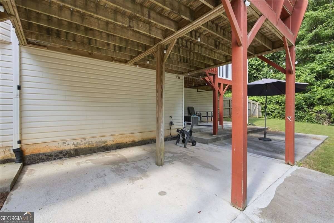
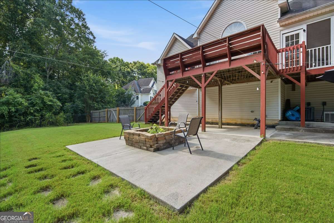
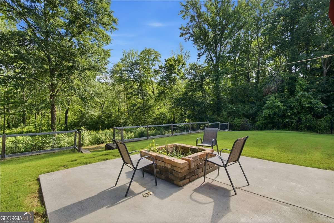
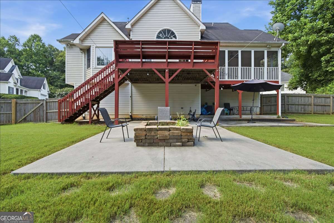
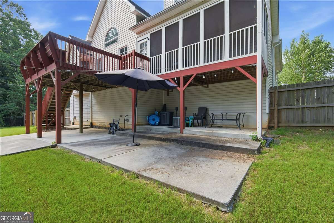
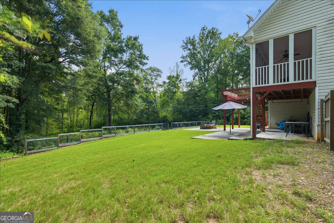
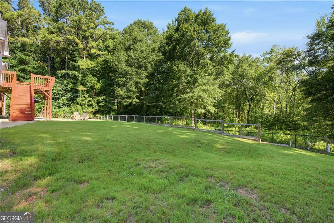
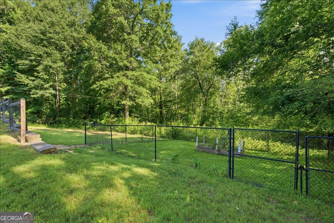
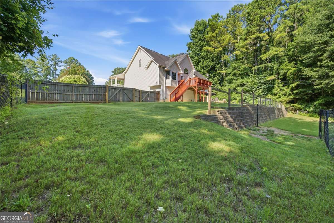
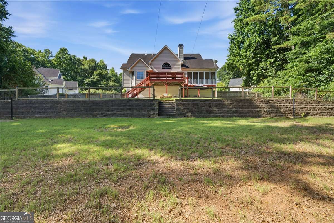
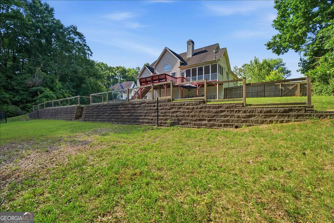
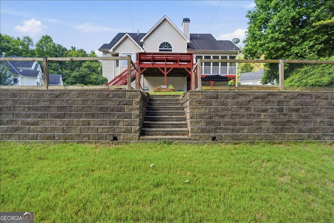
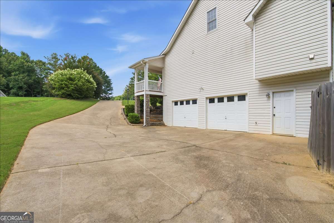
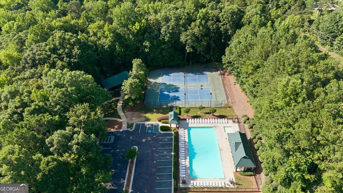
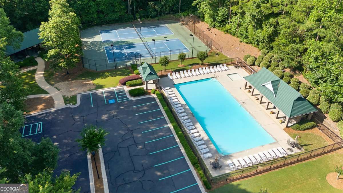
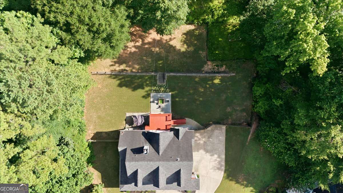
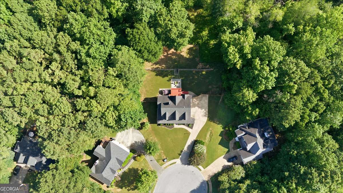
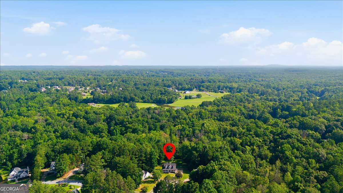
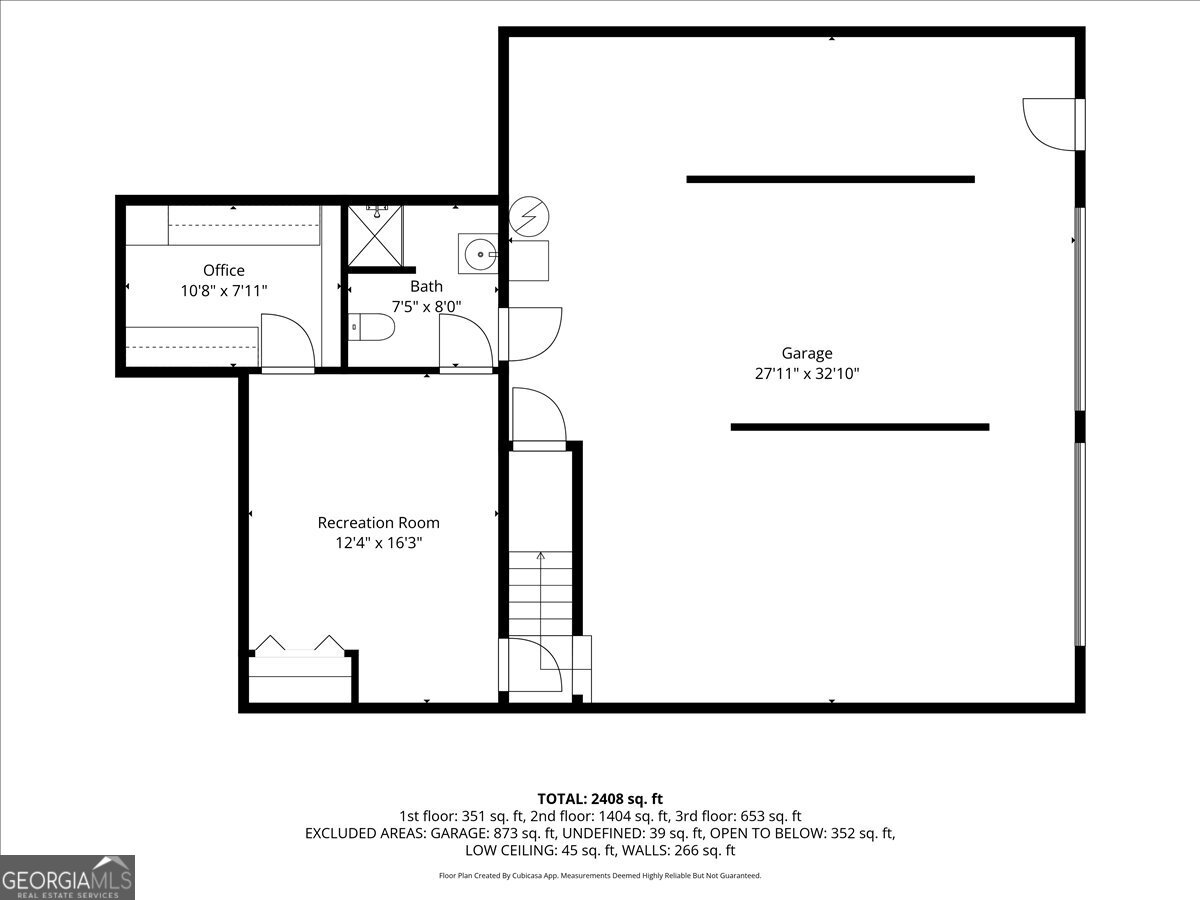
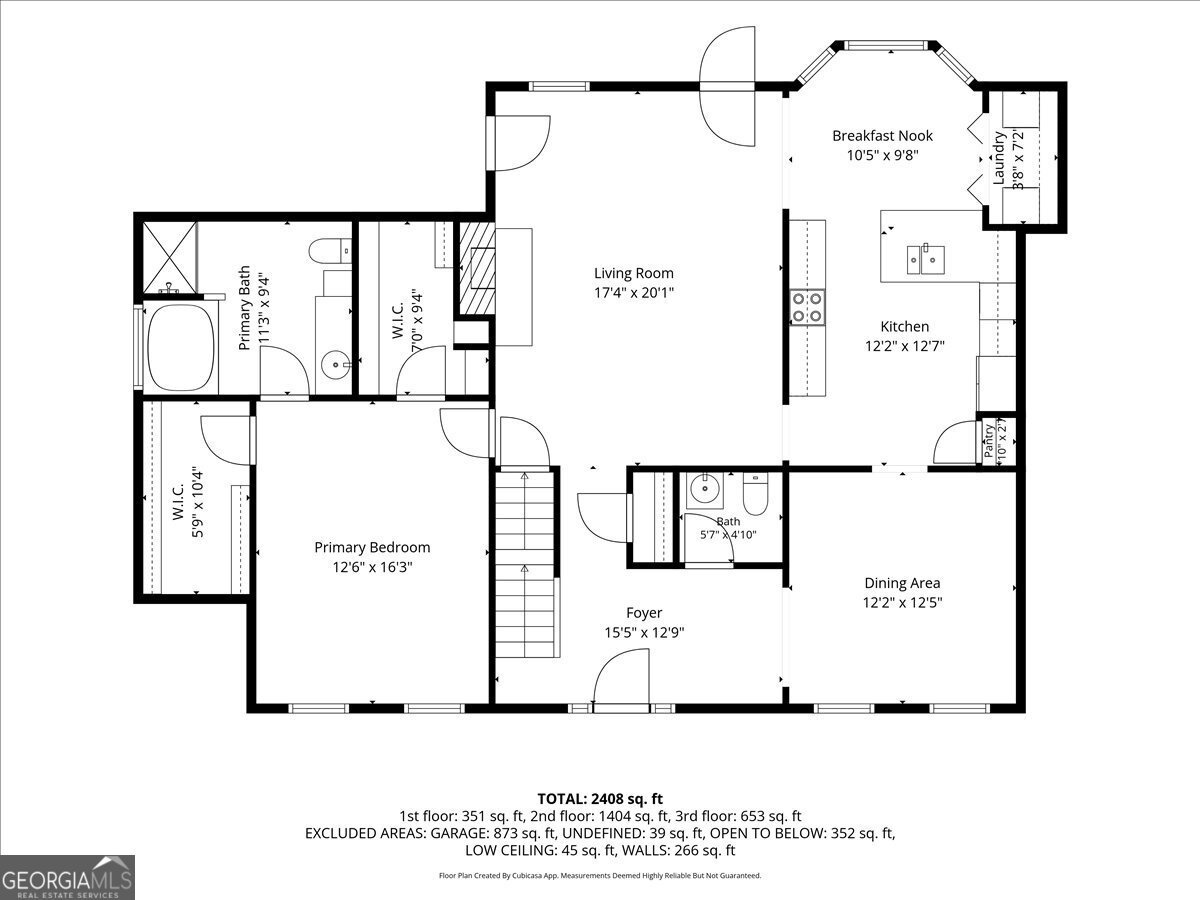
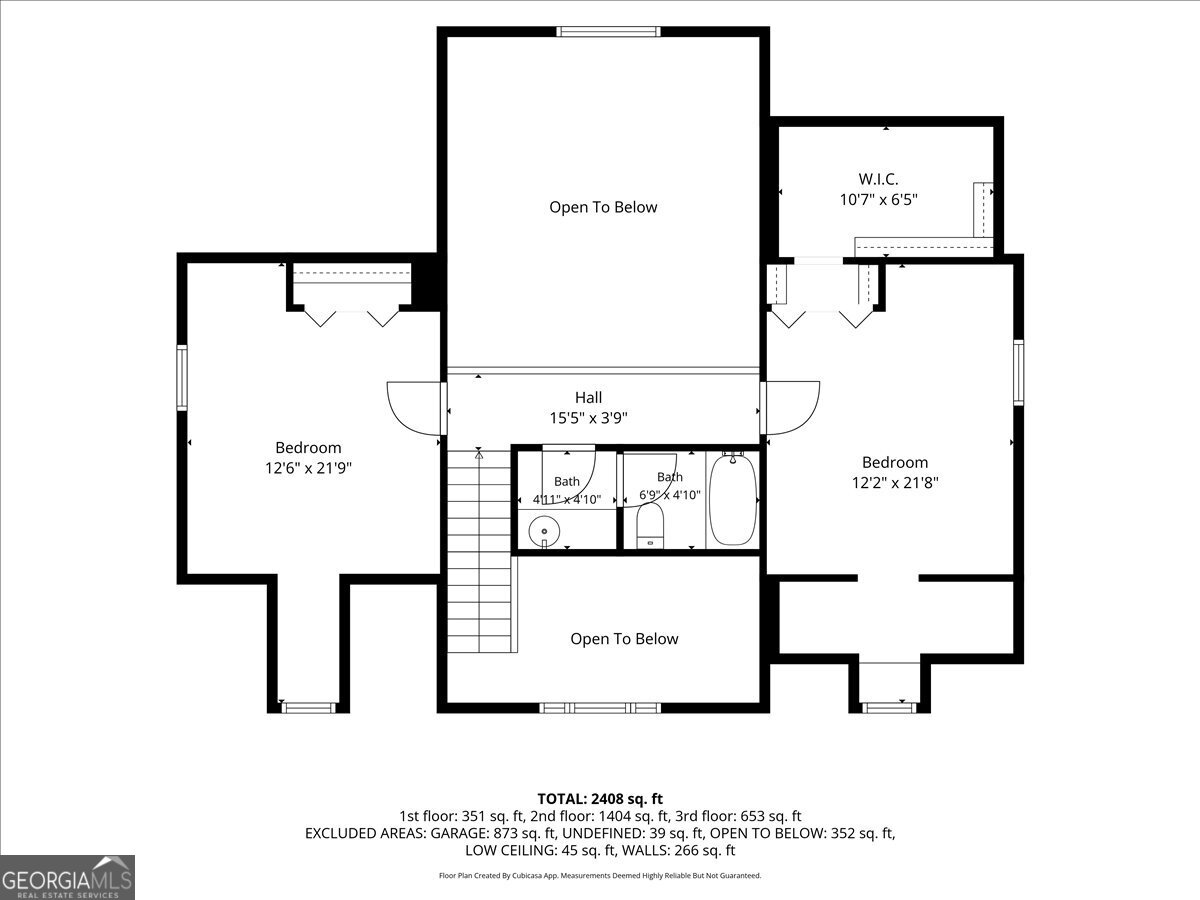
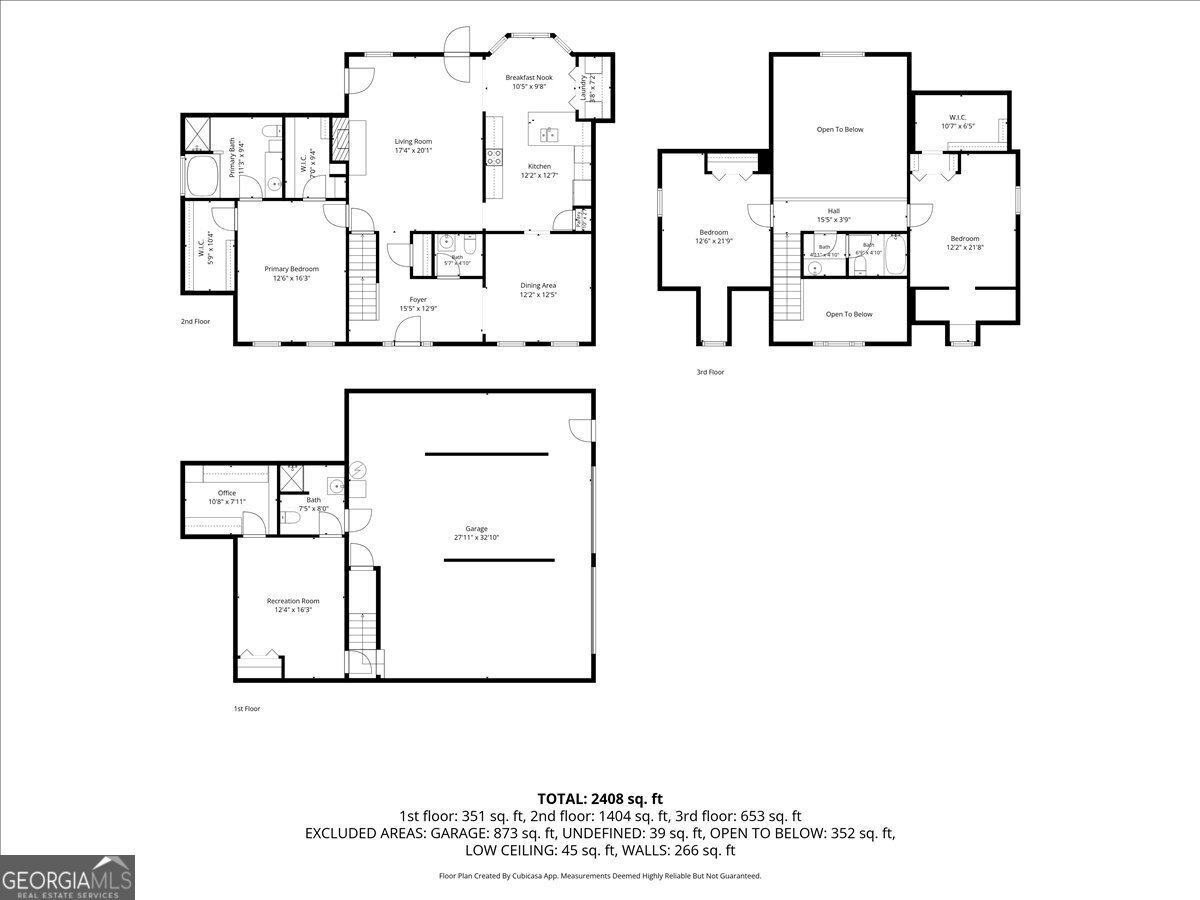
Nestled on a large, private wooded lot, this beautifully maintained home offers the perfect blend of comfort, functionality, and serene surroundings. Thoughtfully designed with the primary bedroom on the main and two secondary bedrooms upstairs, this home provides ideal separation of space, making it perfect for a variety of living arrangements. Step inside to find a light-filled interior with a flowing, open layout and spacious living areas. A separate dining room offers the perfect setting for gatherings and holidays, while the main living space remains open and inviting for everyday living. The kitchen flows seamlessly into the living area, creating a natural hub for entertaining. The bedrooms are generously sized, with the primary suite offering a peaceful retreat overlooking the wooded backdrop. The finished terrace level provides additional flexibility, ideal for a media room, home office, or recreation space. Enjoy outdoor living on the private deck and fire pit, perfect for relaxing or entertaining while taking in the natural surroundings. The expansive fenced and wooded lot provides both privacy and a tranquil setting rarely found.
Details
| MLS # | 10795978 |
|---|---|
| Listing Type | For Sale |
| Style | House |
| HOA Dues | $400 |
| Sub-Type | Resale |
| Status | Active |
| Year | 2002 |
| Days On Site | 58 |
| Listing Provided By | Atlanta Communities | Michelle Lawson |
Features
| Bed(s) | 3 |
|---|---|
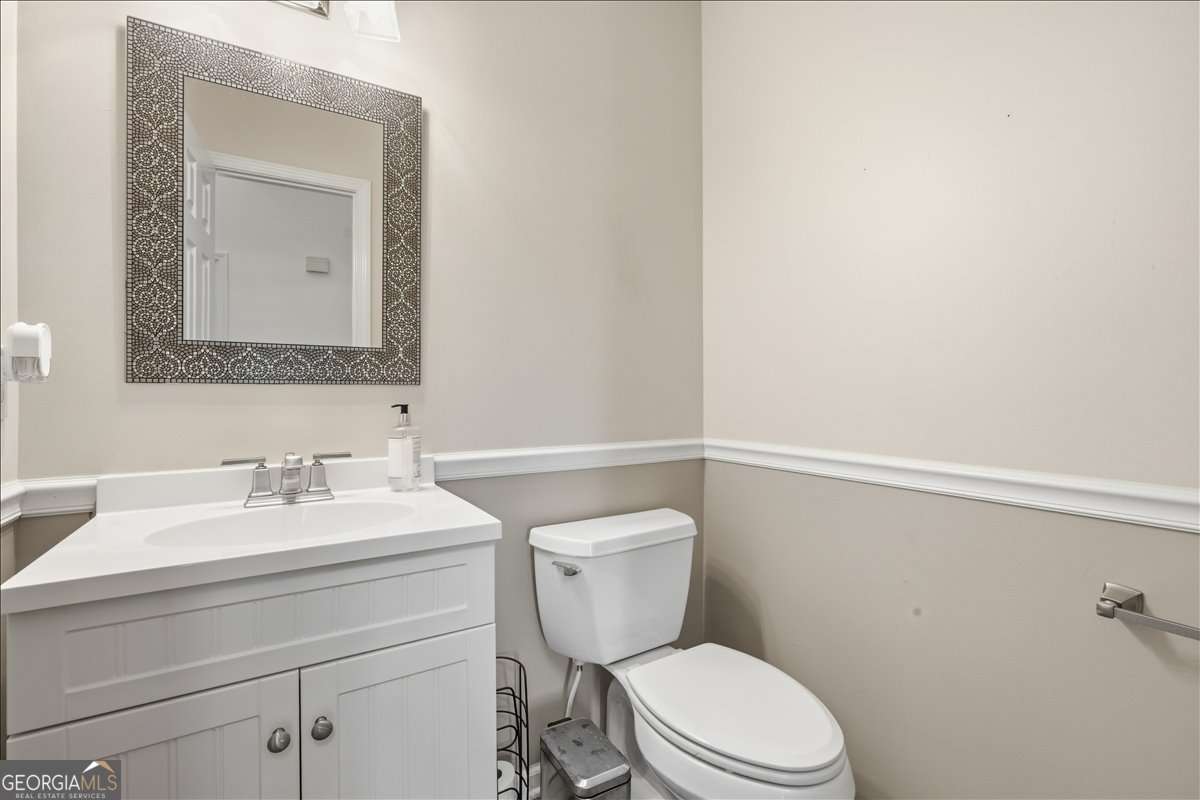
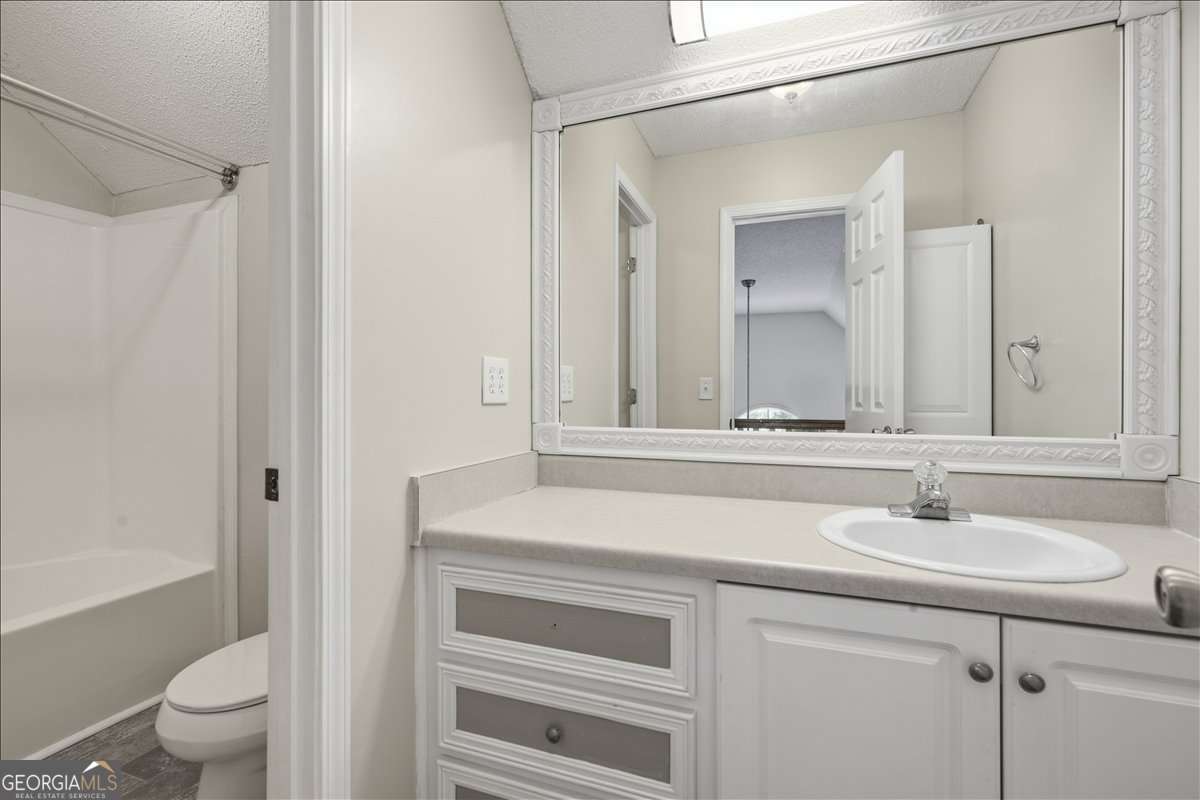
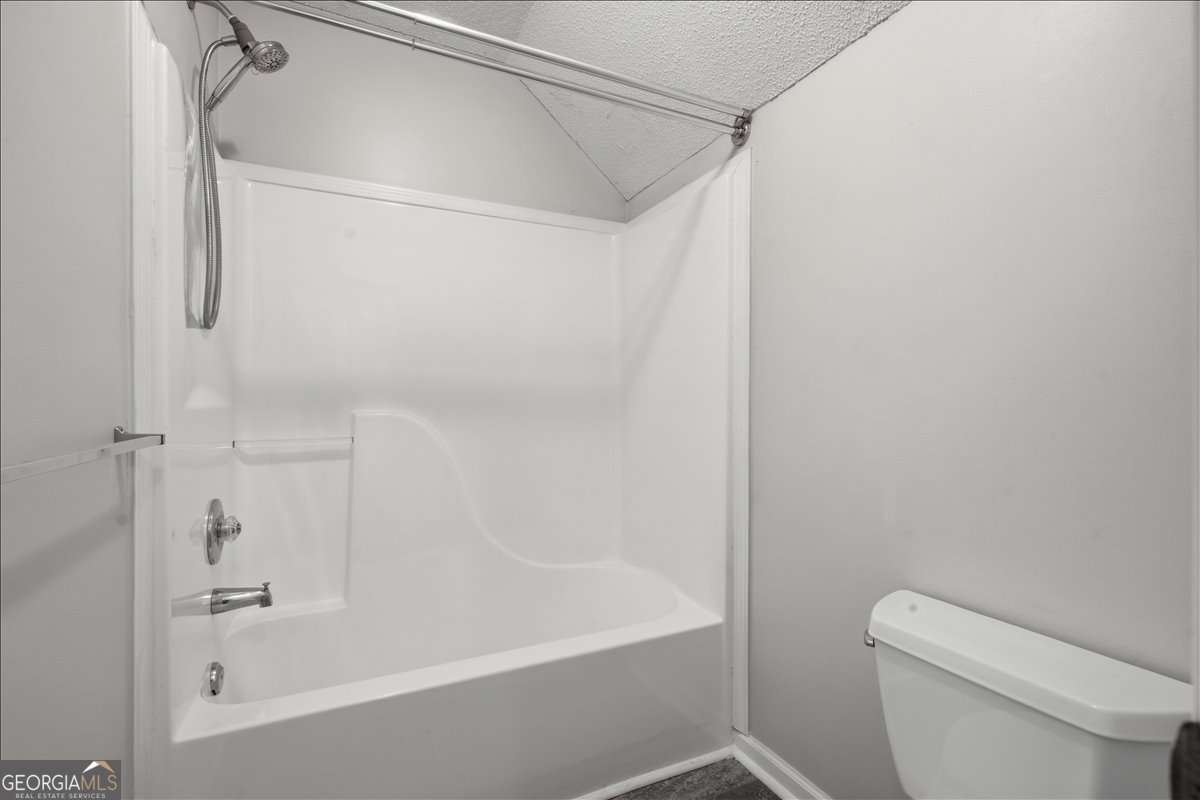
| Bath(s) | 4 Total |
| SQ Feet | 2,933 |
| Basement | Y |
| Story(s) | 2 |
| Acreage | 2.14 |
| Property View | Yes |
Interior
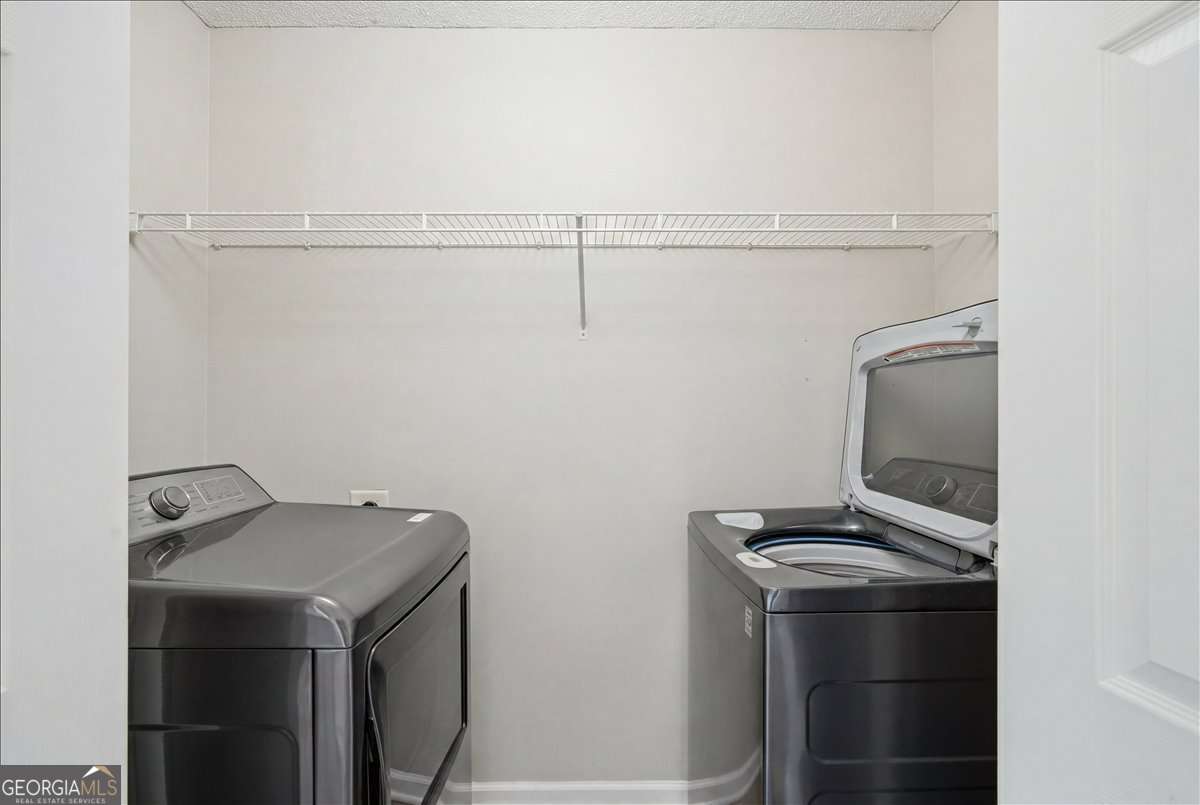
| Appliances | Dishwasher, Dryer, Electric Water Heater, Ice Maker, Microwave, Range, Refrigerator, Stainless Steel Appliance(s), Washer |
|---|---|
| Interior Features | Double Vanity, Master On Main Level, Separate Shower, Split Bedroom Plan, Tray Ceiling(s), Entrance Foyer, Vaulted Ceiling(s), Walk-In Closet(s) |
| Cooling | Ceiling Fan(s), Central Air, Electric |
| Cooling Yes / No | Yes |
| Heating | Central, Natural Gas |
| Heating Yes / No | Yes |
| Fireplace Yes / No | Yes |
| Fireplaces Total | 1 |
| Fireplace Features | Factory Built, Family Room, Gas Starter |
| Window Features | Storm Window(s) |
| Room Kitchen Features | Breakfast Room |
| Room Dining Room Features | Separate Room |
| Laundry Features | In Kitchen |
Exterior
| Accessibility Features | Other |
|---|---|
| Lot Features | Level, Private |
| Construction Materials | Vinyl Siding |
| Roof | Composition |
| Fencing | Back Yard, Chain Link, Fenced |
| Patio And Porch Features | Deck, Porch, Screened |
| Security Features | Smoke Detector(s) |
Parking
| Attached Garage Yes / No | Yes |
|---|---|
| Garage Yes / No | Yes |
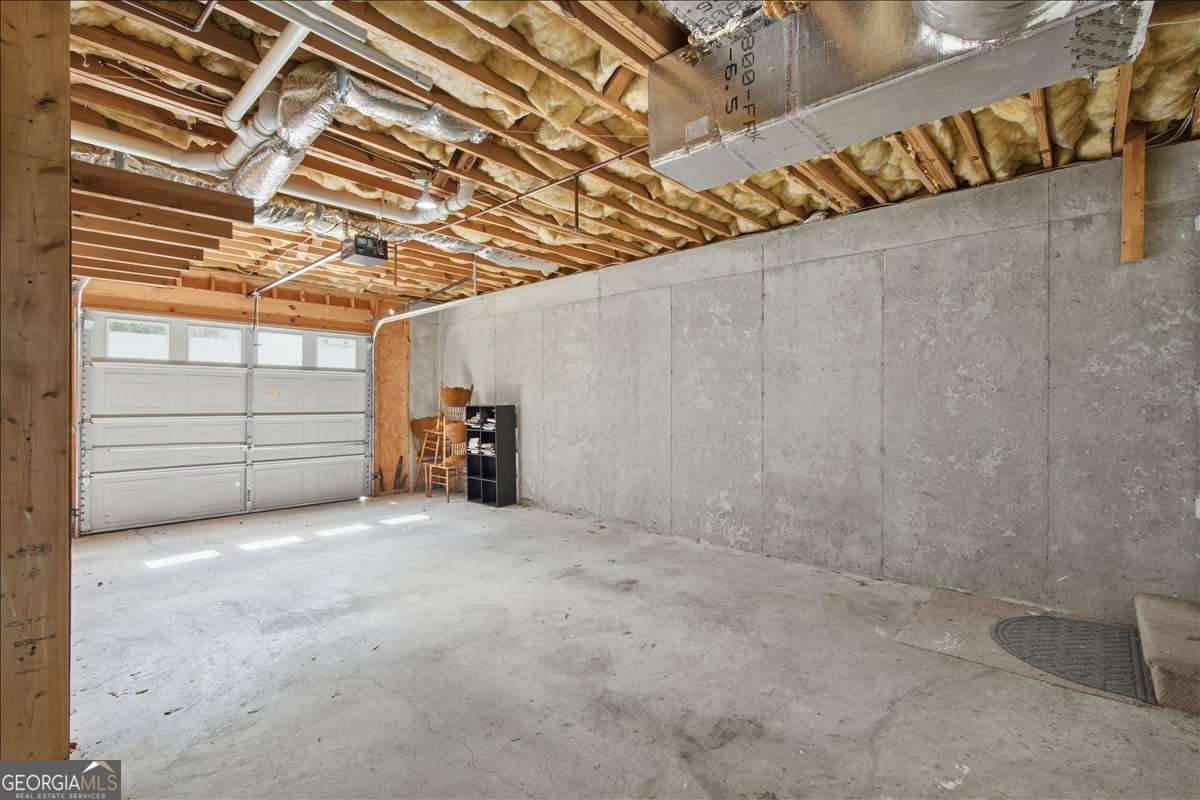
| Parking Features | Garage, Attached, Garage Door Opener, Side/Rear Entrance |
Utilities
| Utilities | Cable Available, Electricity Available, High Speed Internet, Natural Gas Available, Underground Utilities |
|---|---|
| Sewer | Septic Tank |
| Electric | 220 Volts |
Taxes
| Tax Annual Amount | 3737 |
|---|---|
| Tax Year | 2025 |
Location
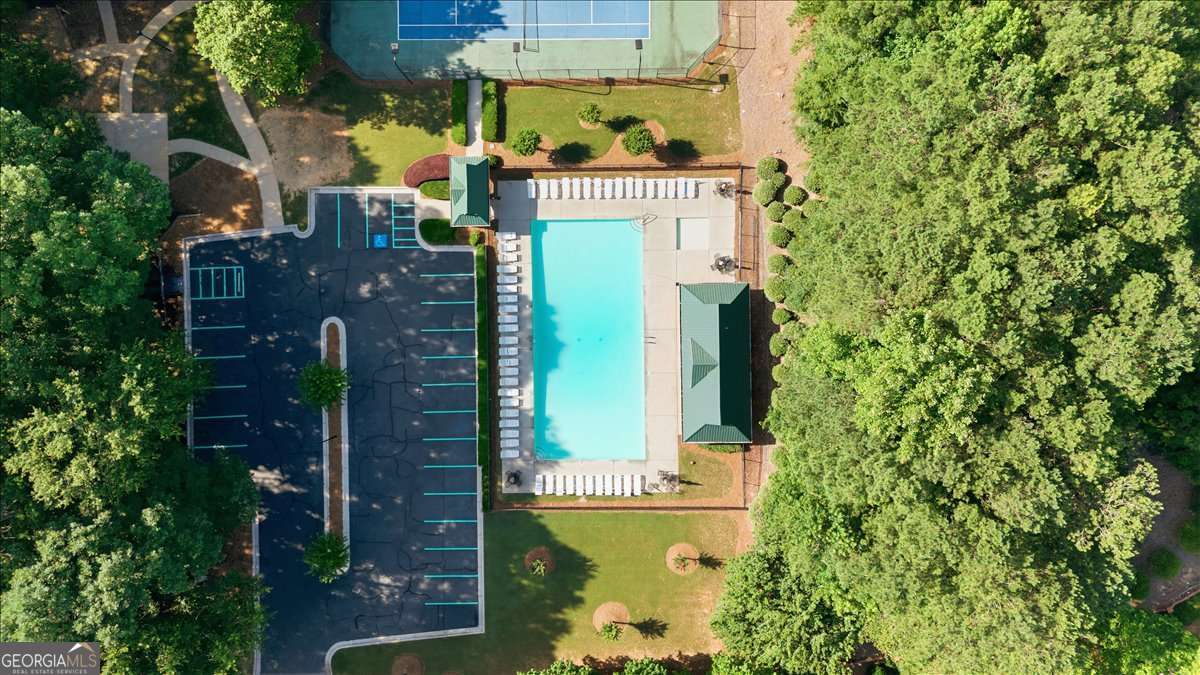
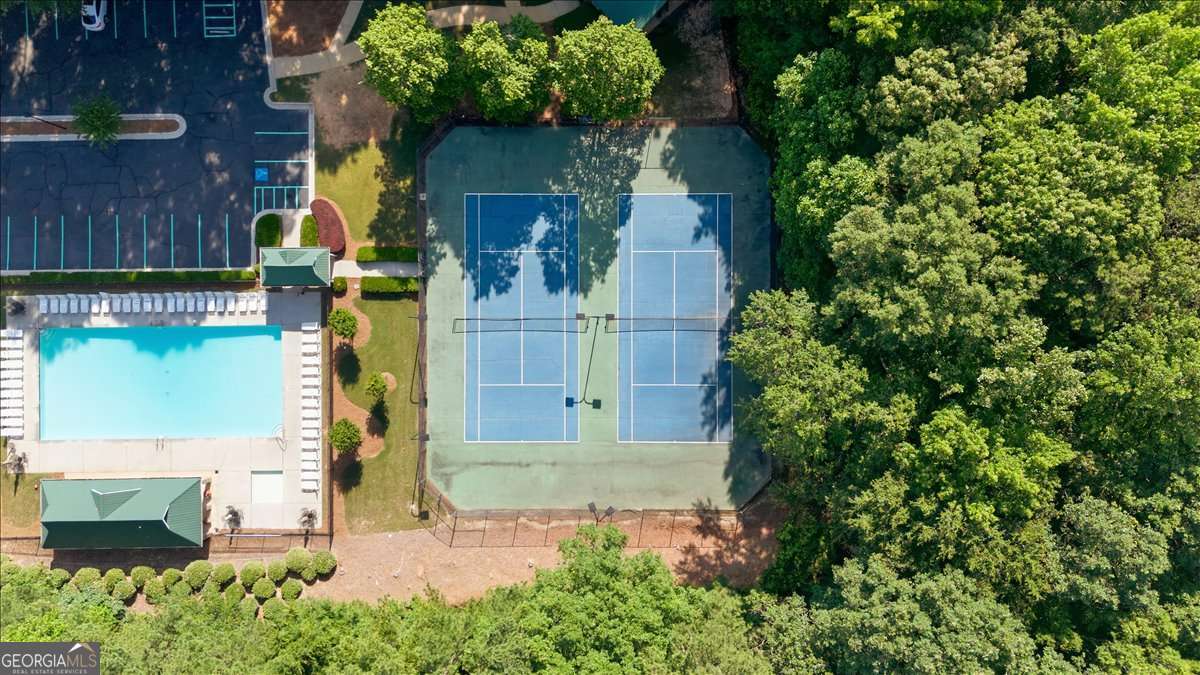
| Community Features | Sidewalks, Street Lights |
|---|
Area Information
| State | GA |
|---|---|
| County | Paulding |
| City | Douglasville |
| Zip Code | 30134 |
| Area | Paulding |
| Community Name | Canterbury Lane |
| School District | South Paulding |
| Elementary School | Dugan |
| High School | South Paulding |
| Listing VS Median (in Canterbury Lane) | |
Price: $399,999 low | high Med: $399,999 sqft: 2,933 low | high Med: 2,933 $ / sqft: $136 low | high Med: $136 On site: 58 low | high Med: 58 | |
Market Activity 30134
Request a showing
Request a showing
Contact
Learn More About This Property

| State | GA |
|---|---|
| County | Paulding |
| City | Douglasville |
| Zip Code | 30134 |
| Area | Paulding |
| Community Name | Canterbury Lane |
| School District | South Paulding |
| Elementary School | Dugan |
| High School | South Paulding |
| Listing VS Median (in Canterbury Lane) | |
Price: $399,999 low | high Med: $399,999 sqft: 2,933 low | high Med: 2,933 $ / sqft: $136 low | high Med: $136 On site: 58 low | high Med: 58 | |