Description
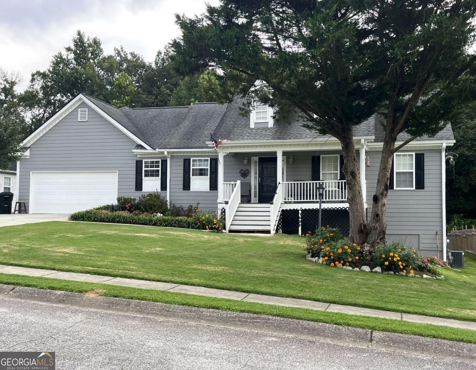
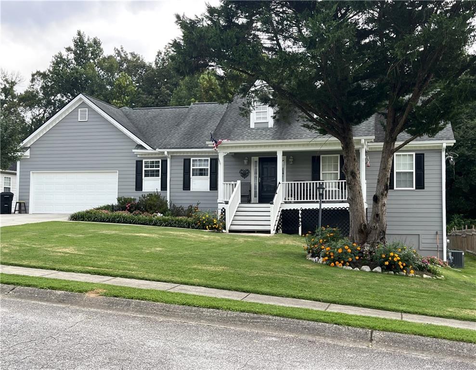
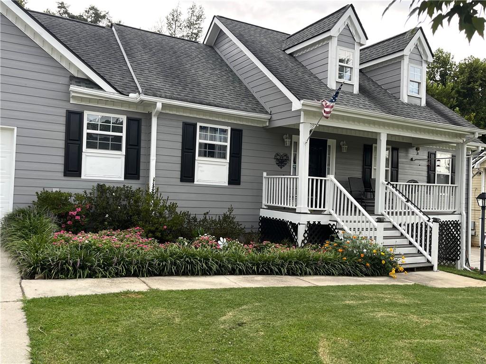
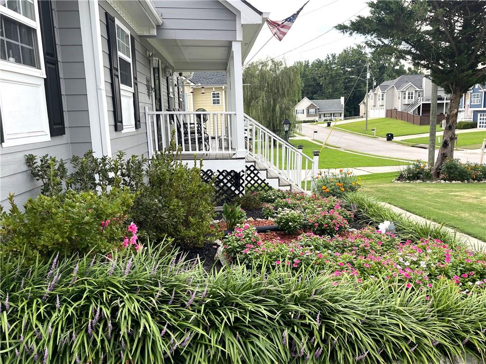
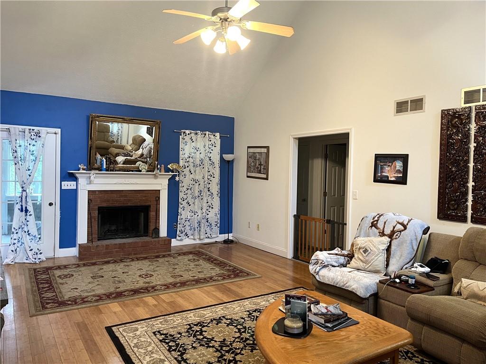
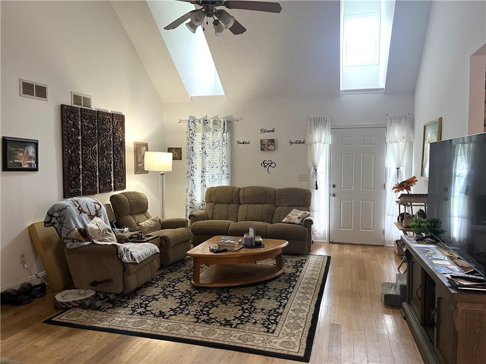
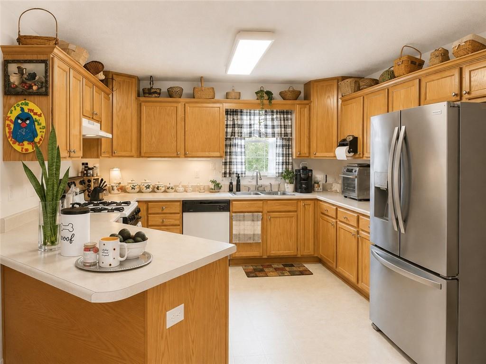
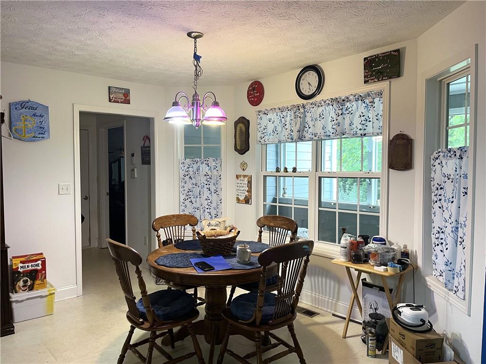
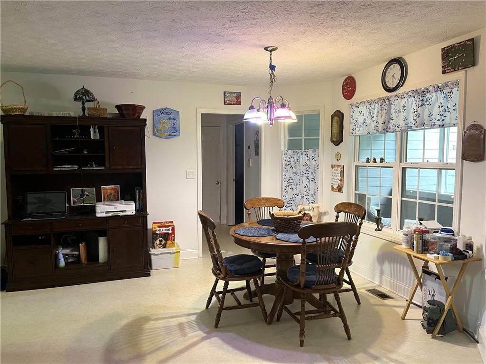
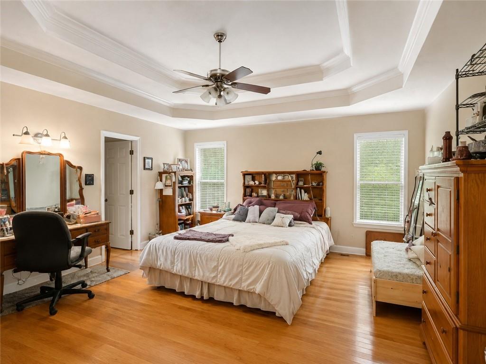
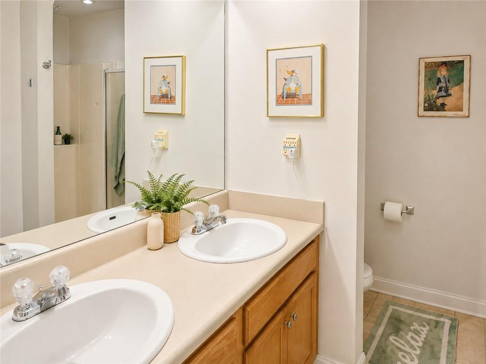
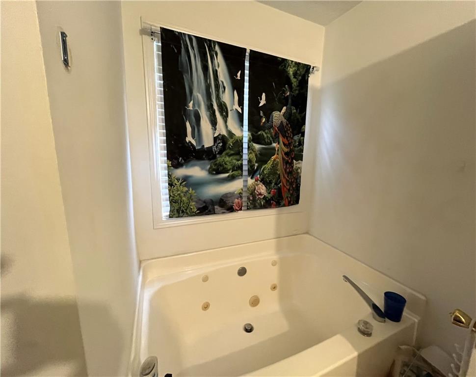
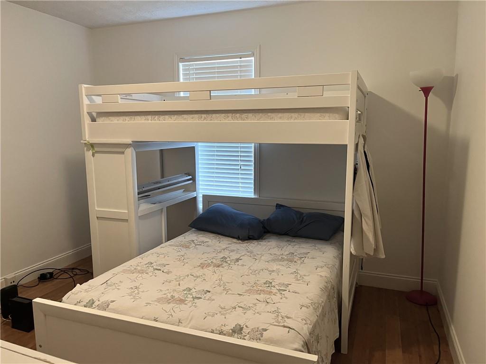
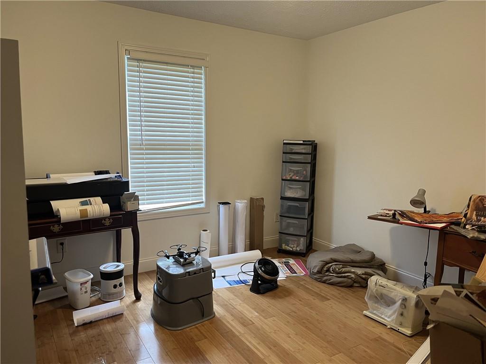
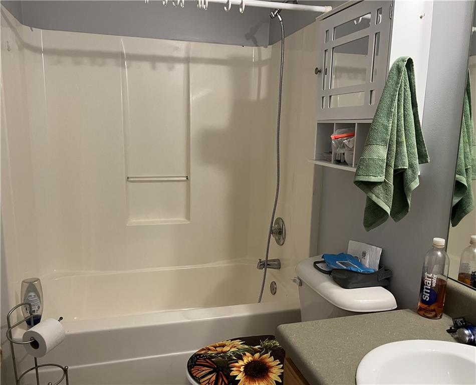
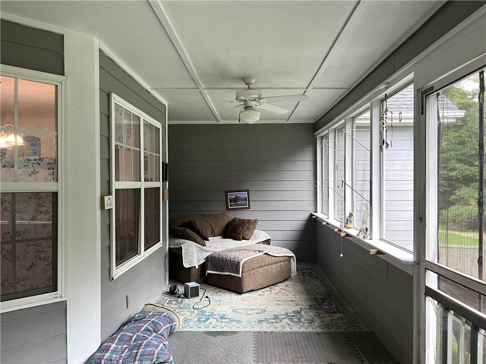
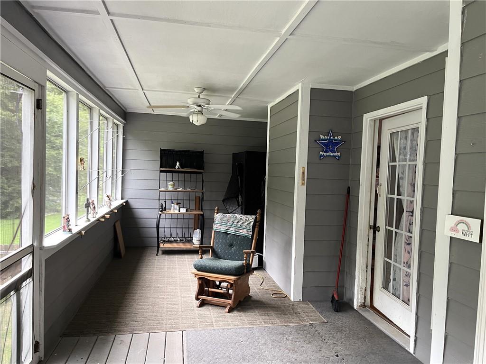
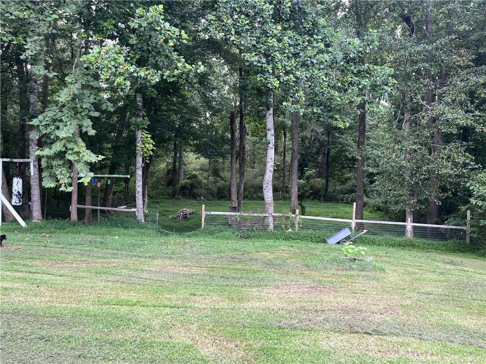
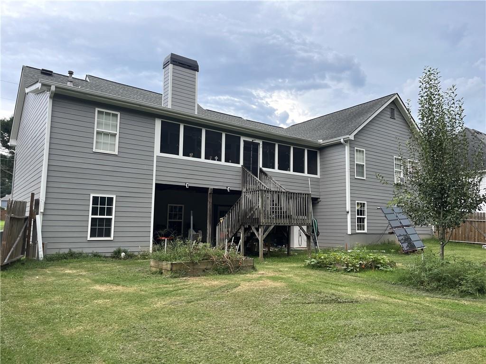
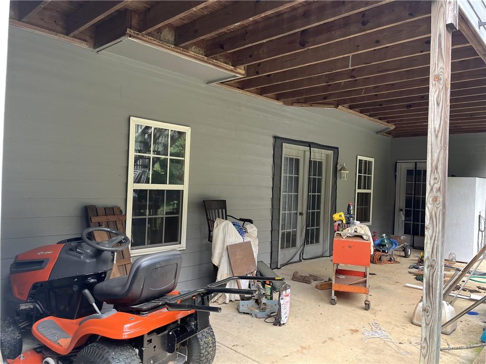
Welcome home to this inviting ranch situated on a full unfinished basement, offering a comfortable and functional layout with convenient access to I-20. The desirable split bedroom floor plan provides added privacy, while the beautiful hardwood floors enhance the home's warm and welcoming feel. The dining are features a bay window. The primary suite features a trey ceiling, walk-in closet, along with a private bath featuring a double vanity, separate soaking tub and shower. Enjoy outdoor living year-round from the screened deck, covered patio or relaxing covered front porch. The private backyard provides a peaceful setting for entertaining, gardening or simply unwinding. The full basement offers additional possibilities and combines space, comfort, privacy and accessibility.
Details
| MLS # | 7822165 |
|---|---|
| Listing Type | For Sale |
| Style | House |
| HOA Dues | $385 |
| Sub-Type | Resale |
| Status | Active |
| Year | 2002 |
| Days On Site | 80 |
| Listing Provided By | Georgia Life Realty | DIANA L STOWE |
Features
| Bed(s) | 3 |
|---|---|
| Bath(s) | 2 Total |
| SQ Feet | 1,645 |
| Garage | 2 |
| Basement | Y |
| Story(s) | 1 |
| Acreage | 0.35 |
| Water Front | Yes |
| Property View | Other |
Interior
| Appliances | Dishwasher, Gas Range, Gas Water Heater |
|---|---|
| Interior Features | Double Vanity, Tray Ceiling(s), Vaulted Ceiling(s), Walk-In Closet(s) |
| Cooling | Ceiling Fan(s), Central Air |
| Heating | Central |
| Fireplaces Total | 1 |
| Fireplace Features | Factory Built, Family Room, Gas Starter |
| Window Features | Bay Window(s), Double Pane Windows |
| Room Kitchen Features | Cabinets Stain |
| Room Dining Room Features | Other |
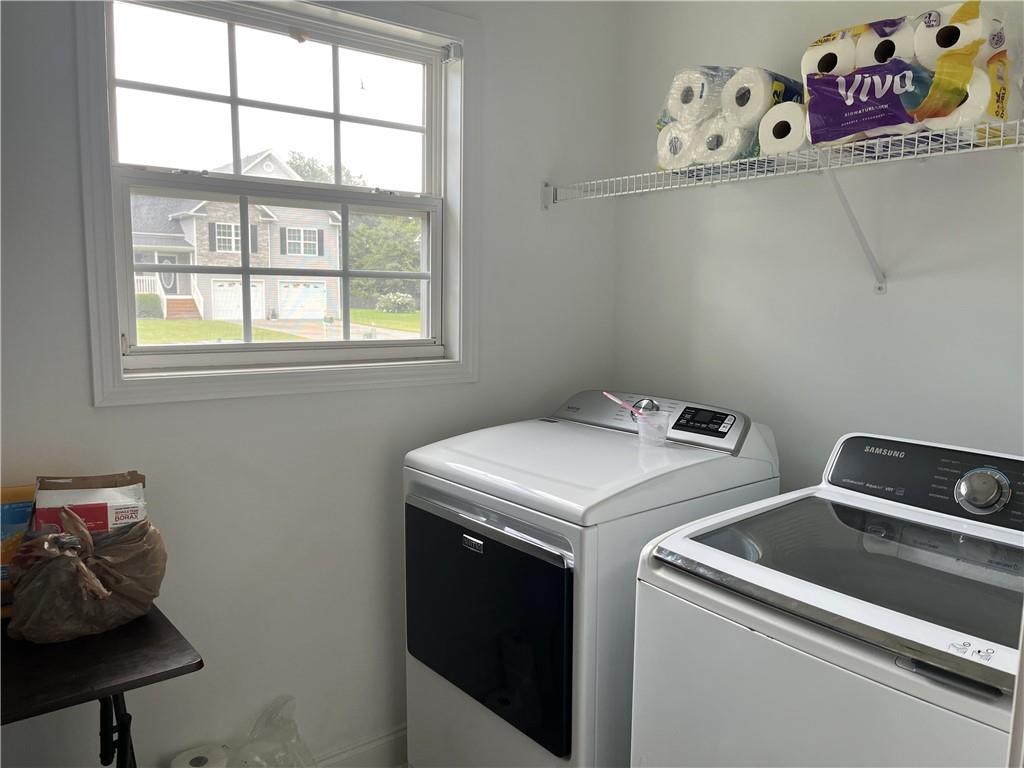
| Laundry Features | Laundry Room, Main Level |
Exterior
| Accessibility Features | None |
|---|---|
| Exterior Features | Private Yard |
| Lot Features | Back Yard |
| Construction Materials | Hardi Plank Type |
| Roof | Composition |
| Fencing | Back Yard |
| Foundation Details | Block |
| Waterfront Features | None |
| Patio And Porch Features | Covered, Deck, Front Porch, Screened |
| Security Features | Smoke Detector(s) |
Parking
| Garage Spaces | 2 |
|---|---|
| Parking Features | Garage, Garage Faces Front, Kitchen Level, Level Driveway |
| Open Parking Yes / No | Yes |
Utilities
| Utilities | Cable Available, Electricity Available, Natural Gas Available, Sewer Available, Water Available |
|---|---|
| Sewer | Public Sewer |
| Electric | 220 Volts in Laundry |
Taxes
| Tax Annual Amount | 828 |
|---|---|
| Tax Legal Description | HSE/LOT 80 WINDY MILL U3-PH2 CO 123 |
| Tax Parcel Letter | T04-0080073 |
| Tax Year | 2025 |
Location
| Community Features | Pool, Sidewalks |
|---|
Area Information
| State | GA |
|---|---|
| County | Carroll GA |
| City | Temple |
| Zip Code | 30179 |
| Area | Carroll GA |
| Community Name | Windy Mill |
| School District | Temple |
| Elementary School | Temple |
| High School | Temple |
| Listing VS Median (in Windy Mill) | |
Price: $309,900 low | high Med: $156,100 sqft: 1,645 low | high Med: 2,611 $ / sqft: $188 low | high Med: $95 On site: 80 low | high Med: 51 | |
Market Activity 30179
Request a showing
Request a showing
 Listings identified with the FMLS IDX logo come from FMLS and are held by brokerage firms other than the owner of this website. The listing brokerage is identified in any listing details. Information is deemed reliable but is not guaranteed. If you believe any FMLS listing contains material that infringes your copyrighted work please click here to review our DMCA policy and learn how to submit a takedown request. © 2022 First Multiple Listing Service, Inc.
Listed By
Learn More About This Property

| State | GA |
|---|---|
| County | Carroll GA |
| City | Temple |
| Zip Code | 30179 |
| Area | Carroll GA |
| Community Name | Windy Mill |
| School District | Temple |
| Elementary School | Temple |
| High School | Temple |
| Listing VS Median (in Windy Mill) | |
Price: $309,900 low | high Med: $156,100 sqft: 1,645 low | high Med: 2,611 $ / sqft: $188 low | high Med: $95 On site: 80 low | high Med: 51 | |