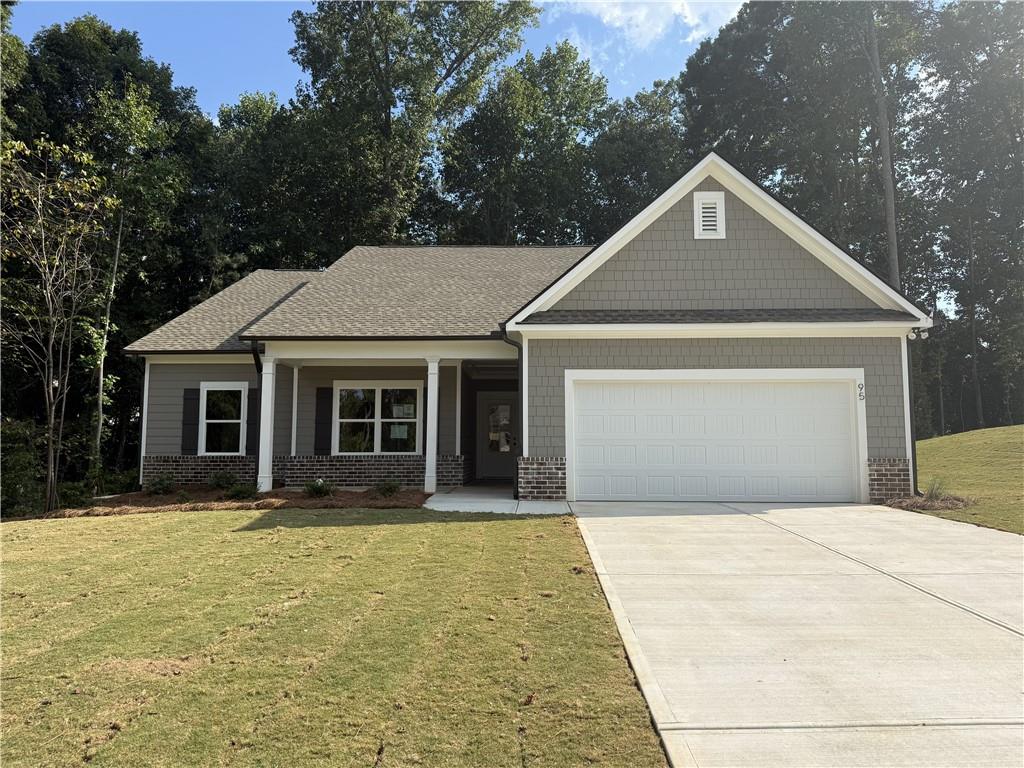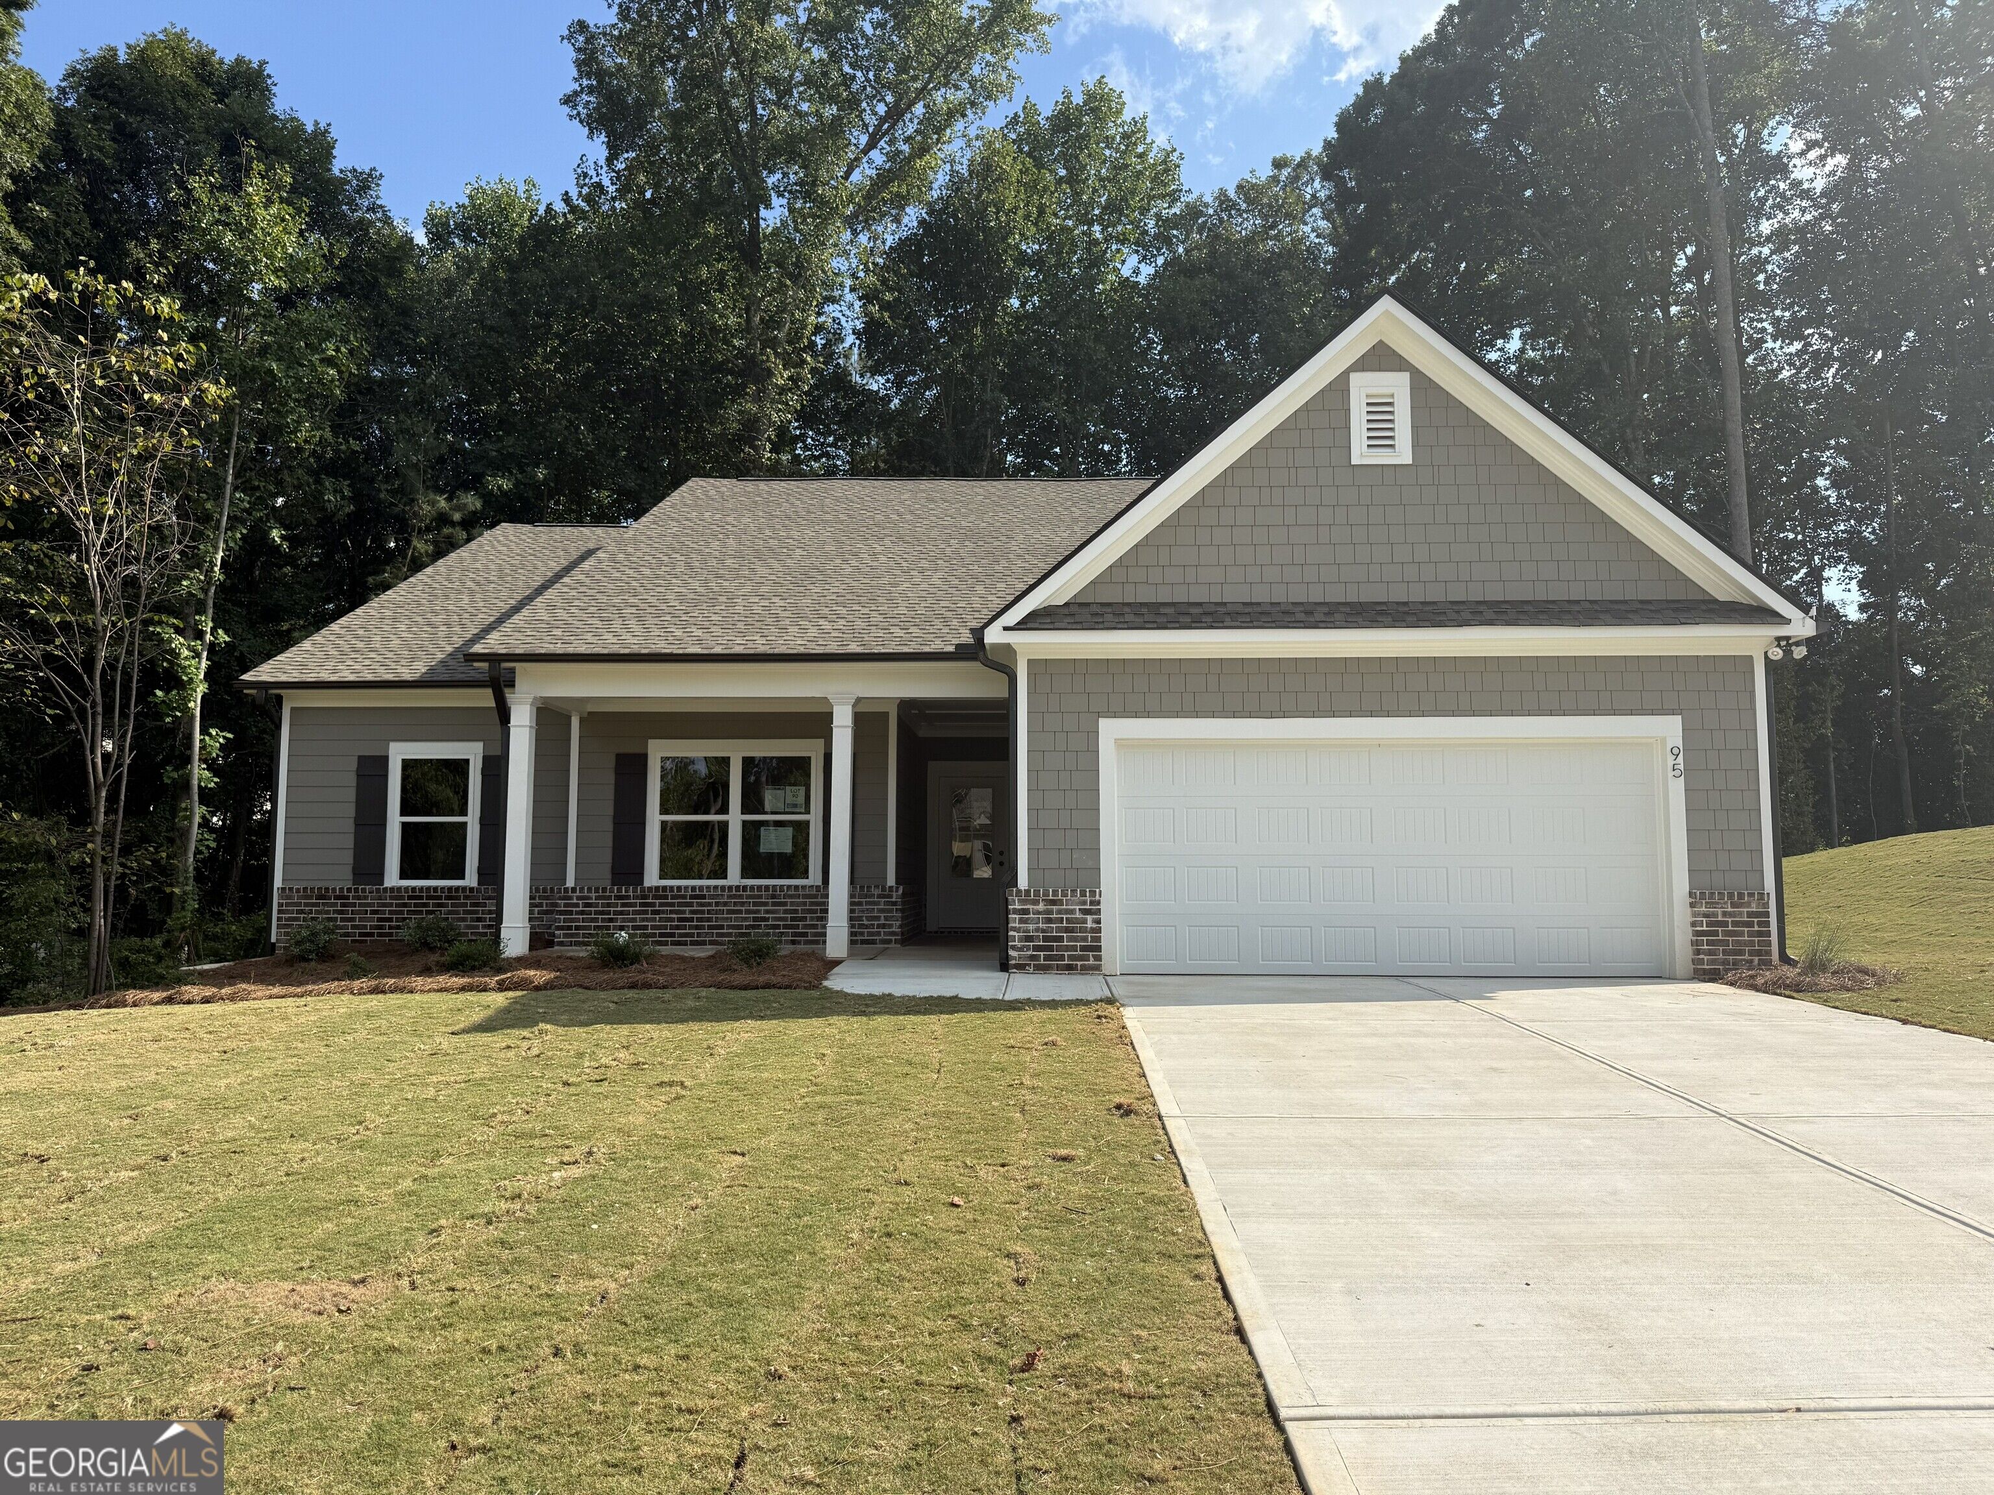
95 Fairwinds Drive,Covington, GA 30016
Covington, GA 30016

Description
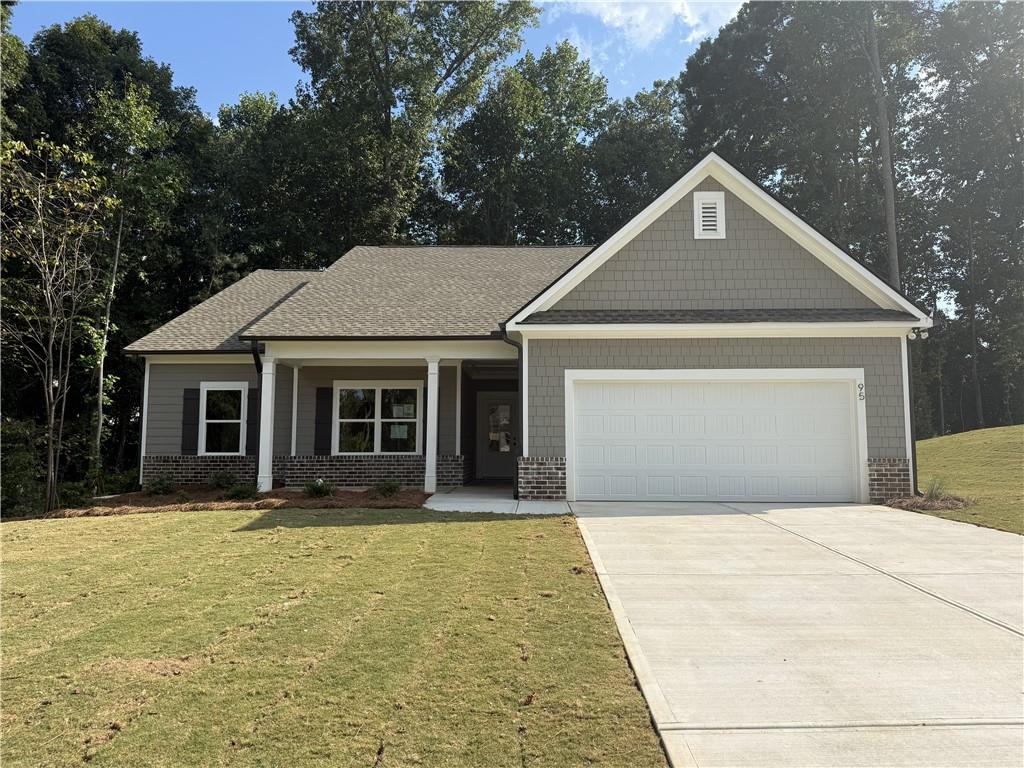
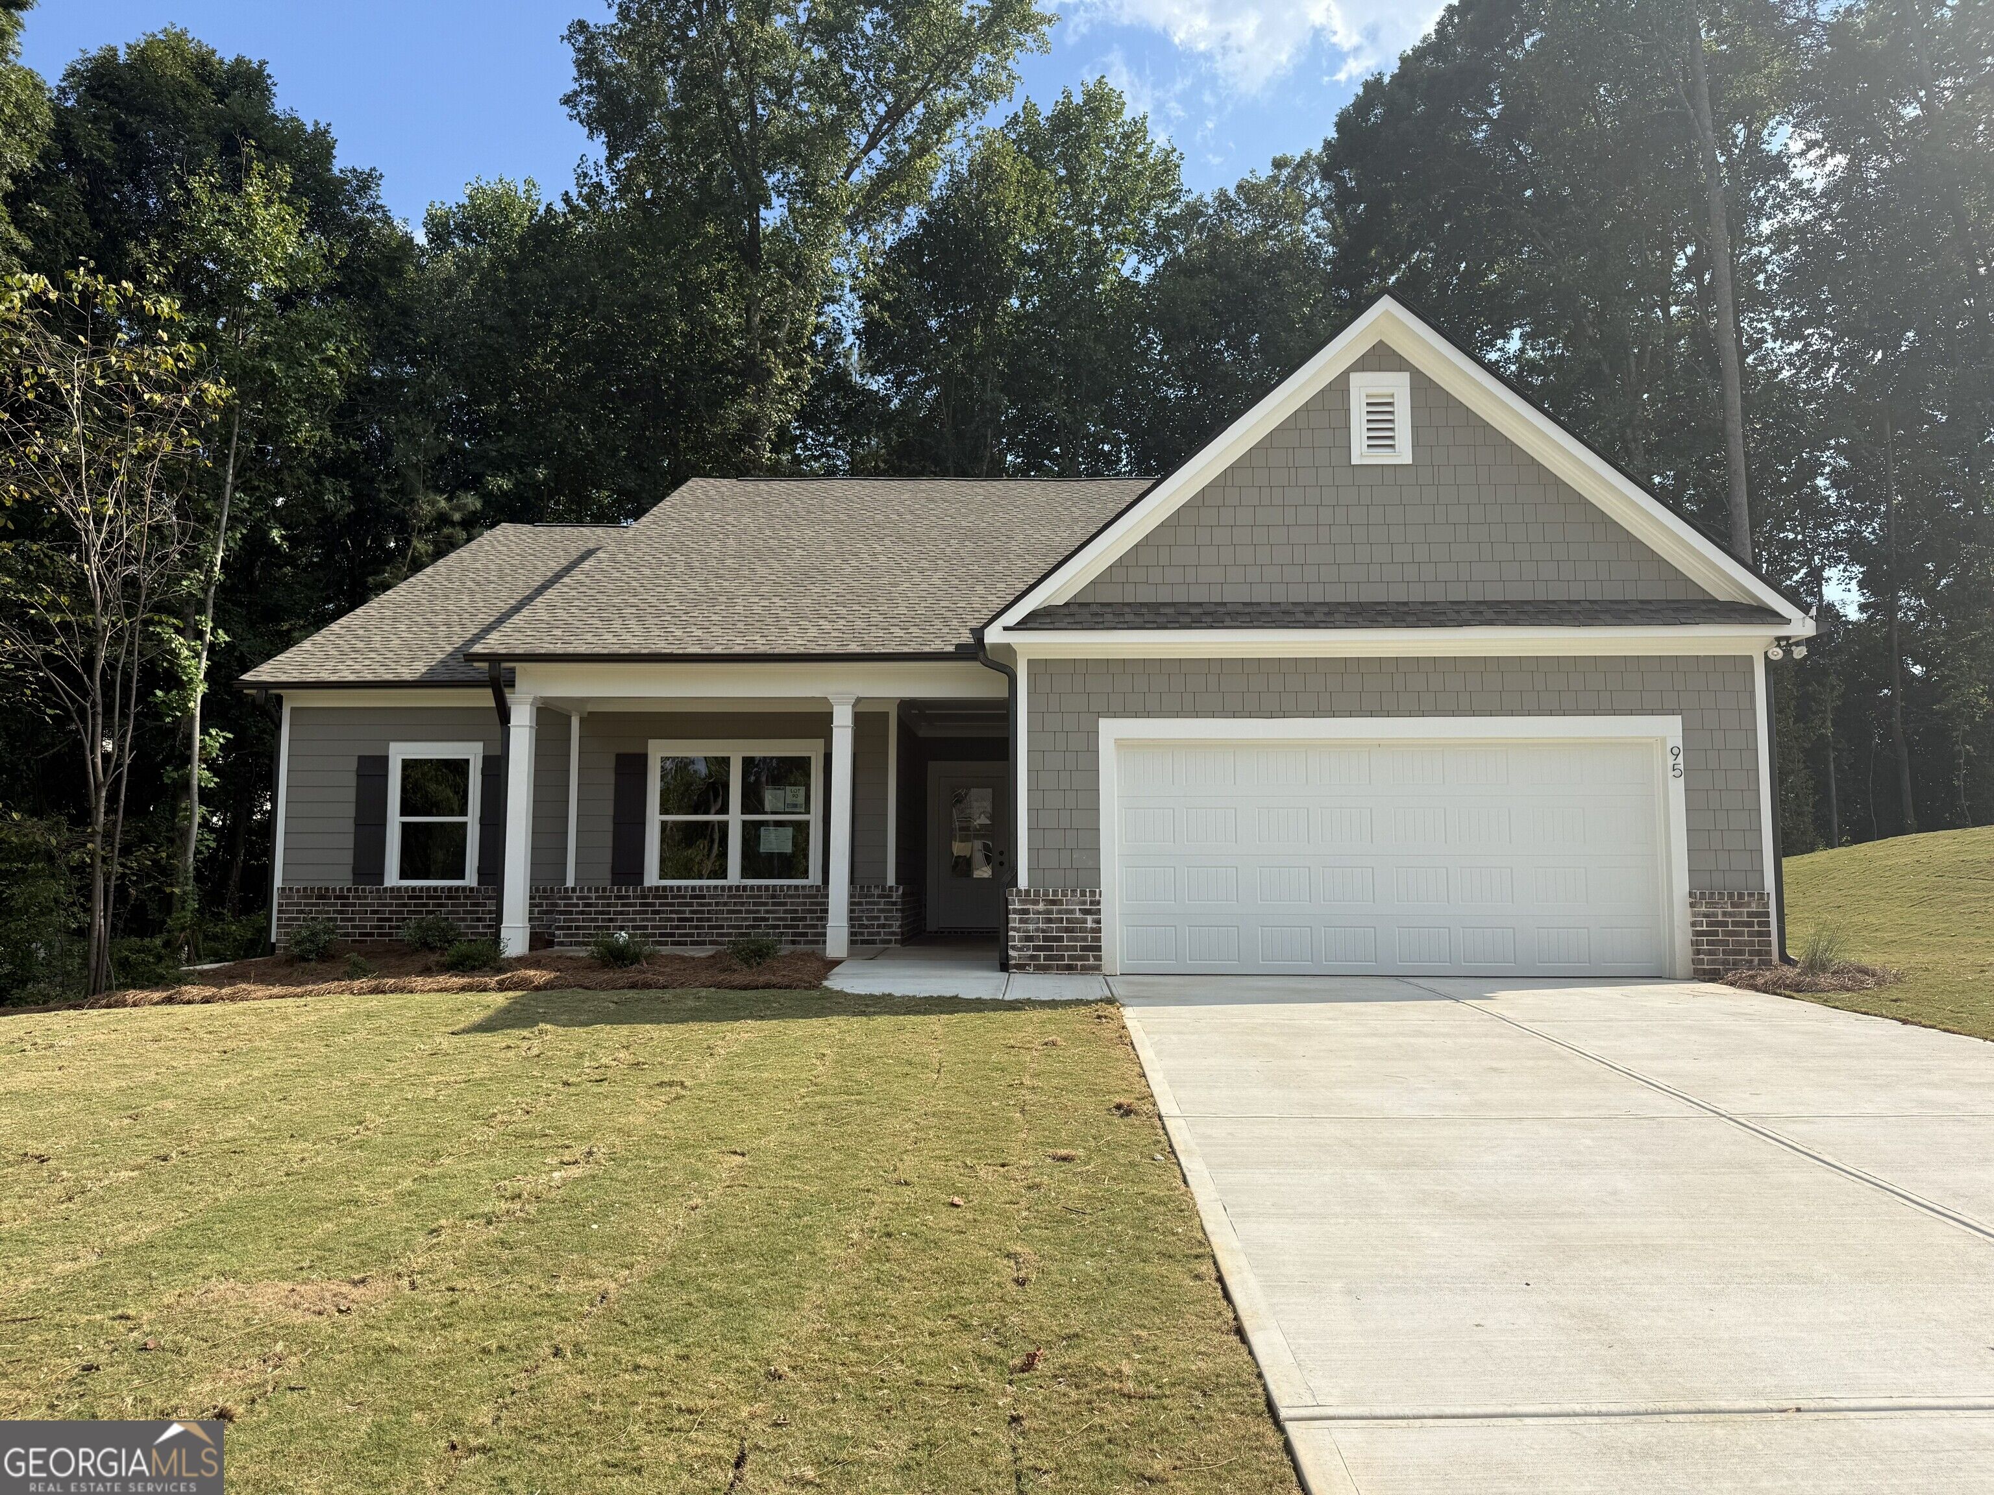
The Carson is a perfect blend of style and function. This 4-bedroom, 3-bath ranch home offers a thoughtfully designed exterior with a front porch, rear covered patio and a professionally designed landscape package. This plan features a guest suite with a full bath and two additional bedrooms and a shared bath. The owner's retreat has a large walk-in closet, and the owner's bath offers a double vanity and a separate tub and shower providing a serene escape. The generously sized living room has a cozy fireplace. This space opens seamlessly to the kitchen which boasts a large island, granite counter tops, a breakfast area and a walk-in pantry. The spacious laundry is conveniently located to the bedrooms. Every detail has been thoughtfully curated for modern living. $25K INCENITVES OR 2.99% + 5K IN CLOSING COST WITH PREFERRED LENDER
Details
| MLS # | 10800050 |
|---|---|
| Listing Type | For Sale |
| Style | House |
| Sub-Type | Resale |
| Status | Active |
| Year | 2026 |
| Days On Site | 90 |
| Listing Provided By | Reliant Realty Inc. | Gwen R. Ackerman |
Features
| Bed(s) | 4 |
|---|---|
| Bath(s) | 3 Total |
| SQ Feet | 2,109 |
| Story(s) | 1 |
| Acreage | 0.62 |
| Property View | Yes |
Interior
| Appliances | Dishwasher, Electric Water Heater, Ice Maker, Microwave, Range, Stainless Steel Appliance(s) |
|---|---|
| Interior Features | High Ceilings, Master On Main Level, Walk-In Closet(s) |
| Cooling | Ceiling Fan(s), Central Air |
| Cooling Yes / No | Yes |
| Heating | Central, Electric, Heat Pump |
| Heating Yes / No | Yes |
| Fireplace Yes / No | Yes |
| Fireplaces Total | 1 |
| Fireplace Features | Factory Built, Masonry |
| Window Features | Storm Window(s) |
| Room Kitchen Features | Kitchen Island, Pantry, Solid Surface Counters, Walk-in Pantry |
| Room Dining Room Features | Separate Room |
| Laundry Features | Laundry Closet |
Exterior
| Accessibility Features | Accessible Entrance |
|---|---|
| Lot Features | None |
| Construction Materials | Concrete, Wood Siding |
| Roof | Composition |
| Foundation Details | Slab |
| Patio And Porch Features | Patio, Porch |
| Security Features | Carbon Monoxide Detector(s), Smoke Detector(s) |
Parking
| Attached Garage Yes / No | Yes |
|---|---|
| Garage Yes / No | Yes |
| Parking Features | Garage, Attached, Kitchen Level, Garage Door Opener |
Utilities
| Utilities | Cable Available, Electricity Available, High Speed Internet, Sewer Available, Sewer Connected, Underground Utilities, Water Available |
|---|---|
| Sewer | Public Sewer |
| Electric | 220 Volts |
Taxes
| Tax Annual Amount | 201 |
|---|---|
| Tax Year | 2025 |
Location
| Community Features | None |
|---|
Area Information
| State | GA |
|---|---|
| County | Newton |
| City | Covington |
| Zip Code | 30016 |
| Area | Newton |
| Community Name | FAIRVIEW CHASE |
| School District | Newton |
| Elementary School | Fairview |
| High School | Newton |
| Listing VS Median (in FAIRVIEW CHASE) | |
Price: $387,465 low | high Med: $400,335 sqft: 2,109 low | high Med: 2,557 $ / sqft: $184 low | high Med: $157 On site: 90 low | high Med: 50 | |
Market Activity 30016
Request a showing
Request a showing
Contact
Learn More About This Property

| State | GA |
|---|---|
| County | Newton |
| City | Covington |
| Zip Code | 30016 |
| Area | Newton |
| Community Name | FAIRVIEW CHASE |
| School District | Newton |
| Elementary School | Fairview |
| High School | Newton |
| Listing VS Median (in FAIRVIEW CHASE) | |
Price: $387,465 low | high Med: $400,335 sqft: 2,109 low | high Med: 2,557 $ / sqft: $184 low | high Med: $157 On site: 90 low | high Med: 50 | |