


Description
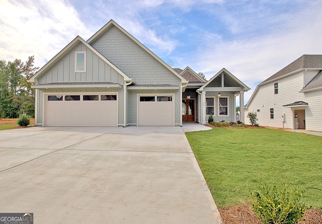
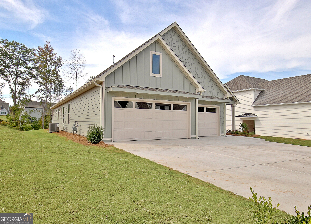
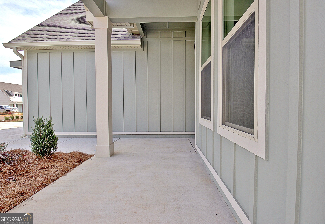
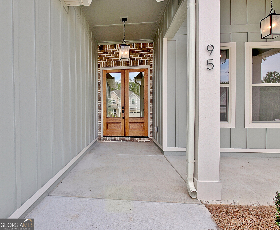
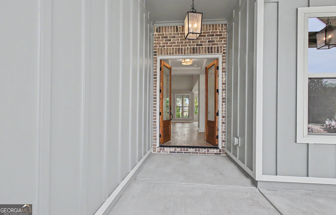
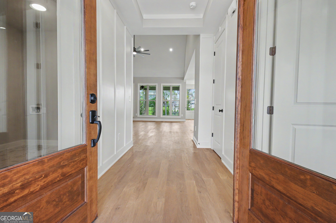
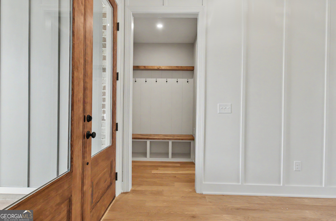
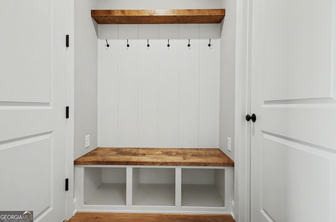
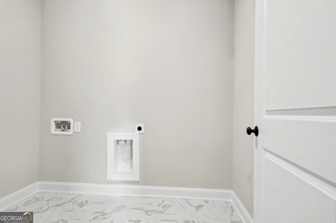
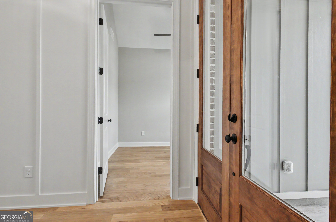
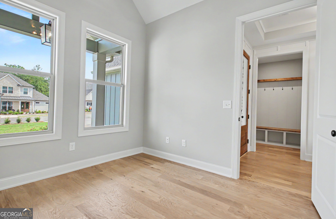
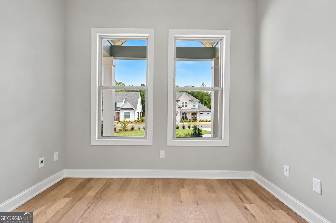
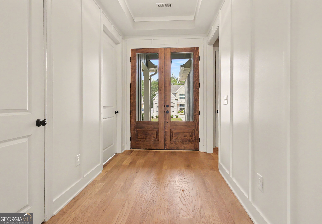
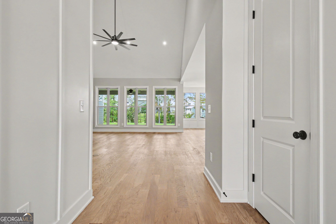
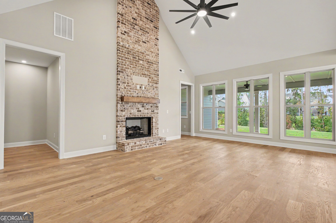
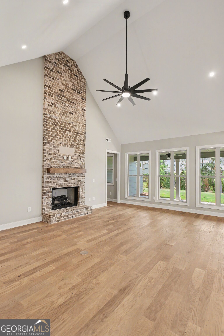
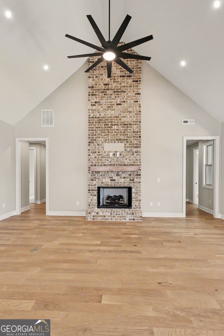
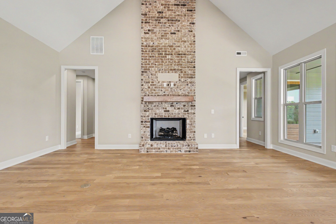
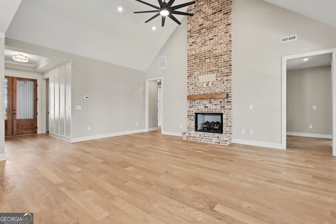
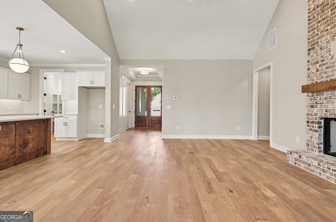
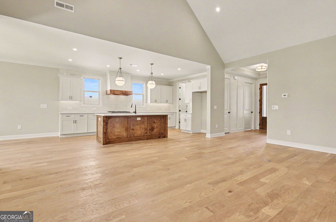
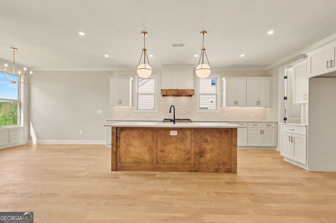
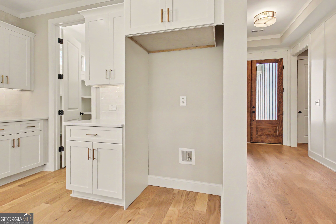
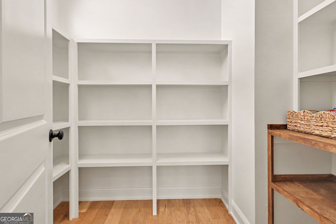
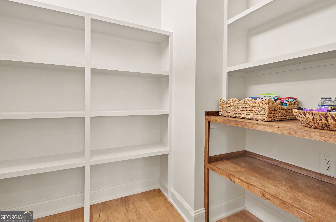
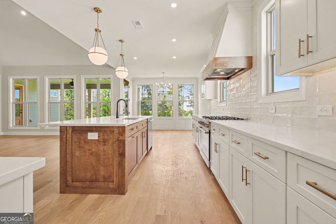
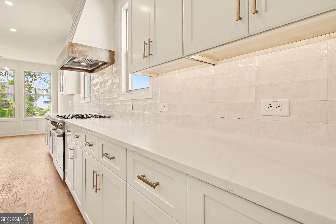
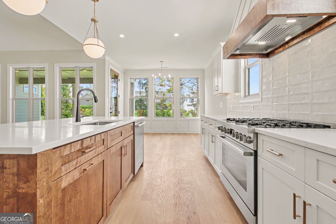
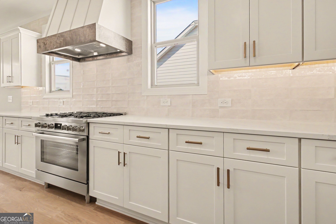
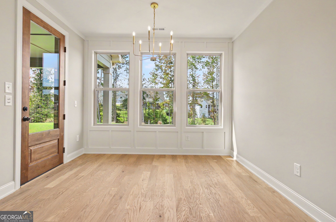
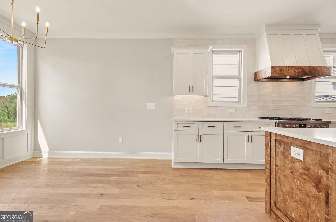
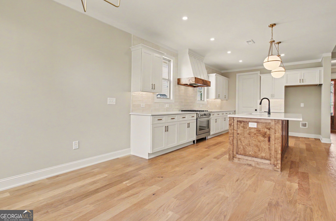
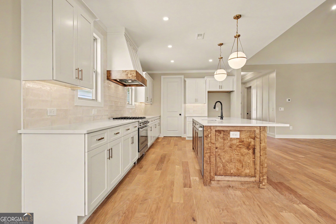
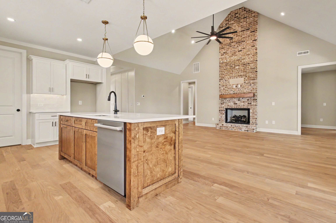
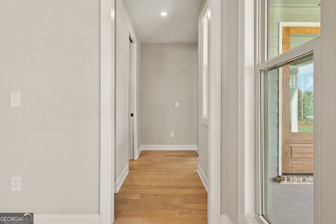
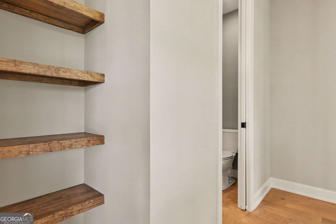
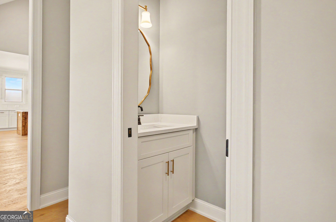
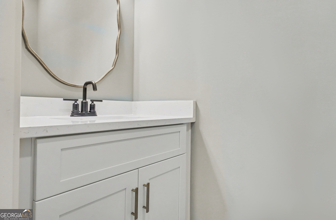
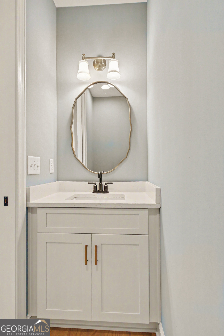
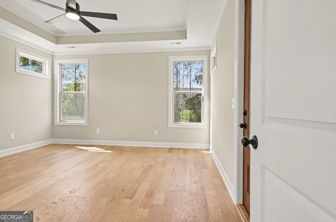
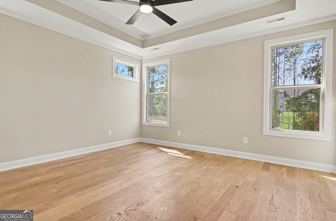
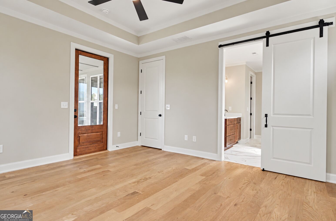
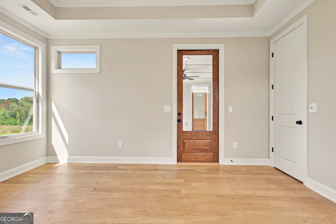
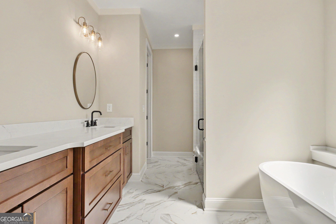
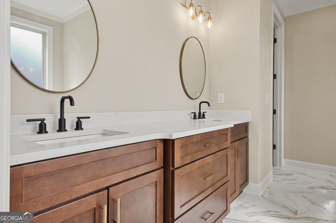
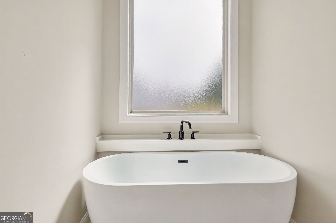
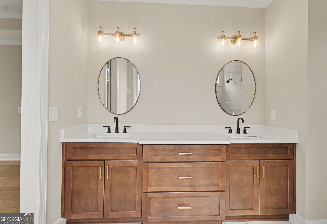
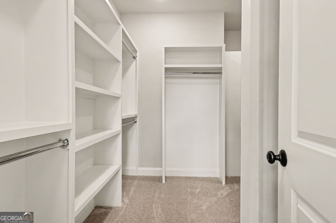
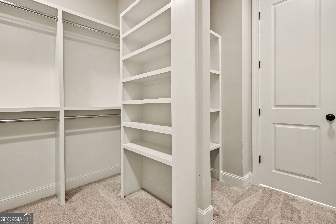
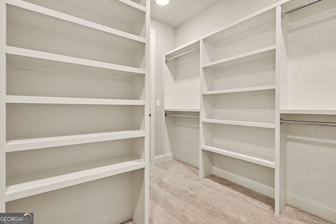
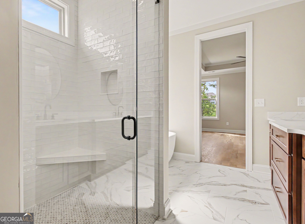
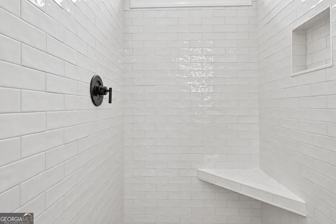
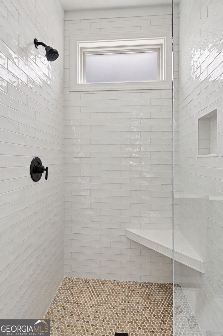
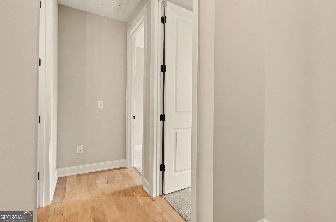
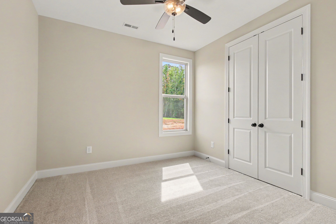
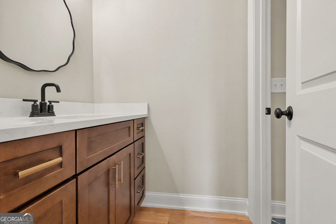
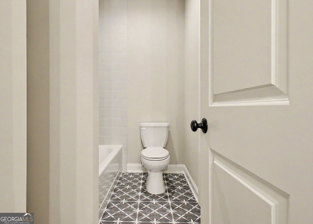
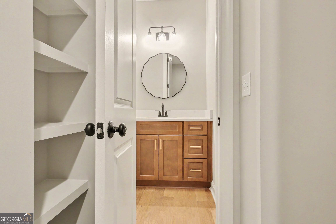
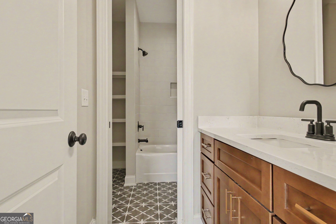
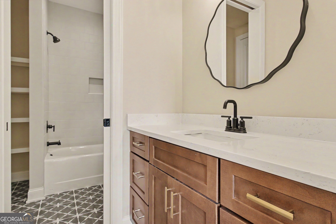
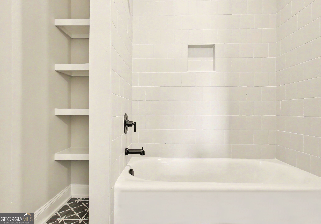
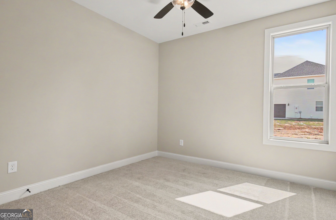
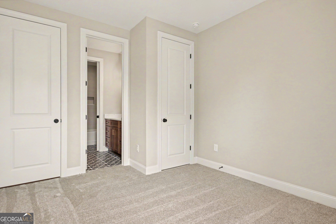
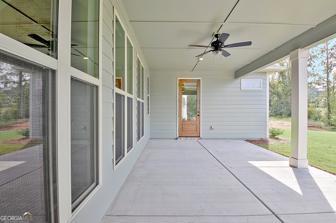
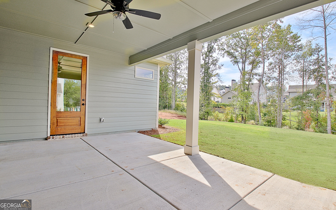
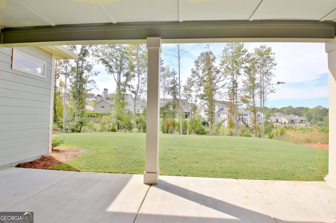
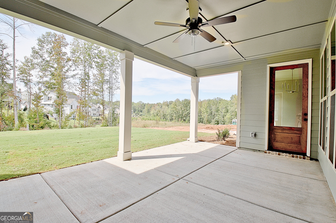
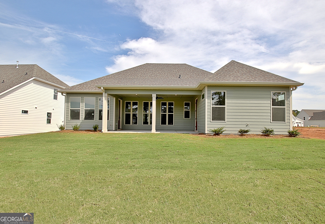
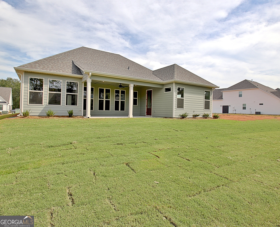
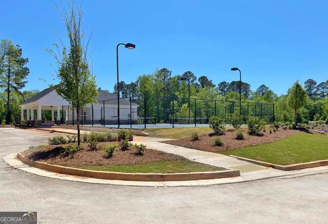
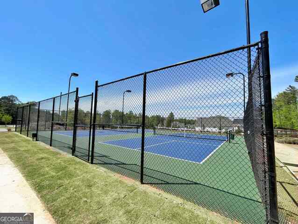
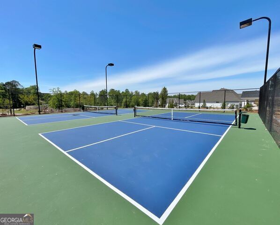
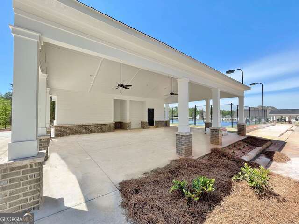
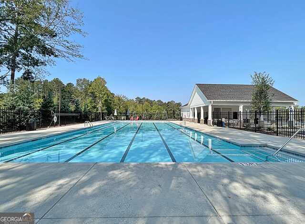
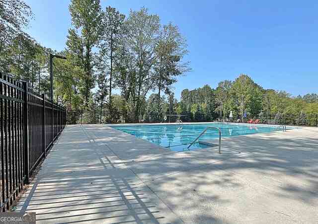
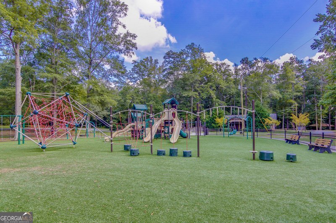
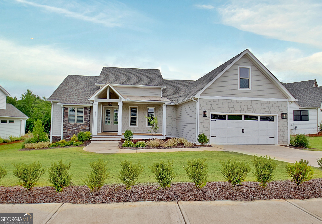
Rare FOUR-BEDROOM RANCH + 3-CAR GARAGE is READY FOR IMMEDIATE DELIVERY and is currently the LOWEST-PRICED home available in The Reserve at Keg Creek Landing. Sitting on Lot 50, this RANCH checks all the boxes for homeowners searching for ONE-LEVEL LIVING. Greeted by a covered front porch, Board and Batten Hardie siding and Double Door Entry with brick surround, a spacious entry welcomes you to our dramatic Bartlesville plan. The Great Room takes center stage with soaring Vaulted Ceilings and a dramatic Brick Floor to Ceiling Gas Start Fireplace with stained Wood Mantle. The showstopping kitchen features Linen-colored Soft-Close Cabinetry, Tiled Backsplash to Ceiling, Large Stained Island with Trash/Recycle Drawer, expansive Quartz Countertops, single bowl Stainless Steel Sink, BOSCH Six-Burner Gas Range & Dishwasher and huge Walk-In Pantry with two-toned Site-Built Shelving and convenient Cafe Area. Gaze at the tree-lined backyard from the oversized Eat-In Area and Covered Rear Patio. Private Primary Suite tucked away at the rear of the home showcases a Tray Ceiling and gives access to rear patio. Private En-Suite offers Comfort Height Double Vanity, Freestanding Tub, Tiled Walk-in Shower with built-in Bench, Niche and Frameless Glass Enclosure, private Water Closet and Large Closet with Custom Site-Built Shelving. Separate hallway leads the way to Two Secondary Bedrooms with Shared Bath - One En-Suite and One adjacent to the hallway Bath adorned with Quartz Countertops and Tub to Ceiling Tiled Surround. Fourth Bedroom/Flex space glances over the front of the home. Half Bath on Main | Custom Shelving in Hallway Nook & Secondary Bath | 9' Ceilings plus Vaulted Ceiling in Great Room and Flex Room/Fourth Bedroom | 8' Doors | Laundry Room and Custom Mud Bench conveniently located off garage | Site-finished Hardwood Floors | Custom Trim Package with Crown | Designer Lighting Package | Professionally Landscaped Yard | Irrigation | Spray Foam Insulation | 3-Car Garage - Trimmed and Painted | Expansive Driveway | Keg Creek offers a Pavilion, Pool, Pickleball Court, Sidewalks, Street Lights, Connection to Senoia's multi-use Trail, Easy Golf Cart Access to Historic downtown Senoia, Publix Shopping Center and Seavy Street Park | Ask Listing Agent about other inventory homes or presale opportunities
Details
| MLS # | 10872251 |
|---|---|
| Listing Type | For Sale |
| Style | House |
| HOA Dues | $1,000 |
| Sub-Type | Resale |
| Status | Pending |
| Year | 2026 |
| Days On Site | 34 |
| Listing Provided By | Keller Williams Realty Atl. Partners | Tracy Kirkland |
Features
| Bed(s) | 4 |
|---|---|
| Bath(s) | 3 Total |
| SQ Feet | 2,250 |
| Story(s) | 1 |
| Acreage | 0.25 |
Interior
| Appliances | Dishwasher, Microwave, Range, Stainless Steel Appliance(s) |
|---|---|
| Interior Features | Double Vanity, High Ceilings, Master On Main Level, Separate Shower, Soaking Tub, Tile Bath, Vaulted Ceiling(s), Walk-In Closet(s) |
| Cooling | Electric, Ceiling Fan(s), Central Air |
| Cooling Yes / No | Yes |
| Heating | Natural Gas, Central, Forced Air |
| Heating Yes / No | Yes |
| Fireplace Yes / No | Yes |
| Fireplaces Total | 1 |
| Fireplace Features | Factory Built, Family Room, Gas Log, Gas Starter |
| Room Kitchen Features | Breakfast Area, Kitchen Island, Solid Surface Counters, Walk-in Pantry |
| Laundry Features | Mud Room |
Exterior
| Exterior Features | Sprinkler System |
|---|---|
| Lot Features | Level |
| Construction Materials | Concrete |
| Roof | Composition |
| Foundation Details | Slab |
| Patio And Porch Features | Patio, Porch |
Parking
| Attached Garage Yes / No | Yes |
|---|---|
| Garage Yes / No | Yes |
| Parking Features | Garage, Attached, Kitchen Level, Garage Door Opener |
Utilities
| Utilities | Underground Utilities, Cable Available, Sewer Connected, Electricity Available, High Speed Internet, Natural Gas Available, Phone Available |
|---|---|
| Sewer | Public Sewer |
Taxes
| Tax Annual Amount | 1100 |
|---|---|
| Tax Year | 2025 |
Location
| Community Features | Pool, Sidewalks, Street Lights |
|---|
Area Information
| State | GA |
|---|---|
| County | Coweta |
| City | Senoia |
| Zip Code | 30276 |
| Area | Coweta |
| Community Name | Keg Creek Landing |
| School District | East Coweta |
| Elementary School | Eastside |
| High School | East Coweta |
| Listing VS Median (in Keg Creek Landing) | |
Price: $654,000 low | high Med: $656,950 sqft: 2,250 low | high Med: 2,400 $ / sqft: $291 low | high Med: $275 On site: 34 low | high Med: 25.5 | |
Market Activity 30276
Request a showing
Request a showing
Contact
Learn More About This Property

| State | GA |
|---|---|
| County | Coweta |
| City | Senoia |
| Zip Code | 30276 |
| Area | Coweta |
| Community Name | Keg Creek Landing |
| School District | East Coweta |
| Elementary School | Eastside |
| High School | East Coweta |
| Listing VS Median (in Keg Creek Landing) | |
Price: $654,000 low | high Med: $656,950 sqft: 2,250 low | high Med: 2,400 $ / sqft: $291 low | high Med: $275 On site: 34 low | high Med: 25.5 | |
 | $695,000375 Werner WaySenoia, GA 30276 |