
Description
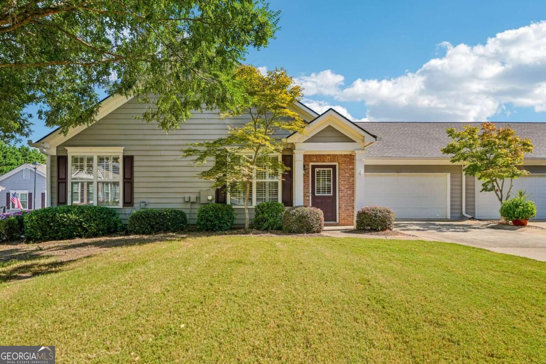
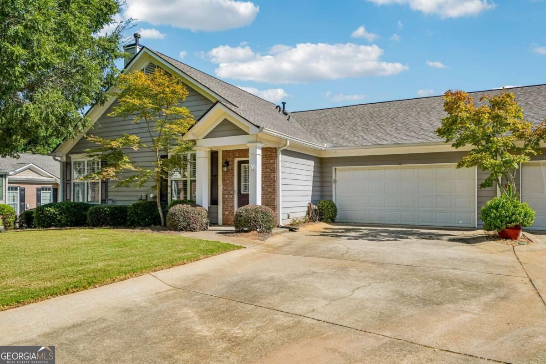
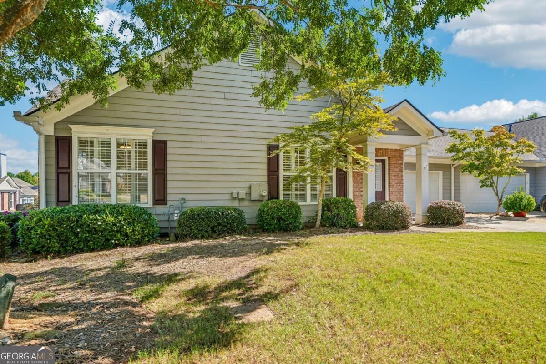
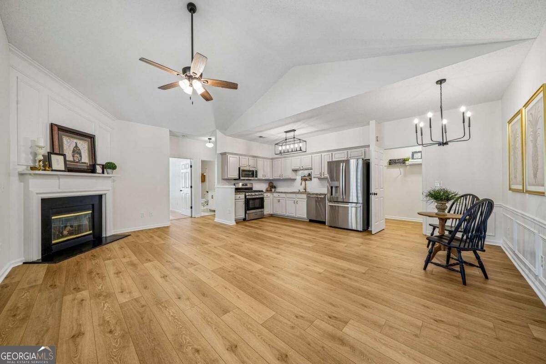
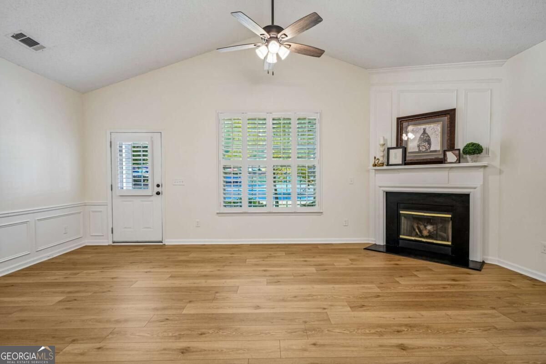
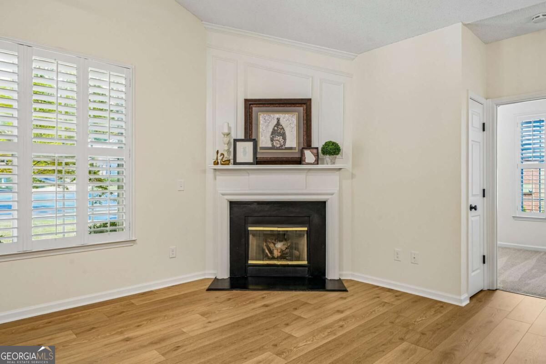
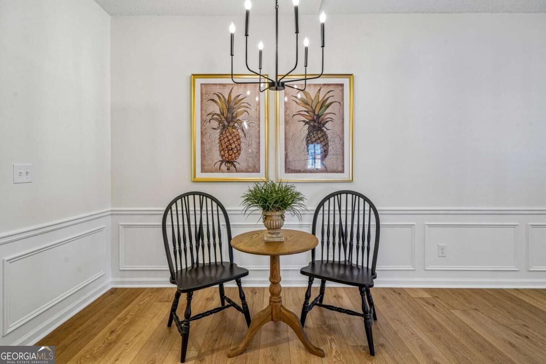
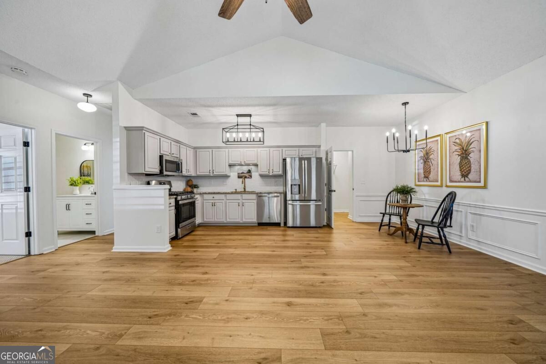
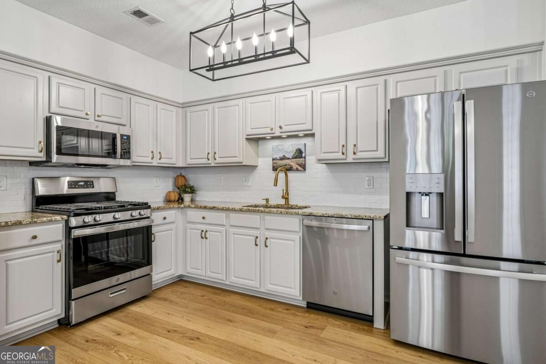
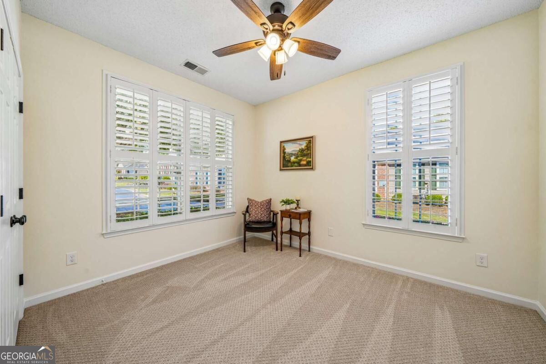
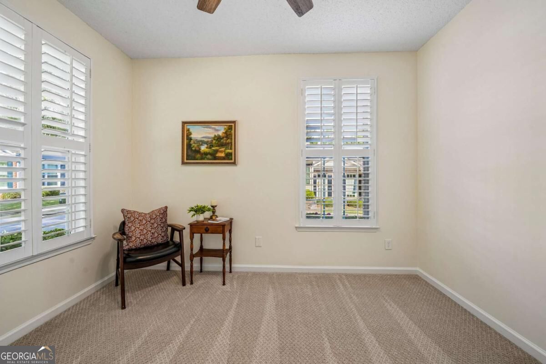
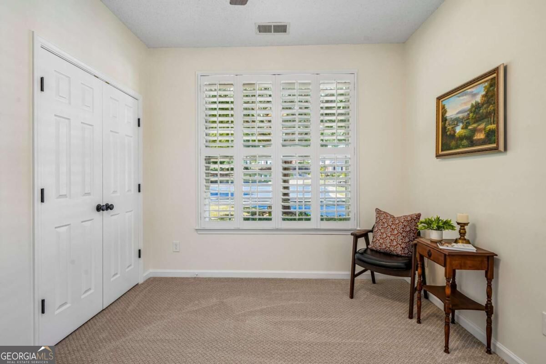
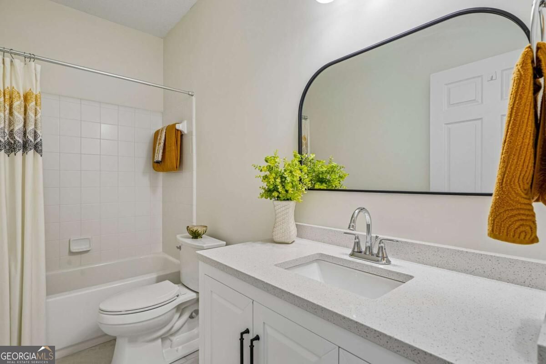
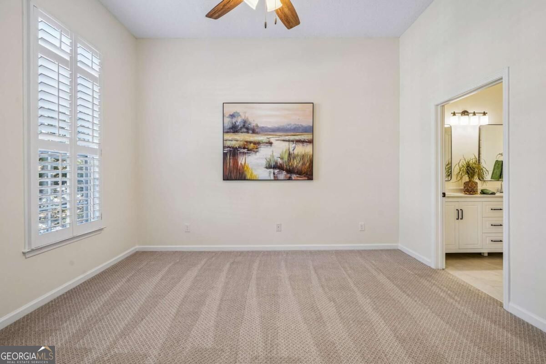
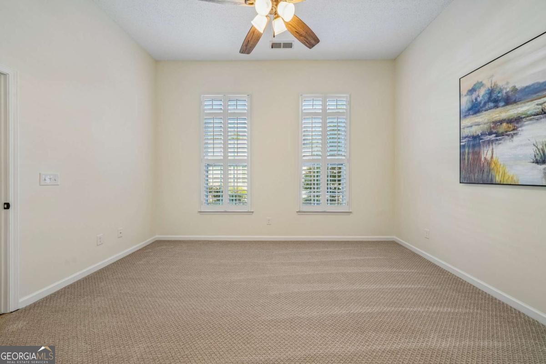
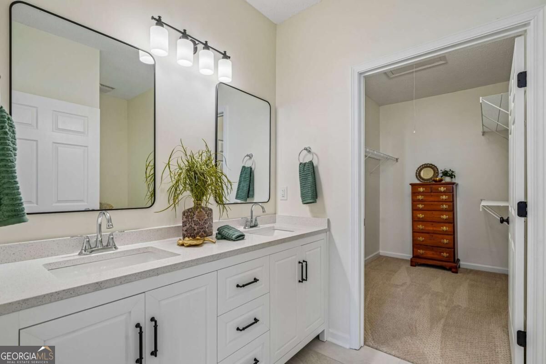
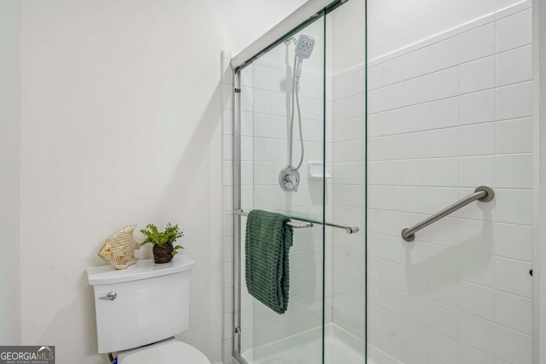
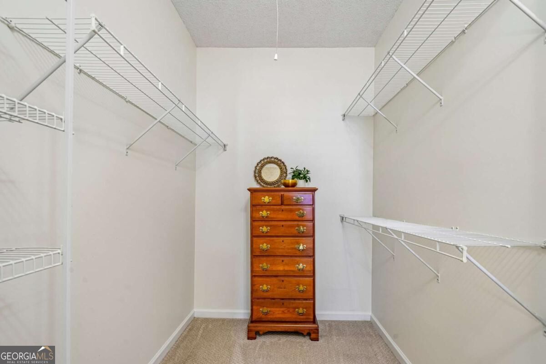
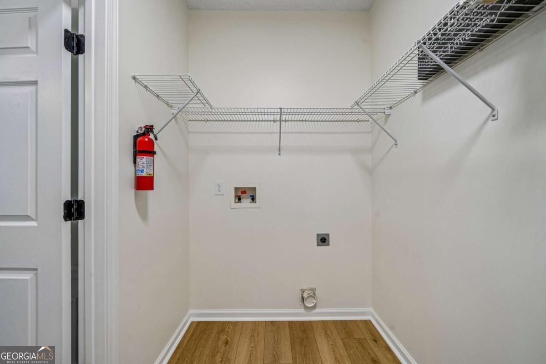
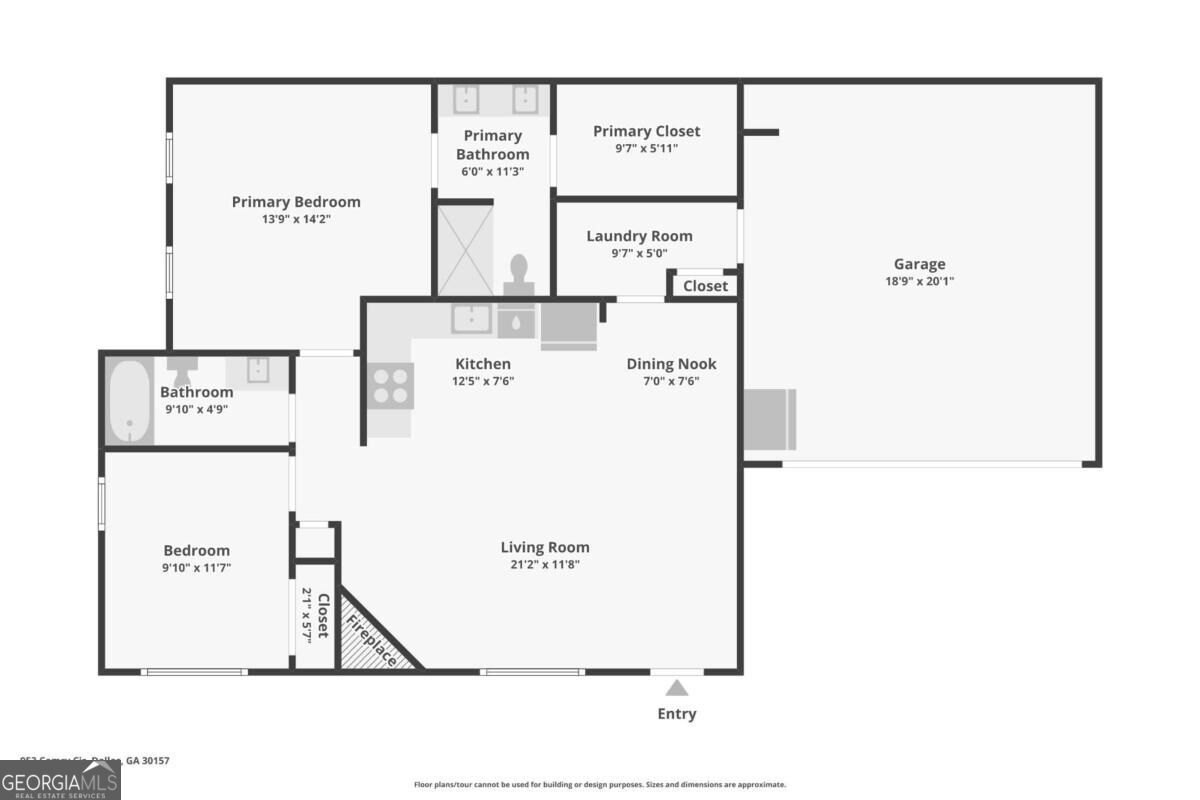
MOVE-IN READY and beautifully updated in the desirable Villas at Evans Mill! This light-filled, one-level home offers easy, low-maintenance living with an open floor plan, vaulted ceilings and thoughtful updates throughout. Large windows with plantation shutters bring in tons of natural light, while new flooring, fresh paint, updated lighting and new door hardware give the home a clean, refreshed feel. The updated kitchen features painted cabinetry, granite countertops, tile backsplash and new stainless steel appliances, opening directly to the spacious living area with vaulted ceilings and a cozy gas fireplace. The primary suite offers new carpet, vaulted ceilings, a large walk-in closet and an updated bath with double vanity, tile flooring and new fixtures. A second bedroom with new carpet works perfectly for guests, a home office or flex space, with an updated full guest bath nearby. Additional features include a laundry room, large pantry, two-car garage, tankless water heater, newer HVAC and a newer roof replaced by the HOA. Enjoy the benefits of truly low-maintenance living! HOA dues include exterior maintenance, landscaping, water and trash service, with new exterior painting scheduled to begin this fall. The Villas at Evans Mill also offers a clubhouse, swimming pool and fitness room. Tucked into a prime neighborhood location facing the cul-de-sac, yet convenient to shopping, restaurants and everyday necessities. If you've been looking for an updated, move-in-ready home where much of the exterior maintenance is handled for you, this one is ready to go!
Details
| MLS # | 10857275 |
|---|---|
| Listing Type | For Sale |
| Style | Condominium |
| HOA Dues | $3,960 |
| Sub-Type | Resale |
| Status | Active |
| Year | 2003 |
| Days On Site | 47 |
| Listing Provided By | RE/MAX Pure | Kyle W. Duncan |
Features
| Bed(s) | 2 |
|---|---|
| Bath(s) | 2 Total |
| SQ Feet | 1,130 |
| Story(s) | 1 |
| Acreage | 0.04 |
Interior
| Appliances | Dishwasher, Microwave, Refrigerator |
|---|---|
| Interior Features | Master On Main Level |
| Cooling | Ceiling Fan(s), Central Air |
| Cooling Yes / No | Yes |
| Heating | Central |
| Heating Yes / No | Yes |
| Fireplace Yes / No | Yes |
| Fireplaces Total | 1 |
| Fireplace Features | Factory Built |
| Window Features | Double Pane Windows |
| Room Kitchen Features | Pantry |
| Laundry Features | Upper Level |
Exterior
| Exterior Features | Other |
|---|---|
| Lot Features | Cul-De-Sac |
| Construction Materials | Concrete |
| Roof | Composition |
| Foundation Details | Slab |
| Security Features | Smoke Detector(s) |
Parking
| Attached Garage Yes / No | No |
|---|---|
| Garage Yes / No | Yes |
| Parking Features | Garage |
Utilities
| Utilities | Cable Available, Electricity Available, Water Available |
|---|---|
| Sewer | Public Sewer |
Taxes
| Tax Annual Amount | 642 |
|---|---|
| Tax Year | 2025 |
Location
| Community Features | Retirement Community, Near Shopping |
|---|
Area Information
| State | GA |
|---|---|
| County | Paulding |
| City | Dallas |
| Zip Code | 30157 |
| Area | Paulding |
| Community Name | The Villas at Evans Mill |
| School District | East Paulding |
| Elementary School | McGarity |
| High School | East Paulding |
| Listing VS Median (in The Villas at Evans Mill) | |
Price: $268,900 low | high Med: $279,450 sqft: 1,130 low | high Med: 1,533 $ / sqft: $238 low | high Med: $194 On site: 47 low | high Med: 162 | |
Market Activity 30157
Request a showing
Request a showing
Contact
Learn More About This Property

| State | GA |
|---|---|
| County | Paulding |
| City | Dallas |
| Zip Code | 30157 |
| Area | Paulding |
| Community Name | The Villas at Evans Mill |
| School District | East Paulding |
| Elementary School | McGarity |
| High School | East Paulding |
| Listing VS Median (in The Villas at Evans Mill) | |
Price: $268,900 low | high Med: $279,450 sqft: 1,130 low | high Med: 1,533 $ / sqft: $238 low | high Med: $194 On site: 47 low | high Med: 162 | |