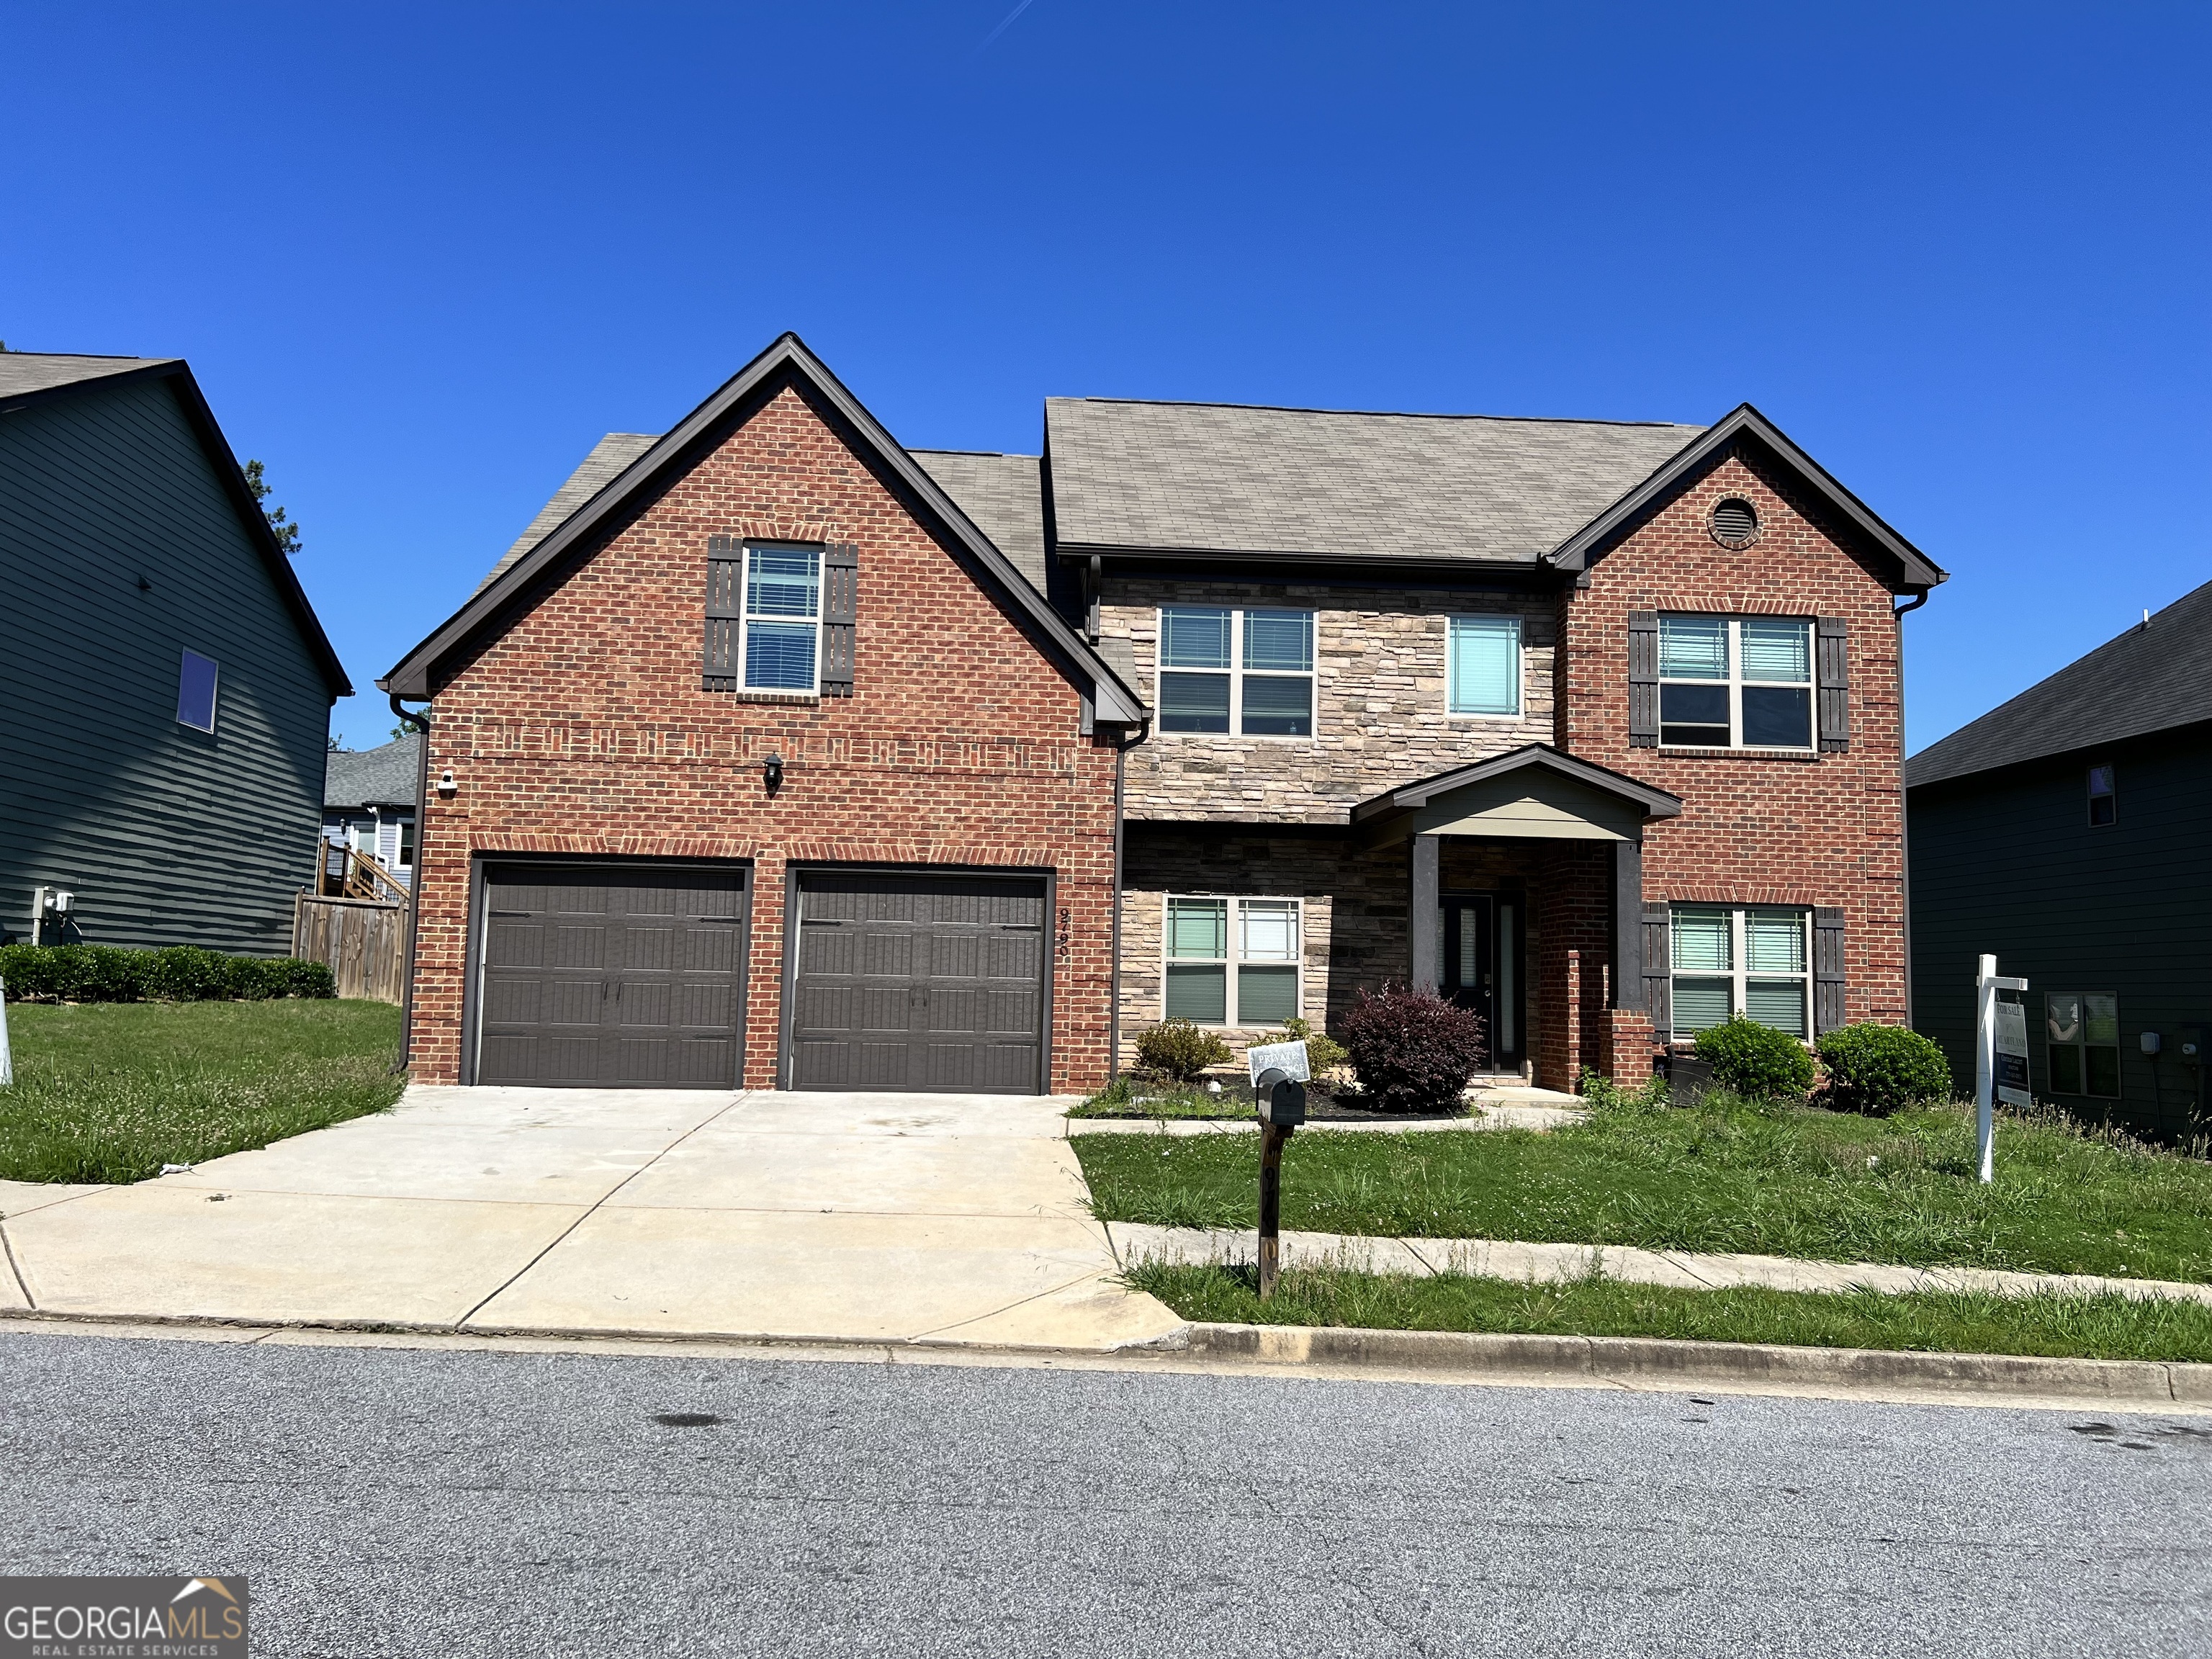
9814 Braxley Way,Jonesboro, GA 30238
Jonesboro, GA 30238














Description
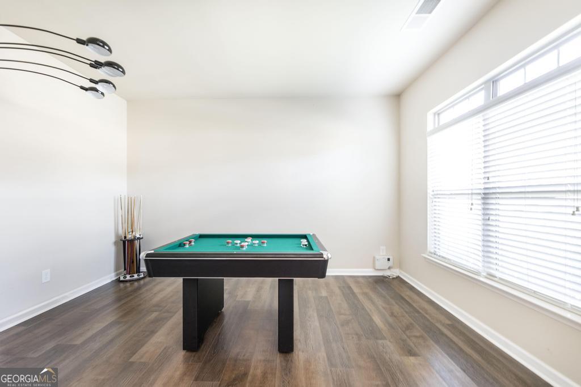
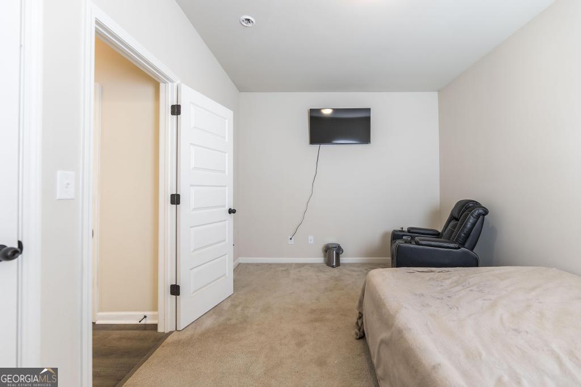
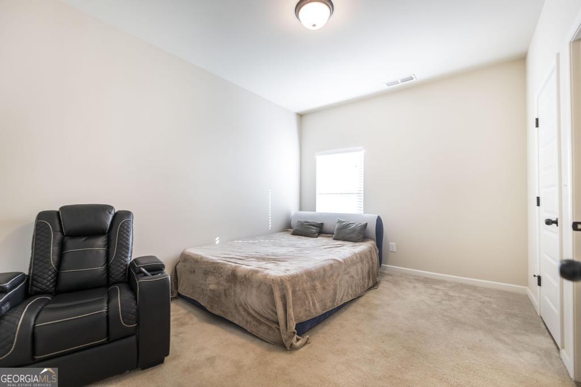
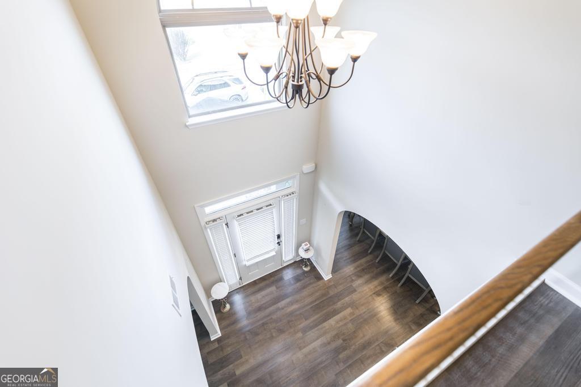
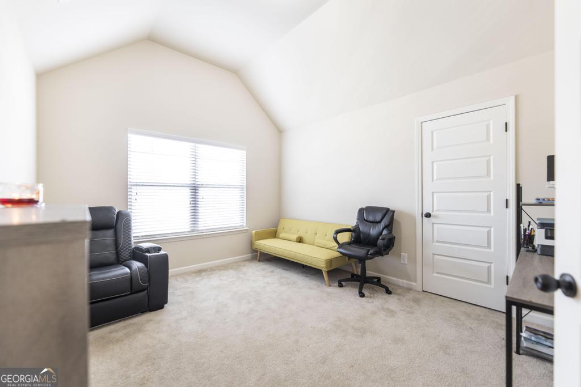
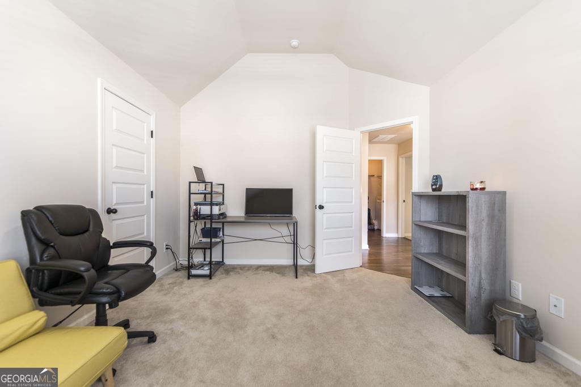
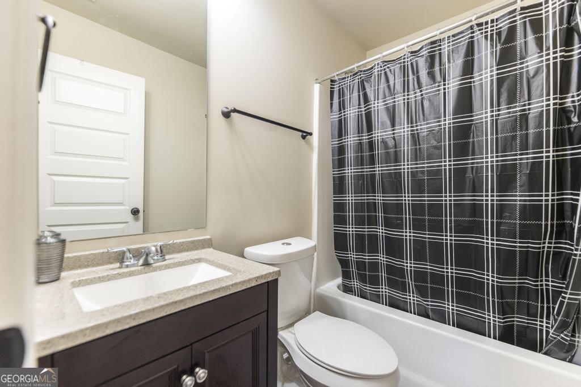
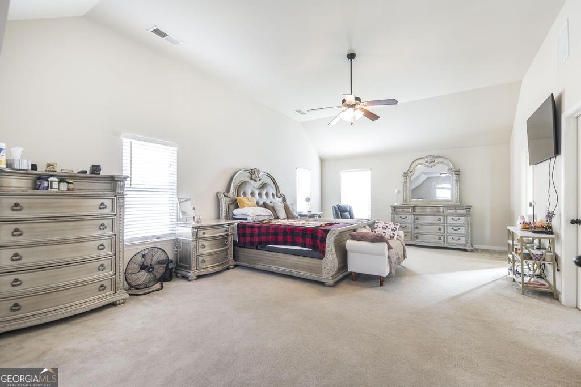
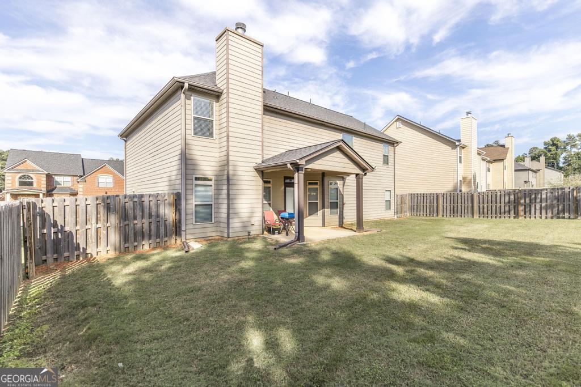
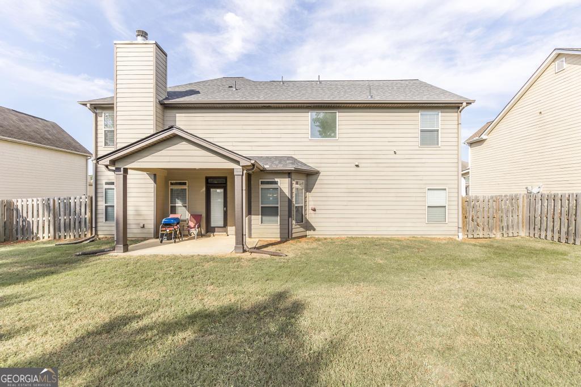
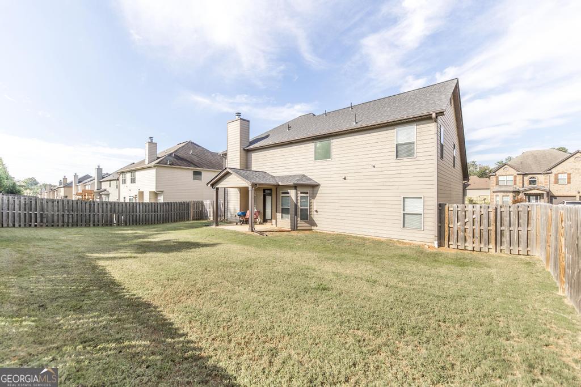
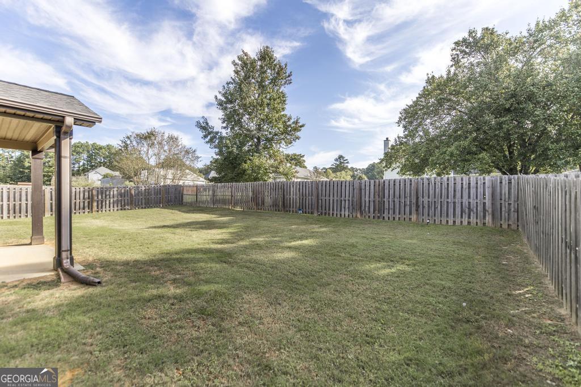
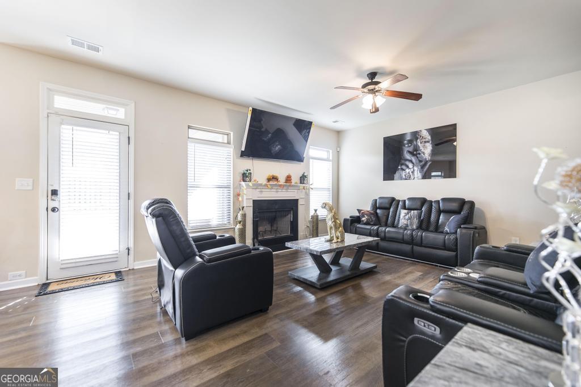
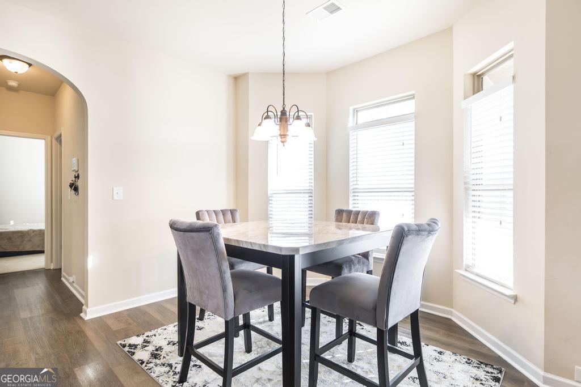
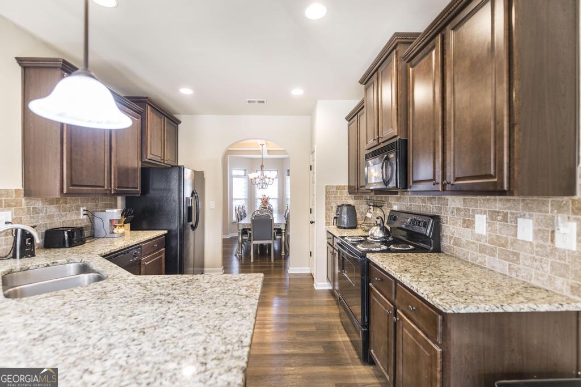
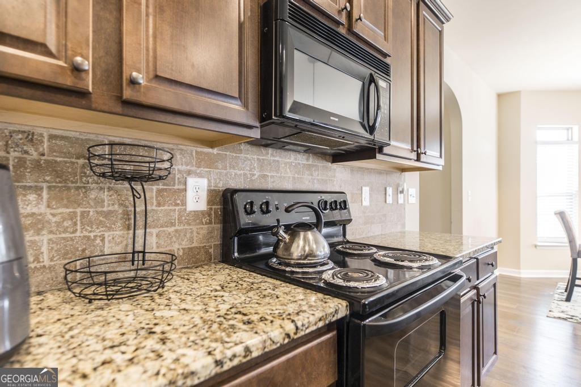
This is your home. This stunning two-story home offers five bedrooms and three full baths thoughtfully designed to adapt to a variety of lifestyles. A main-level bedroom and full bathroom provide exceptional flexibility, perfect for guests, a private suite, or accommodating evolving household needs. The exterior showcases warm inviting earth tone colors, that create strong curb appeal. Upon entry the home delivers a grand first impression with soaring ceilings in the foyer and a dramatic catwalk overlooking the front living space. The main level also features a versatile keeping room, ideal for a home office, study, sitting room, or flex space, along with a separate formal dining room, a beautifully appointed kitchen, and an expansive family living area perfect for entertaining and everyday living. Upstairs, you'll find four additional bedrooms including a grand primary suite designed as a true private retreat, complete with ample space for a sitting area and added privacy. The fenced backyard is generously sized offering plenty of room for outdoor enjoyment. French drains have been added around the exterior as a preventive measure providing peace of mind and enhanced drainage. All mounted TV's, washing machine, and dryer conveys with the sale. Priced to sell, this home combines space, function, and style - an exceptional opportunity you won't want to miss. All in a great location! 100% Financing with referred Lender!! BACK ON MARKET AT NO FAULT OF THE SELLER!!
Details
| MLS # | 10800133 |
|---|---|
| Listing Type | For Sale |
| Style | House |
| HOA Dues | $325 |
| Sub-Type | Resale |
| Status | Active |
| Year | 2013 |
| Days On Site | 48 |
| Listing Provided By | Maximum One Platinum Realtors | Ellen Miller |
Features
| Bed(s) | 5 |
|---|---|
| Bath(s) | 3 Total |
| SQ Feet | 3,096 |
| Story(s) | 2 |
| Acreage | 0.15 |
Interior
| Appliances | Dishwasher, Electric Water Heater, Microwave, Range, Refrigerator |
|---|---|
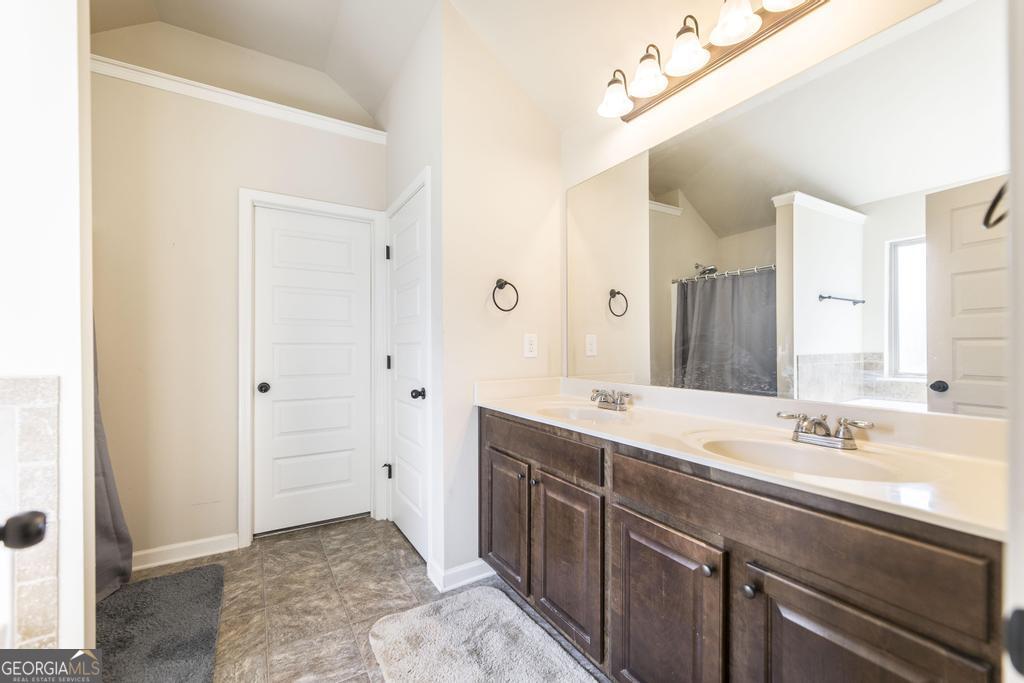
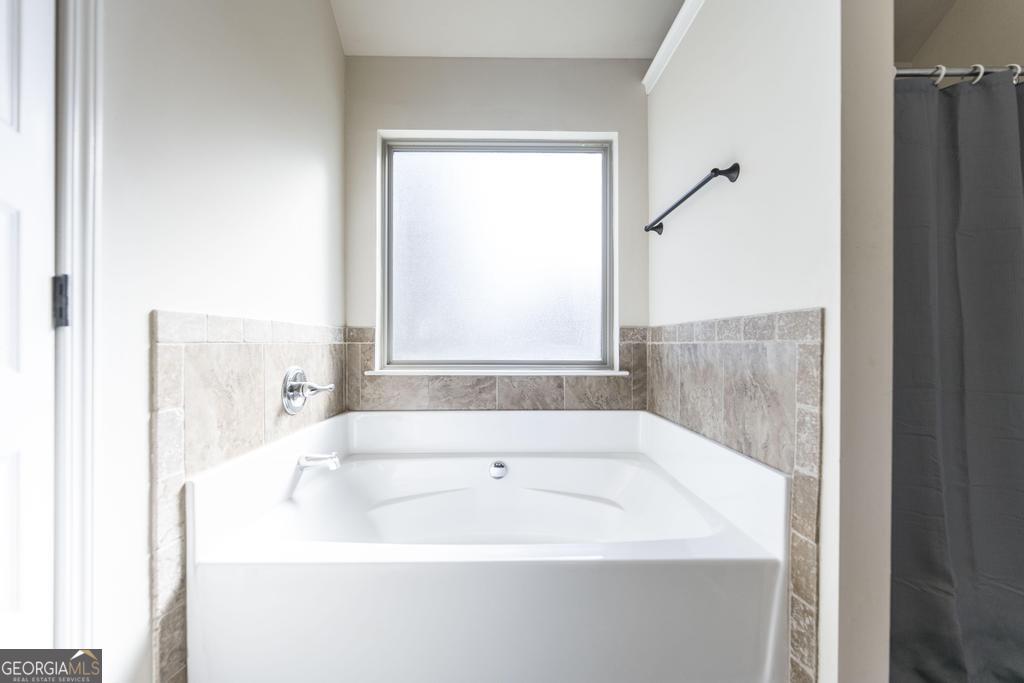
| Interior Features | High Ceilings, In-Law Floorplan, Separate Shower, Soaking Tub, Split Bedroom Plan, Tray Ceiling(s), Walk-In Closet(s) |
| Cooling | Central Air |
| Cooling Yes / No | Yes |
| Heating | Central, Electric |
| Heating Yes / No | Yes |
| Fireplace Yes / No | Yes |
| Fireplaces Total | 1 |
| Fireplace Features | Factory Built, Family Room |
| Room Kitchen Features | Breakfast Area, Breakfast Bar, Solid Surface Counters |
| Room Dining Room Features | Separate Room |
| Laundry Features | Laundry Closet, Upper Level |
Exterior
| Lot Features | None |
|---|---|
| Construction Materials | Steel Siding, Wood Siding |
| Roof | Composition |
| Fencing | Back Yard, Fenced |
| Foundation Details | Slab |
| Security Features | Smoke Detector(s) |
Parking
| Attached Garage Yes / No | No |
|---|---|
| Garage Yes / No | Yes |
| Parking Features | Garage, Garage Door Opener |
Utilities
| Utilities | Cable Available, High Speed Internet |
|---|---|
| Sewer | Public Sewer |
| Electric | 220 Volts |
Taxes
| Tax Annual Amount | 3150 |
|---|---|
| Tax Year | 25 |
Location
| Community Features | None |
|---|
Area Information
| State | GA |
|---|---|
| County | Clayton |
| City | Jonesboro |
| Zip Code | 30238 |
| Area | Clayton |
| Community Name | The Lake at Mundy's Mill |
| School District | Mundys Mill |
| Elementary School | Kemp |
| High School | Mundys Mill |
| Listing VS Median (in The Lake at Mundy's Mill) | |
Price: $370,000 low | high Med: $370,000 sqft: 3,096 low | high Med: 3,096 $ / sqft: $120 low | high Med: $120 On site: 48 low | high Med: 48 | |
Market Activity 30238
Request a showing
Request a showing
Contact
Learn More About This Property

| State | GA |
|---|---|
| County | Clayton |
| City | Jonesboro |
| Zip Code | 30238 |
| Area | Clayton |
| Community Name | The Lake at Mundy's Mill |
| School District | Mundys Mill |
| Elementary School | Kemp |
| High School | Mundys Mill |
| Listing VS Median (in The Lake at Mundy's Mill) | |
Price: $370,000 low | high Med: $370,000 sqft: 3,096 low | high Med: 3,096 $ / sqft: $120 low | high Med: $120 On site: 48 low | high Med: 48 | |