
Description
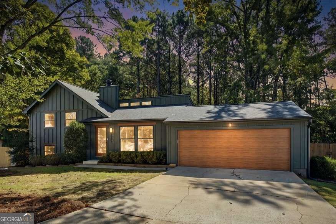
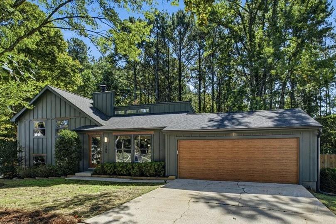
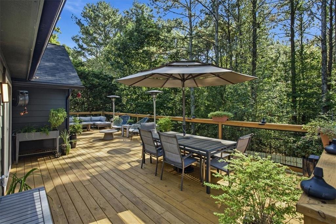
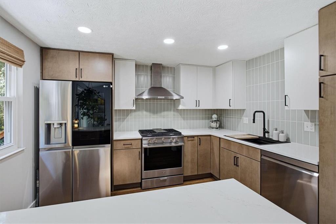
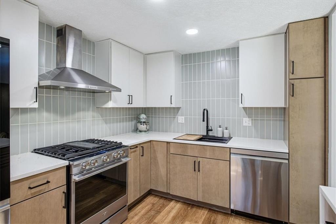
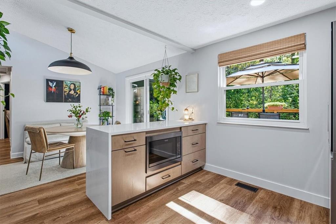
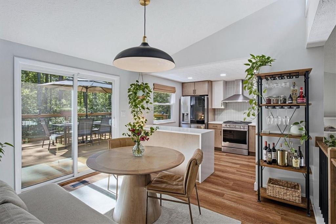
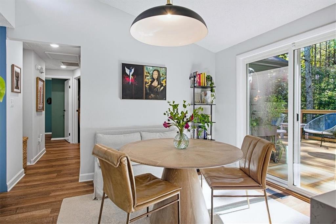
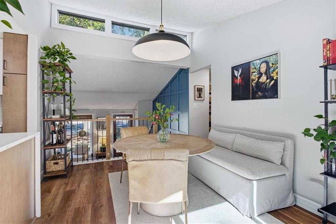
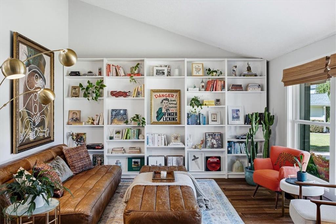
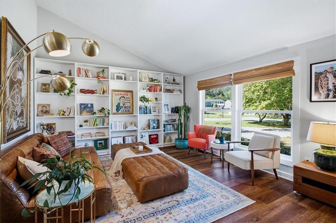
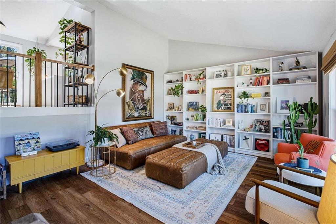
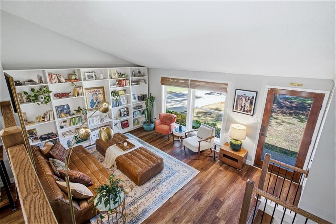
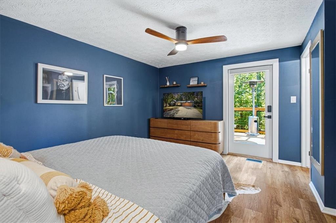
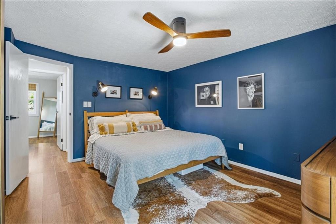
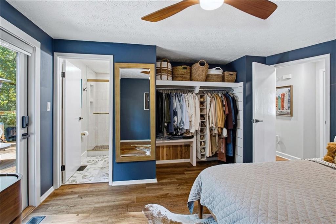
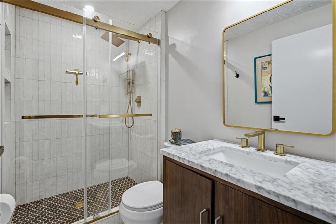
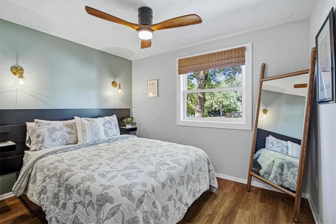
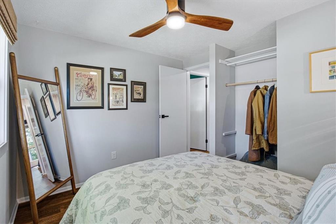
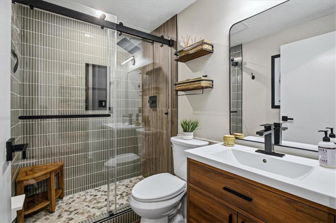
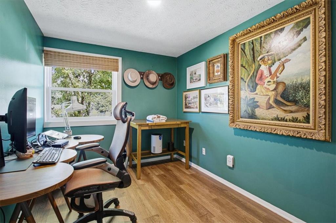
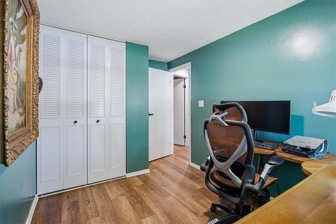
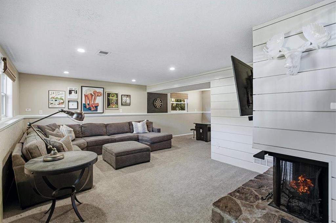
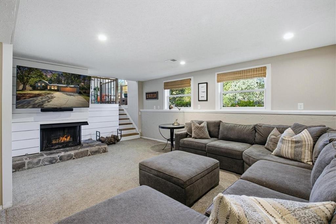
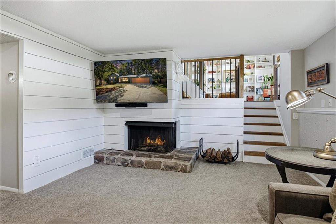
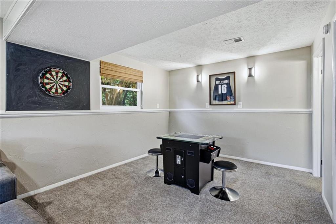
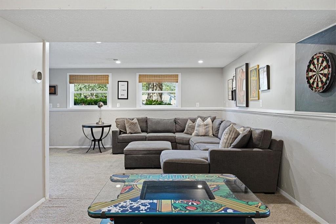
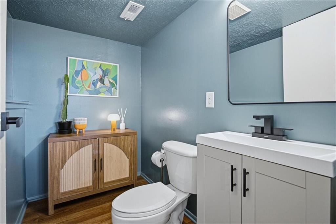
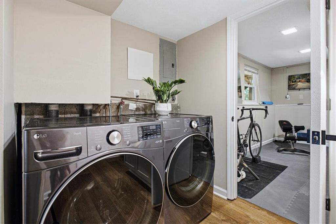
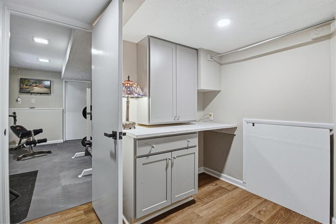
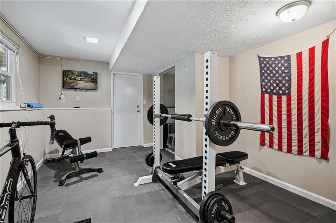
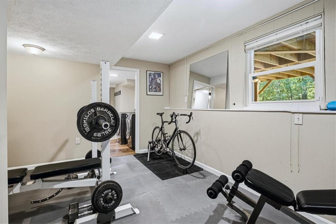
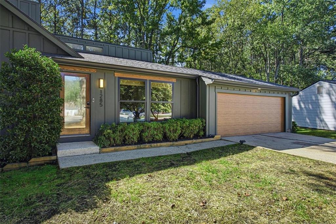
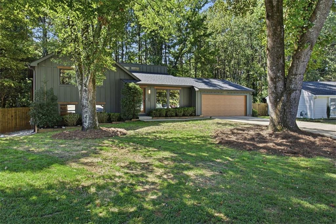
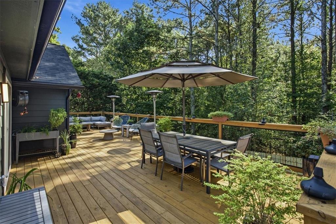
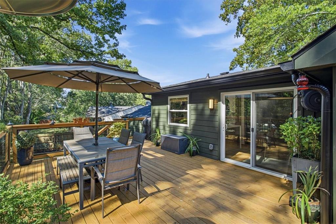
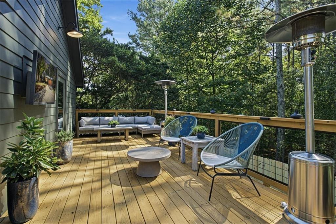
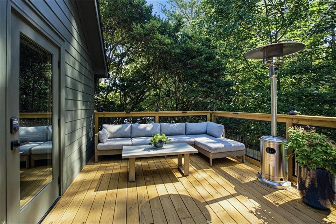
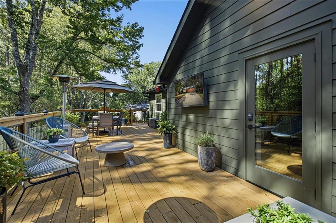
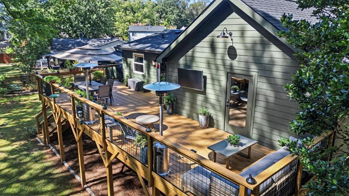
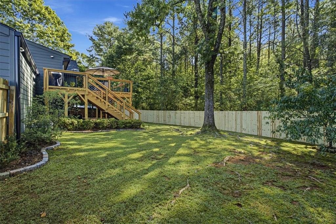
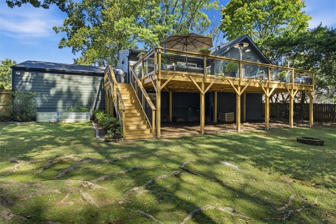
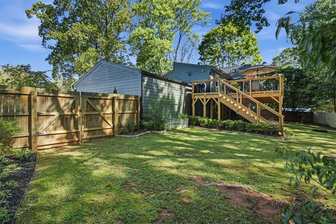
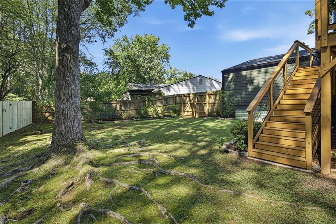
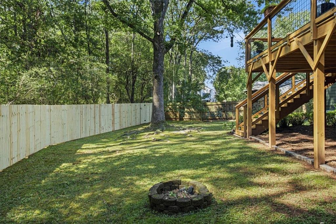
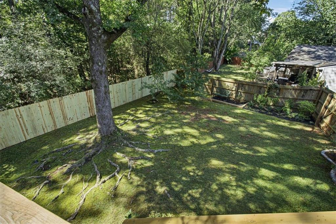
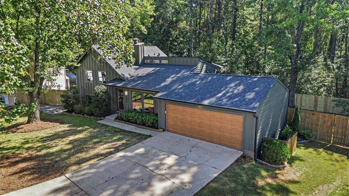
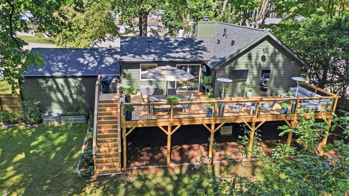
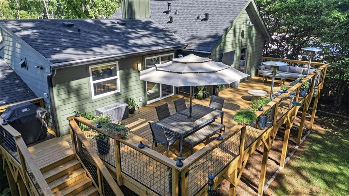
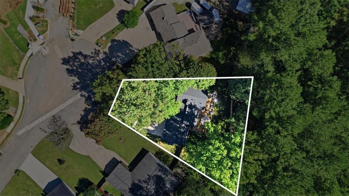
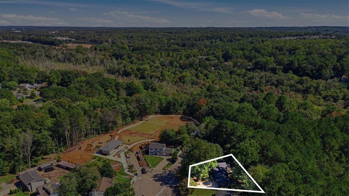
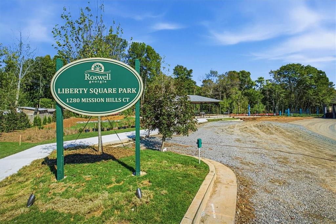
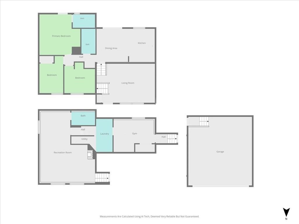
The location, renovations and outdoor living combine to make this your ideal next home. The heart of the home is a stylish renovated kitchen with RUMI quartz countertops, two-tone cabinetry in white and buckskin, a sleek tile backsplash, a stainless-steel appliance package including a gas range with air-fryer, vent hood, an LG refrigerator with craft ice and ThinQ dishwasher. The kitchen opens to a sunny dining area with sliding doors leading straight out to the new deck that is built for style and entertaining. The vaulted living room has a wall of built-in shelving and oversized Andersen windows that fill the space with natural light while keeping heating and cooling bills in check.On the bedroom level, the primary suite feels like its own escape, with a private door to the deck, a NEW spa-inspired bath with frameless glass shower and designer fixtures. Thoughtful touches run throughout like hidden outlets built right into the primary vanity, keeping styling tools plugged in and out of sight. Plus, hidden storage with a medicine cabinet mirror recessed into the wall. Two more bedrooms and a beautifully updated guest bath round out this level, and one bedroom works well as a home office.The finished terrace level adds serious living space. The large rec room has a stone fireplace, separate game area, new half bath, laundry room/mud room, storage/craft area and a flex room ready for a home gym or hobbies all leading to the oversized garage.Step outside and you'll see more reasons why this home is special. A huge multi-level deck overlooking the back yard has room for dining, lounging and entertaining under the trees. Every detail has been considered including the drink rail on the deck, dedicated TV wiring and mount for game day. The oversized 2-car garage gives you room for vehicles, storage and other gear. The exterior is both stylish and low-maintenance Hardiplank. Location is everything, and this one delivers. You're less than 10 minutes to GA 400 at Exit 7 for an easy commute, close to Historic Roswell's Canton Street, shopping, dining and directly across the cul-de-sac from Liberty Square Park, Roswell's new $2 million park that connects to the popular Big Creek Greenway to be completed in a few weeks. Rarely does a home come on the market of this caliber at an attainable price point. Renovations/upgrades during this seller's ownership: New Kitchen with custom cabinetry, New bathrooms, New Hardiplank board and batten siding, New sewer line, New deck, Fresh paint, New Garage door (converted from double door to oversized single door), New Fence, New Landscaping, New roof and gutters, Electrical upgrades, New lighting, New Front and Back doors, New windows and more! Additionally, the City of Roswell is making significant improvements to roads and parks in the area with multi-million dollar proposed and in progress projects.
Details
| MLS # | 7854325 |
|---|---|
| Listing Type | For Sale |
| Style | House |
| Sub-Type | Resale |
| Status | Pending |
| Year | 1980 |
| Days On Site | 31 |
| Listing Provided By | Keller Williams Realty Intown ATL | JOAN ARKINS |
Features
| Bed(s) | 3 |
|---|---|
| Bath(s) | 3 Total |
| SQ Feet | 1,900 |
| Garage | 2 |
| Basement | Y |
| Story(s) | 2 |
| Acreage | 0.24 |
| Water Front | Yes |
| Property View | Other |
Interior
| Appliances | Dishwasher, Disposal, Gas Range, Microwave, Range Hood, Refrigerator |
|---|---|
| Interior Features | Bookcases |
| Cooling | Ceiling Fan(s), Central Air |
| Heating | Central |
| Fireplaces Total | 1 |
| Fireplace Features | Family Room |
| Window Features | Double Pane Windows, Window Treatments |
| Room Kitchen Features | Cabinets Stain, Cabinets White, Eat-in Kitchen, Solid Surface Counters, Other |
| Room Dining Room Features | Open Concept |
| Laundry Features | Laundry Room, Mud Room |
Exterior
| Accessibility Features | None |
|---|---|
| Exterior Features | Private Entrance, Private Yard, Rain Gutters |
| Lot Features | Back Yard, Cul-De-Sac, Front Yard, Landscaped, Level |
| Construction Materials | Cement Siding |
| Roof | Composition |
| Fencing | Back Yard |
| Foundation Details | Slab |
| Waterfront Features | None |
| Patio And Porch Features | Deck |
| Security Features | Smoke Detector(s) |
Parking
| Garage Spaces | 2 |
|---|---|
| Parking Features | Attached, Garage |
Utilities
| Utilities | Cable Available, Electricity Available, Natural Gas Available |
|---|---|
| Sewer | Public Sewer |
| Electric | Other |
Taxes
| Tax Annual Amount | 2764 |
|---|---|
| Tax Legal Description | na |
| Tax Parcel Letter | 12-2281-0562-003-5 |
| Tax Year | 2025 |
Location
| Community Features | Near Schools, Near Shopping, Near Trails/Greenway, Park |
|---|
Area Information
| State | GA |
|---|---|
| County | Fulton GA |
| City | Roswell |
| Zip Code | 30076 |
| Area | Fulton GA |
| Community Name | Liberty Square |
| School District | Roswell |
| Elementary School | Mimosa |
| High School | Roswell |
| Listing VS Median (in Liberty Square) | |
Price: $525,000 low | high Med: $395,400 sqft: 1,900 low | high Med: 2,500 $ / sqft: $276 low | high Med: $159 On site: 31 low | high Med: 110 | |
Market Activity 30076
Request a showing
Request a showing
 Listings identified with the FMLS IDX logo come from FMLS and are held by brokerage firms other than the owner of this website. The listing brokerage is identified in any listing details. Information is deemed reliable but is not guaranteed. If you believe any FMLS listing contains material that infringes your copyrighted work please click here to review our DMCA policy and learn how to submit a takedown request. © 2022 First Multiple Listing Service, Inc.
Contact
Learn More About This Property

| State | GA |
|---|---|
| County | Fulton GA |
| City | Roswell |
| Zip Code | 30076 |
| Area | Fulton GA |
| Community Name | Liberty Square |
| School District | Roswell |
| Elementary School | Mimosa |
| High School | Roswell |
| Listing VS Median (in Liberty Square) | |
Price: $525,000 low | high Med: $395,400 sqft: 1,900 low | high Med: 2,500 $ / sqft: $276 low | high Med: $159 On site: 31 low | high Med: 110 | |