$241,040 $1,294 est/mo Sourced by Back At You
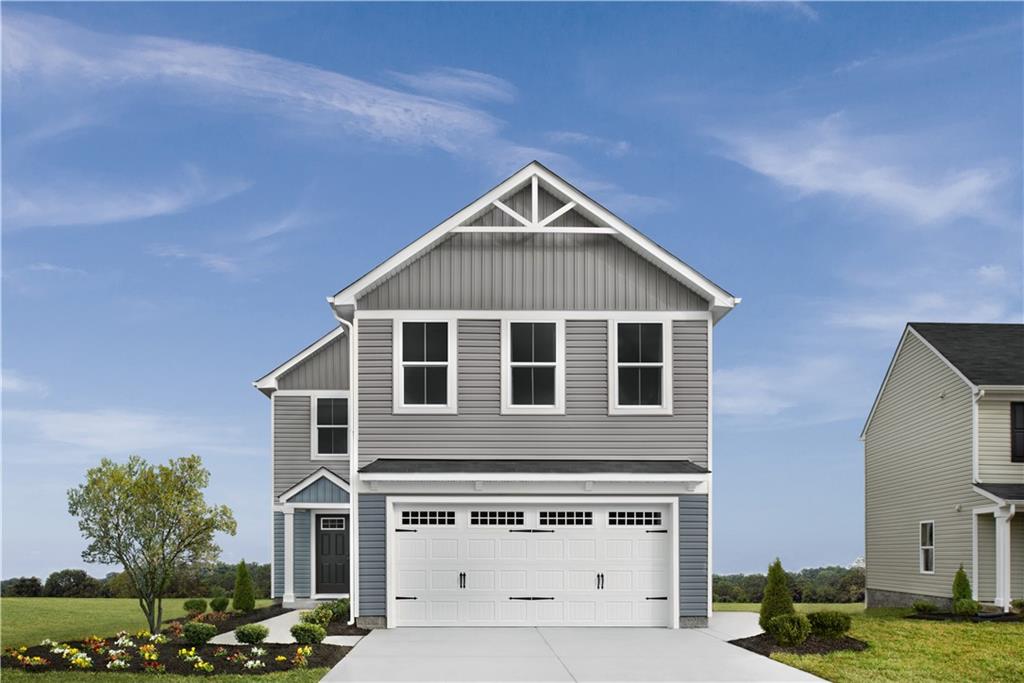
View of front of property featuring board and batten siding, driveway, an attached garage, and a front lawn
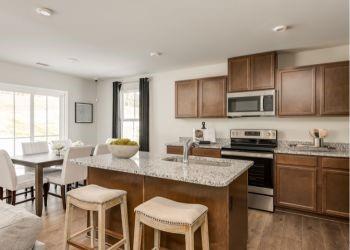
Kitchen with stainless steel appliances, a kitchen island with sink, light stone countertops, light wood finished floors, and a kitchen breakfast bar
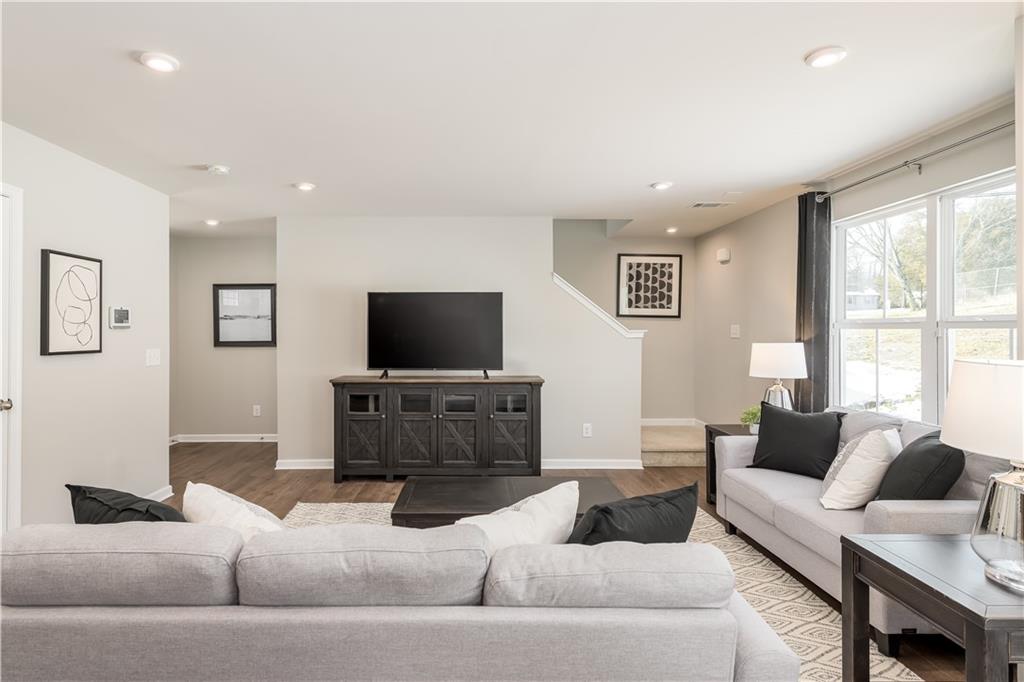
Living room featuring wood finished floors and recessed lighting
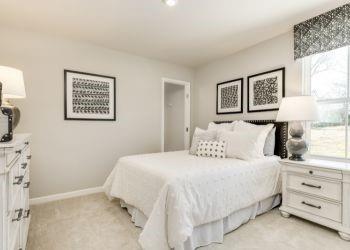
Bedroom featuring light carpet and baseboards
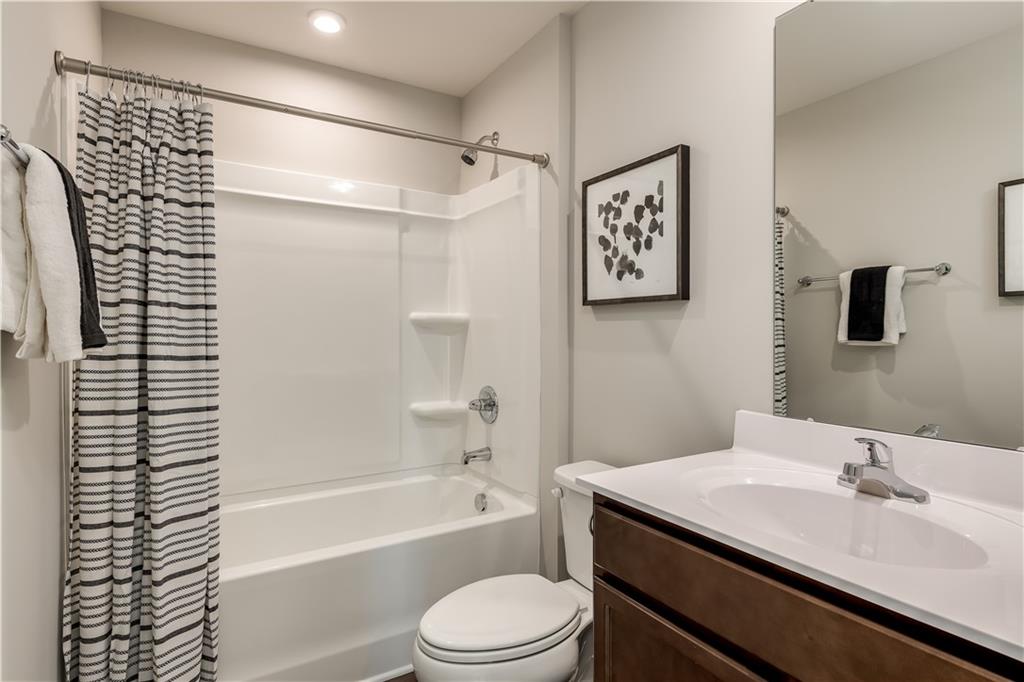
Full bath with vanity and shower / tub combo with curtain

Description
Discover all the style you desire inside The Dogwood. A beautiful great room invites friends and family to gather. The adjoining gourmet kitchen features an optional island for added counter space. Add a half bath to the main level for extra convenience. Upstairs, your luxurious owner's suite includes a private en suite with an optional double bowl vanity and a walk-in closet. Two more bedrooms share a hall bath. The unfinished basement can be completed for more living space. The one-car garage includes extra storage at the rear for bikes and more. Discover all that The Dogwood has to offer.
Details
| MLS # | 7748523 |
|---|---|
| Listing Type | For Sale |
| Style | House |
| HOA Dues | $365 |
| Sub-Type | Resale |
| Status | Pending |
| Year | 2026 |
| Days On Site | 170 |
| Listing Provided By | Jason Nelson Real Estate | Jessica Petrea |
Features
| Bed(s) | 4 |
|---|---|
| Bath(s) | 3 Total |
| SQ Feet | 1,660 |
| Garage | 2 |
| Story(s) | 2 |
| Acreage | 0.15 |
| Water Front | Yes |
| Property View | Other |
Interior
| Appliances | Dishwasher, Disposal, Dryer, Microwave, Refrigerator, Washer |
|---|---|
| Interior Features | Double Vanity, Walk-In Closet(s) |
| Cooling | Central Air |
| Heating | Electric |
| Fireplaces Total | 0 |
| Fireplace Features | None |
| Window Features | Insulated Windows |
| Room Kitchen Features | Breakfast Bar, Eat-in Kitchen, Kitchen Island, Pantry, Solid Surface Counters, View to Family Room |
| Room Dining Room Features | Open Concept |
| Laundry Features | Laundry Room, Main Level |
Exterior
| Accessibility Features | None |
|---|---|
| Exterior Features | Private Entrance, Private Yard, Rain Gutters |
| Lot Features | Back Yard, Front Yard |
| Construction Materials | Vinyl Siding |
| Roof | Ridge Vents, Shingle |
| Fencing | None |
| Foundation Details | Slab |
| Waterfront Features | None |
| Patio And Porch Features | Patio |
| Security Features | Carbon Monoxide Detector(s), Smoke Detector(s) |
Parking
| Garage Spaces | 2 |
|---|---|
| Parking Features | Attached, Driveway, Garage, Garage Door Opener, Garage Faces Front |
| Open Parking Yes / No | Yes |
Utilities
| Utilities | Electricity Available, Sewer Available, Underground Utilities, Water Available |
|---|---|
| Sewer | Public Sewer |
| Electric | 110 Volts |
Taxes
| Tax Annual Amount | 0 |
|---|---|
| Tax Block | 0 |
| Tax Legal Description | Lot 0208 |
| Tax Lot | 0208 |
| Tax Parcel Letter | J10X-149 |
| Tax Year | 2026 |
Location
| Community Features | Curbs, Homeowners Assoc, Near Schools, Near Shopping, Near Trails/Greenway, Park, Pool, Sidewalks, Street Lights, Tennis Court(s) |
|---|
Area Information
| State | GA |
|---|---|
| County | Floyd GA |
| City | Rome |
| Zip Code | 30165 |
| Area | Floyd GA |
| Community Name | Summer Club |
| School District | Armuchee |
| Elementary School | Armuchee |
| High School | Armuchee |
| Listing VS Median (in Summer Club) | |
Price: $241,040 low | high Med: $265,470 sqft: 1,660 low | high Med: 1,597 $ / sqft: $145 low | high Med: $167 On site: 170 low | high Med: 98.5 | |
Market Activity 30165
Request a showing
Request a showing
 Listings identified with the FMLS IDX logo come from FMLS and are held by brokerage firms other than the owner of this website. The listing brokerage is identified in any listing details. Information is deemed reliable but is not guaranteed. If you believe any FMLS listing contains material that infringes your copyrighted work please click here to review our DMCA policy and learn how to submit a takedown request. © 2022 First Multiple Listing Service, Inc.
Contact
Learn More About This Property

| State | GA |
|---|---|
| County | Floyd GA |
| City | Rome |
| Zip Code | 30165 |
| Area | Floyd GA |
| Community Name | Summer Club |
| School District | Armuchee |
| Elementary School | Armuchee |
| High School | Armuchee |
| Listing VS Median (in Summer Club) | |
Price: $241,040 low | high Med: $265,470 sqft: 1,660 low | high Med: 1,597 $ / sqft: $145 low | high Med: $167 On site: 170 low | high Med: 98.5 | |
Listing Updated: September 24, 2026 at 12:27:52 PM PDT