 In-Person: 10/24 11:00 PM - 5:00 PM
In-Person: 10/25 12:00 PM - 5:00 PM
$299,990 $1,610 est/mo Sourced by Back At You
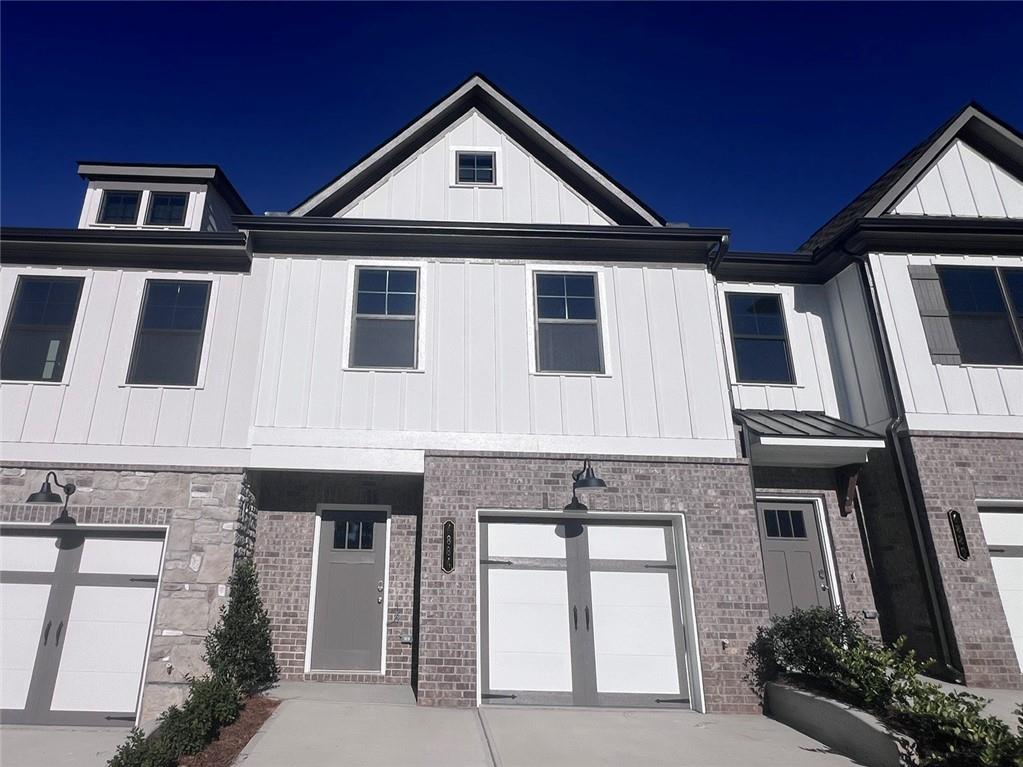
Exterior featuring a white vertical siding facade, multi-toned masonry base, carriage-style garage doors, and dark-finished exterior wall sconces
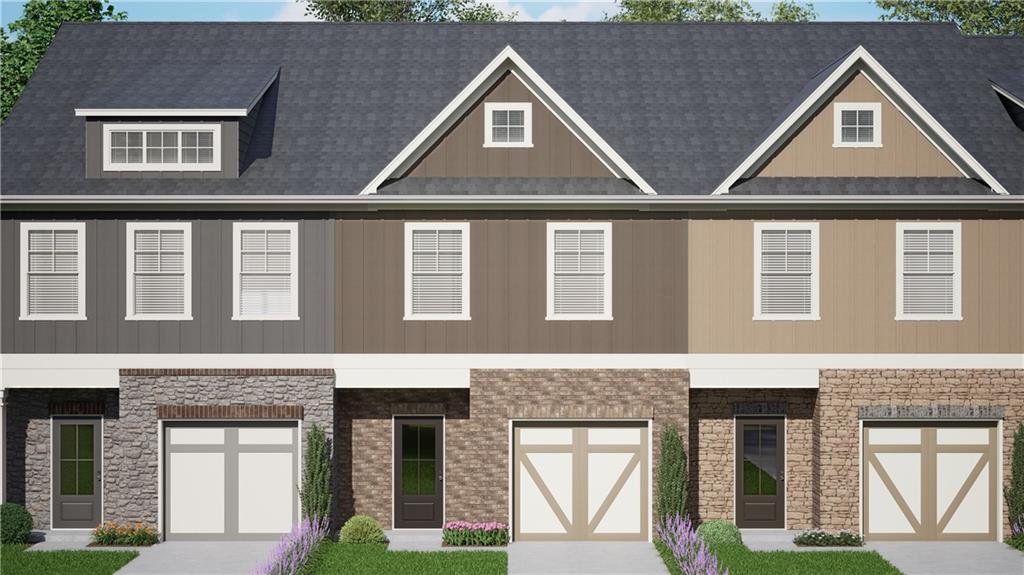
Townhome facade featuring stone accents, vertical panel siding, dark asphalt shingles, white-framed windows, and decorative garage doors
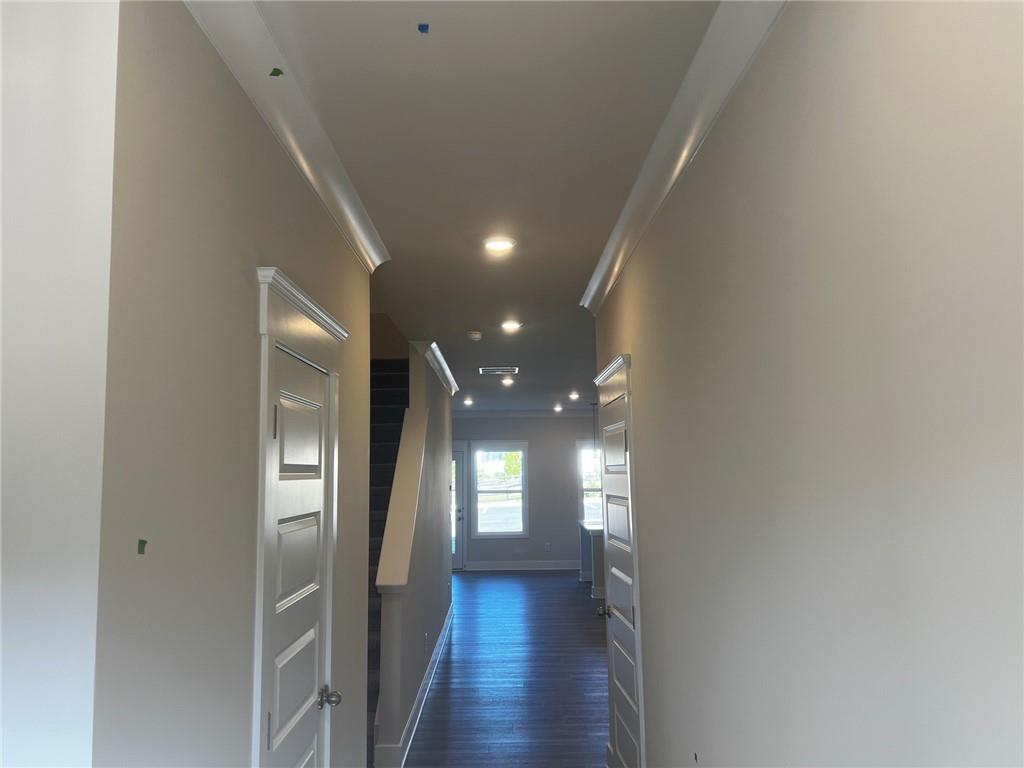
Hallway featuring crown molding, wood-finish flooring, recessed lighting, and interior doors with decorative trim
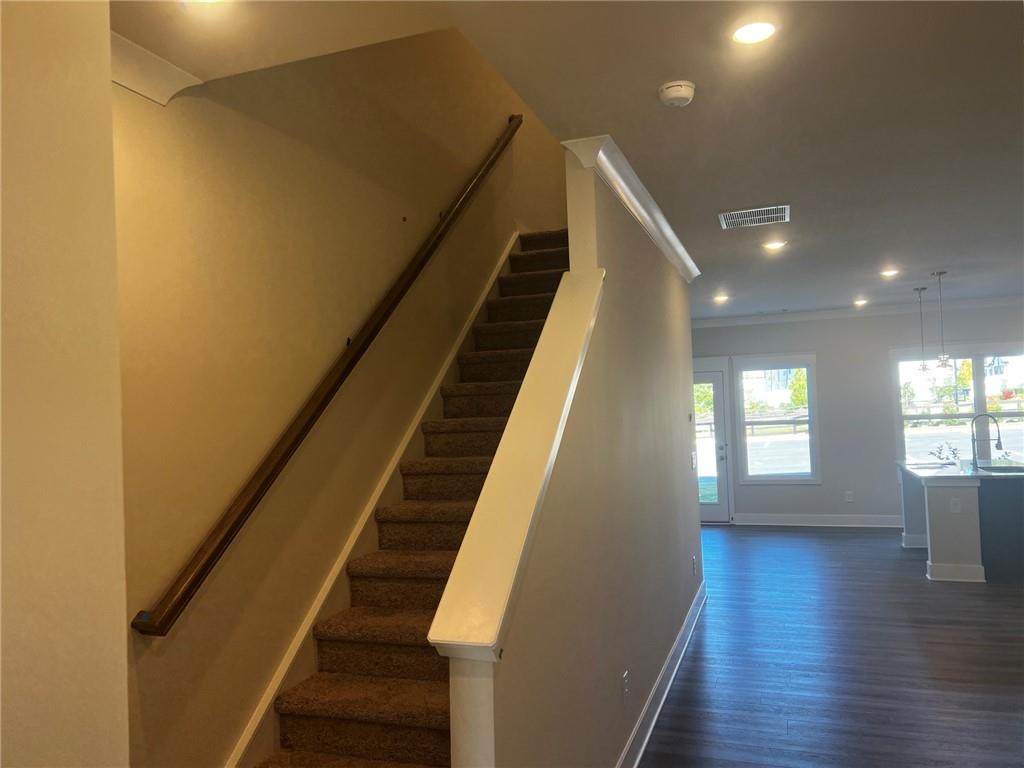
Staircase featuring a wooden handrail and carpeted treads, recessed lighting, wood-finish flooring, and crown molding
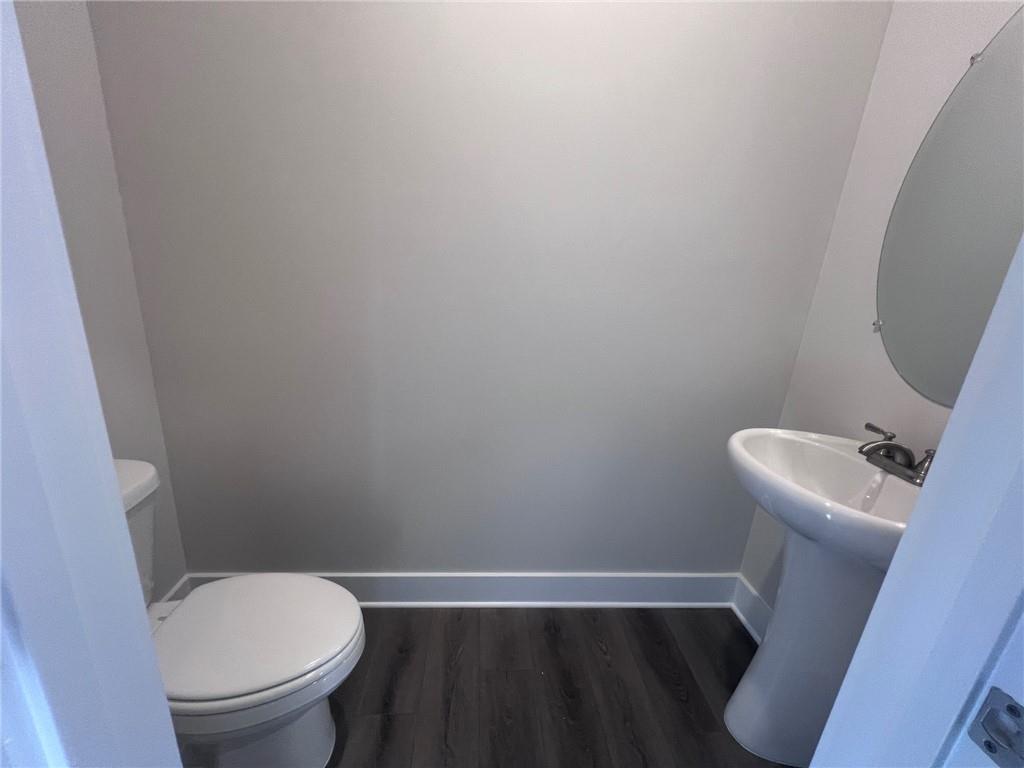
Pedestal sink with a dual-handle faucet, oval wall-mounted mirror, wood-finish flooring, and white toilet
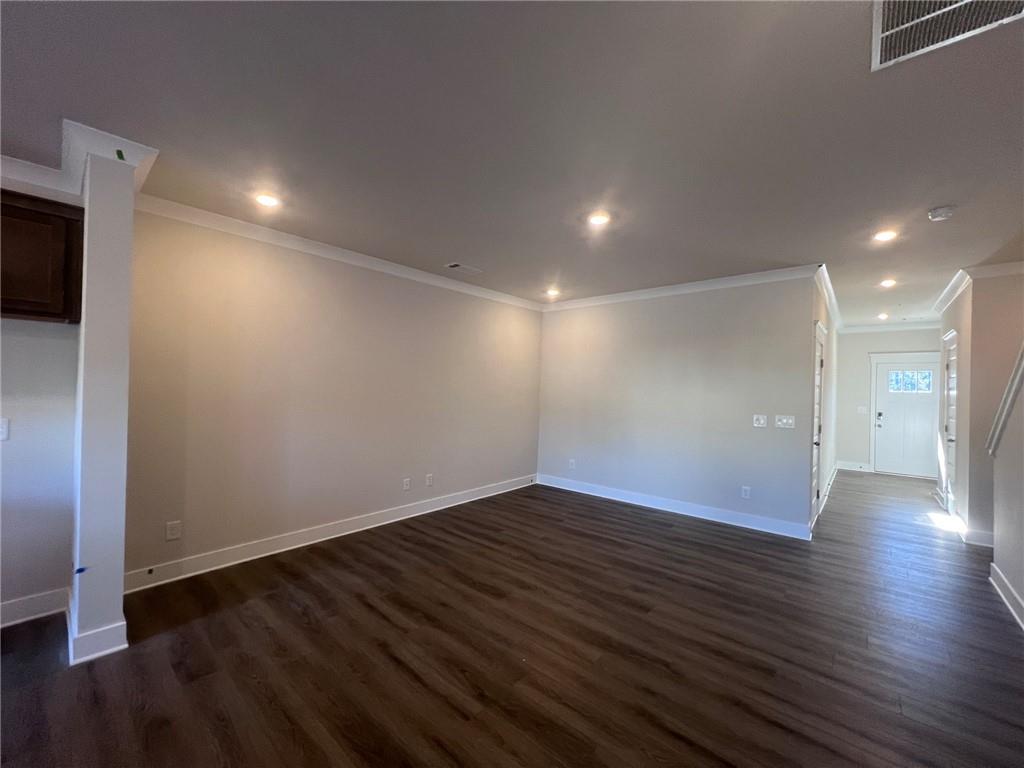
Open-concept interior featuring wood-finish flooring, recessed lighting, and crown molding
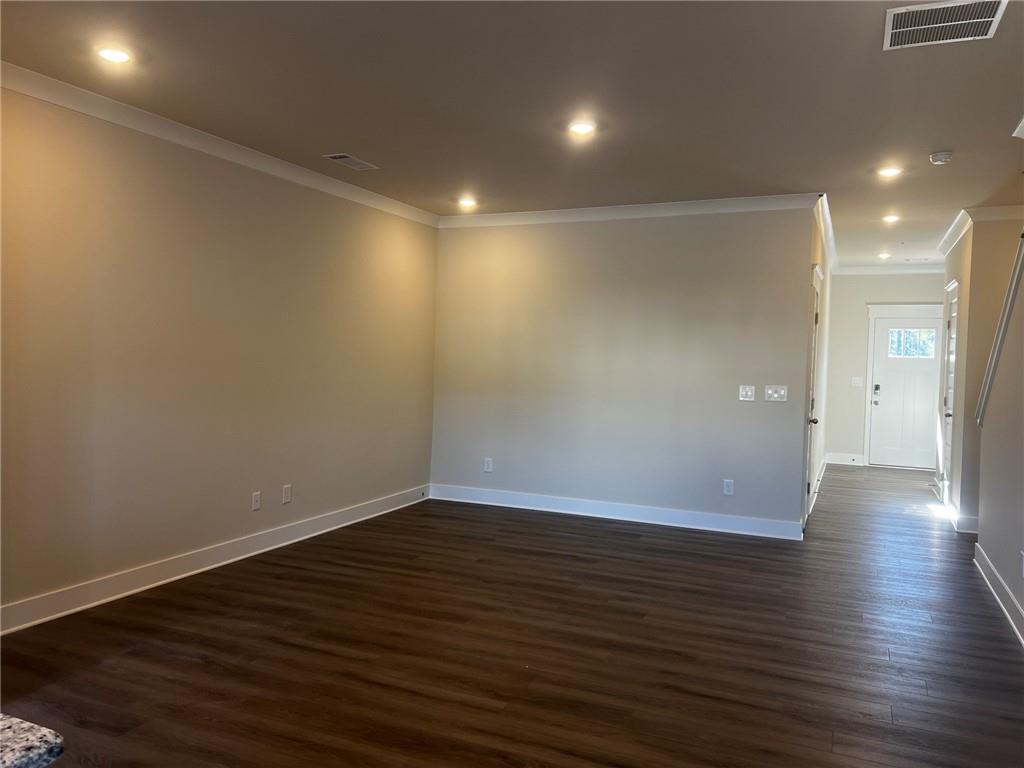
Interior space featuring wood-finish flooring, neutral wall paint, recessed lighting, crown molding, and a solid-core exterior door with glass insert
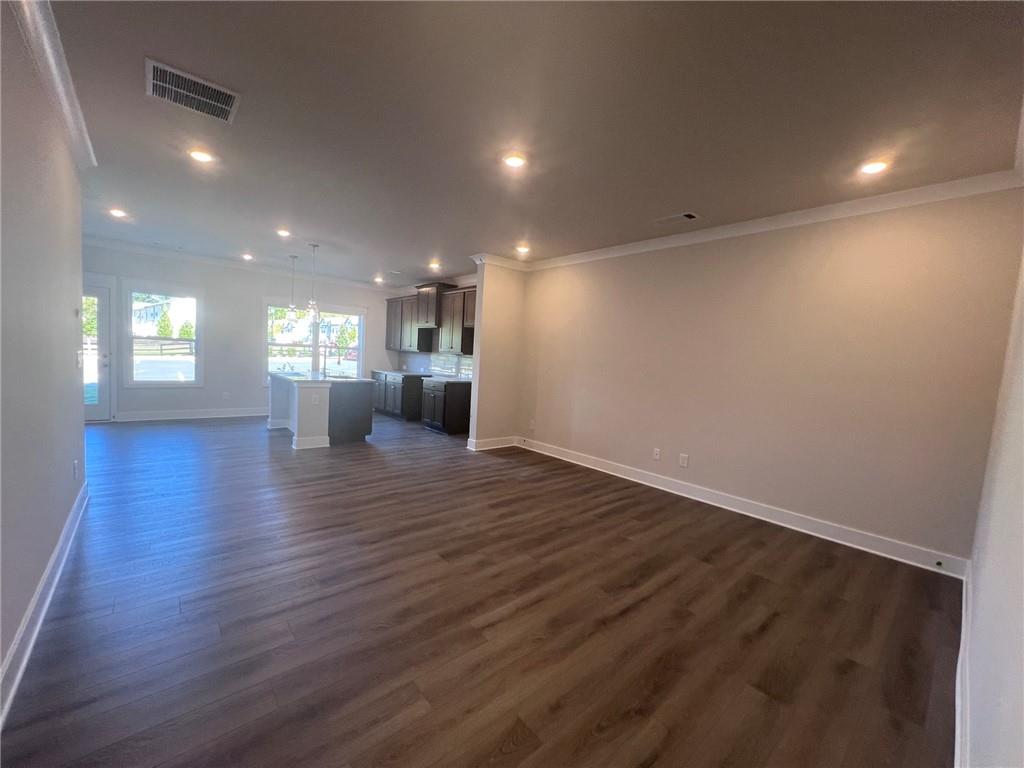
Open floor plan featuring wood-finish flooring, recessed lighting, crown molding, and a kitchen equipped with dark-finish cabinetry and a central island
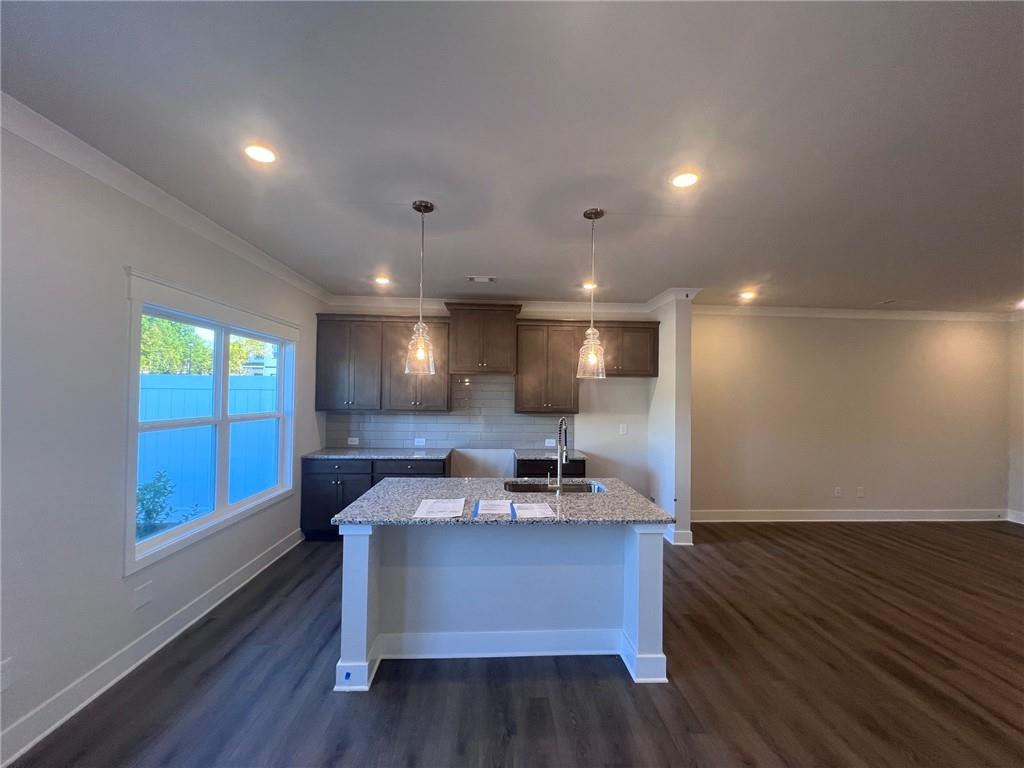
Kitchen featuring dark wood-finish cabinetry, stone-surface countertops, center island with a stainless steel undermount sink, recessed lighting, and wood-finish flooring
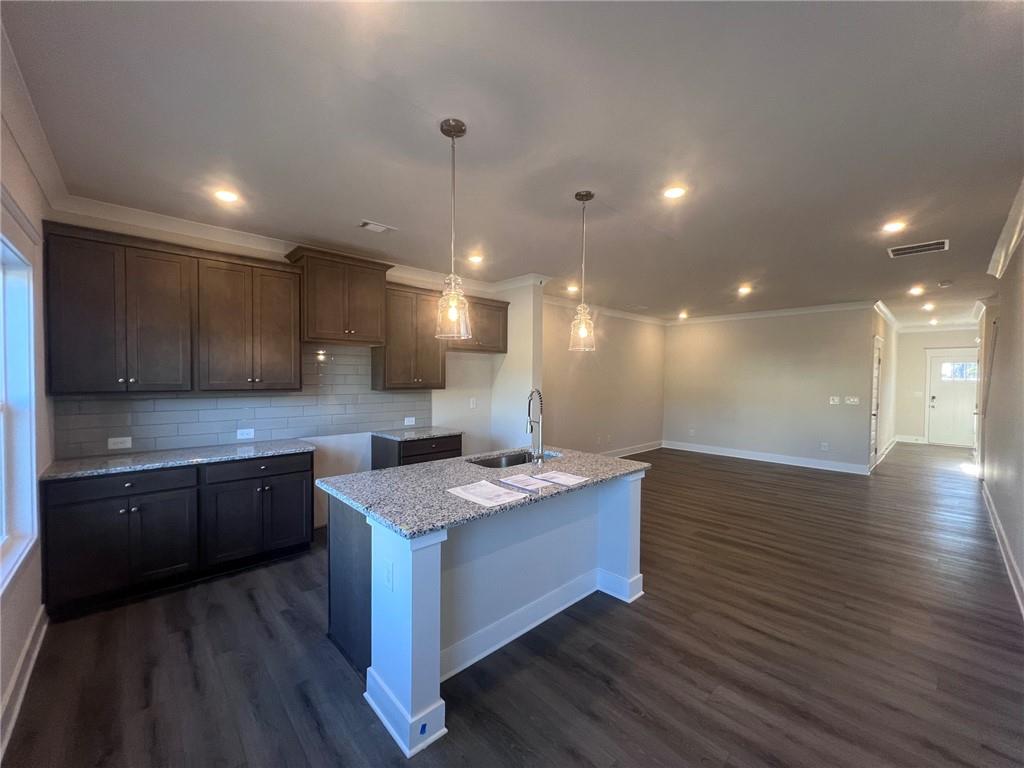
Kitchen featuring dark-finish cabinetry, stone-composite countertops, subway tile backsplash, center island with an undermount sink, and wood-finish flooring
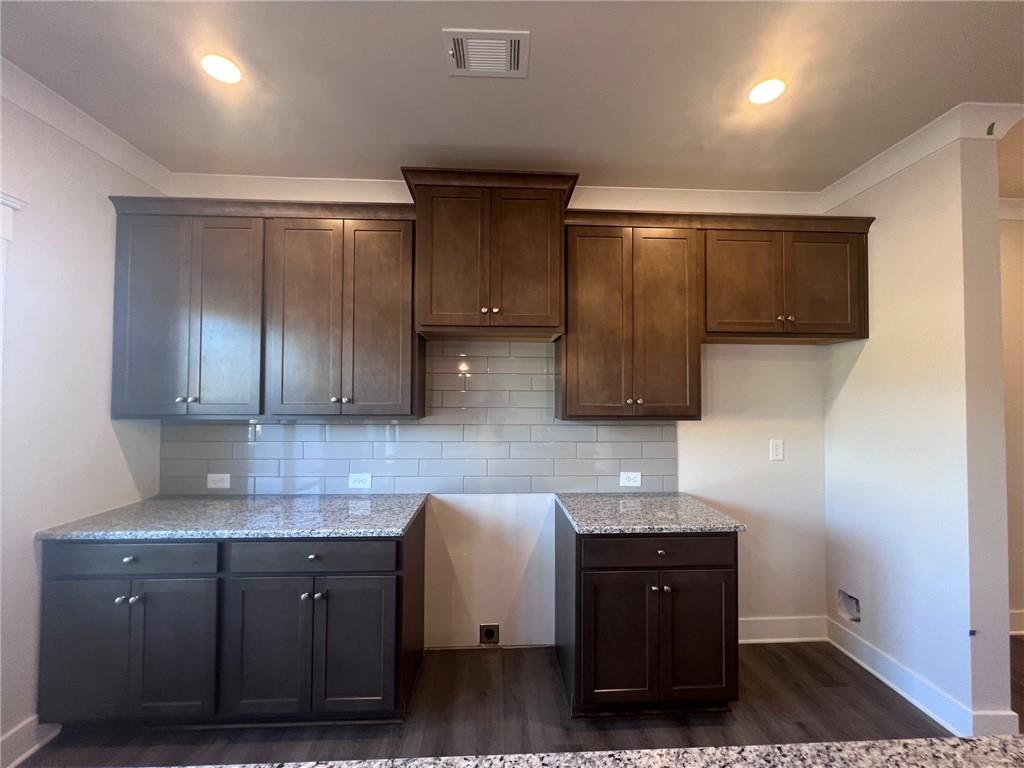
Kitchen featuring dark wood cabinetry, light-toned stone-finish countertops, subway tile backsplash, and wood-finish flooring
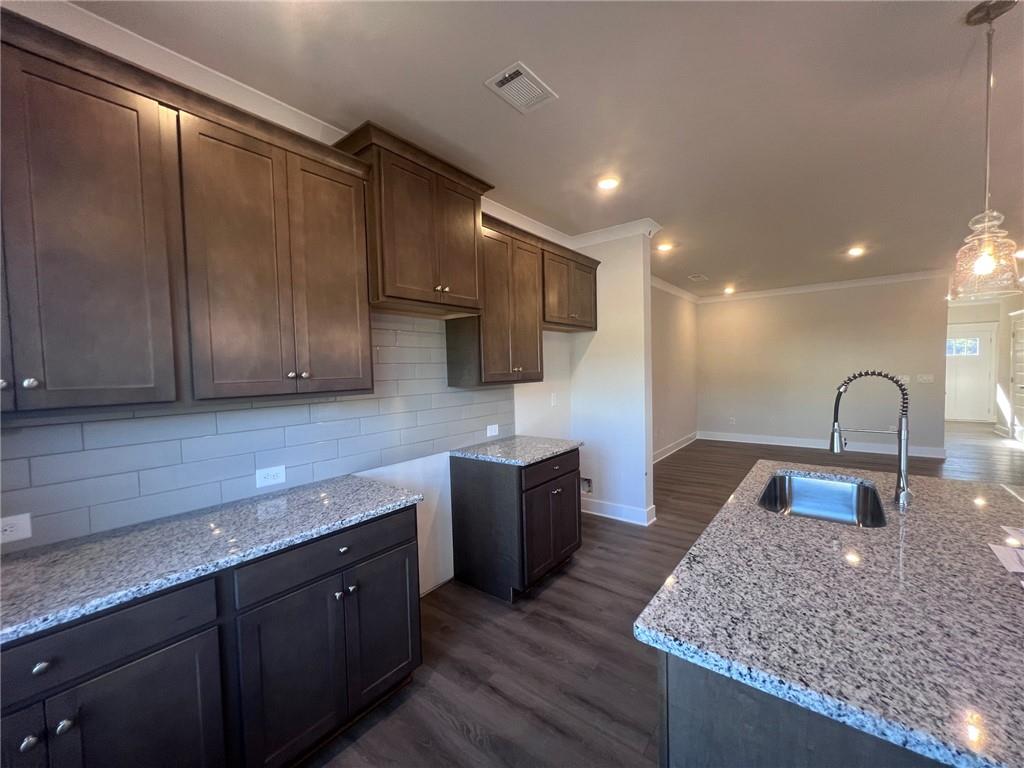
Kitchen featuring dark wood cabinetry, light-toned stone-finish countertops, subway tile backsplash, center island with an undermount sink and pull-down faucet, and wood-finish flooring
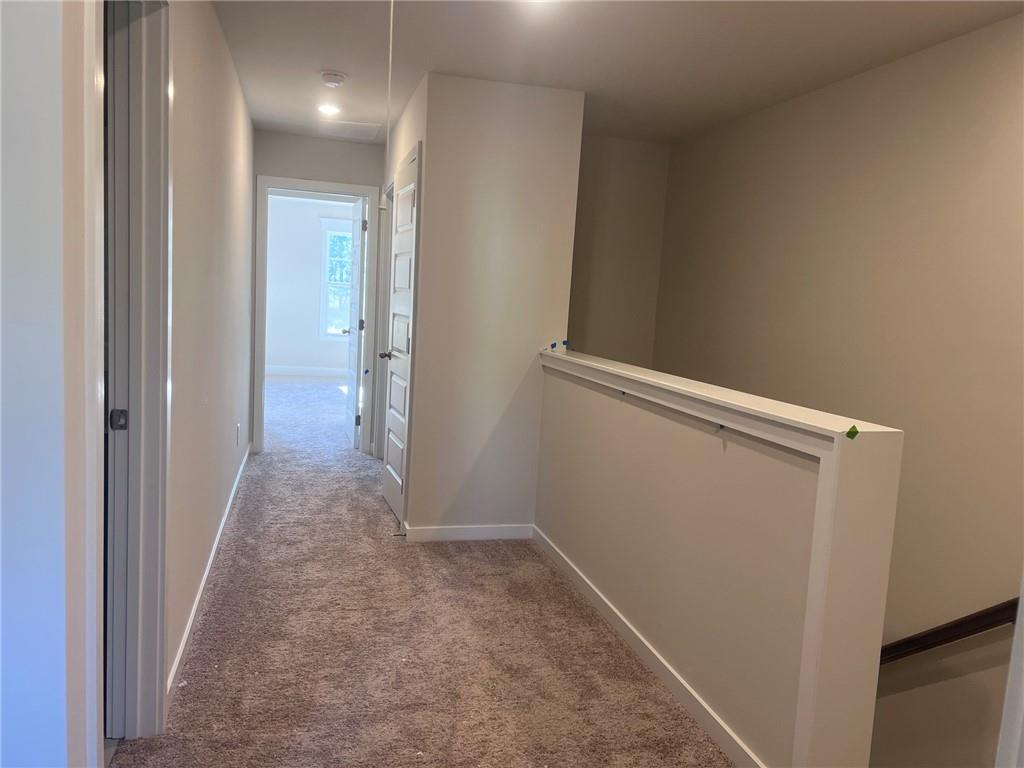
Hallway featuring neutral-toned carpeting, solid-core four-panel interior doors, and a capped half-wall staircase partition
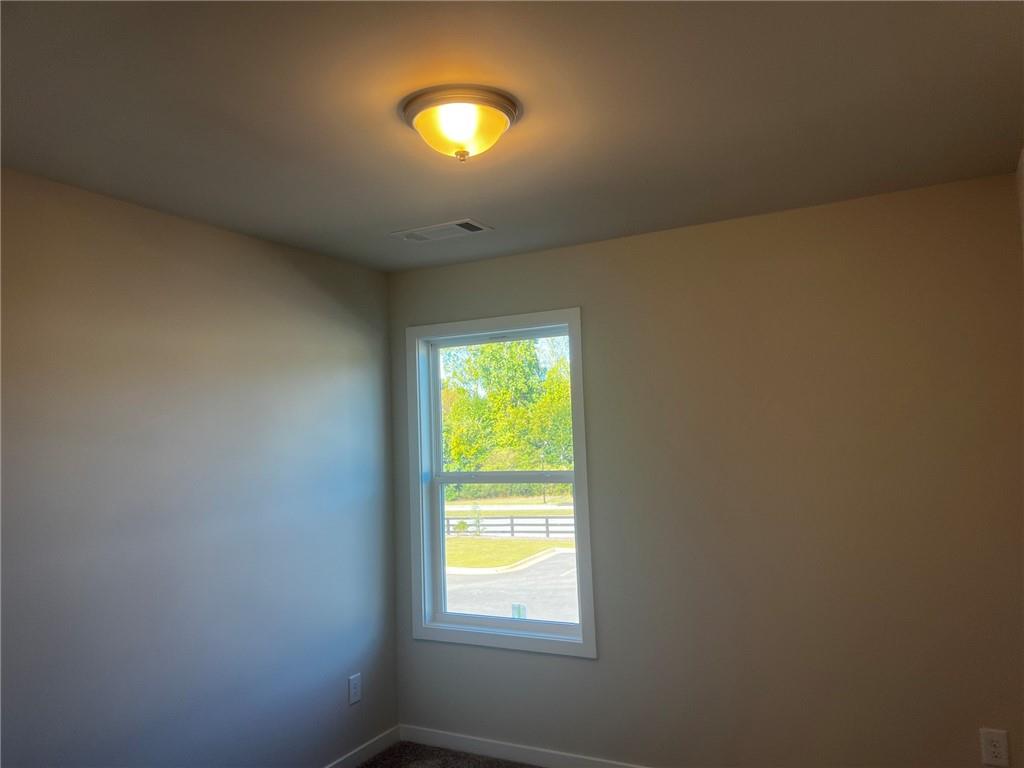
Neutral interior room featuring a single-hung window with exterior greenery, neutral wall paint, and a dome-style flush-mount ceiling light
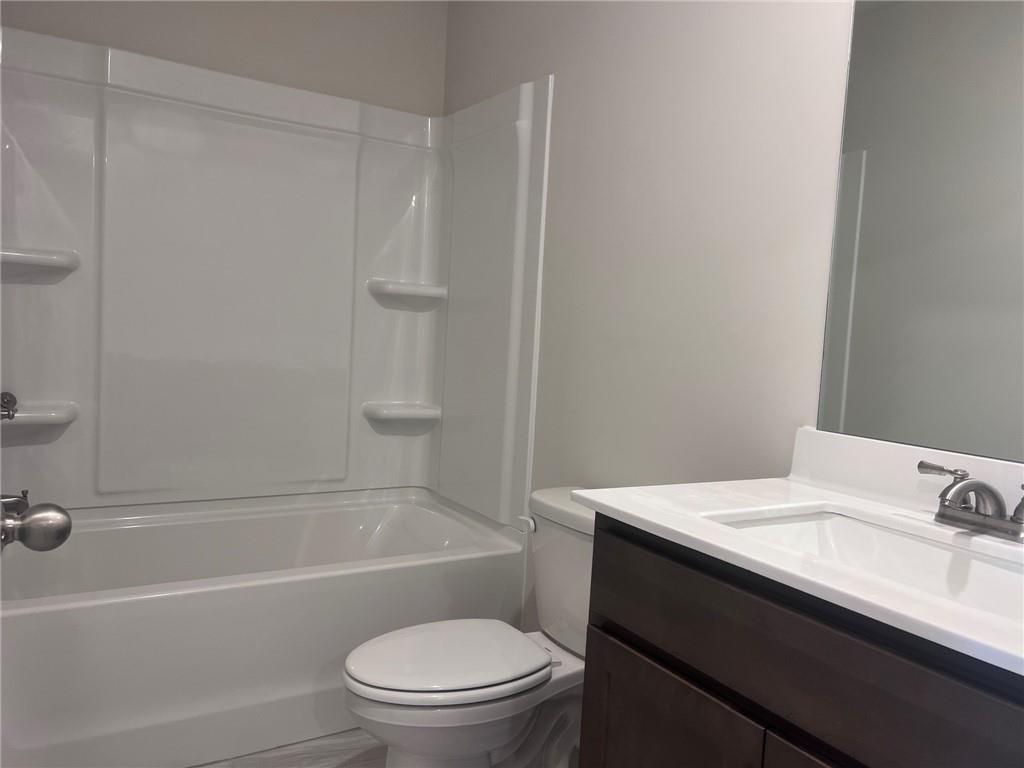
Bathroom featuring a tub-shower combination with integrated shelving, a vanity with a white countertop and rectangular basin, and a wall-mounted mirror
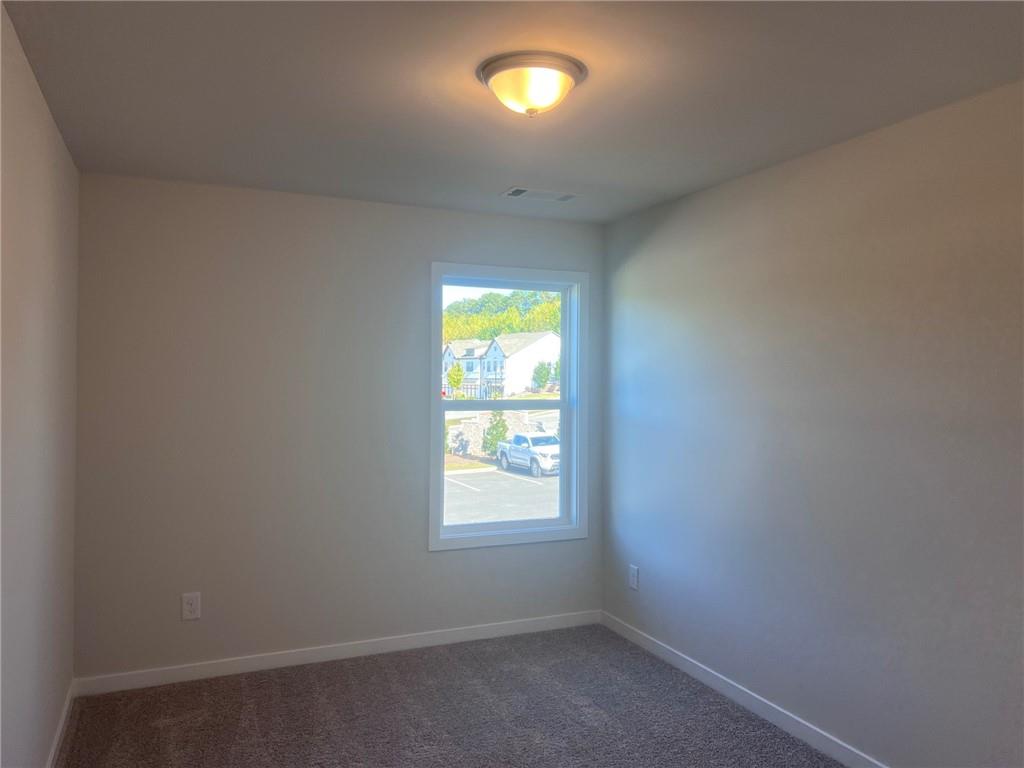
Interior room featuring neutral wall paint, wall-to-wall carpeting, and a single-hung window with natural lighting
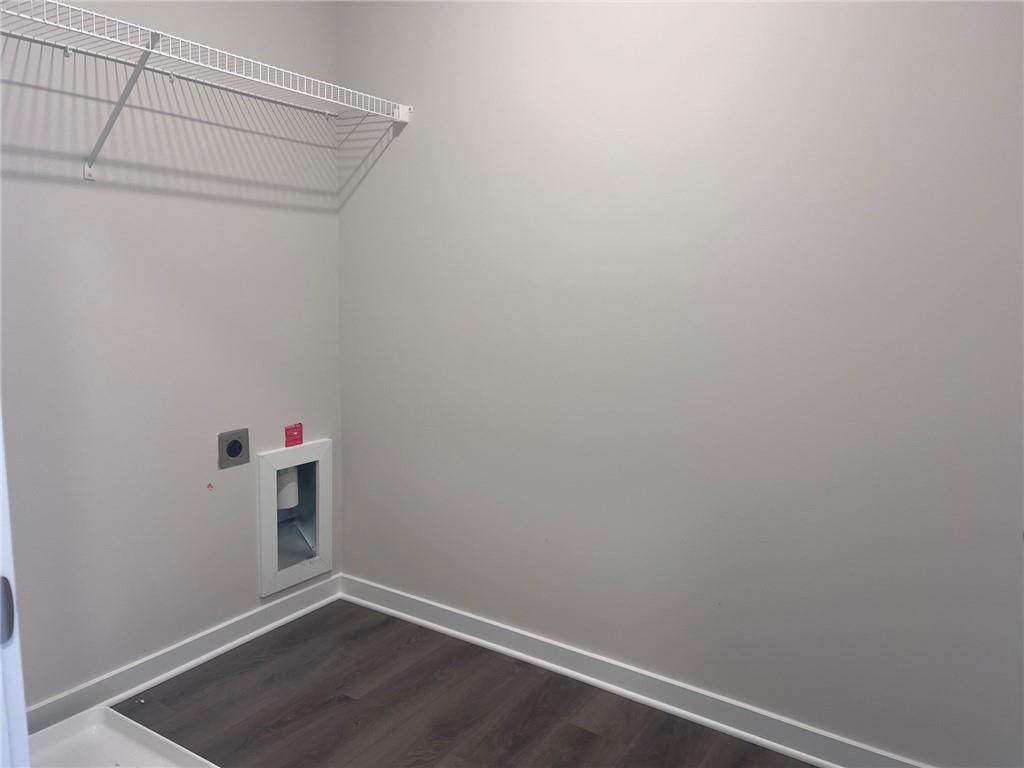
Utility space featuring wood-finish flooring, white wall-mounted wire shelving, and dedicated hookups for laundry appliances
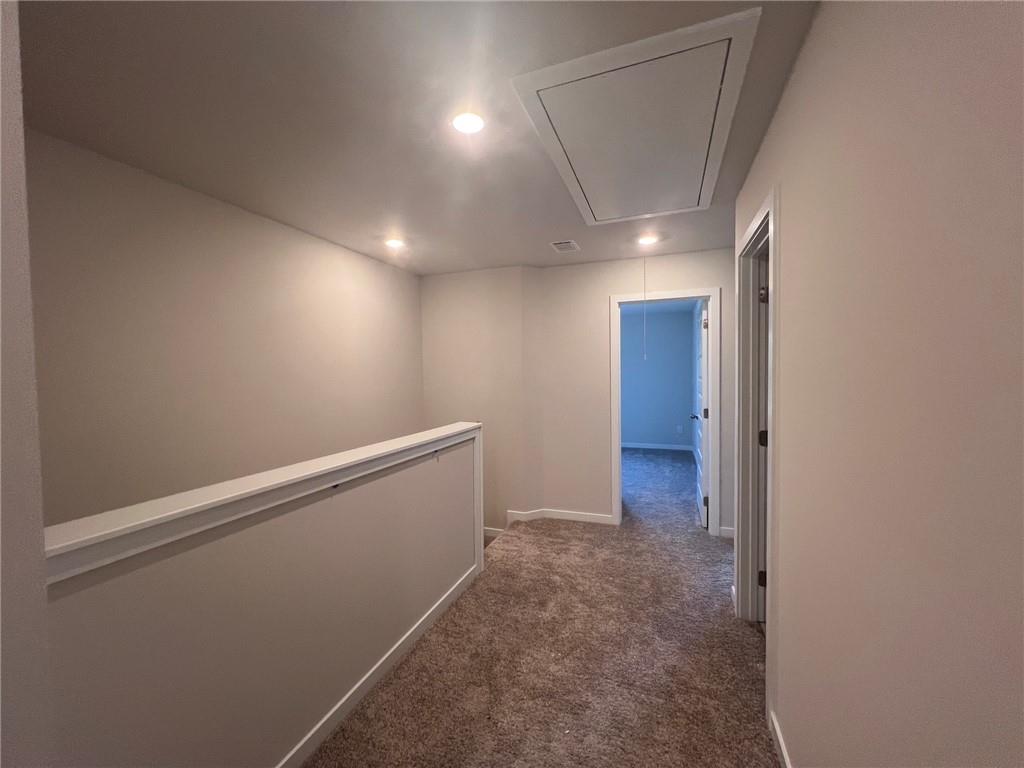
Neutral-toned interior space featuring recessed ceiling lighting, wall-to-wall carpeting, and a built-in attic access panel
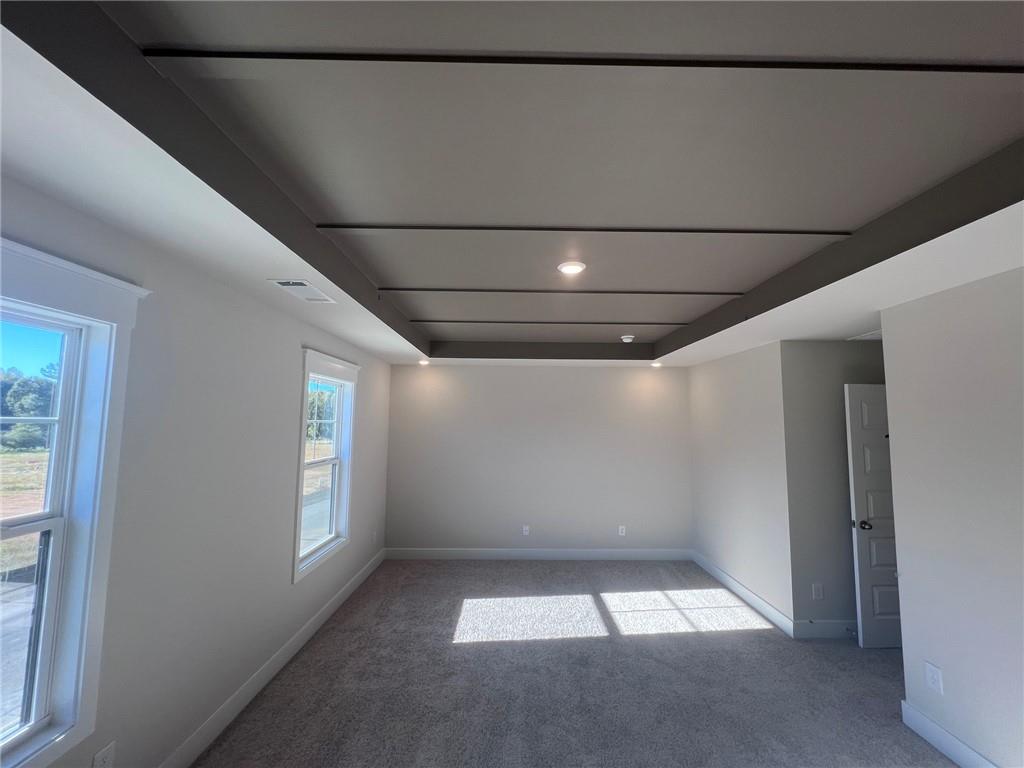
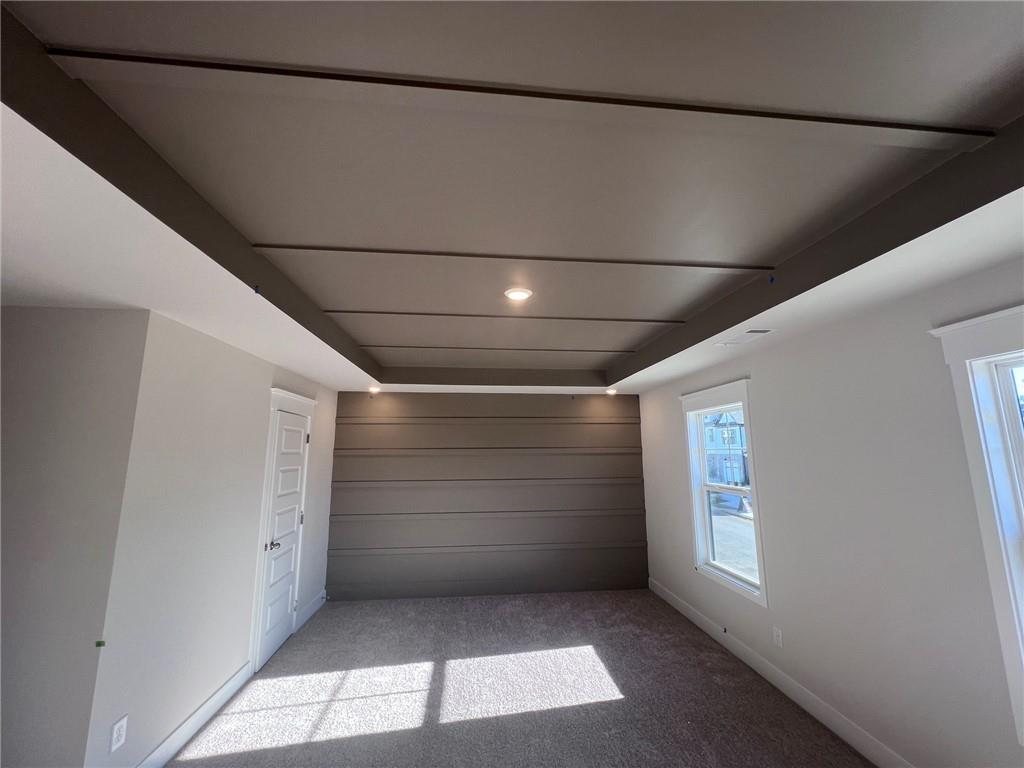
Interior room featuring a coffered ceiling with inset dark panels, neutral wall paint, carpeted flooring, and dual windows
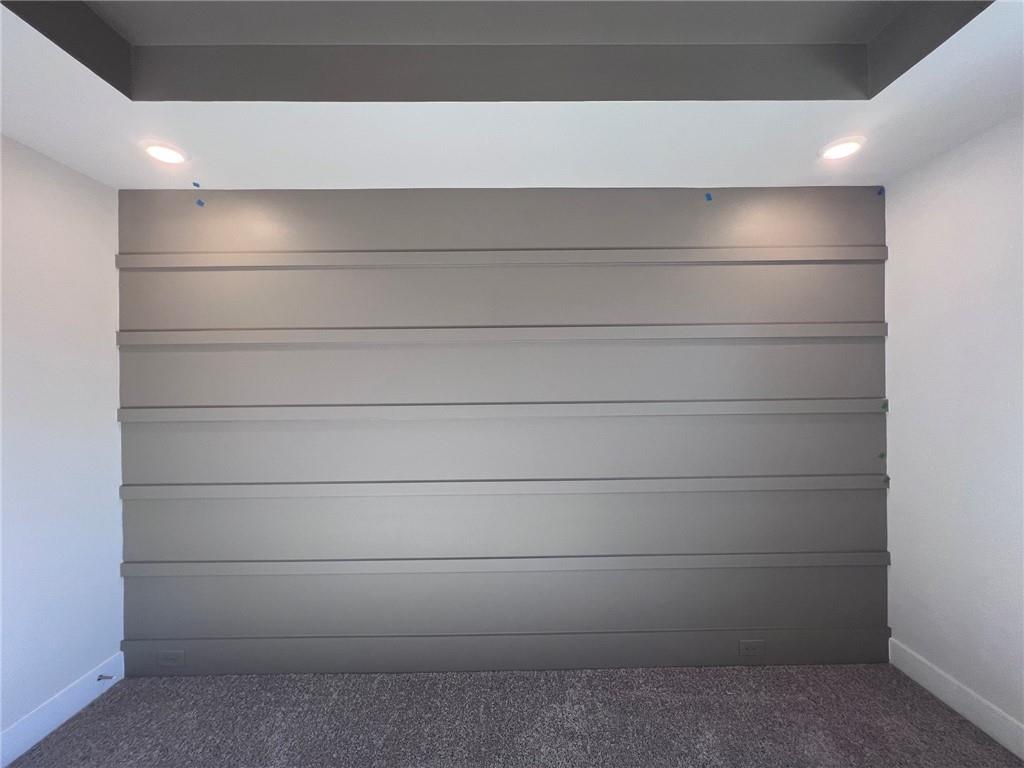
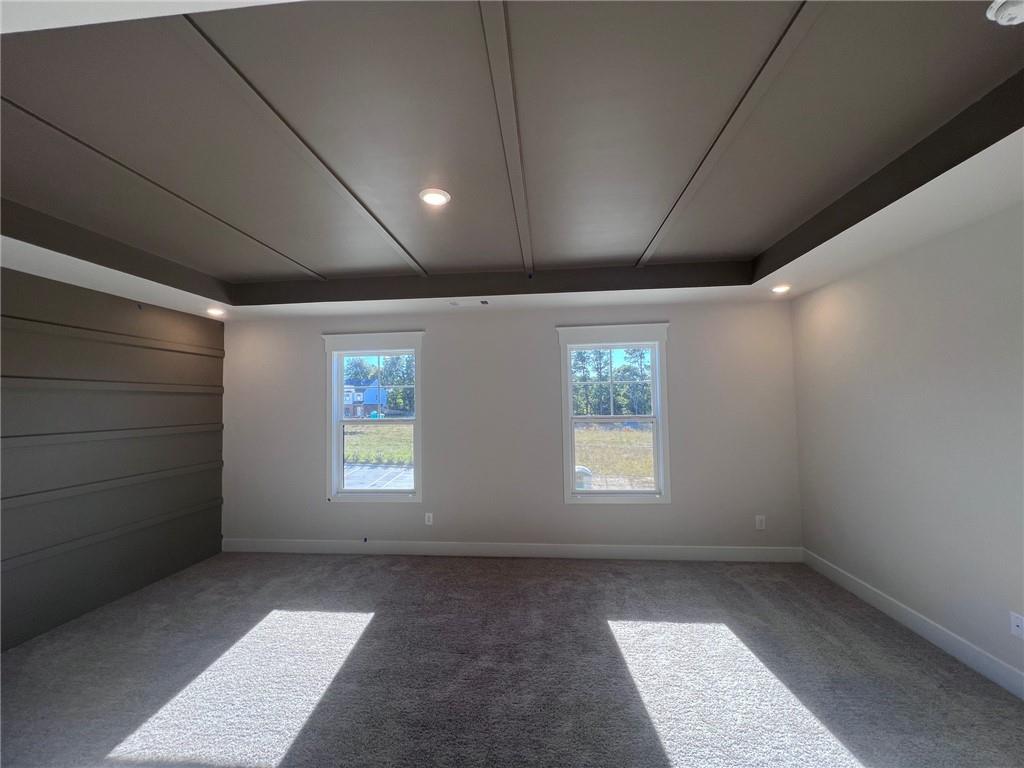
Tray ceiling with recessed lighting, horizontal paneled accent wall, dual windows with decorative molding, and wall-to-wall carpeting
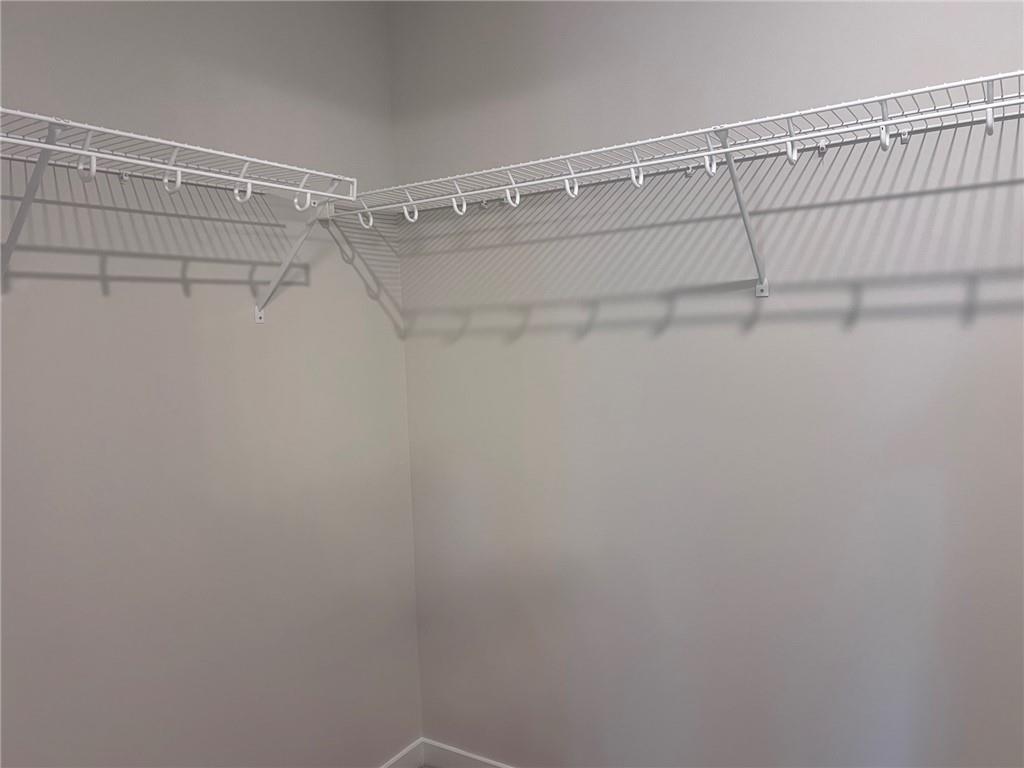
Walk-in closet featuring white wire shelving units and wall-mounted support brackets
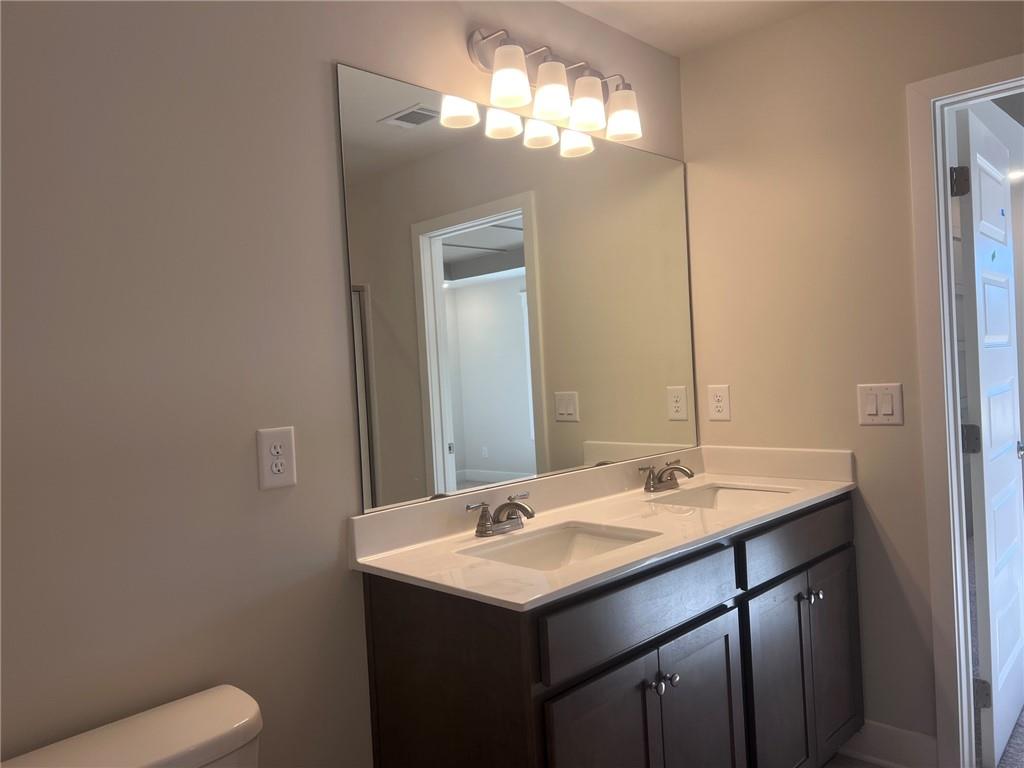
Dual-sink vanity with dark wood-finish cabinetry, solid-surface countertop, integrated rectangular basins, and multi-light vanity fixture
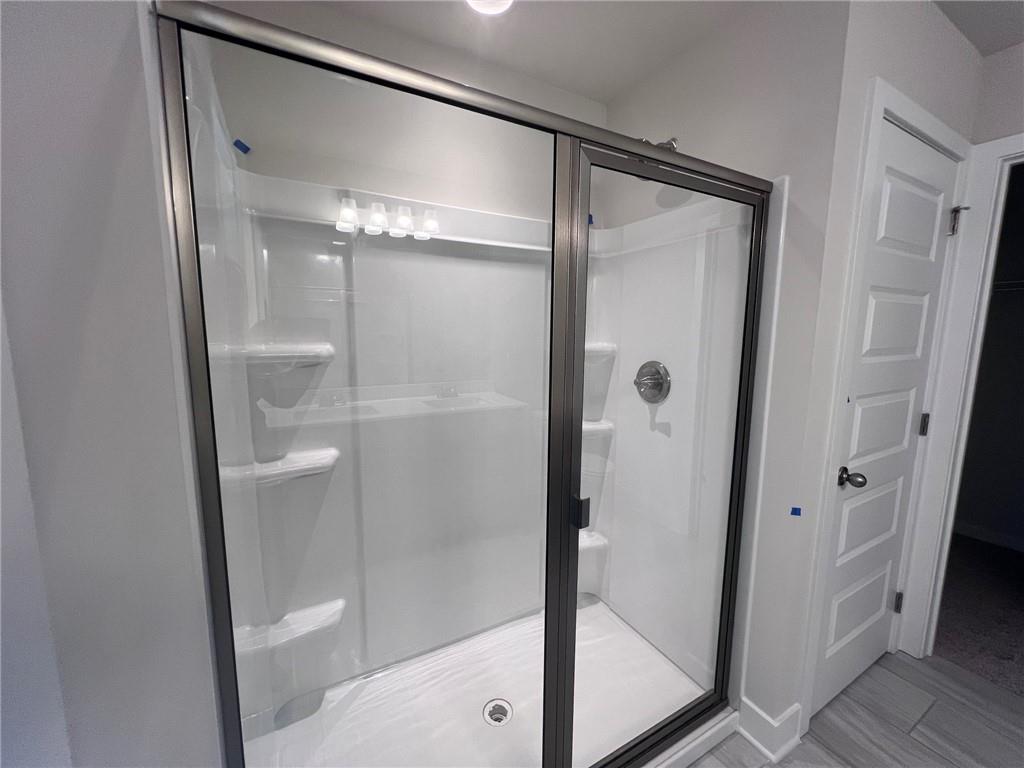
Walk-in shower featuring a white surround, integrated shelving, metallic-finish frame with a glass door, and a wall-mounted shower head
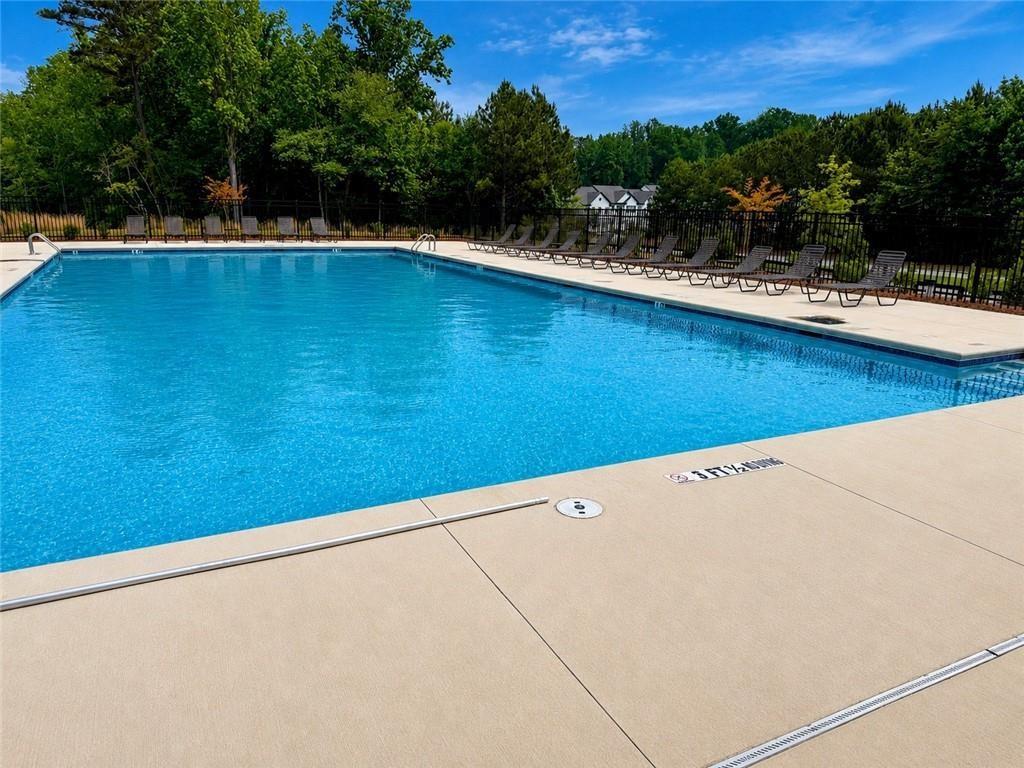
Rectangular swimming pool featuring a concrete deck, metal perimeter fencing, and mature tree line
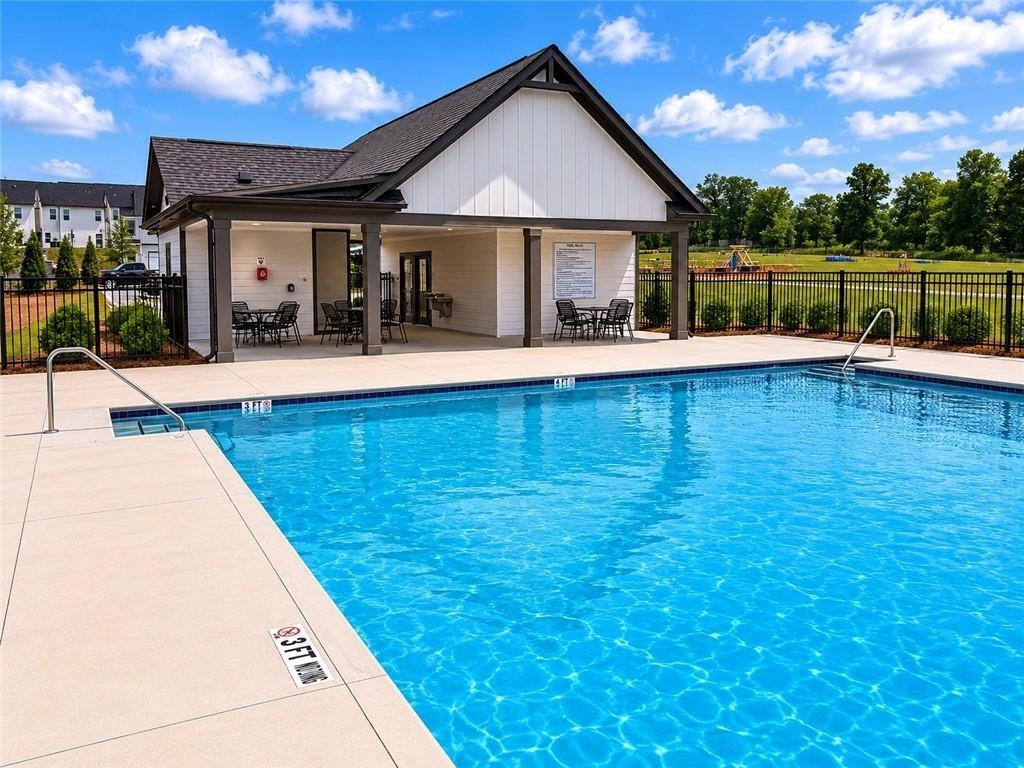
Swimming pool with concrete decking, covered pavilion, board-and-batten siding, and perimeter metal fencing
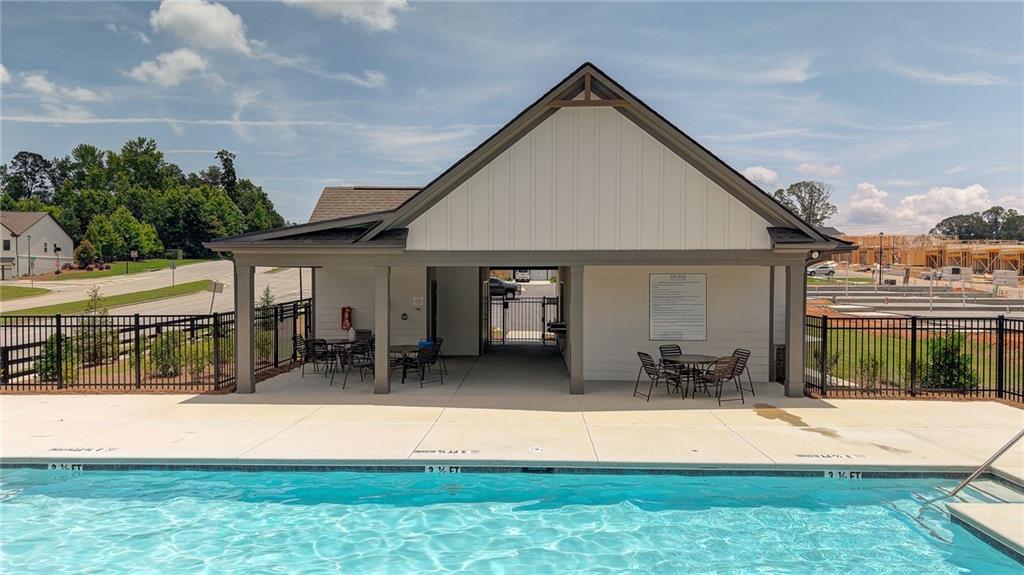
Swimming pool with a concrete deck, covered pavilion featuring white board-and-batten siding, and black metal perimeter fencing

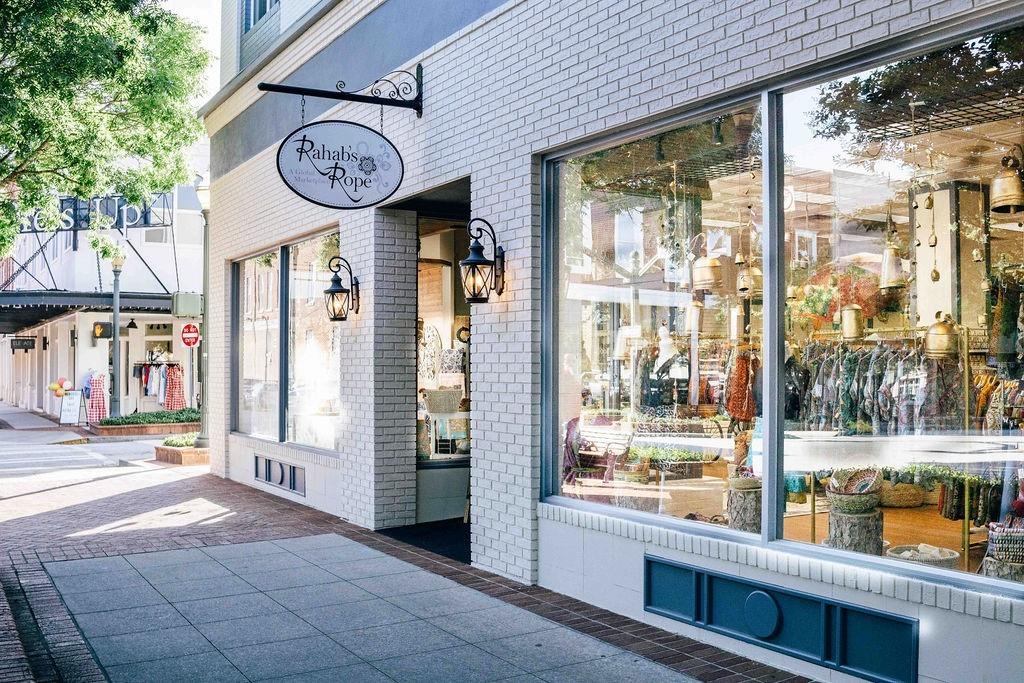
Commercial storefront featuring white brick masonry, large plate-glass display windows, decorative wrought-iron wall-mounted lantern fixtures, and a paved sidewalk entrance
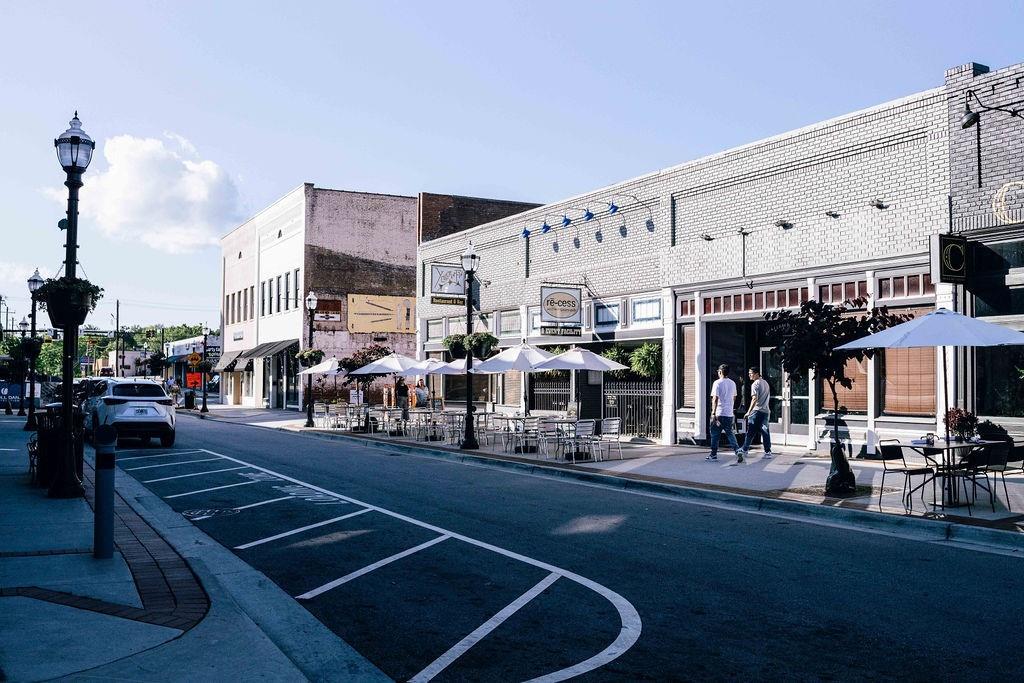
Commercial storefront featuring brick masonry facade, recessed glass entryways, classic gooseneck exterior lighting, and street-level sidewalk accessibility
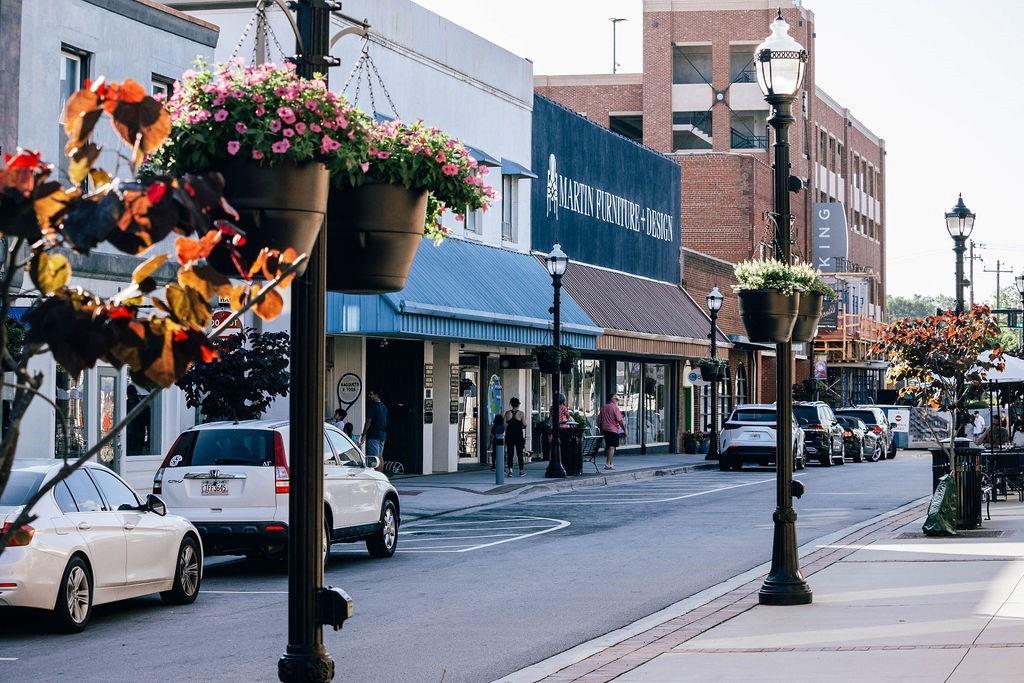

Additional content
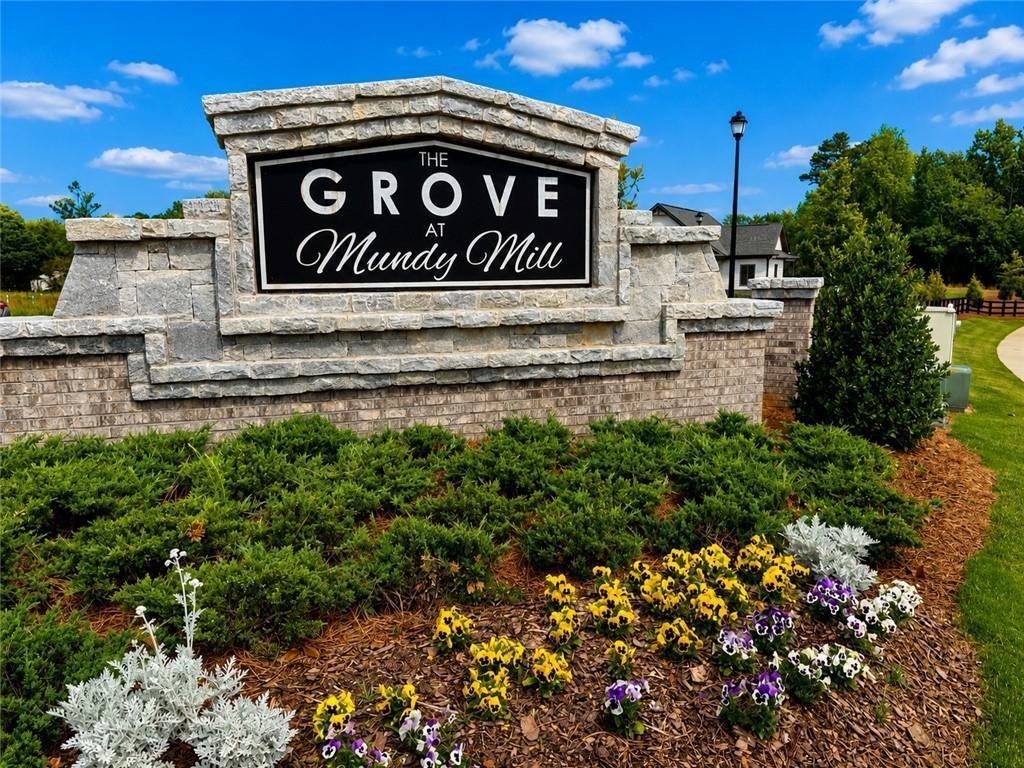
Community entrance monument featuring masonry construction, stacked-stone detailing, and curated landscaping with floral accents

Description
Bradley Incentives start at 4.75%. This 3-bedroom, 2.5-bath townhome makes a strong impression, featuring a wide foyer that welcomes you. The great room highlighted by a wide-open space. The great room flows into the kitchen, which boasts a large island with granite countertops and stainless-steel appliances. Crown molding adds elegance throughout. The primary bedroom features an accent ceiling and wall, while the primary bath offers double sinks and a spacious shower. See agent for details. Sample images
Details
| MLS # | 7847460 |
|---|---|
| Listing Type | For Sale |
| Style | Town House |
| HOA Dues | $1,500 |
| Sub-Type | Resale |
| Status | Active |
| Year | 2026 |
| Days On Site | 20 |
| Listing Provided By | Chafin Realty, Inc. | LeTanya Hendrix |
Features
| Bed(s) | 3 |
|---|---|
| Bath(s) | 3 Total |
| SQ Feet | 1,662 |
| Garage | 2 |
| Story(s) | 2 |
| Water Front | Yes |
| Property View | Neighborhood, Other |
Interior
| Appliances | Dishwasher, Disposal, Electric Cooktop, Electric Oven, Electric Water Heater, Microwave, Other |
|---|---|
| Interior Features | Disappearing Attic Stairs, Entrance Foyer, High Ceilings 9 ft Main, Tray Ceiling(s), Walk-In Closet(s), Other |
| Cooling | Central Air, Electric, Other |
| Heating | Electric, Other |
| Fireplaces Total | 0 |
| Fireplace Features | None |
| Window Features | Double Pane Windows, Insulated Windows, Wood Frames |
| Room Kitchen Features | Breakfast Bar, Cabinets White, Kitchen Island, Pantry Walk-In, Solid Surface Counters, View to Family Room, Other |
| Room Dining Room Features | Open Concept, Other |
| Laundry Features | Laundry Room, Upper Level |
Exterior
| Accessibility Features | None |
|---|---|
| Exterior Features | Other |
| Lot Features | Back Yard, Front Yard, Landscaped, Level |
| Construction Materials | Cement Siding, Concrete, Other |
| Roof | Composition |
| Fencing | Vinyl |
| Foundation Details | Slab |
| Waterfront Features | None |
| Patio And Porch Features | Patio |
| Security Features | Carbon Monoxide Detector(s), Smoke Detector(s) |
Parking
| Garage Spaces | 2 |
|---|---|
| Parking Features | Driveway, Garage, Level Driveway |
| Open Parking Yes / No | Yes |
Utilities
| Utilities | Cable Available, Electricity Available, Natural Gas Available, Phone Available, Sewer Available, Underground Utilities, Water Available |
|---|---|
| Sewer | Public Sewer |
| Electric | 110 Volts |
Taxes
| Tax Annual Amount | 10 |
|---|---|
| Tax Block | A |
| Tax Legal Description | 0 |
| Tax Lot | 164A |
| Tax Parcel Letter | 0 |
| Tax Year | 2026 |
Location
| Community Features | Clubhouse, Fitness Center, Homeowners Assoc, Playground, Pool, Sidewalks, Street Lights, Other |
|---|
Area Information
| State | GA |
|---|---|
| County | Hall GA |
| City | Gainesville |
| Zip Code | 30504 |
| Area | Hall GA |
| Community Name | The Grove At Mundy Mill |
| School District | Gainesville |
| Elementary School | Mundy Mill Arts Academy |
| High School | Gainesville |
| Listing VS Median (in The Grove At Mundy Mill) | |
Price: $299,990 low | high Med: $299,990 sqft: 1,662 low | high Med: 1,654 $ / sqft: $180 low | high Med: $181 On site: 20 low | high Med: 148 | |
Market Activity 30504
Request a showing
Request a showing
 Listings identified with the FMLS IDX logo come from FMLS and are held by brokerage firms other than the owner of this website. The listing brokerage is identified in any listing details. Information is deemed reliable but is not guaranteed. If you believe any FMLS listing contains material that infringes your copyrighted work please click here to review our DMCA policy and learn how to submit a takedown request. © 2022 First Multiple Listing Service, Inc.
Contact
Learn More About This Property

| Open House |
|---|
| In-Person 10/24 11:00 PM - 5:00 PM |
| In-Person 10/25 12:00 PM - 5:00 PM |
| State | GA |
|---|---|
| County | Hall GA |
| City | Gainesville |
| Zip Code | 30504 |
| Area | Hall GA |
| Community Name | The Grove At Mundy Mill |
| School District | Gainesville |
| Elementary School | Mundy Mill Arts Academy |
| High School | Gainesville |
| Listing VS Median (in The Grove At Mundy Mill) | |
Price: $299,990 low | high Med: $299,990 sqft: 1,662 low | high Med: 1,654 $ / sqft: $180 low | high Med: $181 On site: 20 low | high Med: 148 | |
Listing Updated: October 19, 2026 at 9:20:32 AM PDT