Lot 6 South Pointe Drive,Hartwell, GA 30643
Hartwell, GA 30643

Description
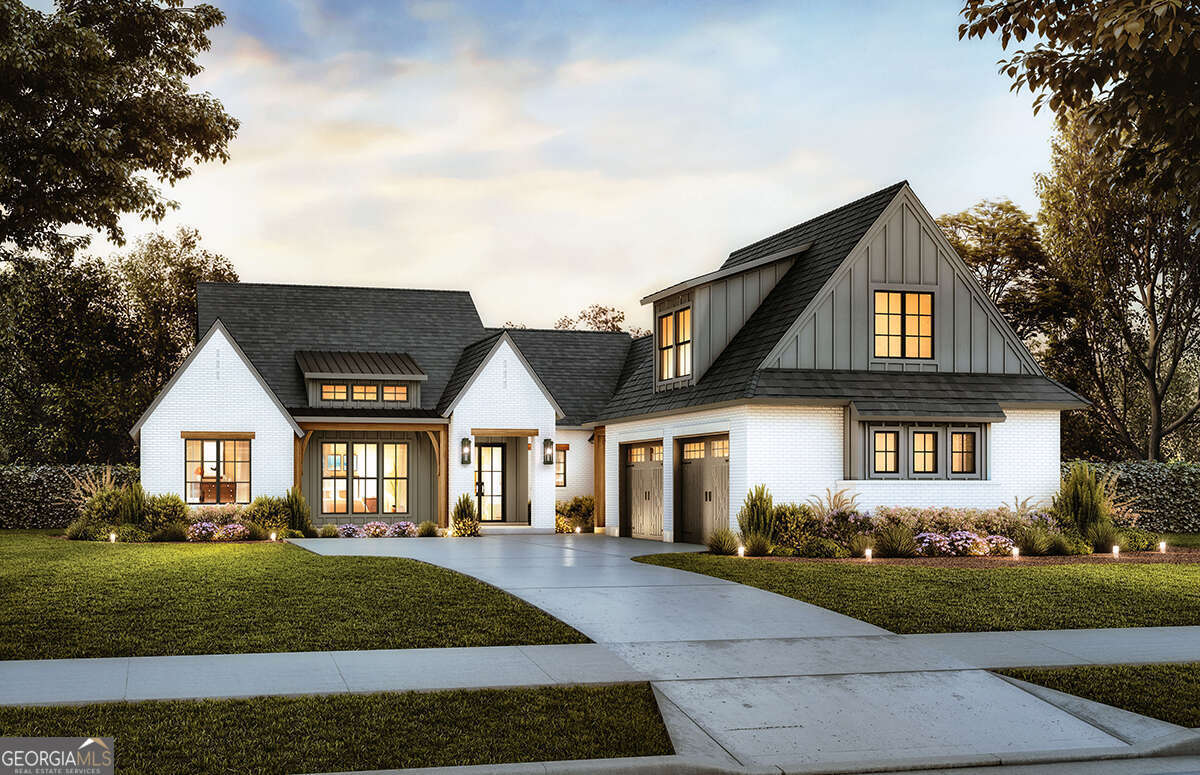
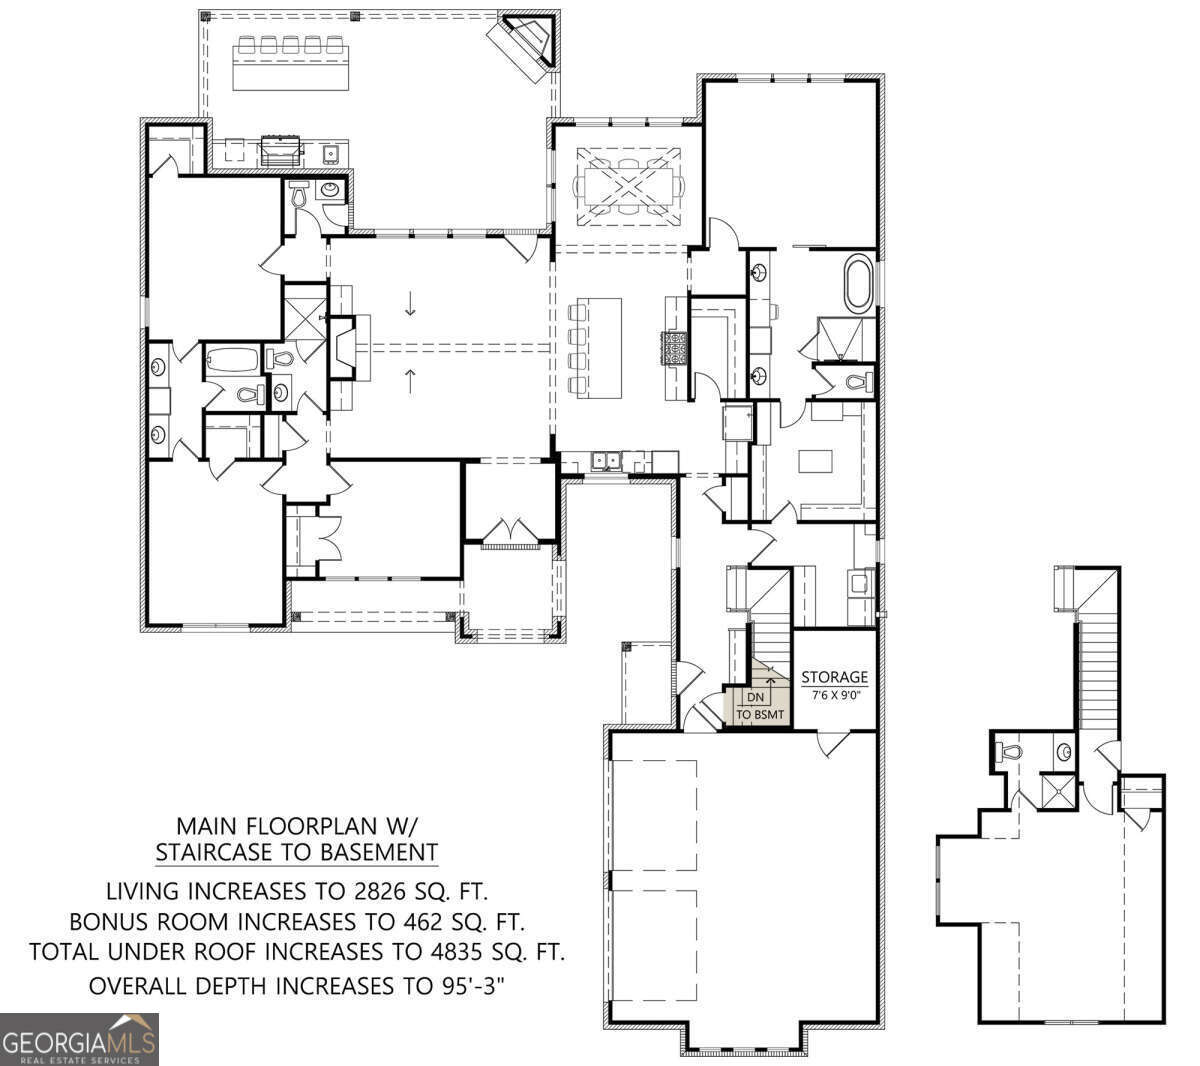
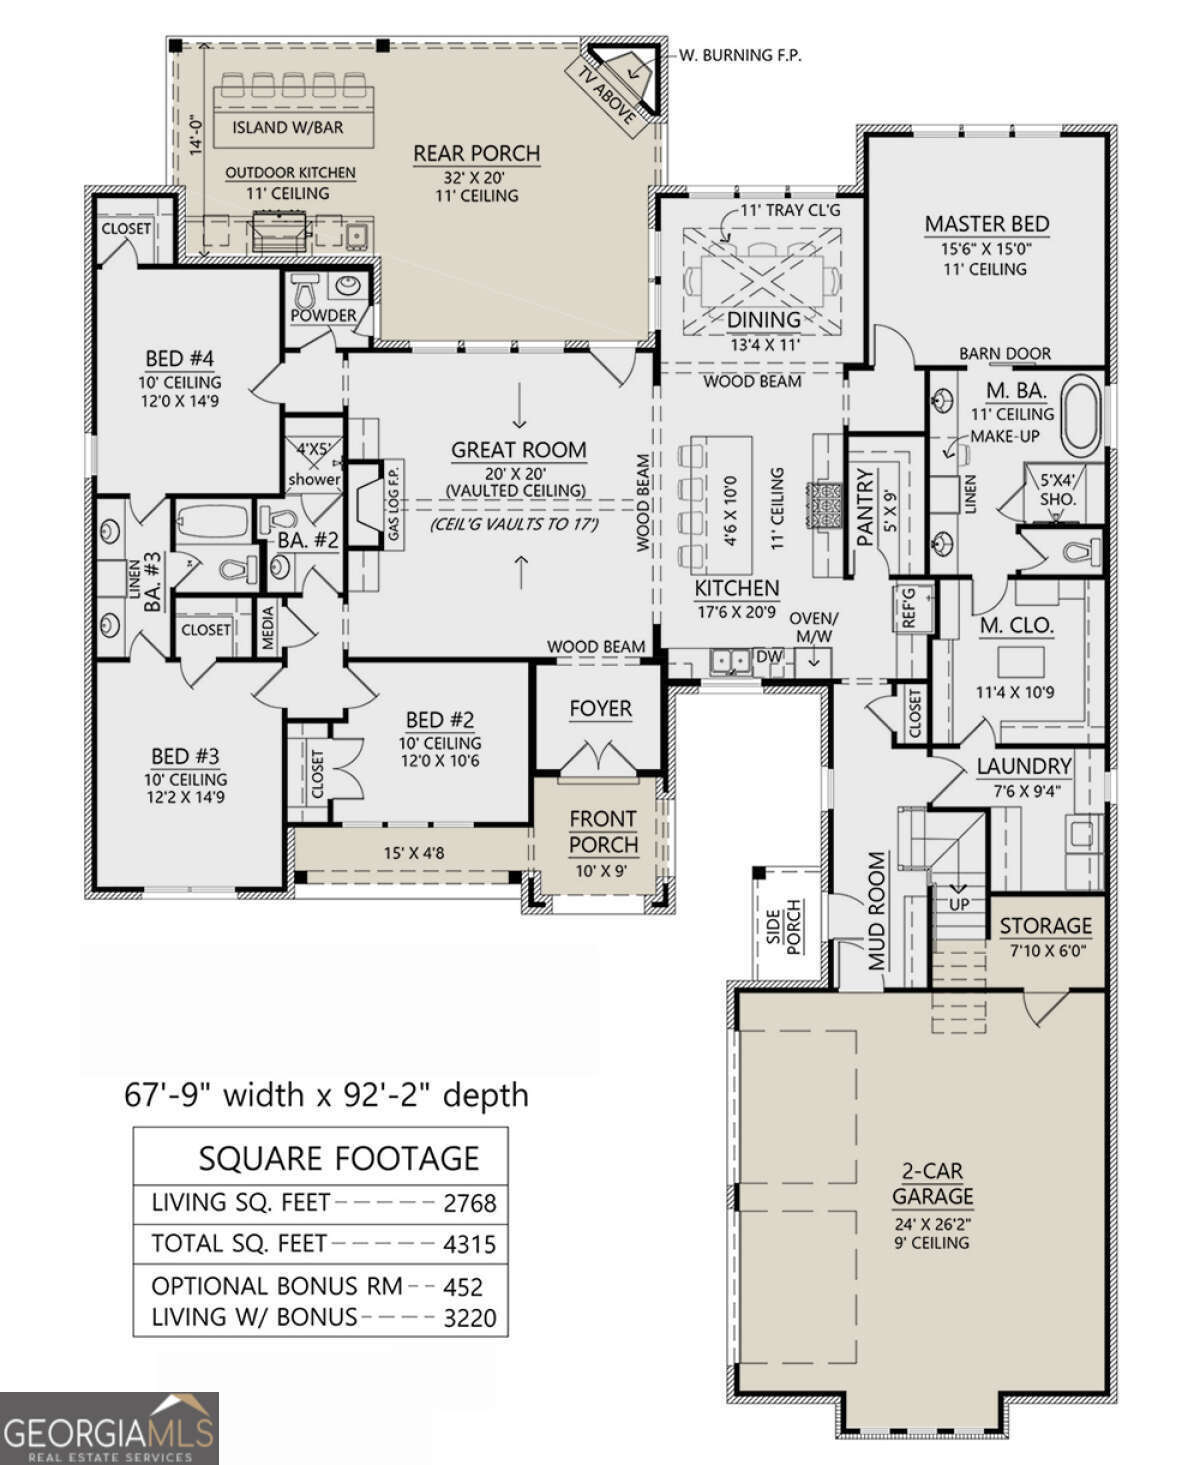
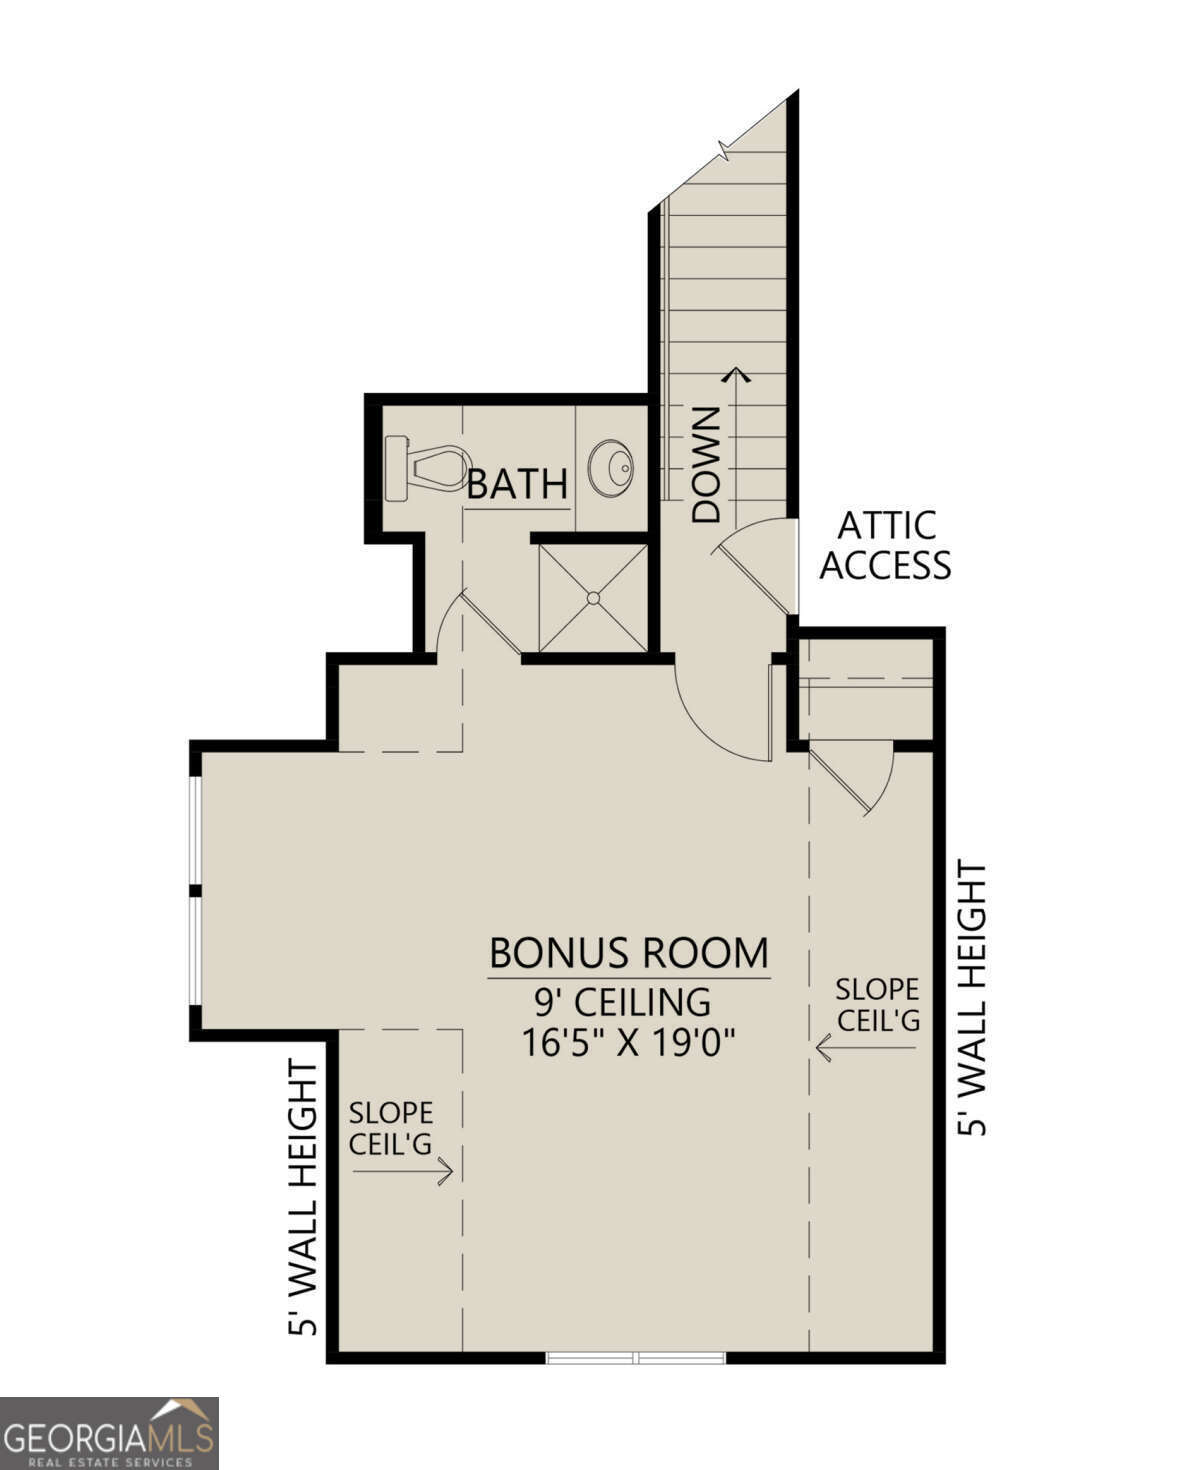
New construction to be built in South Pointe Subdivision. This modern farmhouse plan features a split bedroom plan and open common areas. The front porch welcomes your guest to your home. Pass through the Foyer into the vaulted great room that is open to the large kitchen and dining room. Perfect for entertaining, the kitchen features a ten-foot island and walk in pantry. Relax in the owner's suite away from the family or guest at the end of the day. The primary bath includes a double vanity, soaking tub and separate shower. Across the home there are three additional ample-sized bedrooms, two with a Jack and Jill bath. There is a second full bath for the third bedroom and a powder room for guests. Off the great room is a huge covered back porch. The floor plan shows it with an optional outdoor kitchen and fireplace. Depending on the stage of construction, this can be added at an additional cost. If 2768 square feet is not enough space, there is an option to finish the bonus room over the garage either with or without an additional bath. The home will feature LVP flooring throughout, Stainless steel appliances, all cabinets will have soft close doors and drawers, choice of hardware, Quartz countertops. Tile in the primary bath shower, both walls and floor. Depending on stage of construction the buyer may select all of these in addition to roof color, exterior paint color, interior paint color, and lighting. This home will sit on a full unfinished basement. South Pointe is a new community with a covered community dock. Each owner will have a slip. Conveniently located to downtown, restaurants and boat ramps.
Details
| MLS # | 10733099 |
|---|---|
| Listing Type | For Sale |
| Style | House |
| HOA Dues | $550 |
| Sub-Type | Resale |
| Status | Active |
| Year | 2026 |
| Days On Site | 218 |
| Listing Provided By | Coldwell Banker Fort Realty | Doug Carter |
Features
| Bed(s) | 4 |
|---|---|
| Bath(s) | 4 Total |
| SQ Feet | 2,826 |
| Basement | Y |
| Story(s) | 1 |
| Acreage | 0.64 |
| Water Front | Yes |
Interior
| Appliances | Cooktop, Dishwasher, Electric Water Heater, Microwave, Oven, Stainless Steel Appliance(s) |
|---|---|
| Interior Features | Bookcases, Double Vanity, High Ceilings, Master On Main Level, Separate Shower, Soaking Tub, Split Bedroom Plan, Tray Ceiling(s), Vaulted Ceiling(s), Walk-In Closet(s) |
| Cooling | Central Air, Electric, Heat Pump |
| Cooling Yes / No | Yes |
| Heating | Central, Electric |
| Heating Yes / No | Yes |
| Fireplace Yes / No | Yes |
| Fireplaces Total | 1 |
| Room Kitchen Features | Breakfast Bar, Kitchen Island, Pantry, Walk-in Pantry |
| Laundry Features | Other |
Exterior
| Lot Features | Sloped |
|---|---|
| Construction Materials | Concrete |
| Roof | Composition |
| Waterfront Features | Corps of Engineers Control, Floating Dock |
Parking
| Attached Garage Yes / No | Yes |
|---|---|
| Garage Yes / No | Yes |
| Parking Features | Garage, Attached, Garage Door Opener |
Utilities
| Utilities | Cable Available, Electricity Available, Phone Available, Underground Utilities, Water Available |
|---|---|
| Sewer | Septic Tank |
Taxes
| Tax Annual Amount | 592.91 |
|---|---|
| Tax Year | 24 |
Location
| Community Features | Shared Dock |
|---|
Area Information
| State | GA |
|---|---|
| County | Hart |
| City | Hartwell |
| Zip Code | 30643 |
| Area | Hart |
| Community Name | South Pointe |
| School District | Hart |
| Elementary School | Hartwell |
| High School | Hart |
| Listing VS Median (in South Pointe) | |
Price: $995,000 low | high Med: $995,000 sqft: 2,826 low | high Med: 2,826 $ / sqft: $352 low | high Med: $352 On site: 218 low | high Med: 218 | |
Market Activity 30643
Request a showing
Request a showing
Contact
Learn More About This Property

| State | GA |
|---|---|
| County | Hart |
| City | Hartwell |
| Zip Code | 30643 |
| Area | Hart |
| Community Name | South Pointe |
| School District | Hart |
| Elementary School | Hartwell |
| High School | Hart |
| Listing VS Median (in South Pointe) | |
Price: $995,000 low | high Med: $995,000 sqft: 2,826 low | high Med: 2,826 $ / sqft: $352 low | high Med: $352 On site: 218 low | high Med: 218 | |