





































Description
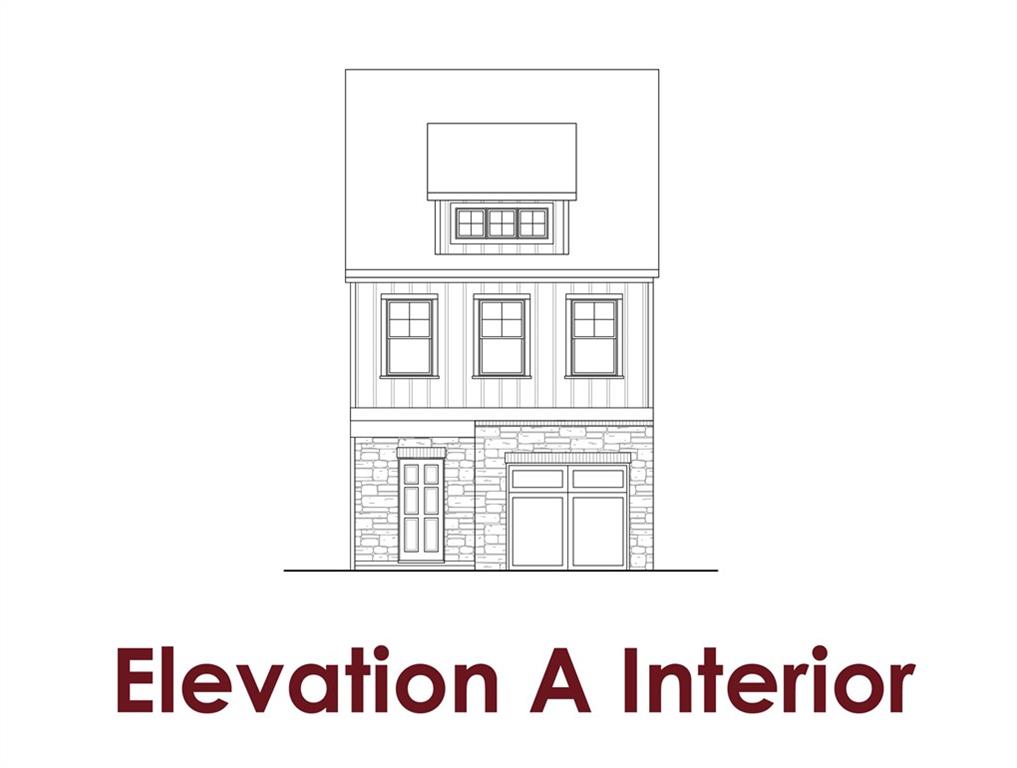
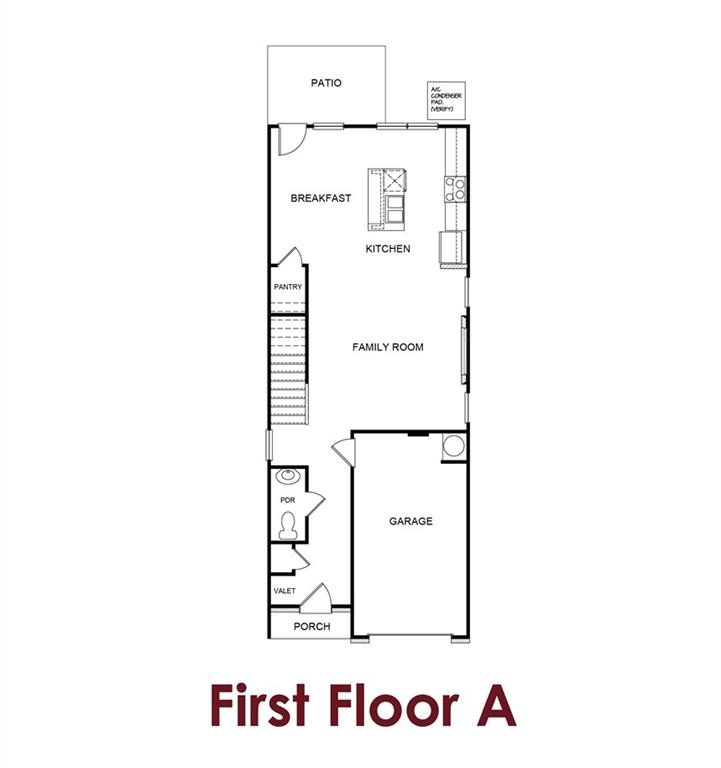
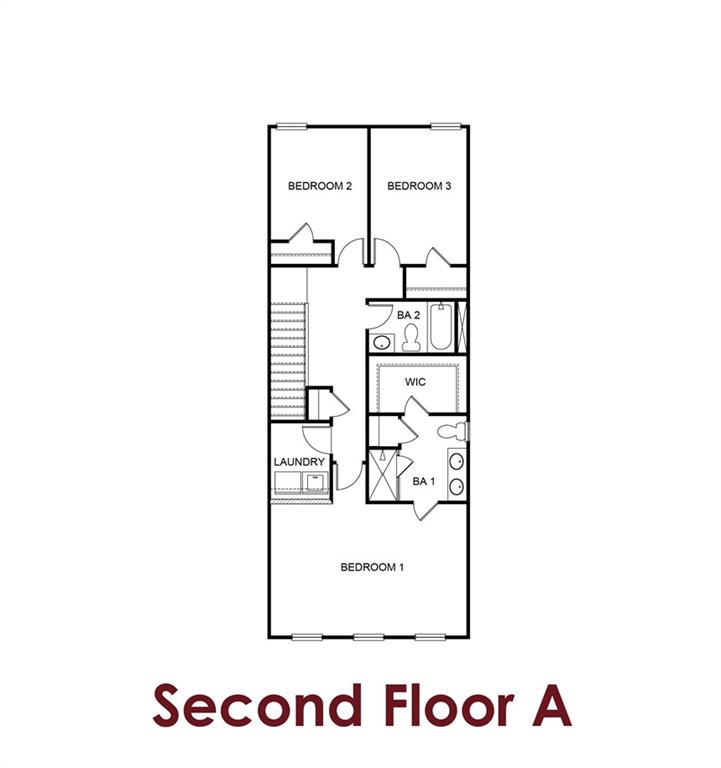
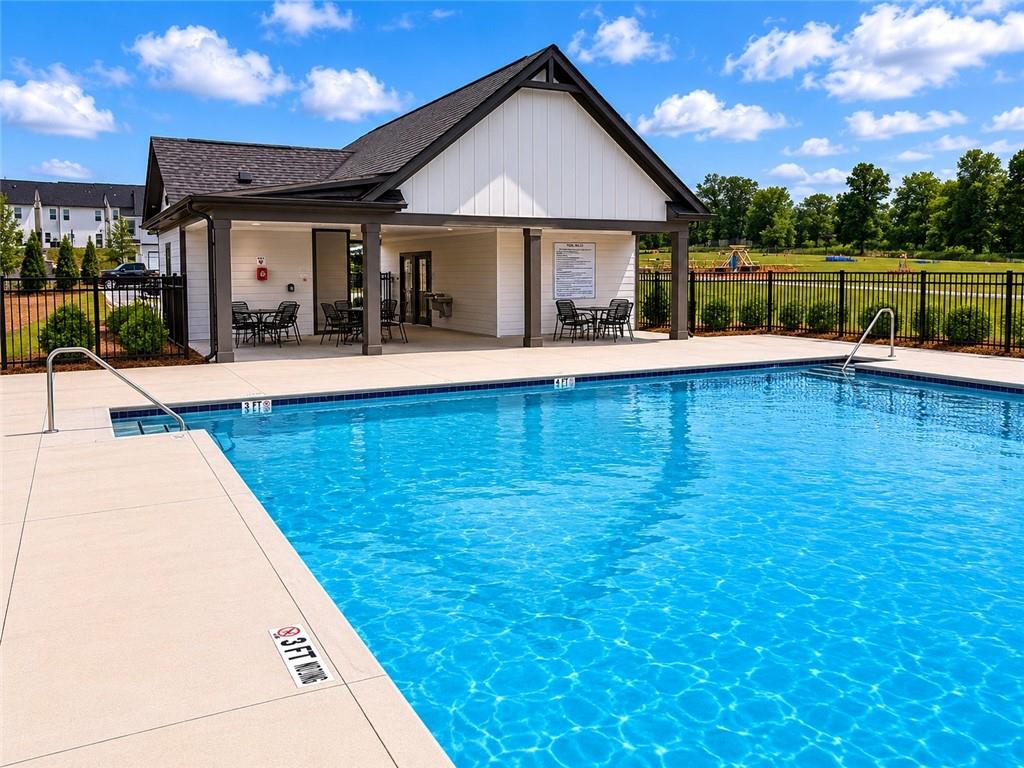
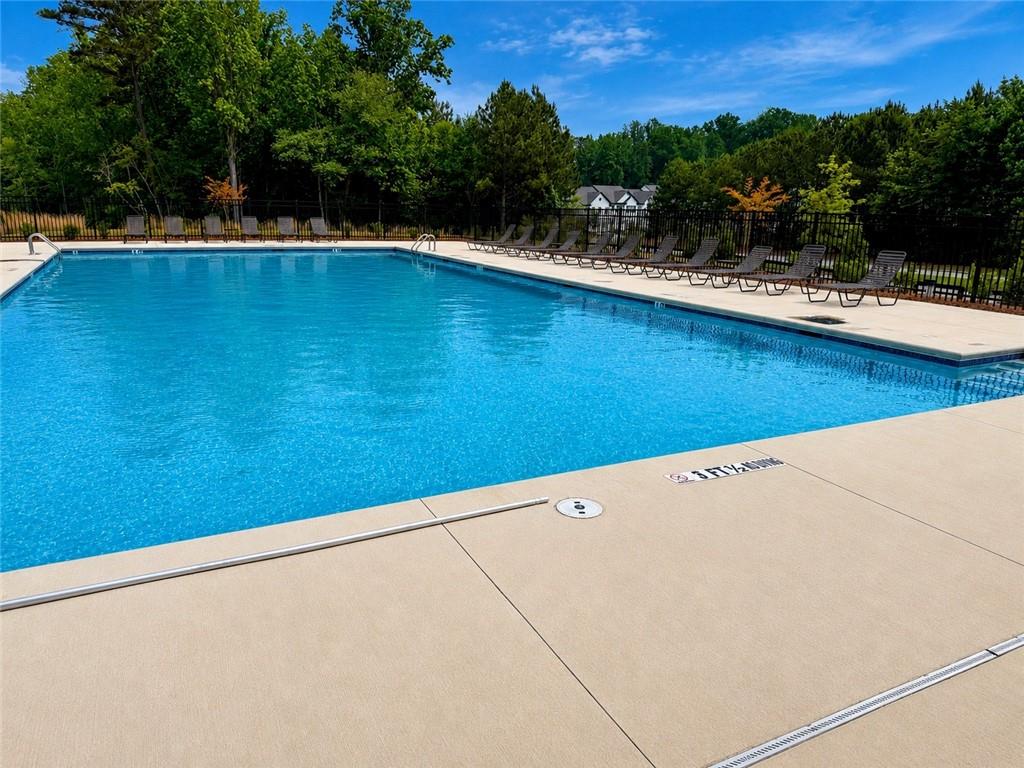
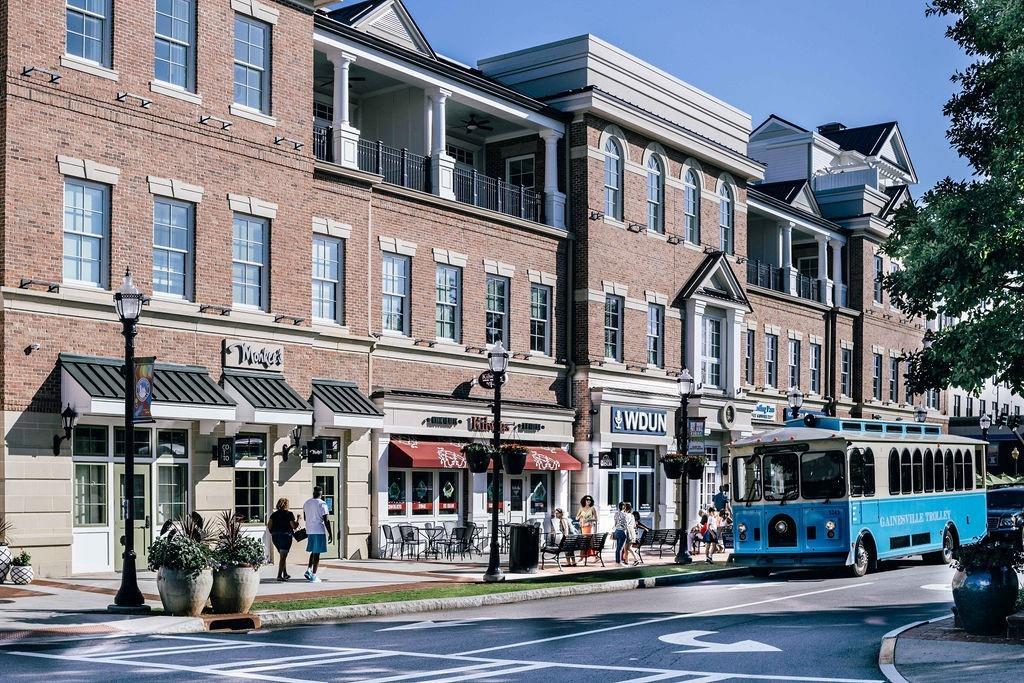
Bradley A - Stylish Two-Story Townhome by Chafin Communities Welcome to the Bradley A, a thoughtfully designed two-story townhome offering approximately 1,662 square feet of comfortable and modern living space. This beautifully crafted floor plan features 3 bedrooms, 2.5 bathrooms, and a one-car garage. The open-concept main level is ideal for both everyday living and entertaining, featuring a spacious great room that seamlessly flows into the dining area and designer kitchen. The kitchen showcases elegant 42-inch upper cabinets, a large center island with bar-top seating, abundant storage, and a functional layout that serves as the heart of the home. A convenient powder room is also located on the main level. Upstairs, you'll find a spacious owner's suite with a private bath, along with two secondary bedrooms and an additional full bathroom. The centrally located laundry room adds everyday convenience, while every bedroom features a generous walk-in closet, providing exceptional storage throughout the home. Enjoy a low-maintenance lifestyle with convenient access to nearby shopping, dining, and the community pool, making it easy to relax and enjoy everything the neighborhood has to offer. Sample images shown. Home is currently under construction. Features, finishes, floor plans, dimensions, colors, elevations, and selections may vary and are subject to change without notice.
Details
| MLS # | 7776748 |
|---|---|
| Listing Type | For Sale |
| Style | Town House |
| HOA Dues | $1,500 |
| Sub-Type | Resale |
| Status | Active |
| Year | 2026 |
| Days On Site | 121 |
| Listing Provided By | Chafin Realty, Inc. | LeTanya Hendrix |
Features
| Bed(s) | 3 |
|---|---|
| Bath(s) | 3 Total |
| SQ Feet | 1,662 |
| Garage | 1 |
| Story(s) | 2 |
| Water Front | Yes |
| Property View | Neighborhood, Other |
Interior
| Appliances | Dishwasher, Disposal, Electric Cooktop, Electric Oven, Electric Water Heater, Microwave, Other |
|---|---|
| Interior Features | Disappearing Attic Stairs, Entrance Foyer, High Ceilings 9 ft Main, Tray Ceiling(s), Walk-In Closet(s), Other |
| Cooling | Central Air, Electric, Other |
| Heating | Electric, Other |
| Fireplaces Total | 1 |
| Fireplace Features | Great Room |
| Window Features | Double Pane Windows, Insulated Windows, Wood Frames |
| Room Kitchen Features | Breakfast Bar, Cabinets White, Kitchen Island, Pantry Walk-In, Solid Surface Counters, View to Family Room, Other |
| Room Dining Room Features | Open Concept, Other |
| Laundry Features | Laundry Room, Upper Level |
Exterior
| Accessibility Features | None |
|---|---|
| Exterior Features | Other |
| Lot Features | Back Yard, Front Yard, Landscaped, Level |
| Construction Materials | Cement Siding, Concrete, Other |
| Roof | Composition |
| Fencing | Vinyl |
| Foundation Details | Slab |
| Waterfront Features | None |
| Patio And Porch Features | Patio |
| Security Features | Carbon Monoxide Detector(s), Smoke Detector(s) |
Parking
| Garage Spaces | 1 |
|---|---|
| Parking Features | Driveway, Garage, Level Driveway |
| Open Parking Yes / No | Yes |
Utilities
| Utilities | Cable Available, Electricity Available, Natural Gas Available, Phone Available, Sewer Available, Underground Utilities, Water Available |
|---|---|
| Sewer | Public Sewer |
| Electric | 110 Volts |
Taxes
| Tax Annual Amount | 10 |
|---|---|
| Tax Block | A |
| Tax Legal Description | 0 |
| Tax Lot | 103A |
| Tax Parcel Letter | 0 |
| Tax Year | 2026 |
Location
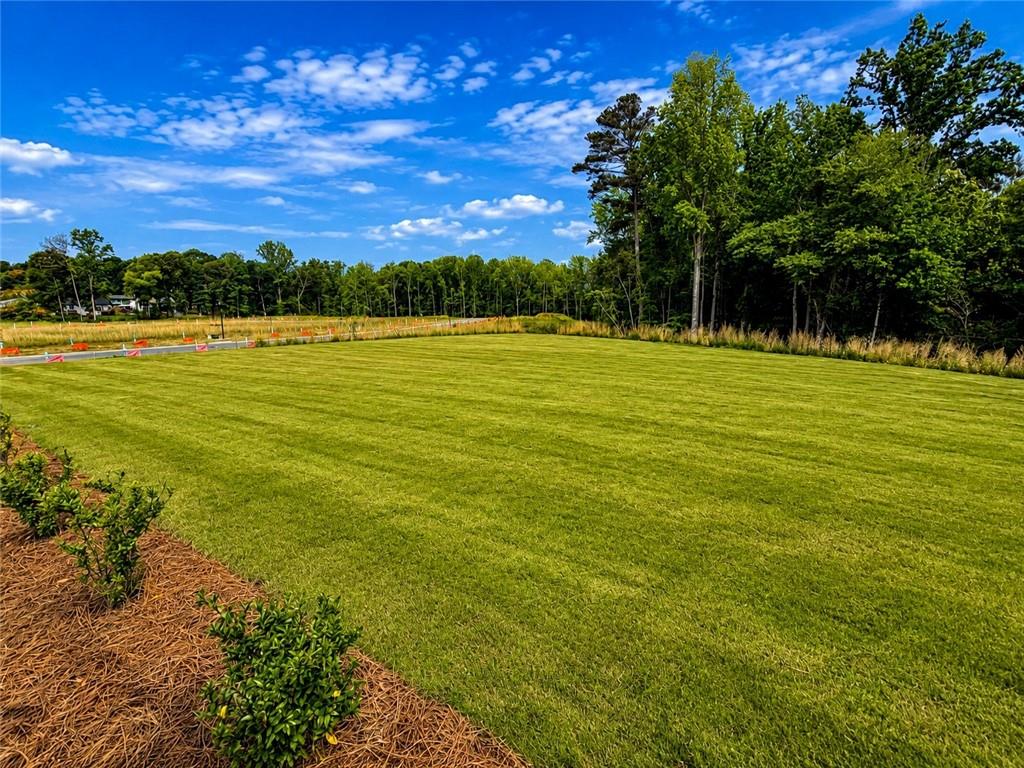
| Community Features | Clubhouse, Fitness Center, Homeowners Assoc, Playground, Pool, Sidewalks, Street Lights, Other |
|---|
Area Information
| State | GA |
|---|---|
| County | Hall GA |
| City | Gainesville |
| Zip Code | 30504 |
| Area | Hall GA |
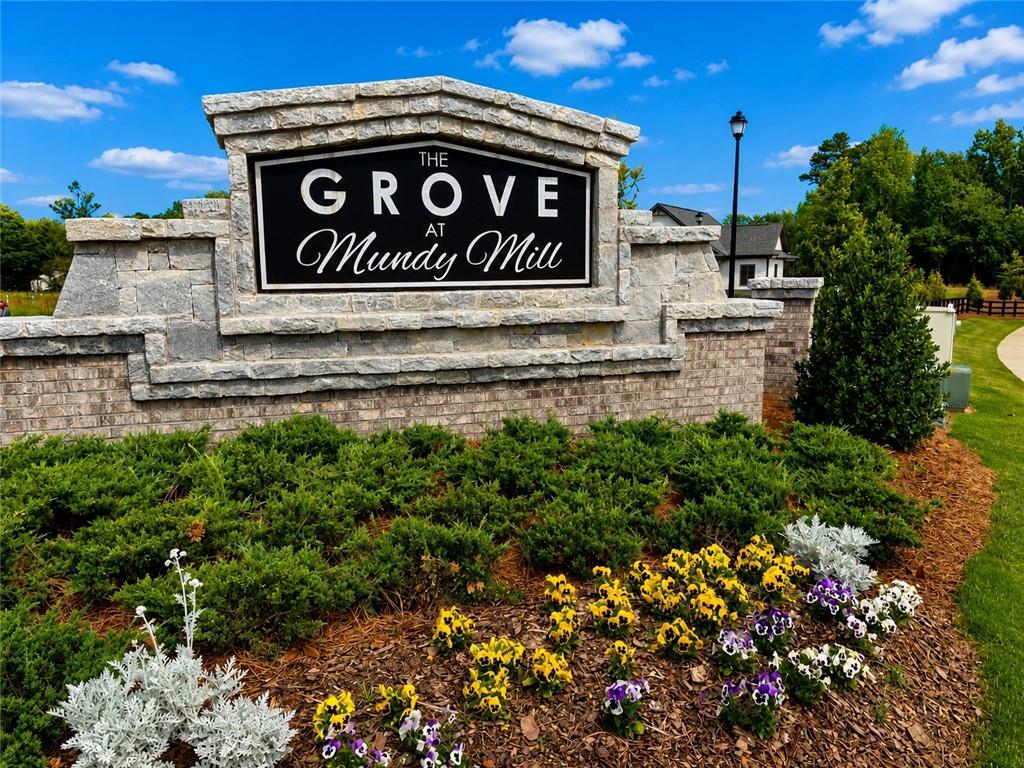
| Community Name | The Grove At Mundy Mill |
| School District | Gainesville |
| Elementary School | Mundy Mill Arts Academy |
| High School | Gainesville |
| Listing VS Median (in The Grove At Mundy Mill) | |
Price: $315,700 low | high Med: $299,990 sqft: 1,662 low | high Med: 1,654 $ / sqft: $190 low | high Med: $181 On site: 121 low | high Med: 121 | |
Market Activity 30504
Request a showing
Request a showing
 Listings identified with the FMLS IDX logo come from FMLS and are held by brokerage firms other than the owner of this website. The listing brokerage is identified in any listing details. Information is deemed reliable but is not guaranteed. If you believe any FMLS listing contains material that infringes your copyrighted work please click here to review our DMCA policy and learn how to submit a takedown request. © 2022 First Multiple Listing Service, Inc.
Contact
Learn More About This Property

| State | GA |
|---|---|
| County | Hall GA |
| City | Gainesville |
| Zip Code | 30504 |
| Area | Hall GA |
| Community Name | The Grove At Mundy Mill |
| School District | Gainesville |
| Elementary School | Mundy Mill Arts Academy |
| High School | Gainesville |
| Listing VS Median (in The Grove At Mundy Mill) | |
Price: $315,700 low | high Med: $299,990 sqft: 1,662 low | high Med: 1,654 $ / sqft: $190 low | high Med: $181 On site: 121 low | high Med: 121 | |