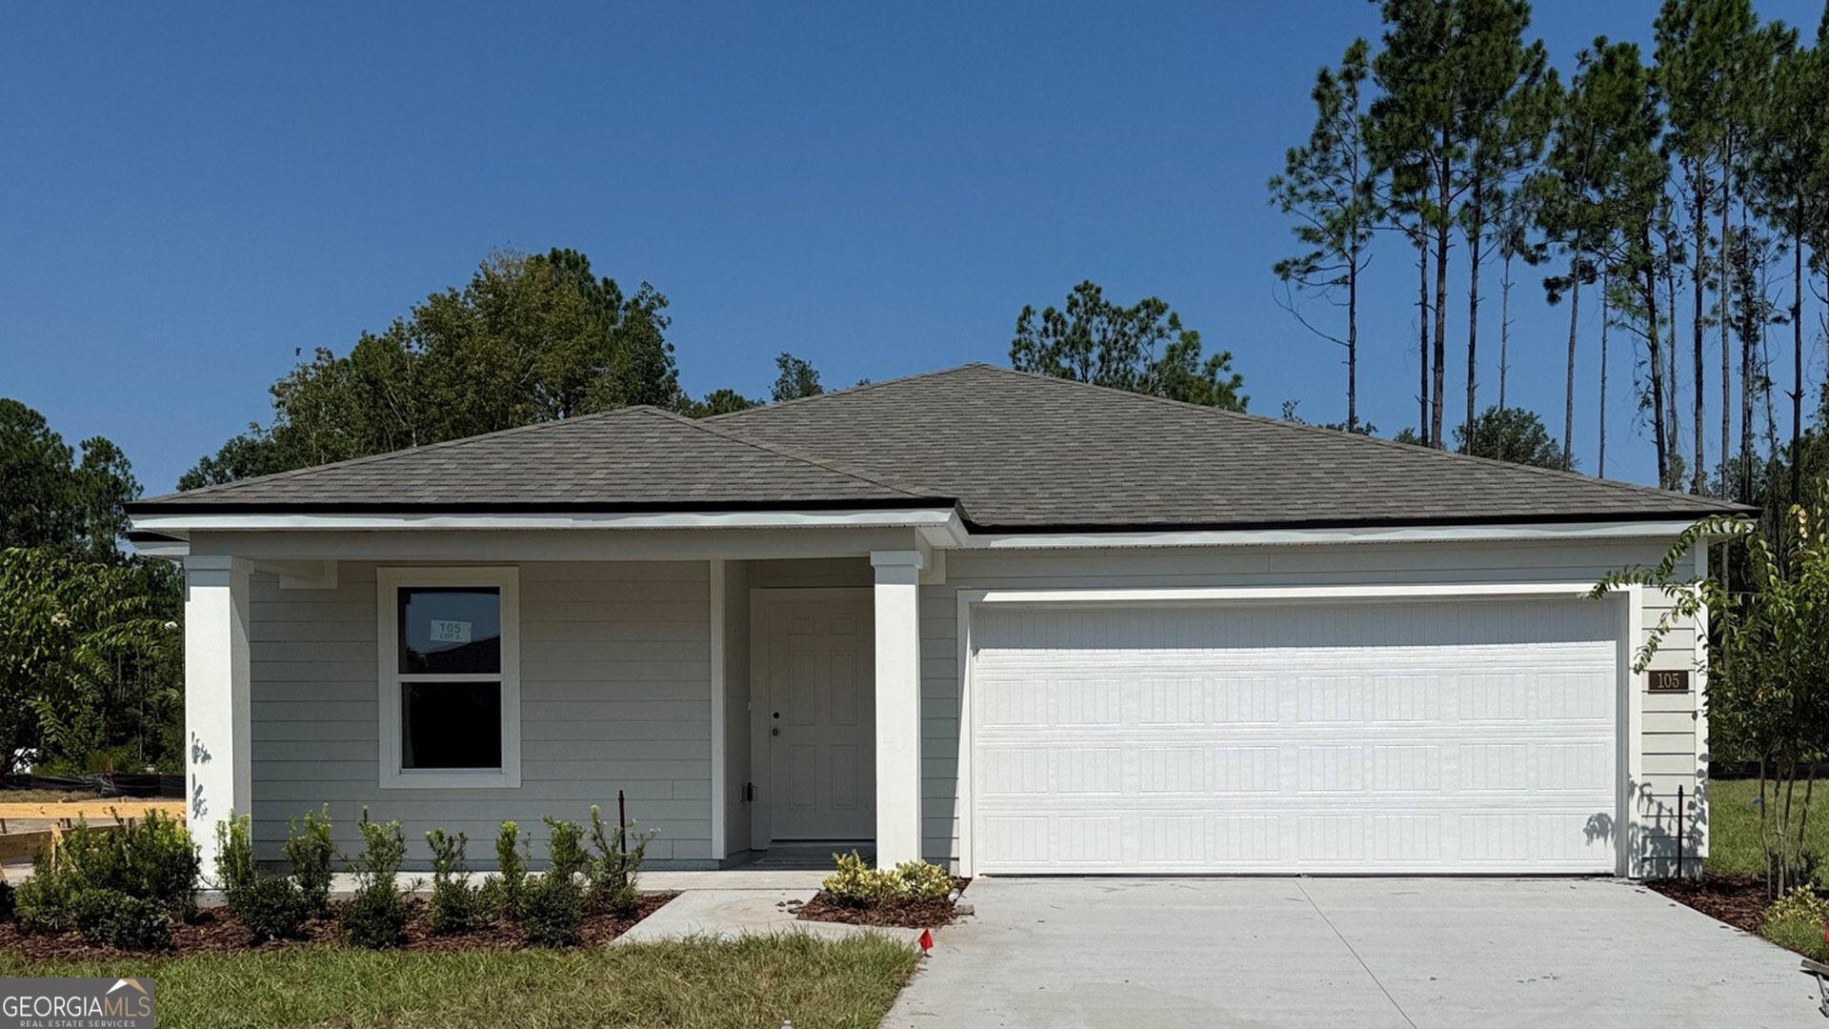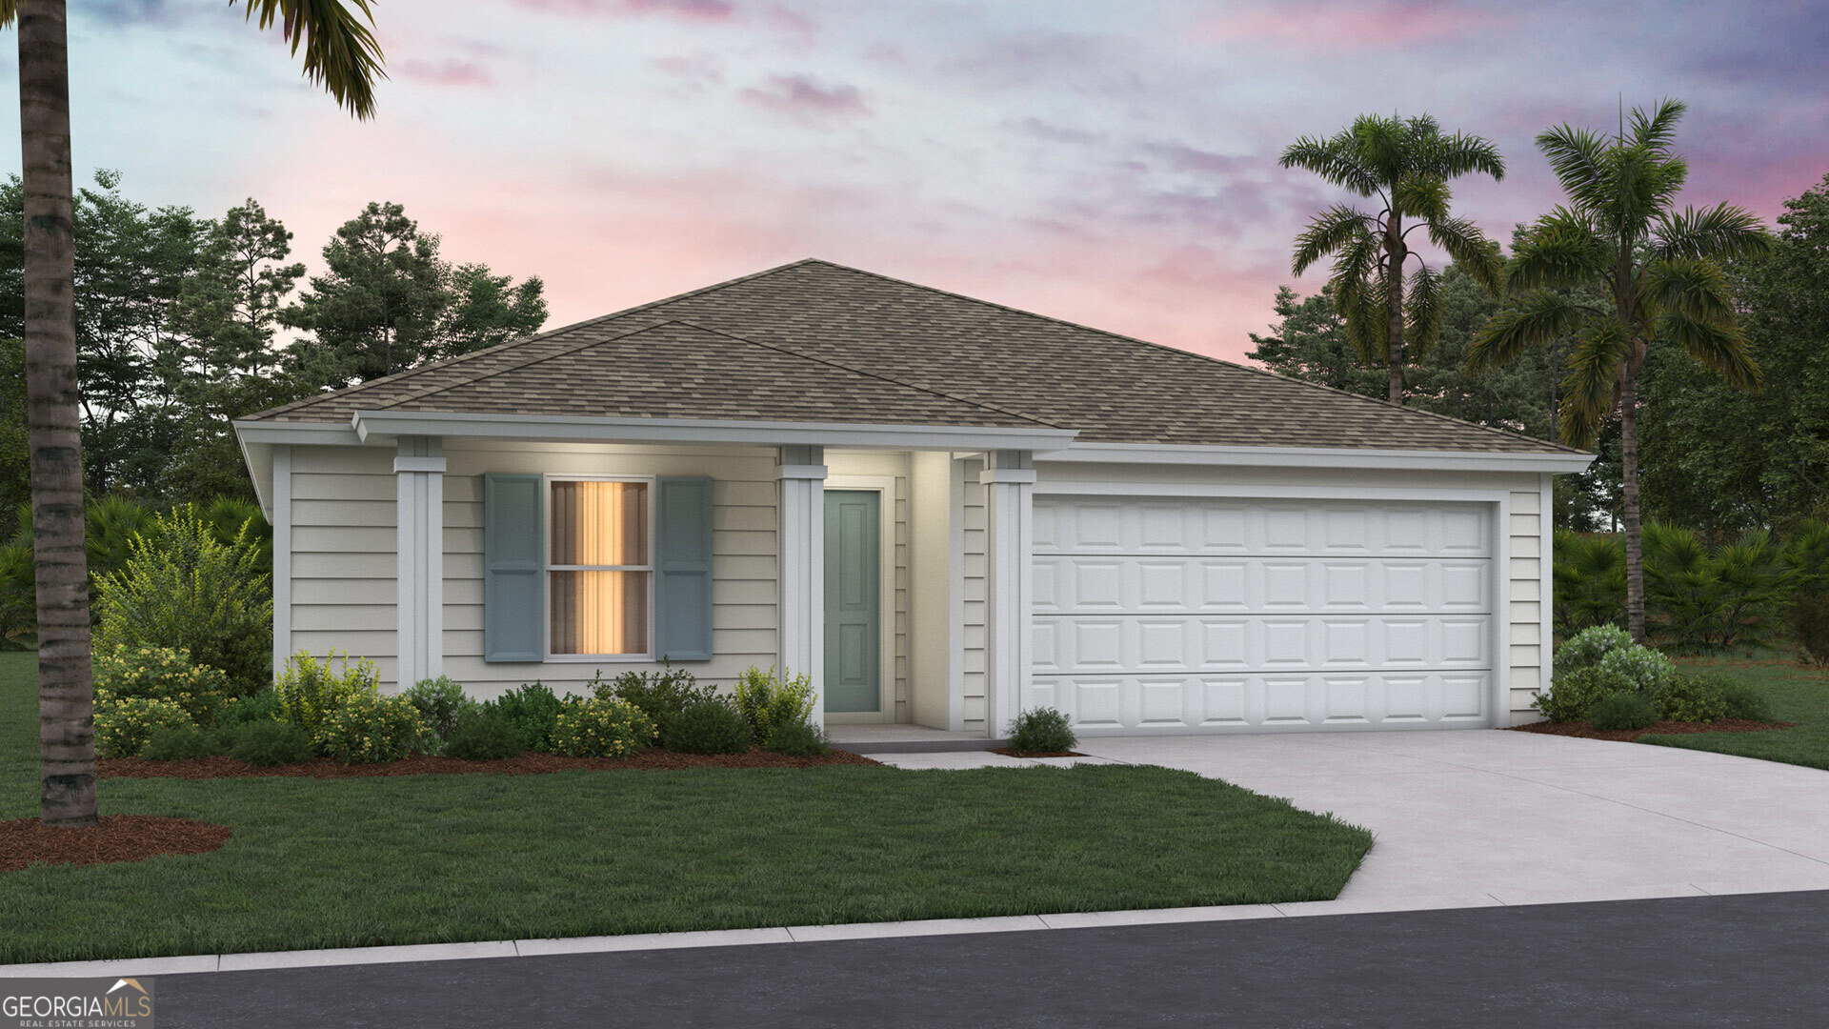
102 Red Oak Court,Kingsland, GA 31548
Kingsland, GA 31548

Description
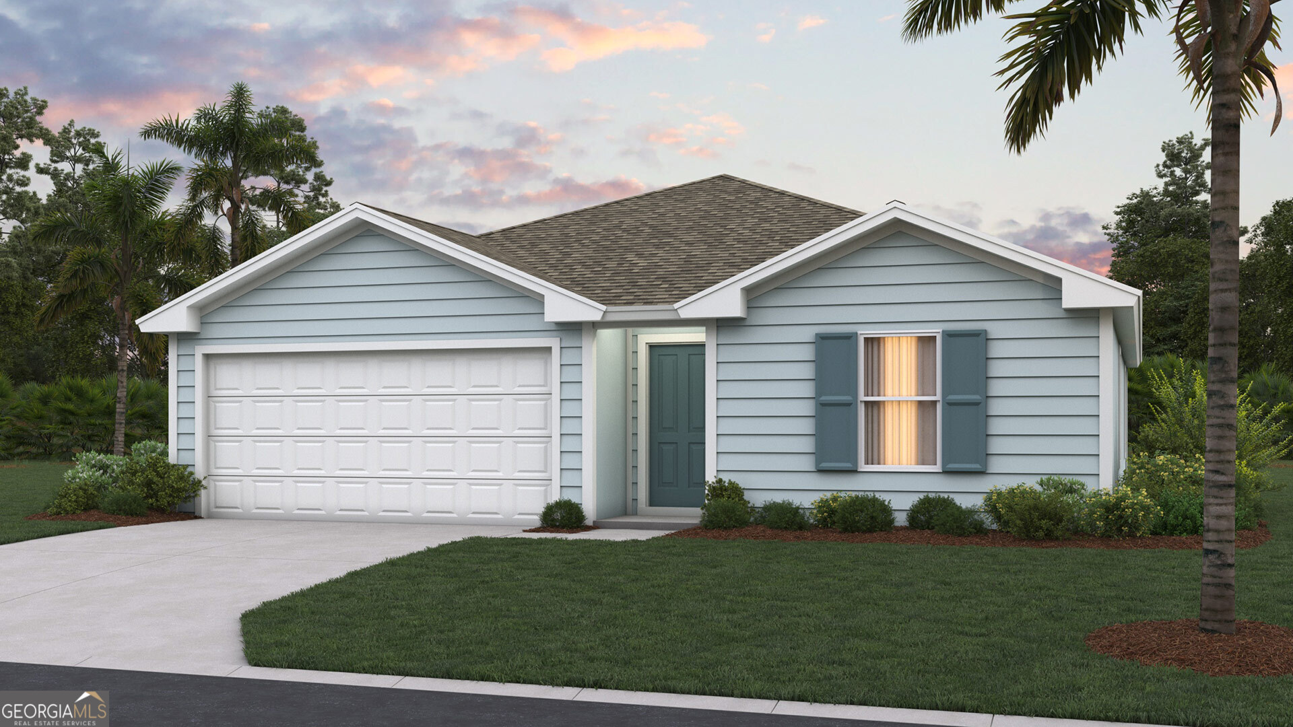
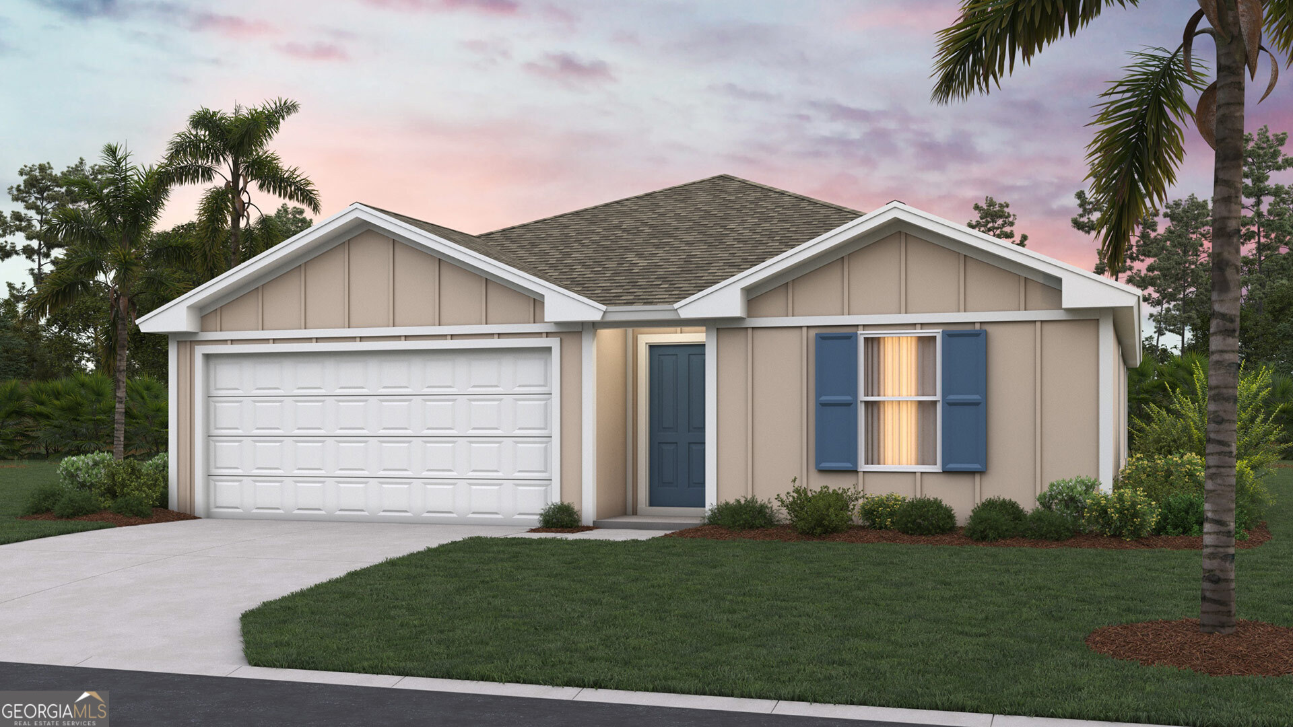
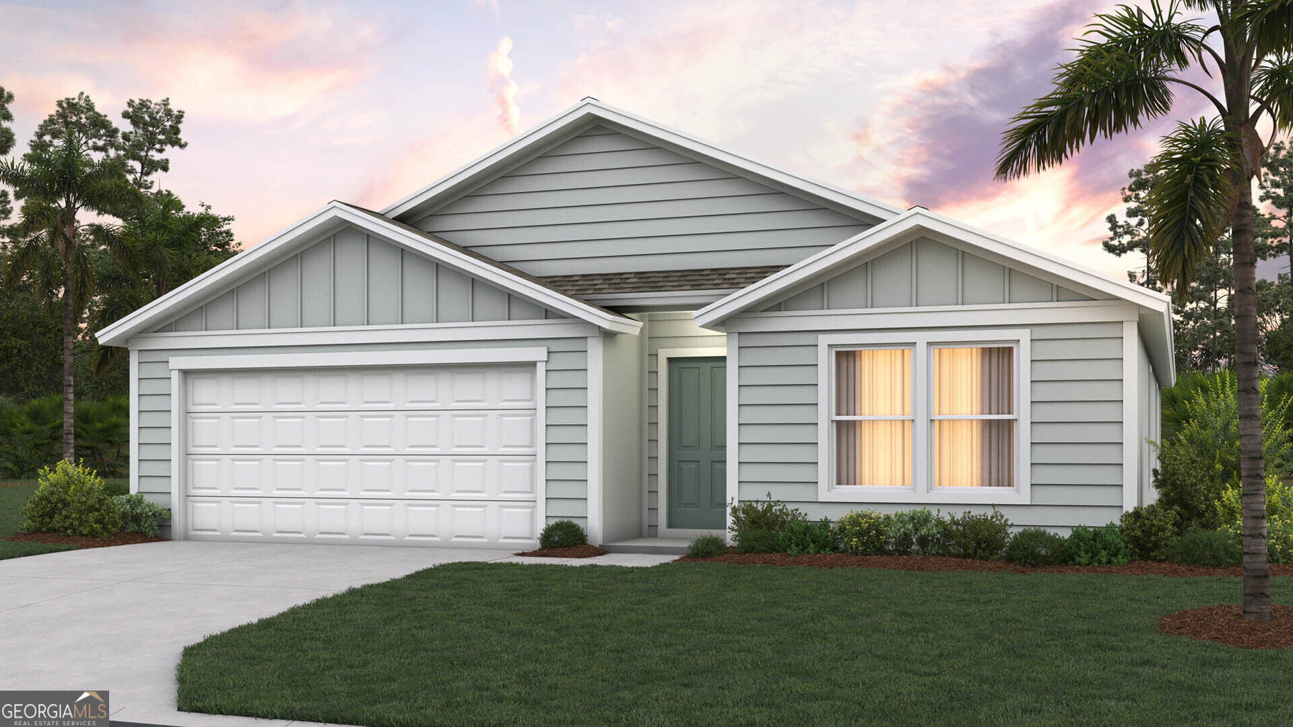
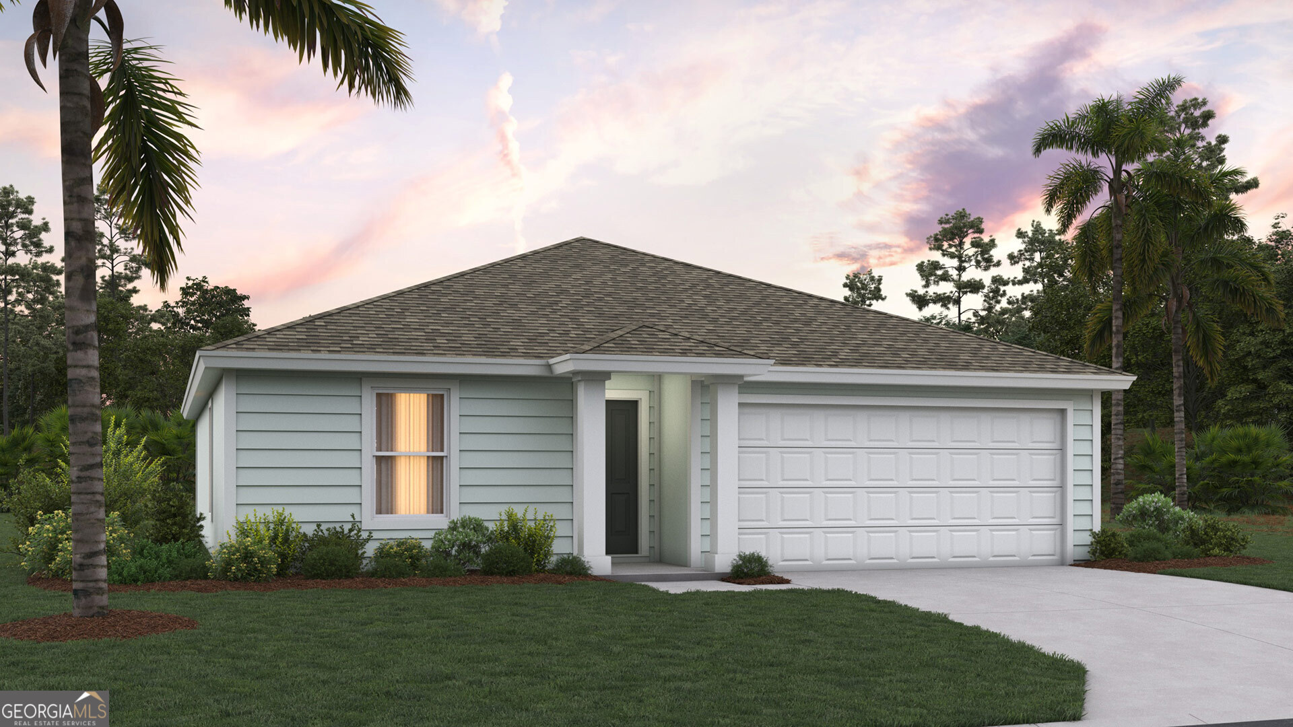
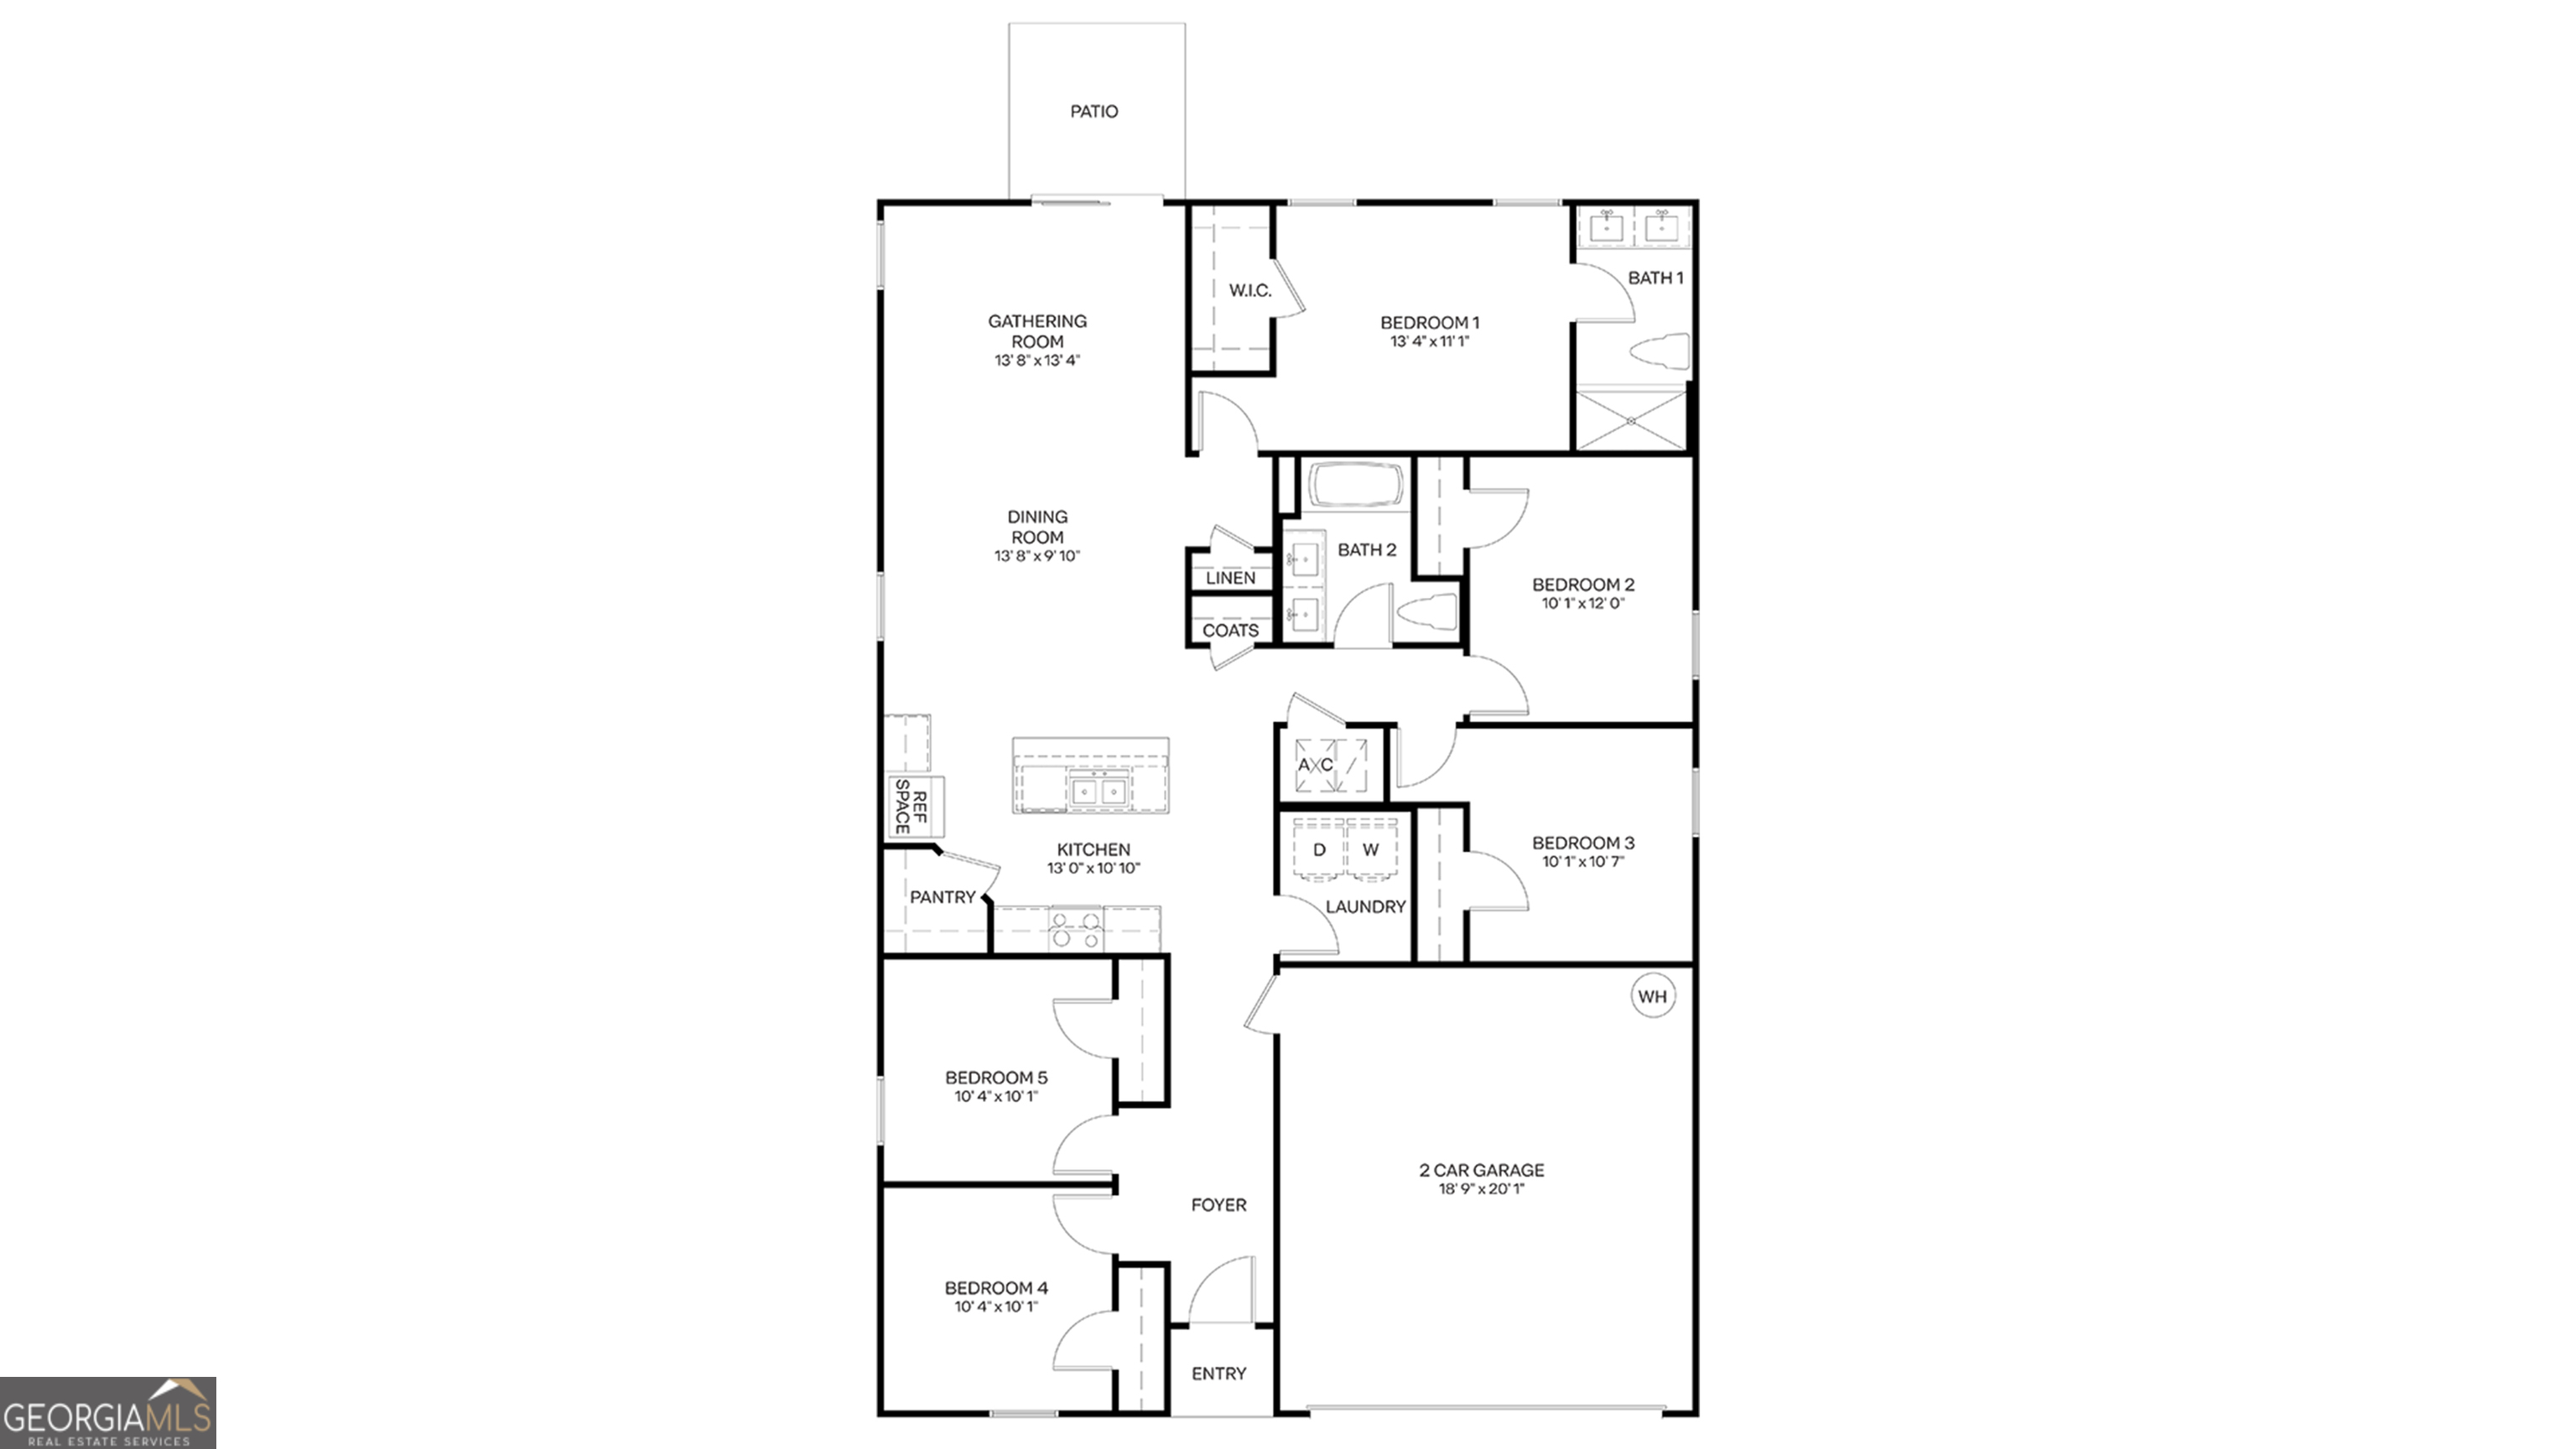
Welcome home to this beautifully designed Express Series plan home, The Dundee. It features a 1,657 sq. ft. single-story floor plan offering 5 bedrooms, 2 bathrooms, and a 2-car garage providing the perfect blend of space, comfort, and functionality. This thoughtfully designed layout features an open-concept living area where the kitchen, dining room, and large gathering room flow seamlessly together, creating one spacious and inviting environment. With abundant natural light pouring in, this home feels bright, airy, and welcoming from the moment you walk in. The kitchen is truly the heart of the home, complete with a large center island that's perfect for entertaining, meal prep, or casual seating. Whether you're hosting friends or enjoying a quiet evening in, this space is designed to bring everyone together. The private owner's suite offers a relaxing retreat with a spacious walk-in closet and dual sinks in the en-suite bath for added convenience. Four additional bedrooms provide flexibility for family, guests, or a home office all with comfortable, nicely sized layouts. Built with energy-efficient features and equipped with smart home technology, this home combines modern convenience with everyday savings. Spacious, functional, and designed for today's lifestyle, this home truly has it all. Call our Online Sales Concierge to get started today!
Details
| MLS # | 10802076 |
|---|---|
| Listing Type | For Sale |
| Style | House |
| HOA Dues | $350 |
| Sub-Type | Resale |
| Status | Active |
| Year | 2026 |
| Days On Site | 46 |
| Listing Provided By | D.R. Horton Realty of Georgia, Inc. | Charlie Rogers |
Features
| Bed(s) | 5 |
|---|---|
| Bath(s) | 2 Total |
| SQ Feet | 1,657 |
| Story(s) | 1 |
| Acreage | 0.15 |
Interior
| Appliances | Cooktop, Dishwasher, Disposal, Microwave, Other, Range |
|---|---|
| Interior Features | Walk-In Closet(s) |
| Cooling | Central Air |
| Cooling Yes / No | Yes |
| Heating | Central |
| Heating Yes / No | Yes |
| Fireplace Yes / No | No |
| Fireplaces Total | 0 |
| Window Features | Double Pane Windows |
| Room Kitchen Features | Kitchen Island, Walk-in Pantry |
| Room Dining Room Features | Dining Rm/Living Rm Combo |
| Laundry Features | In Hall |
Exterior
| Exterior Features | Other, Sprinkler System |
|---|---|
| Lot Features | None |
| Construction Materials | Concrete, Other |
| Roof | Composition |
| Foundation Details | Slab |
| Patio And Porch Features | Patio, Porch |
| Security Features | Smoke Detector(s) |
Parking
| Attached Garage Yes / No | Yes |
|---|---|
| Garage Yes / No | Yes |
| Parking Features | Garage, Attached |
Utilities
| Utilities | Cable Available, Electricity Available, Sewer Connected, Water Available |
|---|---|
| Sewer | Public Sewer |
Taxes
| Tax Annual Amount | 0 |
|---|---|
| Tax Year | 2026 |
Location
| Community Features | Playground |
|---|
Area Information
| State | GA |
|---|---|
| County | Camden |
| City | Kingsland |
| Zip Code | 31548 |
| Area | Camden |
| Community Name | Canopy Oaks |
| School District | Camden |
| Elementary School | Mamie Lou Gross |
| High School | Camden |
| Listing VS Median (in Canopy Oaks) | |
Price: $327,450 low | high Med: $325,450 sqft: 1,657 low | high Med: 1,489 $ / sqft: $198 low | high Med: $219 On site: 46 low | high Med: 75 | |
Market Activity 31548
Request a showing
Request a showing
Contact
Learn More About This Property

| State | GA |
|---|---|
| County | Camden |
| City | Kingsland |
| Zip Code | 31548 |
| Area | Camden |
| Community Name | Canopy Oaks |
| School District | Camden |
| Elementary School | Mamie Lou Gross |
| High School | Camden |
| Listing VS Median (in Canopy Oaks) | |
Price: $327,450 low | high Med: $325,450 sqft: 1,657 low | high Med: 1,489 $ / sqft: $198 low | high Med: $219 On site: 46 low | high Med: 75 | |