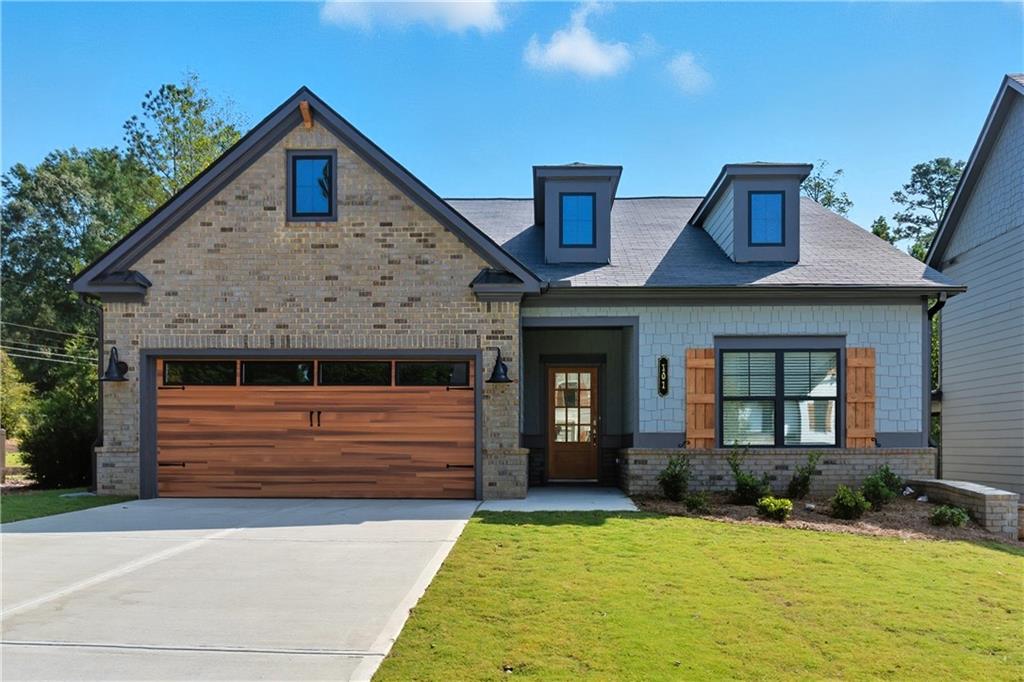
Description
Aspen Plan- The Aspen floorplan is a single family two story home available at the Meadow Pines Community located near downtown Dallas, GA. This home has four bedrooms with two and a half bathrooms. Feel the warmth of this home upon entering the spacious entry foyer. You will find a flex room or study at entry ready for you to make the perfect office space, dining area, or play room. Make your way through to the open concept kitchen and living room area. The kitchen features a large island, plenty of cabinet space, an oversized pantry along with stainless steel appliances. Upstairs is anchored by a loft with four large size bedrooms and two full bathrooms. Relax after work in the large primary bedroom that features a primary bathroom with double vanities large shower, water closet, and huge primary bedroom closet. Secondary bedrooms have room for growing households. Make an appointment to see this lovely home today.
Details
| MLS # | 7779575 |
|---|---|
| Listing Type | For Sale |
| Style | House |
| HOA Dues | $385 |
| Sub-Type | Resale |
| Status | Active |
| Year | 2026 |
| Days On Site | 86 |
| Listing Provided By | KFH Realty, LLC | Kisha Welch |
Features
| Bed(s) | 4 |
|---|---|
| Bath(s) | 3 Total |
| SQ Feet | 2,269 |
| Garage | 2 |
| Story(s) | 2 |
| Acreage | 0.17 |
| Water Front | Yes |
| Property View | Trees, Woods |
Interior
| Appliances | Dishwasher, Gas Range, Gas Water Heater, Microwave |
|---|---|
| Interior Features | Entrance Foyer, High Ceilings 9 ft Main, Walk-In Closet(s) |
| Cooling | Ceiling Fan(s), Central Air |
| Heating | Central |
| Fireplaces Total | 1 |
| Fireplace Features | Family Room |
| Window Features | None |
| Room Kitchen Features | Kitchen Island, Stone Counters |
| Room Dining Room Features | None |
| Laundry Features | Laundry Room |
Exterior
| Accessibility Features | None |
|---|---|
| Exterior Features | None |
| Lot Features | Back Yard, Front Yard |
| Construction Materials | Hardi Plank Type |
| Roof | Composition |
| Fencing | None |
| Foundation Details | Slab |
| Waterfront Features | None |
| Patio And Porch Features | Patio |
| Security Features | None |
Parking
| Garage Spaces | 2 |
|---|---|
| Parking Features | Garage |
Utilities
| Utilities | Electricity Available, Natural Gas Available, Sewer Available |
|---|---|
| Sewer | Public Sewer |
| Electric | None |
Taxes
| Tax Annual Amount | 0 |
|---|---|
| Tax Legal Description | LOT 5 MEADOW PINES |
| Tax Parcel Letter | 0 |
| Tax Year | 2026 |
Location
| Community Features | Homeowners Assoc |
|---|
Area Information
| State | GA |
|---|---|
| County | Paulding GA |
| City | Dallas |
| Zip Code | 30132 |
| Area | Paulding GA |
| Community Name | MEADOW PINES |
| School District | Paulding County |
| Elementary School | Northside - Paulding |
| High School | Paulding County |
| Listing VS Median (in MEADOW PINES) | |
Price: $409,900 low | high Med: $413,990 sqft: 2,269 low | high Med: 2,100 $ / sqft: $181 low | high Med: $197 On site: 86 low | high Med: 4 | |
Market Activity 30132
Request a showing
Request a showing
 Listings identified with the FMLS IDX logo come from FMLS and are held by brokerage firms other than the owner of this website. The listing brokerage is identified in any listing details. Information is deemed reliable but is not guaranteed. If you believe any FMLS listing contains material that infringes your copyrighted work please click here to review our DMCA policy and learn how to submit a takedown request. © 2022 First Multiple Listing Service, Inc.
Contact
Learn More About This Property

| State | GA |
|---|---|
| County | Paulding GA |
| City | Dallas |
| Zip Code | 30132 |
| Area | Paulding GA |
| Community Name | MEADOW PINES |
| School District | Paulding County |
| Elementary School | Northside - Paulding |
| High School | Paulding County |
| Listing VS Median (in MEADOW PINES) | |
Price: $409,900 low | high Med: $413,990 sqft: 2,269 low | high Med: 2,100 $ / sqft: $181 low | high Med: $197 On site: 86 low | high Med: 4 | |