1121 Barrington Place Way,Macon, GA 31220
Macon, GA 31220


Description
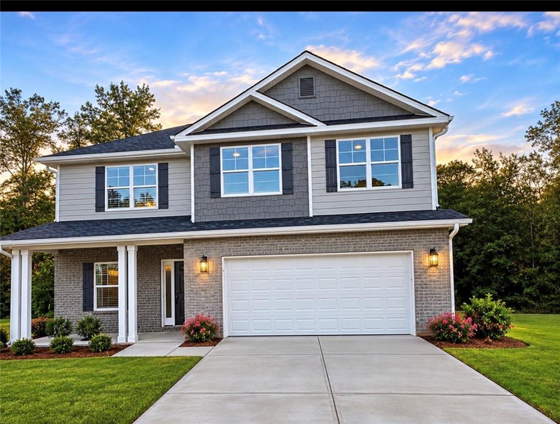
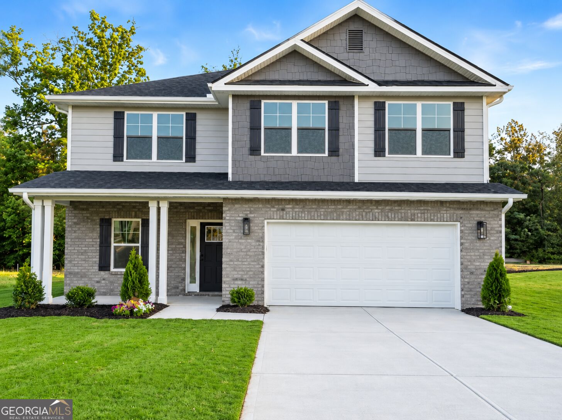
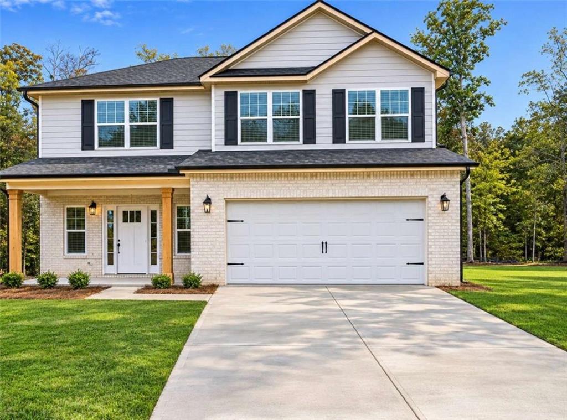
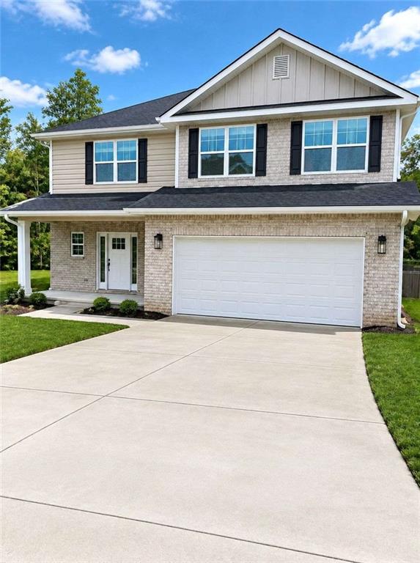
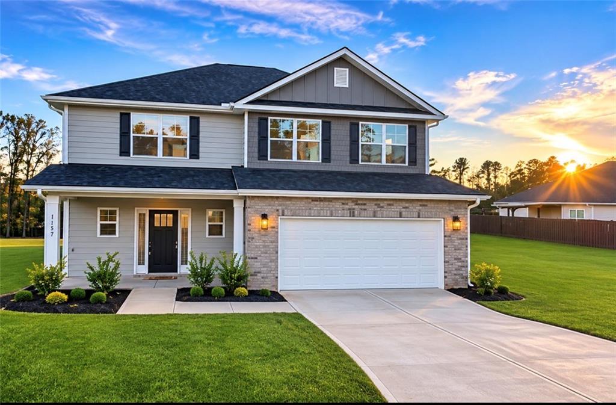
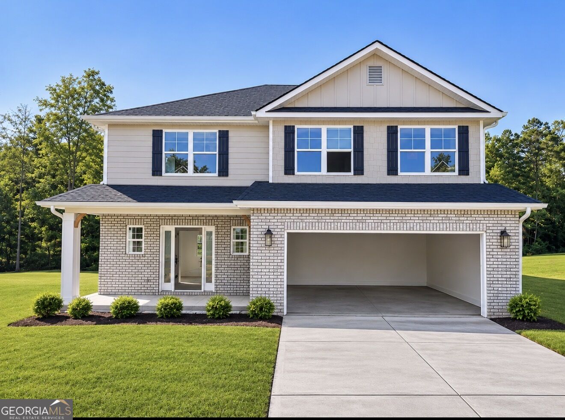
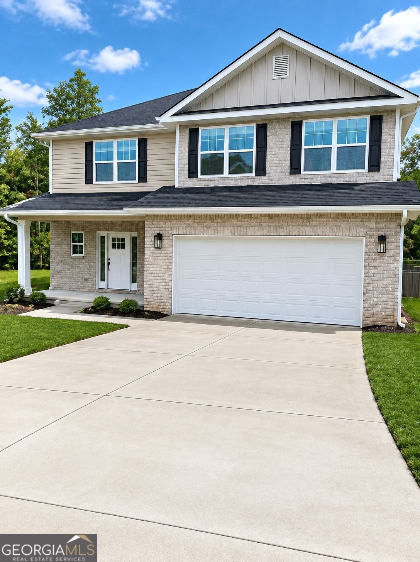
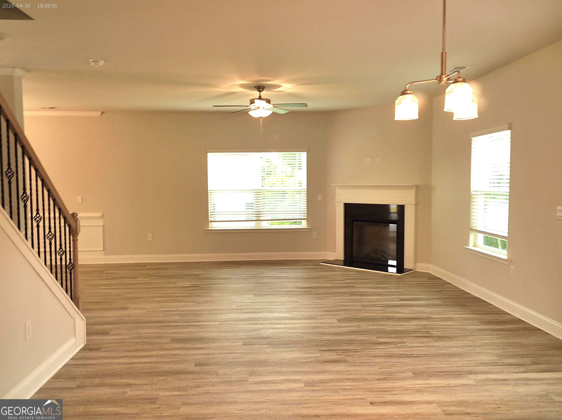
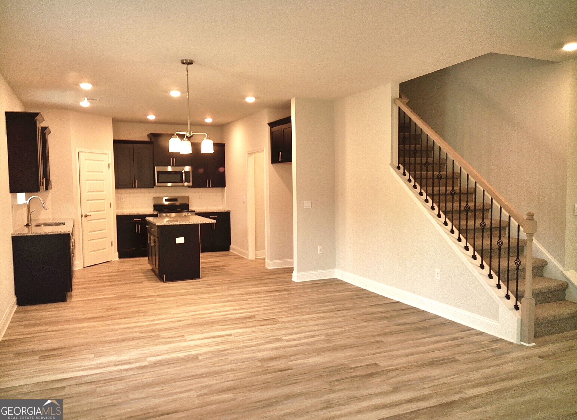
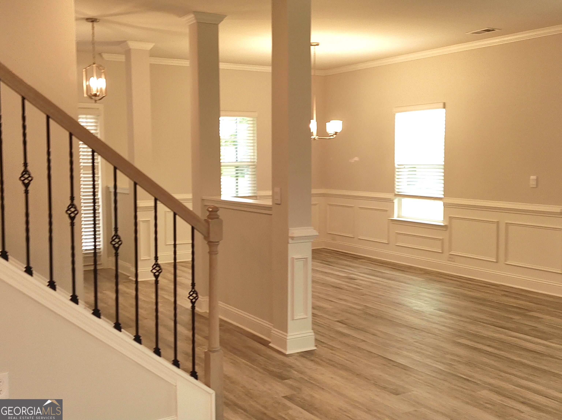
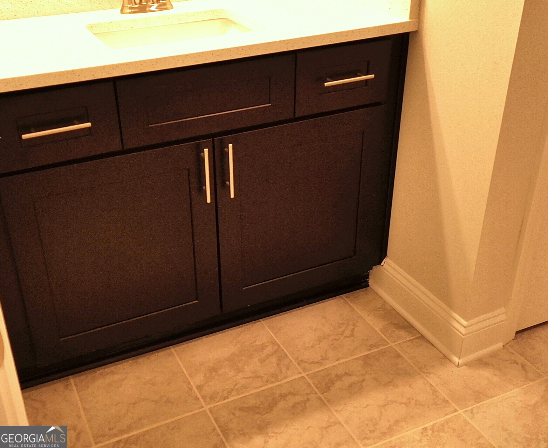
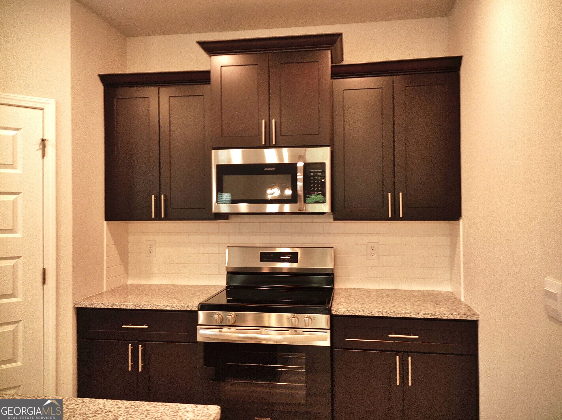
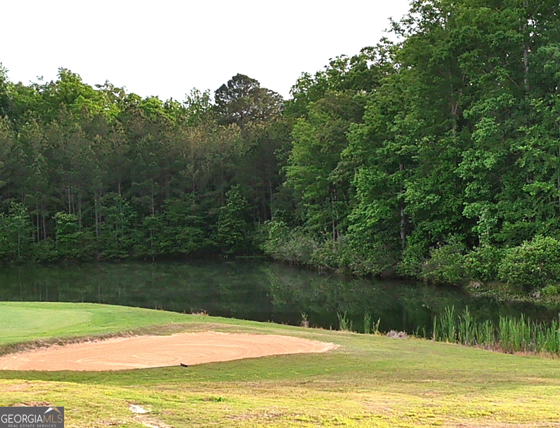
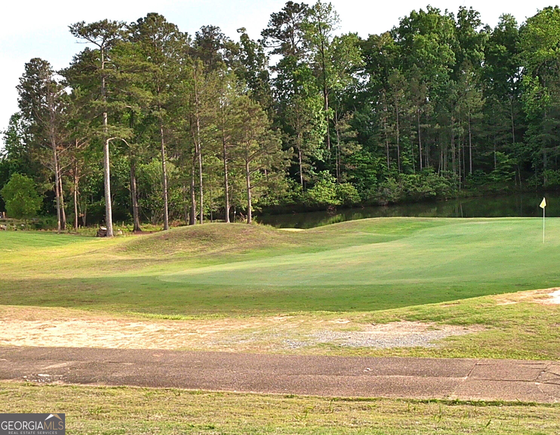
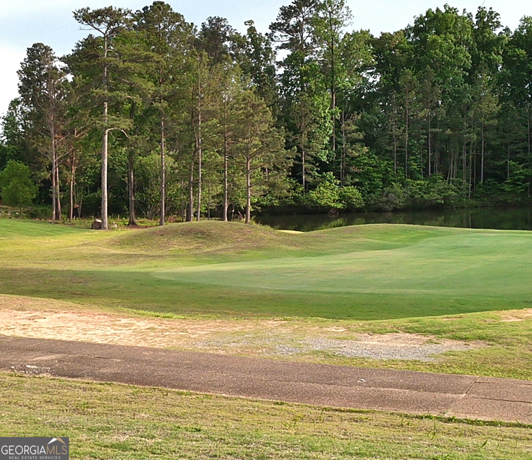
Welcome home to this beautiful new construction two-story home offering 4 bedrooms and 2.5 bathrooms with a spacious, open-concept design that's perfect for everyday living and entertaining. Designed with both comfort and functionality in mind, this home offers the storage, living space, and modern finishes today's buyers are looking for. 4 Bedrooms | 2.5 Bathrooms|2-car garage Open-concept layout with spacious living and dining areas Bright kitchen featuring granite countertops, a center island, ample cabinet and countertop space, and a convenient pantry for extra storage, Luxury vinyl plank (LVP) flooring throughout the main living areas, Large primary suite with spacious walk-in closet, generously sized secondary bedrooms with flexible space for family, guests, or a home office, 2-inch faux wood blinds installed throughout the home, Plenty of natural light throughout the main living spaces, Located in a golf course community with a scenic lake, sidewalks, and charming streetlights.
Details
| MLS # | 10846552 |
|---|---|
| Listing Type | For Sale |
| Style | House |
| HOA Dues | $400 |
| Sub-Type | Resale |
| Status | Active |
| Year | 2026 |
| Days On Site | 58 |
| Listing Provided By | Adams Homes Realty Inc. | Christina Joyce Williams |
Features
| Bed(s) | 4 |
|---|---|
| Bath(s) | 3 Total |
| SQ Feet | 2,307 |
| Story(s) | 2 |
| Acreage | 0.37 |
| Golf Course | Yes |
Interior
| Appliances | Dishwasher, Disposal, Electric Water Heater, Ice Maker, Microwave, Range, Stainless Steel Appliance(s) |
|---|---|
| Interior Features | Double Vanity, High Ceilings, Separate Shower, Soaking Tub, Tile Bath, Walk-In Closet(s) |
| Cooling | Ceiling Fan(s), Central Air, Electric |
| Cooling Yes / No | Yes |
| Heating | Central, Electric |
| Heating Yes / No | Yes |
| Fireplace Yes / No | No |
| Fireplaces Total | 0 |
| Room Dining Room Features | Separate Room |
| Laundry Features | Upper Level |
Exterior
| Lot Features | Level |
|---|---|
| Construction Materials | Brick, Concrete |
| Roof | Composition |
| Foundation Details | Slab |
| Patio And Porch Features | Patio, Porch |
Parking
| Attached Garage Yes / No | Yes |
|---|---|
| Garage Yes / No | Yes |
| Parking Features | Garage, Attached, Kitchen Level, Garage Door Opener |
Utilities
| Utilities | Cable Available, Electricity Available, High Speed Internet, Phone Available, Sewer Available, Sewer Connected, Underground Utilities, Water Available |
|---|---|
| Sewer | Public Sewer |
| Electric | 220 Volts |
Taxes
| Tax Annual Amount | 339.49 |
|---|---|
| Tax Year | 25 |
Location
| Community Features | Golf, Lake, Sidewalks, Street Lights |
|---|
Area Information
| State | GA |
|---|---|
| County | Bibb |
| City | Macon |
| Zip Code | 31220 |
| Area | Bibb |
| Community Name | Barrington Place |
| School District | Howard |
| Elementary School | Carter |
| High School | Howard |
| Listing VS Median (in Barrington Place) | |
Price: $376,350 low | high Med: $363,350 sqft: 2,307 low | high Med: 3,373 $ / sqft: $163 low | high Med: $125 On site: 58 low | high Med: 34 | |
Market Activity 31220
Request a showing
Request a showing
Contact
Learn More About This Property

| State | GA |
|---|---|
| County | Bibb |
| City | Macon |
| Zip Code | 31220 |
| Area | Bibb |
| Community Name | Barrington Place |
| School District | Howard |
| Elementary School | Carter |
| High School | Howard |
| Listing VS Median (in Barrington Place) | |
Price: $376,350 low | high Med: $363,350 sqft: 2,307 low | high Med: 3,373 $ / sqft: $163 low | high Med: $125 On site: 58 low | high Med: 34 | |