New Listing
1125 Barrington Place Way,Macon, GA 31220
Macon, GA 31220

Description
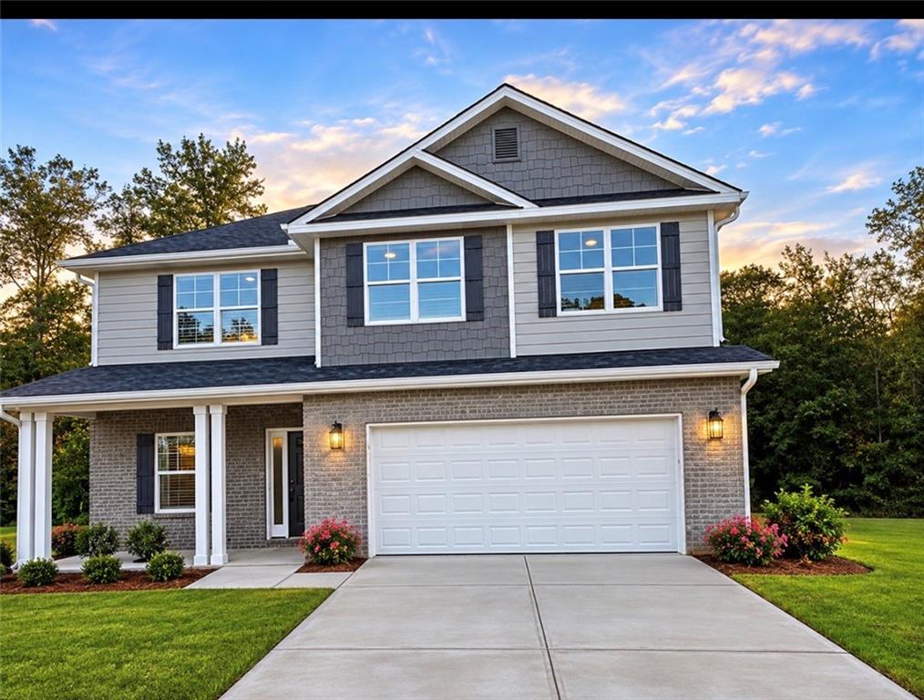
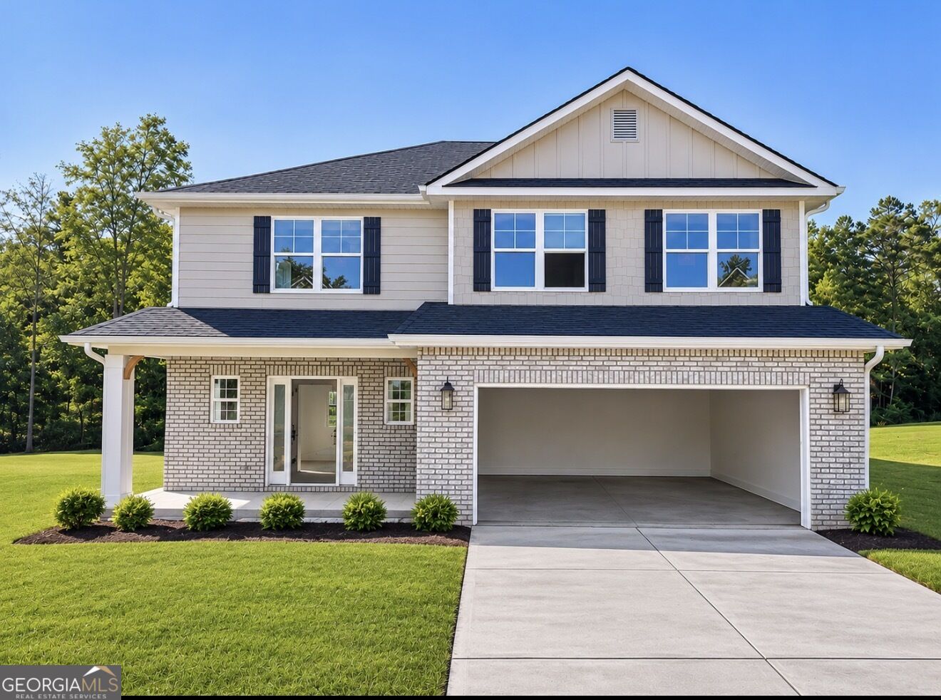
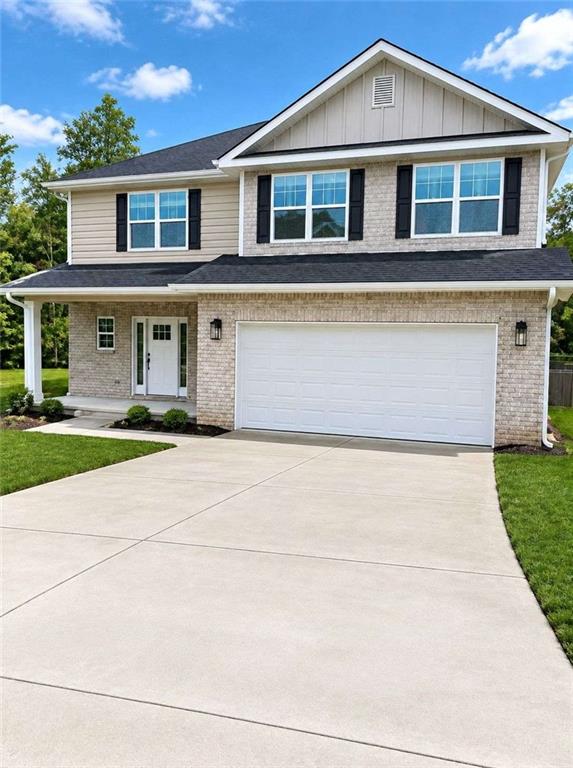
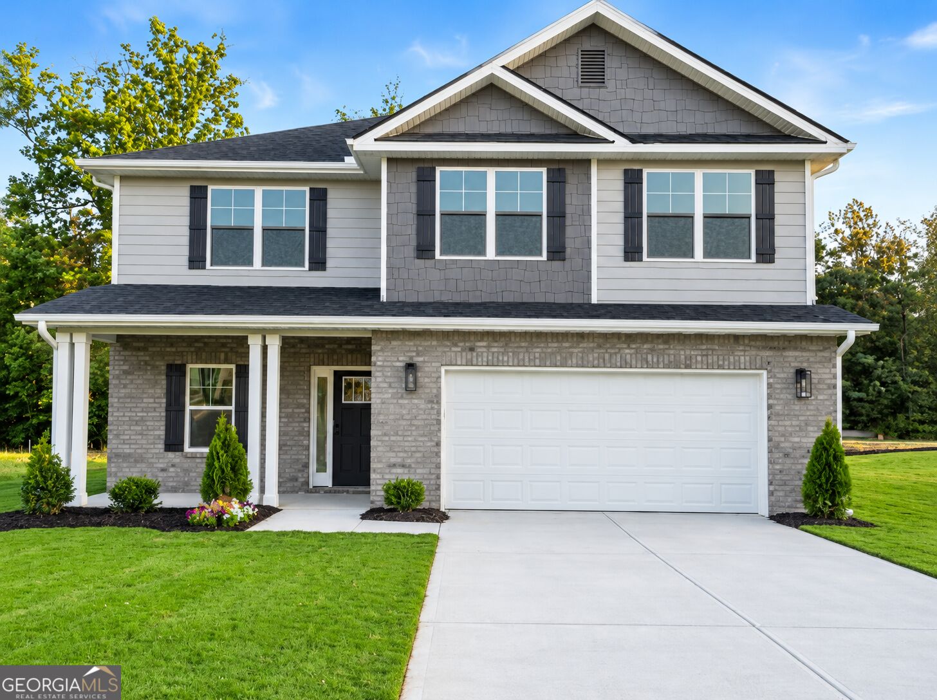
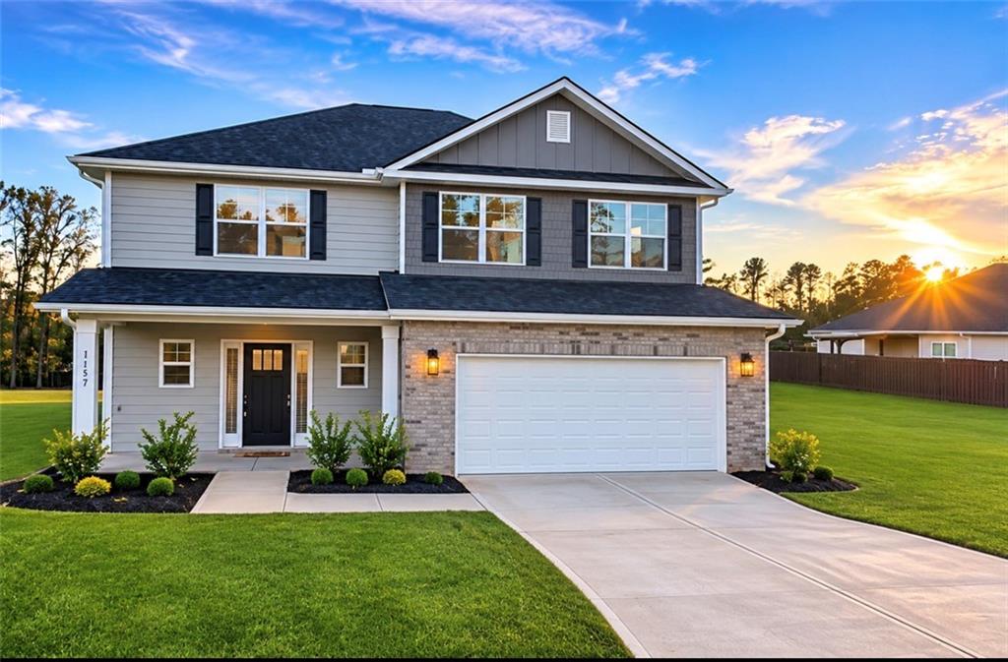
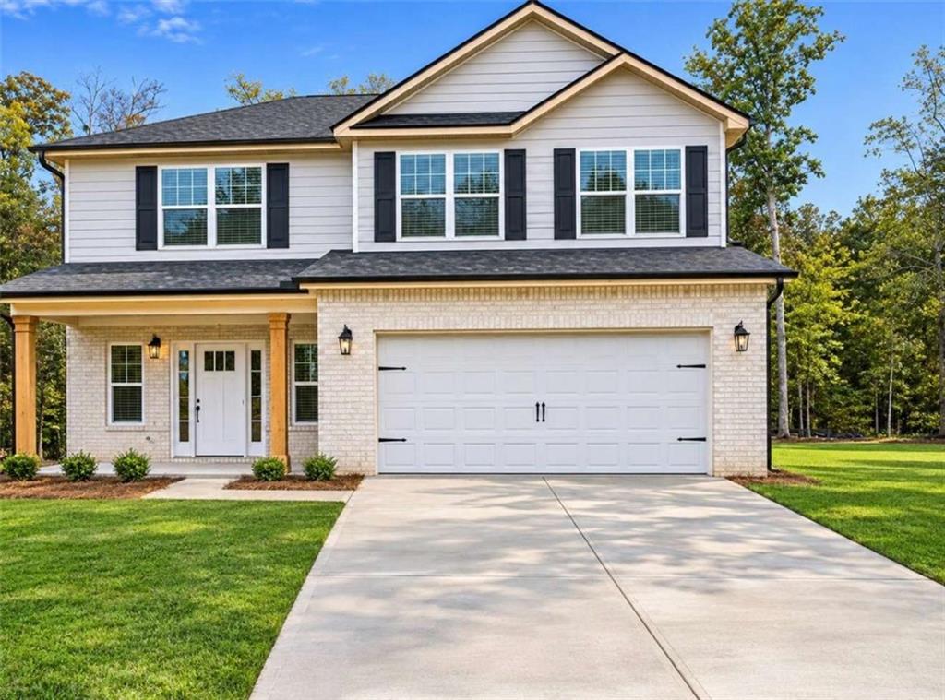
Welcome home to this stunning new construction two-story home that perfectly blends style, comfort, and functionality! Featuring 4 spacious bedrooms and 2.5 bathrooms, this thoughtfully designed home offers plenty of space for everyday living and entertaining. The open concept layout includes a bright eat-in kitchen complete with beautiful granite countertops, a center island, luxury vinyl plank (Lvp) flooring, and ample cabinet space-perfect for gathering with family and friends. Elegant 2-inch faux wood blinds are installed throughout the home, adding a polished finishing touch. Located in a beautiful amenity-rich community, residents enjoy a picturesque lake, championship golf course, sidewalks, and charming streetlights that create a welcoming neighborhood atmosphere. Don't miss your opportunity to own this exceptional new home. **INTERIOR STOCK PHOTOS***. Please contact onsite sales agent for more information
Details
| MLS # | 7865590 |
|---|---|
| Listing Type | For Sale |
| Style | House |
| HOA Dues | $400 |
| Sub-Type | Resale |
| Status | Active |
| Year | 2026 |
| Days On Site | 5 |
| Listing Provided By | Adams Homes Realty Inc. | Christina Williams |
Features
| Bed(s) | 4 |
|---|---|
| Bath(s) | 3 Total |
| SQ Feet | 2,131 |
| Garage | 2 |
| Story(s) | 2 |
| Acreage | 0.27 |
| Golf Course | Yes |
| Water Front | Yes |
| Property View | Golf Course, Trees, Woods, Water |
Interior
| Appliances | Dishwasher, Disposal, Electric Range, Electric Water Heater, Microwave |
|---|---|
| Interior Features | Disappearing Attic Stairs, Double Vanity, High Ceilings, High Ceilings 9 ft Lower, High Ceilings 9 ft Main, High Ceilings 9 ft Upper, High Speed Internet, Walk-In Closet(s) |
| Cooling | Ceiling Fan(s), Central Air, Electric |
| Heating | Electric |
| Fireplaces Total | 0 |
| Fireplace Features | None |
| Window Features | Double Pane Windows, Insulated Windows, Window Treatments |
| Room Kitchen Features | Cabinets Stain, Eat-in Kitchen, Kitchen Island, View to Family Room |
| Room Dining Room Features | Open Concept |
| Laundry Features | Electric Dryer Hookup, Laundry Room, Upper Level |
Exterior
| Accessibility Features | None |
|---|---|
| Exterior Features | Private Entrance |
| Lot Features | Back Yard, Front Yard, Level |
| Construction Materials | Brick, Cement Siding, Concrete |
| Roof | Composition |
| Fencing | None |
| Foundation Details | Slab |
| Waterfront Features | Pond |
| Patio And Porch Features | Covered, Patio |
| Security Features | Carbon Monoxide Detector(s), Fire Sprinkler System |
Parking
| Garage Spaces | 2 |
|---|---|
| Parking Features | Attached, Garage, Garage Door Opener, Kitchen Level |
Utilities
| Utilities | Cable Available, Electricity Available, Phone Available, Sewer Available, Underground Utilities, Water Available |
|---|---|
| Sewer | Public Sewer |
| Electric | 220 Volts |
Taxes
| Tax Annual Amount | 388 |
|---|---|
| Tax Block | 0 |
| Tax Legal Description | Barrington Place S/D Phase Two Landlot: 107 Landdist: 13 |
| Tax Lot | 7 |
| Tax Parcel Letter | FG45-0765 |
| Tax Year | 2023 |
Location
| Community Features | Country Club, Golf, Homeowners Assoc, Lake, Near Schools, Near Shopping, Street Lights |
|---|
Area Information
| State | GA |
|---|---|
| County | Bibb GA |
| City | Macon |
| Zip Code | 31220 |
| Area | Bibb GA |
| Community Name | Barrington Place |
| School District | Howard |
| Elementary School | Carter |
| High School | Howard |
| Listing VS Median (in Barrington Place) | |
Price: $350,350 low | high Med: $365,350 sqft: 2,131 low | high Med: 2,131 $ / sqft: $164 low | high Med: $171 On site: 5 low | high Med: 7 | |
Market Activity 31220
Request a showing
Request a showing
 Listings identified with the FMLS IDX logo come from FMLS and are held by brokerage firms other than the owner of this website. The listing brokerage is identified in any listing details. Information is deemed reliable but is not guaranteed. If you believe any FMLS listing contains material that infringes your copyrighted work please click here to review our DMCA policy and learn how to submit a takedown request. © 2022 First Multiple Listing Service, Inc.
Contact
Learn More About This Property

| State | GA |
|---|---|
| County | Bibb GA |
| City | Macon |
| Zip Code | 31220 |
| Area | Bibb GA |
| Community Name | Barrington Place |
| School District | Howard |
| Elementary School | Carter |
| High School | Howard |
| Listing VS Median (in Barrington Place) | |
Price: $350,350 low | high Med: $365,350 sqft: 2,131 low | high Med: 2,131 $ / sqft: $164 low | high Med: $171 On site: 5 low | high Med: 7 | |