113 Dream Catcher Drive,Lizella, GA 31052
Lizella, GA 31052

Description
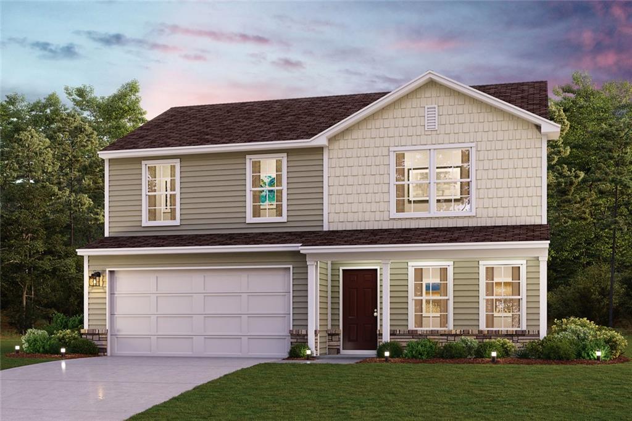
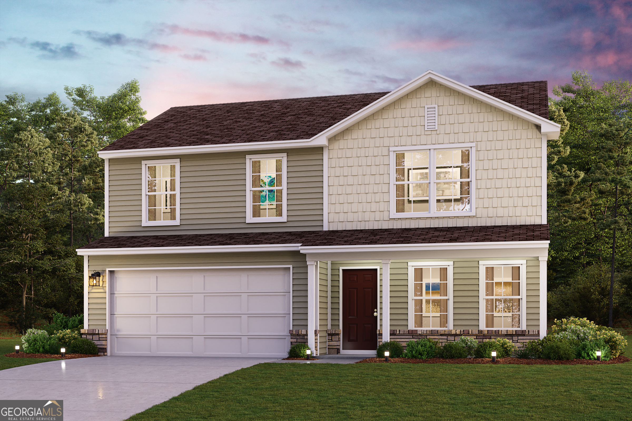
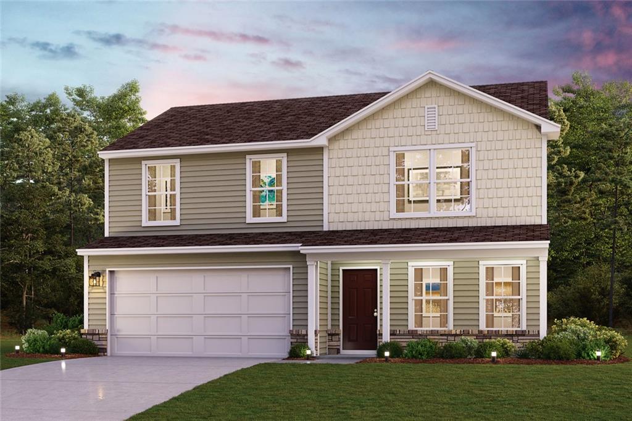
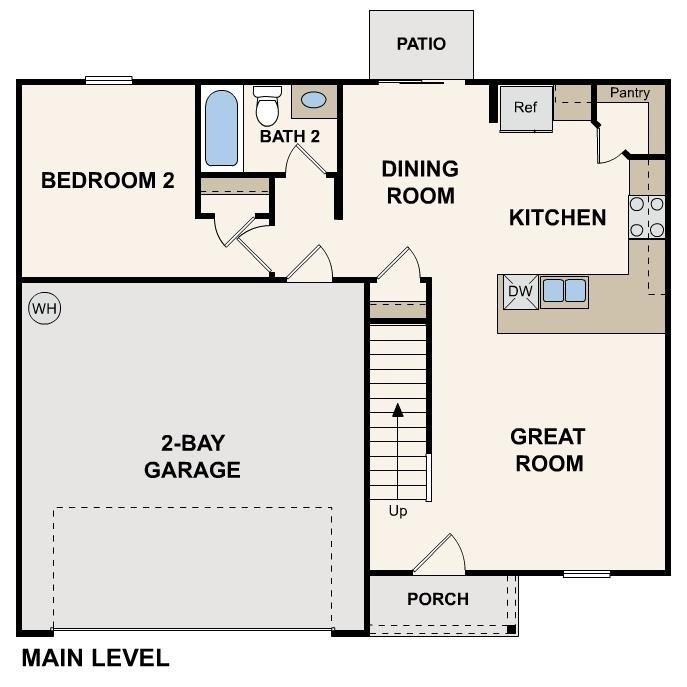
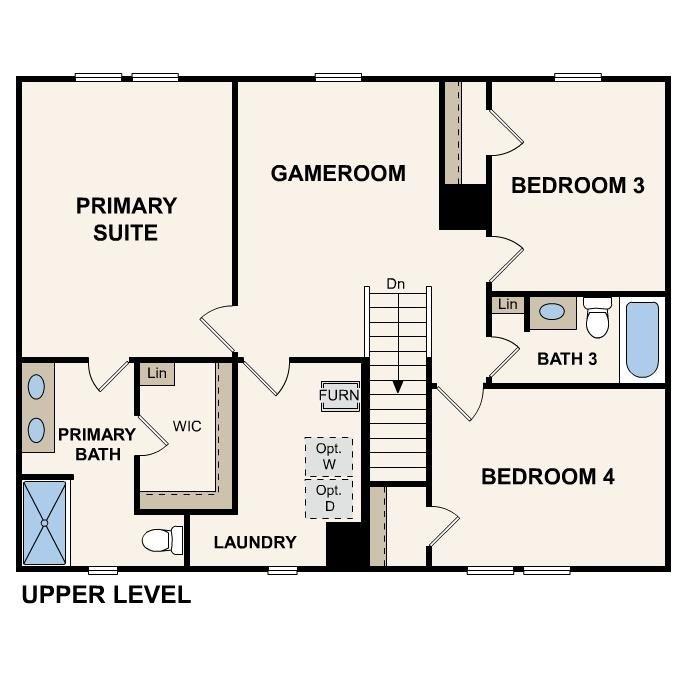
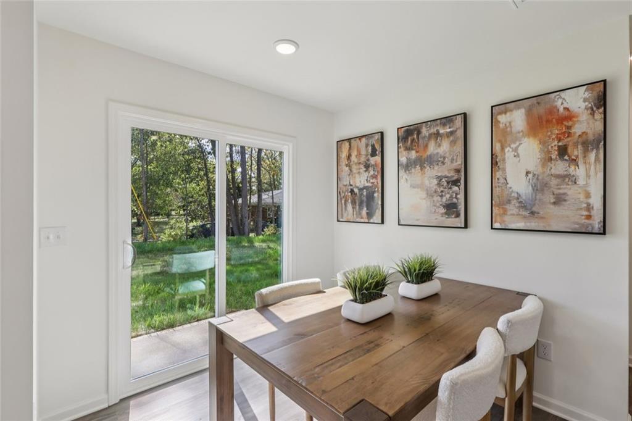
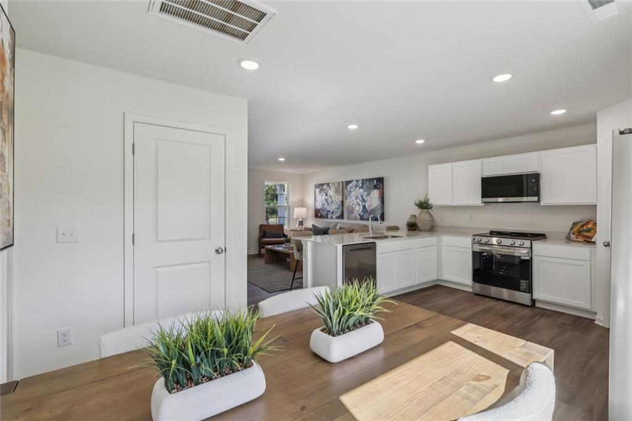
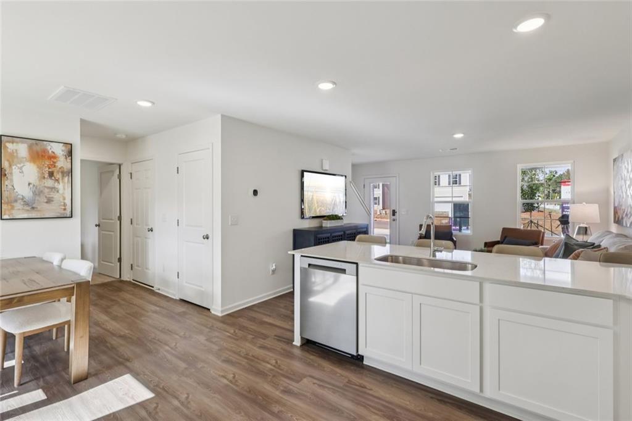
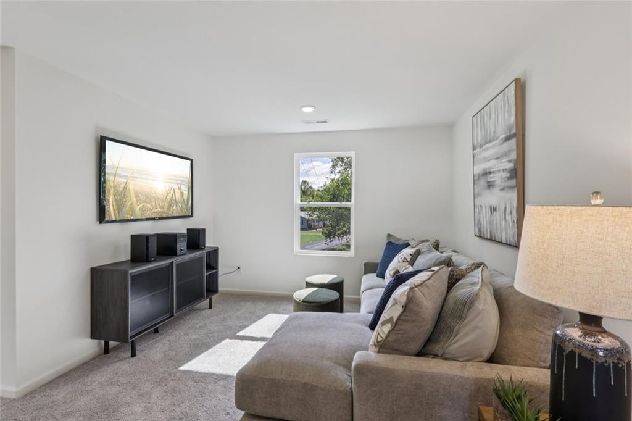
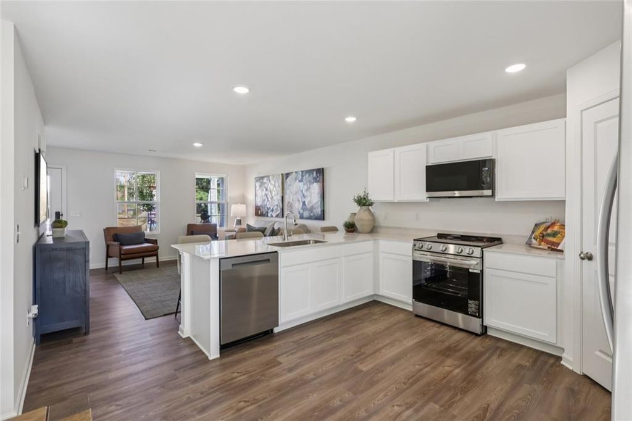
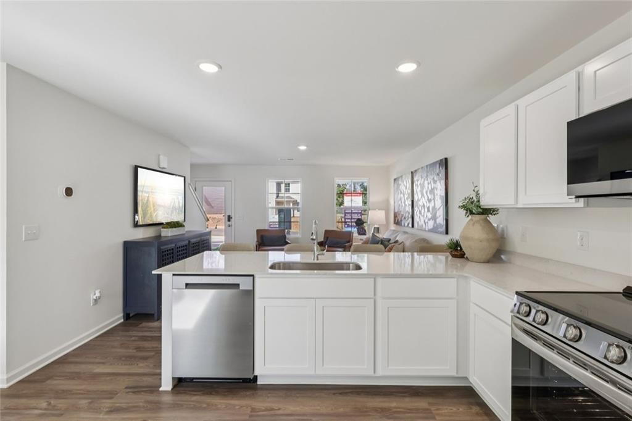

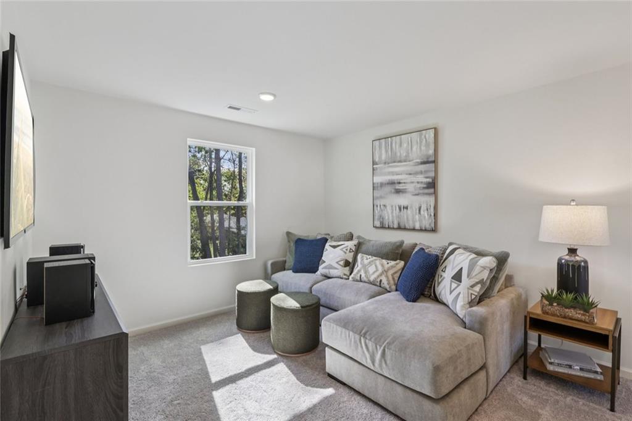
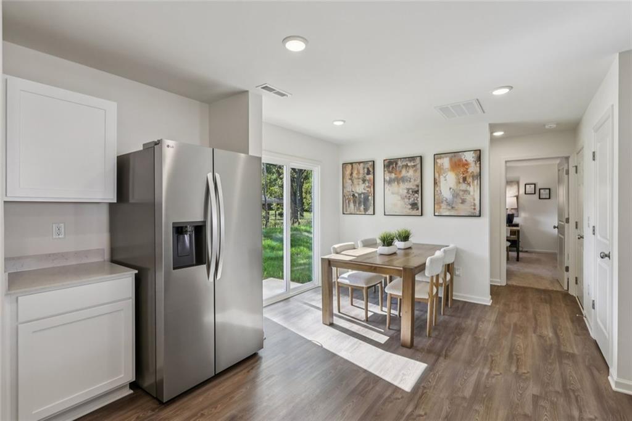
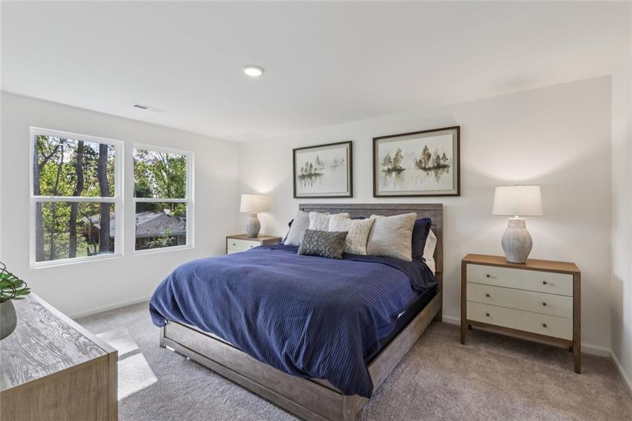
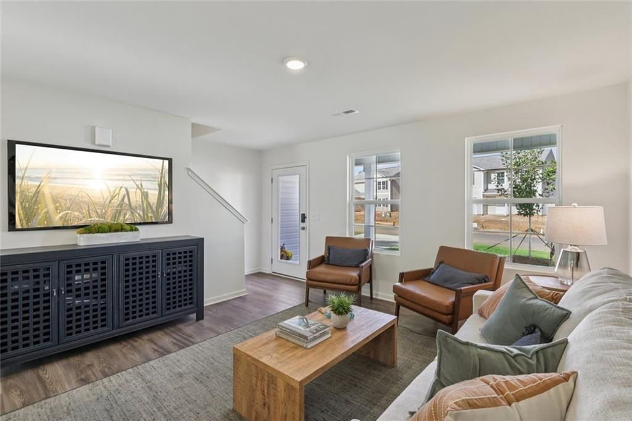
Welcome to your spacious and elegant home in the desirable Arrowhead By the Lake. The Dupont Plan is a new 2-story home with an open layout that seamlessly connects the Living, Dining, and Kitchen areas, perfect for modern living. The chef's kitchen features exquisite cabinetry, granite countertops with a four-inch backsplash, and stainless steel appliances, including a smooth-top range, microwave hood, and dishwasher. This thoughtful layout offers a spacious bedroom and full bathroom on the first floor. The second floor houses the serene primary suite with a luxurious ensuite bath, dual vanity sinks, and an expansive walk-in closet. Two additional bedrooms share a stylish full bathroom with a Loft Space ideal for a home office or relaxation area. A walk-in Laundry room and energy-efficient Low E insulated dual pane windows add practicality. A 1-year limited home warranty provides peace of mind.
Details
| MLS # | 7821014 |
|---|---|
| Listing Type | For Sale |
| Style | House |
| HOA Dues | $200 |
| Sub-Type | Resale |
| Status | Active |
| Year | 2026 |
| Days On Site | 11 |
| Listing Provided By | WJH, LLC. | Octavia Valencia |
Features
| Bed(s) | 4 |
|---|---|
| Bath(s) | 3 Total |
| SQ Feet | 1,774 |
| Garage | 2 |
| Story(s) | 2 |
| Acreage | 0.32 |
| Water Front | Yes |
| Property View | Other |
Interior
| Appliances | Electric Water Heater, Dishwasher, Microwave |
|---|---|
| Interior Features | Double Vanity, Walk-In Closet(s) |
| Cooling | Central Air, Electric |
| Heating | Central, Electric |
| Fireplaces Total | 0 |
| Fireplace Features | None |
| Window Features | Double Pane Windows |
| Room Kitchen Features | Pantry |
| Room Dining Room Features | Great Room |
| Laundry Features | Upper Level |
Exterior
| Accessibility Features | None |
|---|---|
| Exterior Features | None |
| Lot Features | Other |
| Construction Materials | Vinyl Siding |
| Roof | Composition |
| Fencing | None |
| Foundation Details | Slab |
| Waterfront Features | None |
| Patio And Porch Features | Front Porch, Patio |
| Security Features | Carbon Monoxide Detector(s), Smoke Detector(s) |
Parking
| Garage Spaces | 2 |
|---|---|
| Parking Features | Attached, Garage |
Utilities
| Utilities | Electricity Available, Sewer Available, Water Available |
|---|---|
| Sewer | Public Sewer |
| Electric | Other |
Taxes
| Tax Annual Amount | 0 |
|---|---|
| Tax Legal Description | ARROWHEAD BY THE LAKE PHASE 2B |
| Tax Lot | 387 |
| Tax Parcel Letter | G009-0357 |
Location
| Community Features | None |
|---|
Area Information
| State | GA |
|---|---|
| County | Bibb GA |
| City | Lizella |
| Zip Code | 31052 |
| Area | Bibb GA |
| Community Name | Arrowhead By The Lake |
| School District | Rutland |
| Elementary School | Skyview |
| High School | Rutland |
| Listing VS Median (in Arrowhead By The Lake) | |
Price: $263,990 low | high Med: $265,110 sqft: 1,774 low | high Med: 2,014 $ / sqft: $149 low | high Med: $132 On site: 11 low | high Med: 10 | |
Market Activity 31052
Request a showing
Request a showing
 Listings identified with the FMLS IDX logo come from FMLS and are held by brokerage firms other than the owner of this website. The listing brokerage is identified in any listing details. Information is deemed reliable but is not guaranteed. If you believe any FMLS listing contains material that infringes your copyrighted work please click here to review our DMCA policy and learn how to submit a takedown request. © 2022 First Multiple Listing Service, Inc.
Contact
Learn More About This Property

| State | GA |
|---|---|
| County | Bibb GA |
| City | Lizella |
| Zip Code | 31052 |
| Area | Bibb GA |
| Community Name | Arrowhead By The Lake |
| School District | Rutland |
| Elementary School | Skyview |
| High School | Rutland |
| Listing VS Median (in Arrowhead By The Lake) | |
Price: $263,990 low | high Med: $265,110 sqft: 1,774 low | high Med: 2,014 $ / sqft: $149 low | high Med: $132 On site: 11 low | high Med: 10 | |