In-Person: 08/29 10:00 AM - 6:00 PM
In-Person: 08/30 12:00 PM - 6:00 PM
121 Dream Catcher Drive,Lizella, GA 31052
Lizella, GA 31052

Description
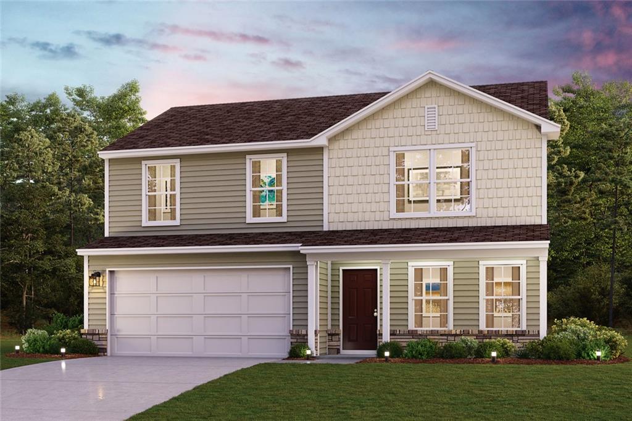
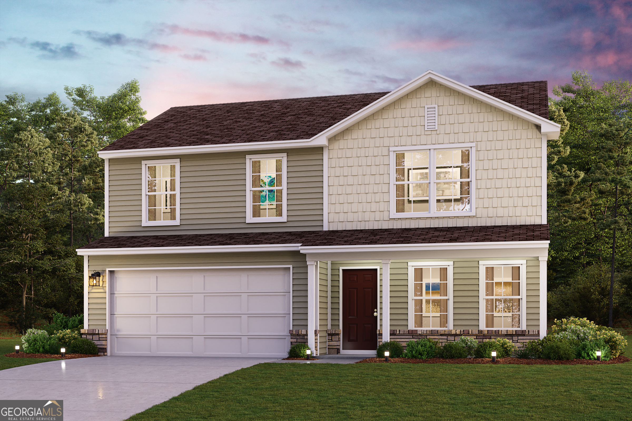
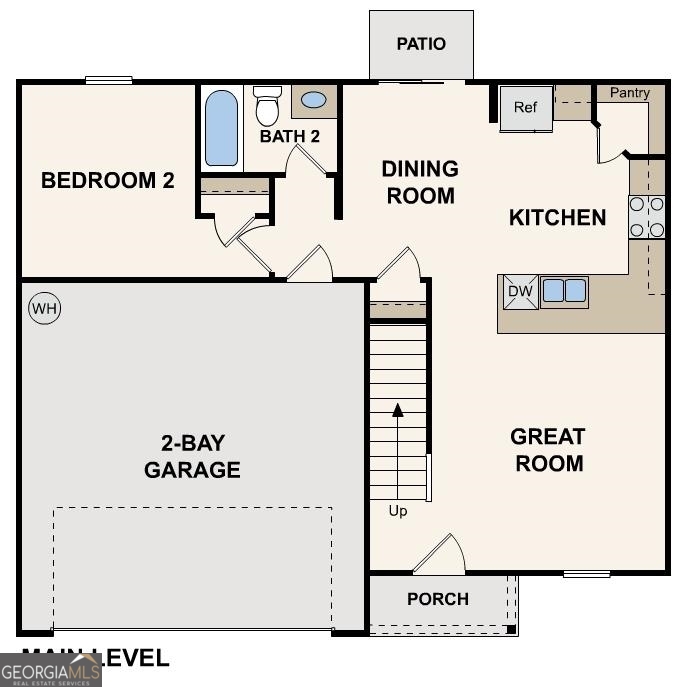
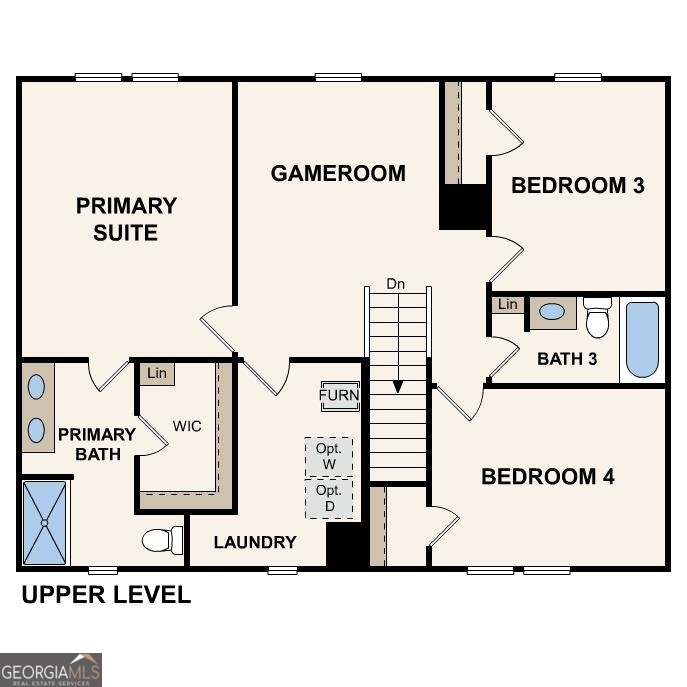
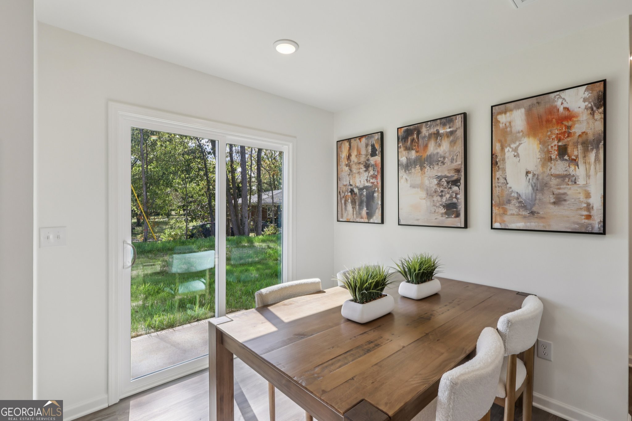
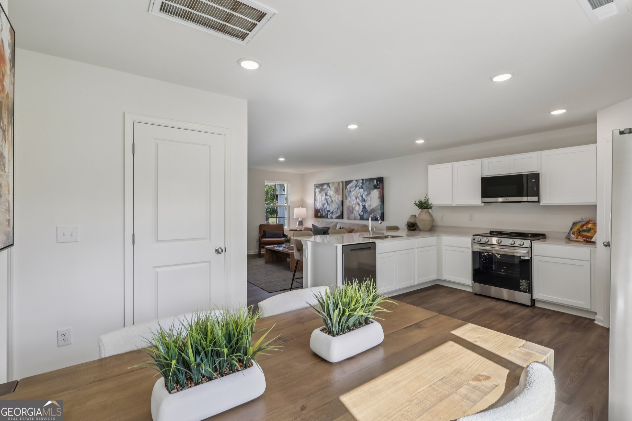
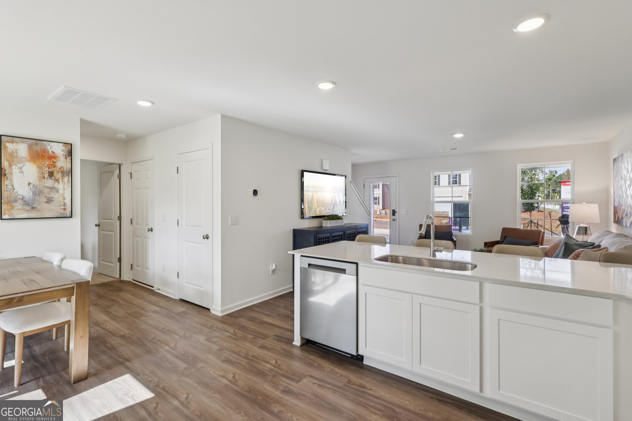
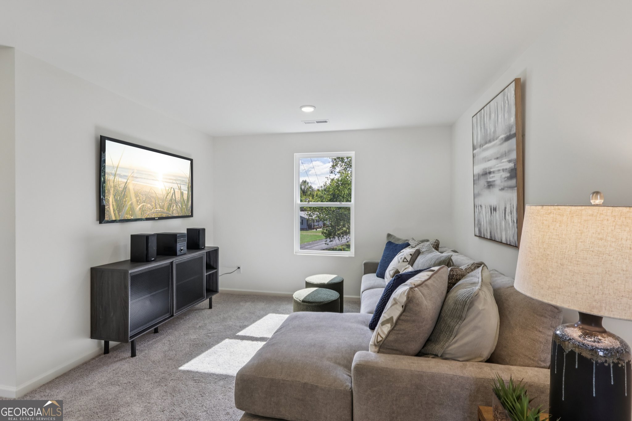
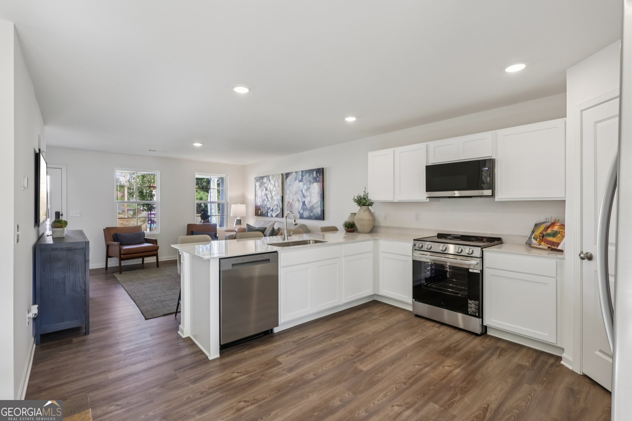
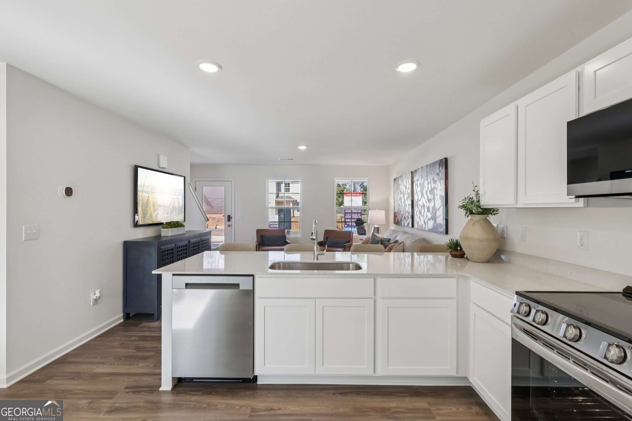
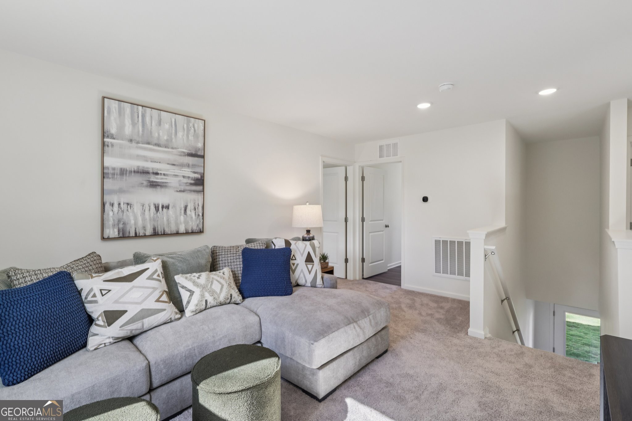
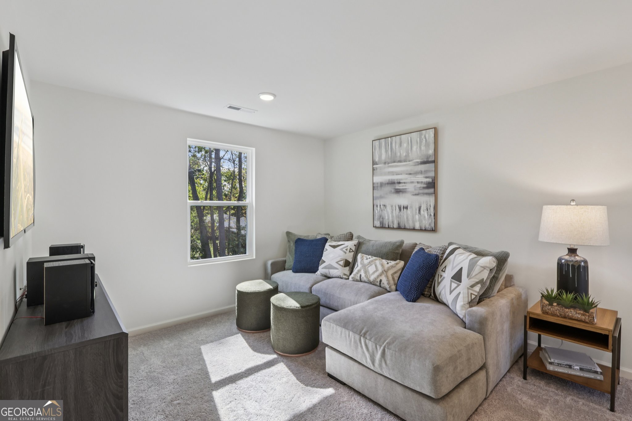
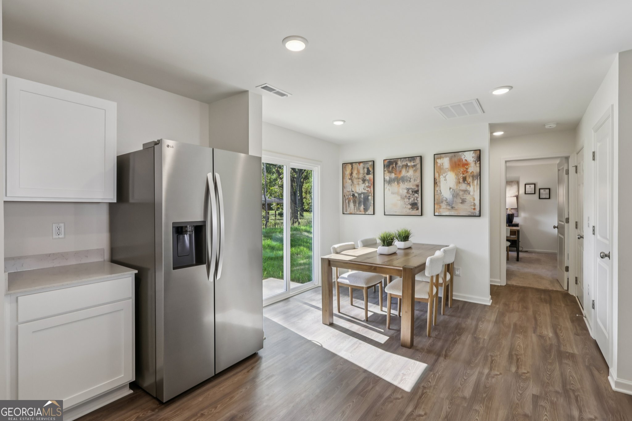
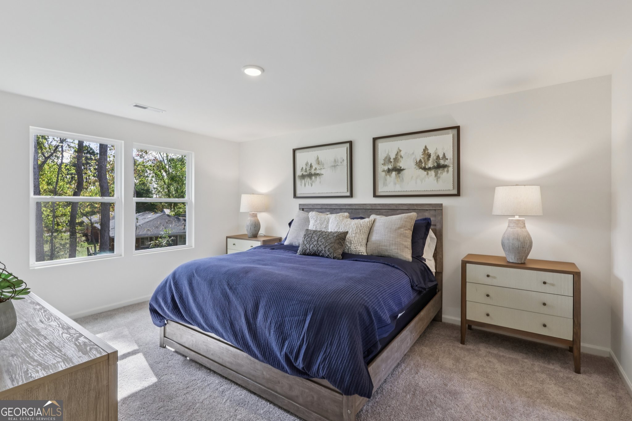
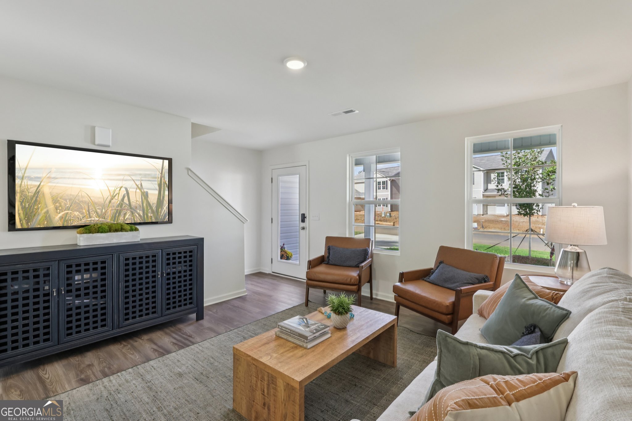
Welcome to your spacious and elegant home in the desirable Arrowhead By the Lake. The Dupont Plan is a new 2-story home with an open layout that seamlessly connects the Living, Dining, and Kitchen areas, perfect for modern living. The chef's kitchen features exquisite cabinetry, granite countertops with a four-inch backsplash, and stainless steel appliances, including a smooth-top range, microwave hood, and dishwasher. This thoughtful layout offers a spacious bedroom and full bathroom on the first floor. The second floor houses the serene primary suite with a luxurious ensuite bath, dual vanity sinks, and an expansive walk-in closet. Two additional bedrooms share a stylish full bathroom with a Loft Space ideal for a home office or relaxation area. A walk-in Laundry room and energy-efficient Low E insulated dual pane windows add practicality. A 1-year limited home warranty provides peace of mind.
Details
| MLS # | 10815943 |
|---|---|
| Listing Type | For Sale |
| Style | House |
| HOA Dues | $200 |
| Sub-Type | Resale |
| Status | Active |
| Year | 2026 |
| Days On Site | 25 |
| Listing Provided By | WJH LLC | Octavia Valencia |
Features
| Bed(s) | 4 |
|---|---|
| Bath(s) | 3 Total |
| SQ Feet | 1,774 |
| Story(s) | 2 |
| Acreage | 0.34 |
Interior
| Appliances | Electric Water Heater, Dishwasher, Microwave, Range, Stainless Steel Appliance(s) |
|---|---|
| Interior Features | Double Vanity, Walk-In Closet(s) |
| Cooling | Electric, Central Air |
| Cooling Yes / No | Yes |
| Heating | Electric, Central |
| Heating Yes / No | Yes |
| Fireplace Yes / No | No |
| Fireplaces Total | 0 |
| Laundry Features | Upper Level |
Exterior
| Lot Features | None |
|---|---|
| Construction Materials | Vinyl Siding |
| Roof | Composition |
| Foundation Details | Slab |
Parking
| Attached Garage Yes / No | Yes |
|---|---|
| Garage Yes / No | Yes |
| Parking Features | Garage, Attached, Garage Door Opener |
Utilities
| Utilities | Electricity Available, Sewer Available, Water Available |
|---|---|
| Sewer | Public Sewer |
Taxes
| Tax Annual Amount | 0 |
|---|---|
| Tax Year | 2024 |
Location
| Community Features | None |
|---|
Area Information
| State | GA |
|---|---|
| County | Bibb |
| City | Lizella |
| Zip Code | 31052 |
| Area | Bibb |
| Community Name | Arrowhead By The Lake |
| School District | Rutland |
| Elementary School | Skyview |
| High School | Rutland |
| Listing VS Median (in Arrowhead By The Lake) | |
Price: $268,990 low | high Med: $264,990 sqft: 1,774 low | high Med: 2,014 $ / sqft: $152 low | high Med: $132 On site: 25 low | high Med: 73 | |
Market Activity 31052
Request a showing
Request a showing
Contact
Learn More About This Property

| Open House |
|---|
| In-Person 08/29 10:00 AM - 6:00 PM |
| In-Person 08/30 12:00 PM - 6:00 PM |
| State | GA |
|---|---|
| County | Bibb |
| City | Lizella |
| Zip Code | 31052 |
| Area | Bibb |
| Community Name | Arrowhead By The Lake |
| School District | Rutland |
| Elementary School | Skyview |
| High School | Rutland |
| Listing VS Median (in Arrowhead By The Lake) | |
Price: $268,990 low | high Med: $264,990 sqft: 1,774 low | high Med: 2,014 $ / sqft: $152 low | high Med: $132 On site: 25 low | high Med: 73 | |