
Description
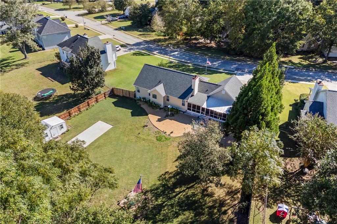
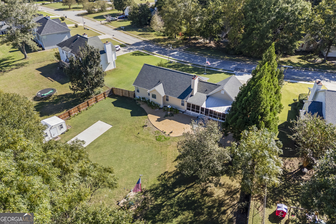
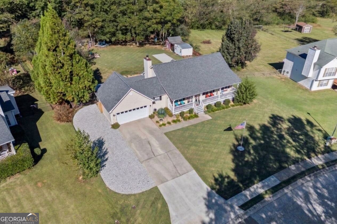
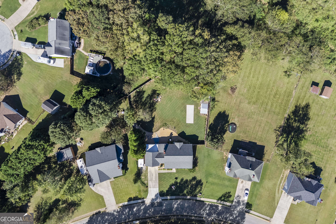
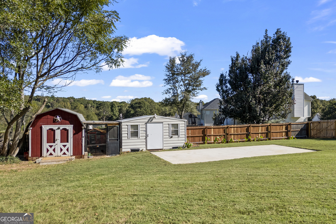
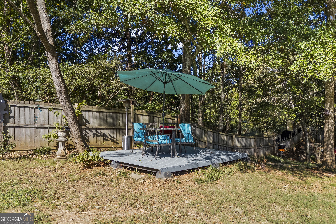
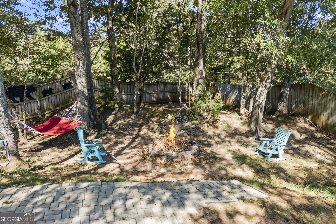
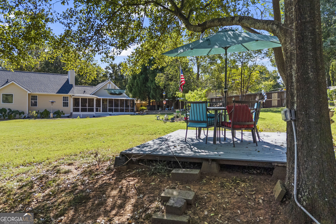
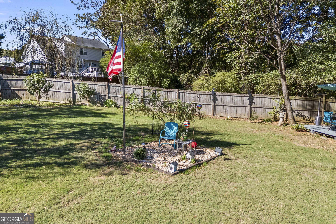
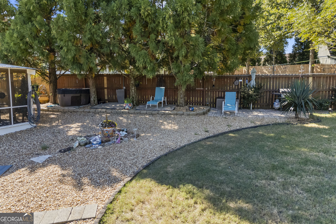
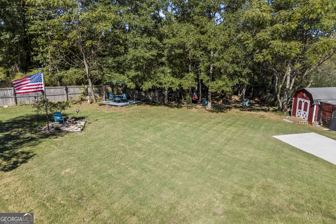
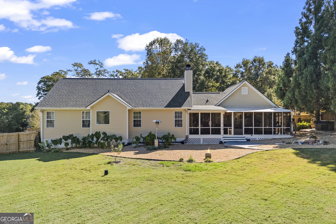
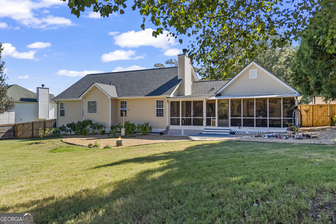
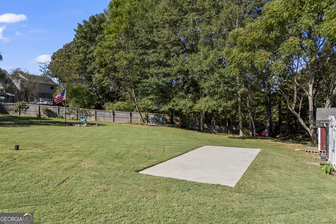
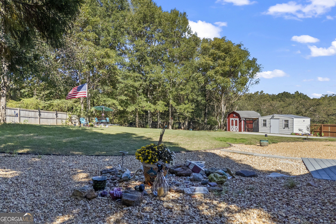
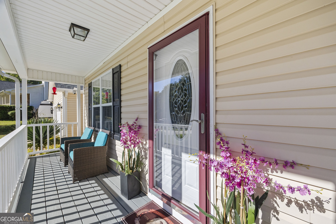
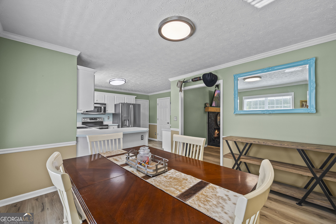
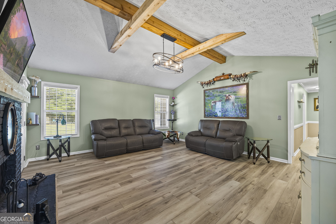
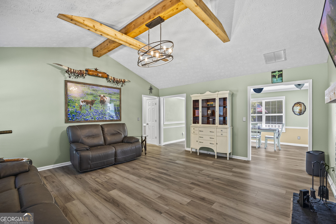
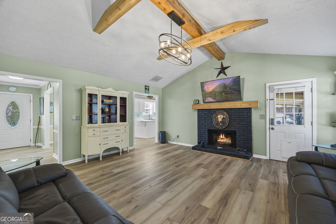
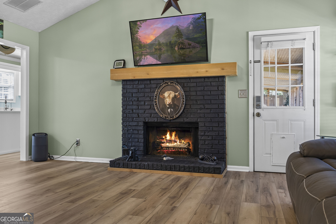
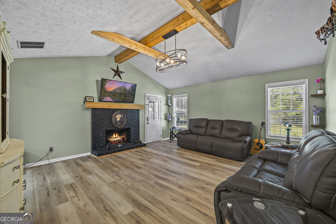
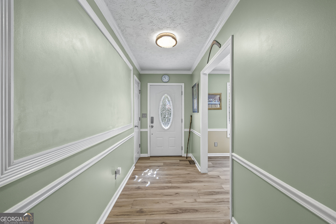
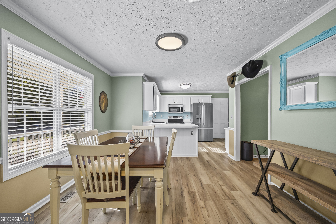
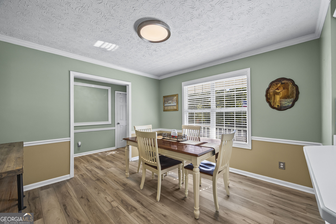
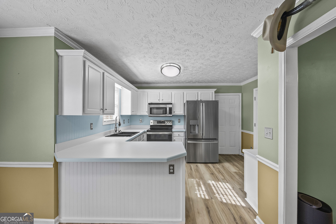
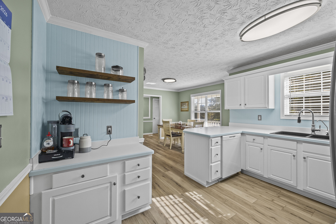
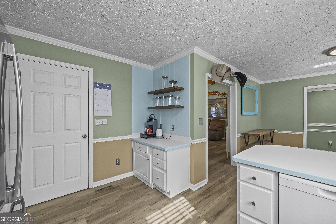
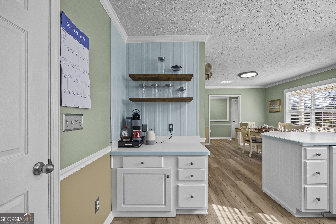
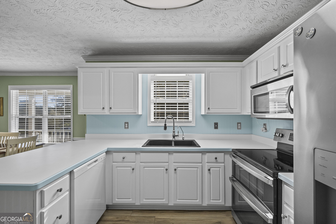
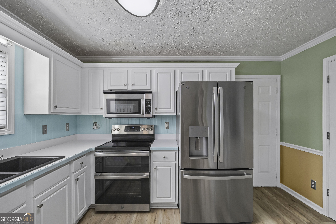
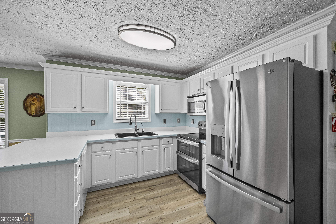
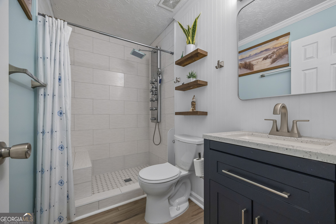
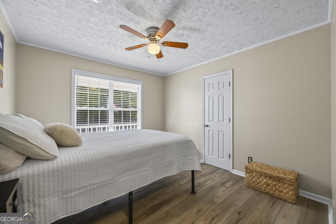
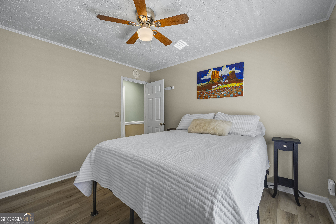
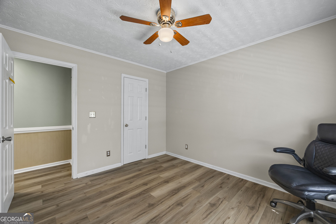
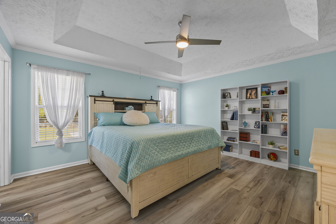
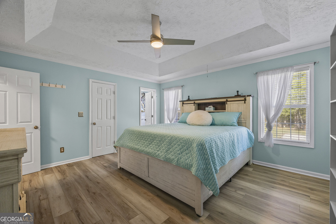
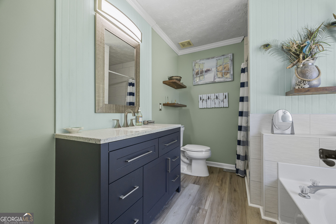
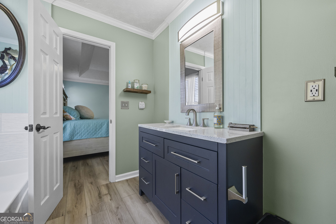
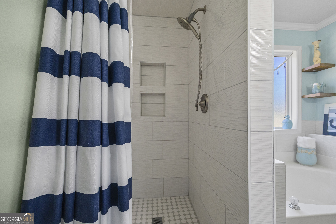
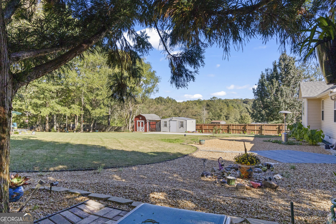
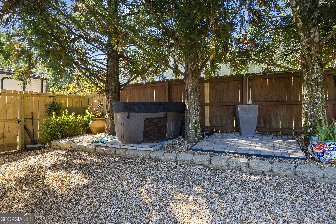
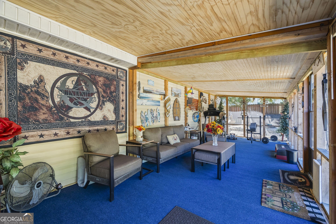
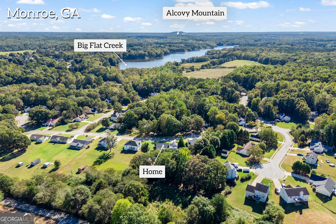
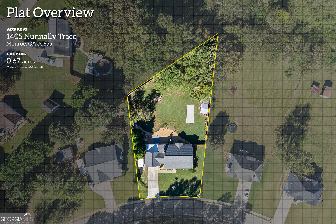
Beautifully updated 3-bedroom, 2-bath home on 0.67 acres, located just 6 miles from Historic Downtown Monroe. This move-in-ready home offers approximately 1,450 square feet of living space and is loaded with recent updates, including a new roof (2025), new HVAC system (2026) with a 6-year maintenance plan and biannual service checks, renovated primary and guest bathrooms (2024), LVP flooring (2024), updated lighting and ceiling fans (2024), new appliances (2024-2026), and a walk-in pantry with custom pull-out shelving. Outdoor living is where this property truly shines. Enjoy a 396-square-foot screened porch, grilling patio, fire pit, water feature, two-person hot tub, and a 12' x 12' deck shaded by mature trees. The fully fenced backyard includes a 10-foot gate and is pre-wired for an above-ground pool. Perfect for RV, boat, or trailer owners, the property features a 30' x 12' RV pad, 30-amp electrical hookup, and extended side parking. Additional storage includes a 12' x 10' barn with loft, a 20' x 12' storage shed, partially floored attic storage above the garage with pull-down access, and a fully encapsulated basement. The welcoming full-length rocking chair front porch adds charm and curb appeal, while the self-governed HOA offers flexibility and value. 2027 HOA dues have already been paid for the new owner. This well-appointed property combines modern updates, exceptional outdoor living, RV-friendly amenities, and abundant storage in a convenient Monroe location.
Details
| MLS # | 10877381 |
|---|---|
| Listing Type | For Sale |
| Style | House |
| Sub-Type | Resale |
| Status | Active |
| Year | 1997 |
| Days On Site | 21 |
| Listing Provided By | Algin Realty, Inc. | Jaclyn Myers |
Features
| Bed(s) | 3 |
|---|---|
| Bath(s) | 2 Total |
| SQ Feet | 1,450 |
| Basement | Y |
| Story(s) | 1 |
| Acreage | 0.67 |
Interior
| Appliances | Electric Water Heater, Dishwasher, Ice Maker, Microwave, Range, Refrigerator |
|---|---|
| Interior Features | Double Vanity, Separate Shower, Walk-In Closet(s), Master On Main Level |
| Cooling | Electric |
| Cooling Yes / No | Yes |
| Heating | Electric |
| Heating Yes / No | Yes |
| Fireplace Yes / No | Yes |
| Fireplaces Total | 1 |
| Fireplace Features | Living Room |
| Window Features | Double Pane Windows |
| Room Kitchen Features | Breakfast Bar, Pantry |
| Laundry Features | Other |
Exterior
| Lot Features | None |
|---|---|
| Construction Materials | Vinyl Siding |
| Roof | Composition |
| Fencing | Fenced |
| Patio And Porch Features | Deck, Patio, Screened |
Parking
| Attached Garage Yes / No | Yes |
|---|---|
| Garage Yes / No | Yes |
| Parking Features | Garage, Attached, Kitchen Level, RV Access/Parking, Boat, Garage Door Opener |
Utilities
| Utilities | Underground Utilities, Cable Available |
|---|---|
| Sewer | Septic Tank |
Taxes
| Tax Annual Amount | 1847 |
|---|---|
| Tax Year | 2018 |
Location
| Community Features | Sidewalks, Street Lights |
|---|
Area Information
| State | GA |
|---|---|
| County | Walton |
| City | Monroe |
| Zip Code | 30655 |
| Area | Walton |
| Community Name | Nunnally Forest |
| School District | Walnut Grove |
| Elementary School | Youth |
| High School | Walnut Grove |
| Listing VS Median (in Nunnally Forest) | |
Price: $355,000 low | high Med: $348,500 sqft: 1,450 low | high Med: 1,514 $ / sqft: $245 low | high Med: $231 On site: 21 low | high Med: 48.5 | |
Market Activity 30655
Request a showing
Request a showing
Contact
Learn More About This Property

| State | GA |
|---|---|
| County | Walton |
| City | Monroe |
| Zip Code | 30655 |
| Area | Walton |
| Community Name | Nunnally Forest |
| School District | Walnut Grove |
| Elementary School | Youth |
| High School | Walnut Grove |
| Listing VS Median (in Nunnally Forest) | |
Price: $355,000 low | high Med: $348,500 sqft: 1,450 low | high Med: 1,514 $ / sqft: $245 low | high Med: $231 On site: 21 low | high Med: 48.5 | |