Price Reduced Listing


Description
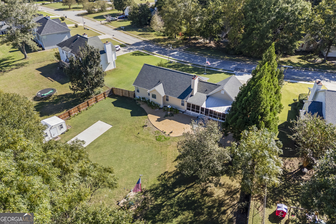
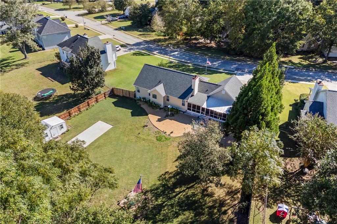
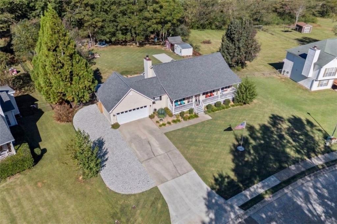
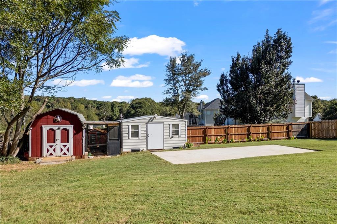
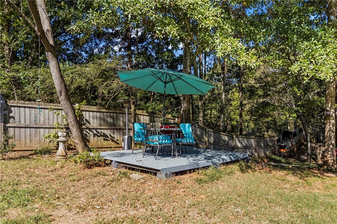
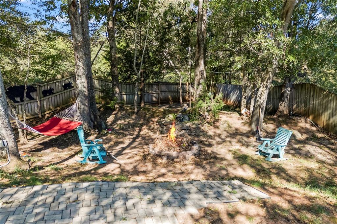
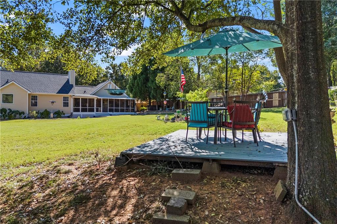
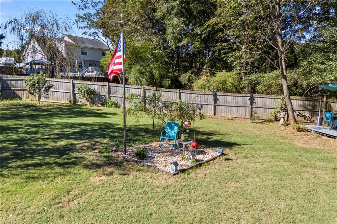
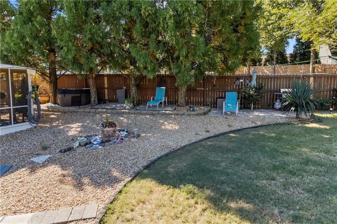
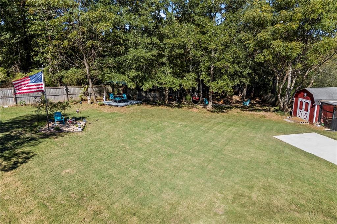
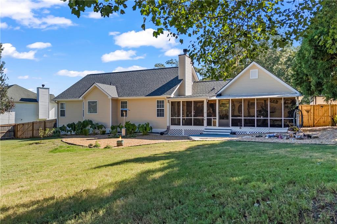
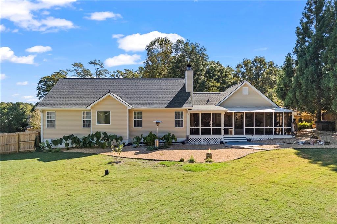
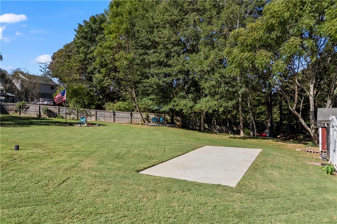
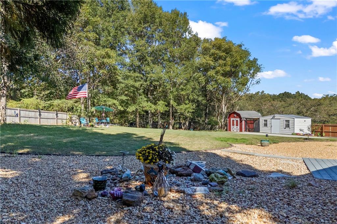
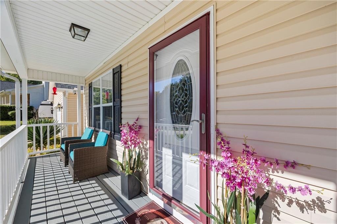
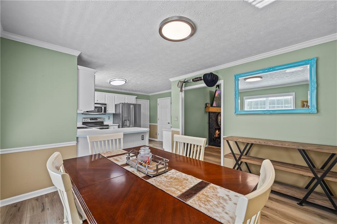
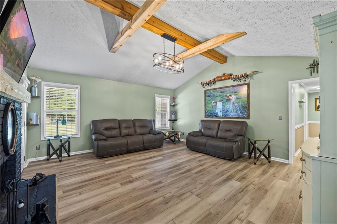
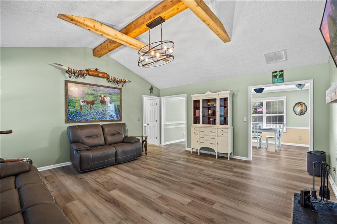
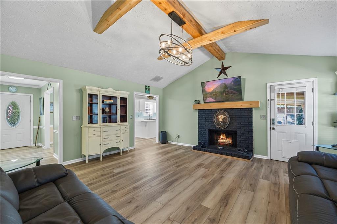
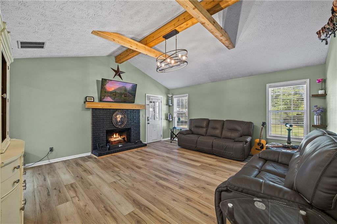
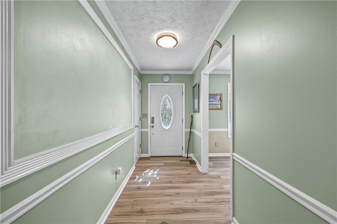
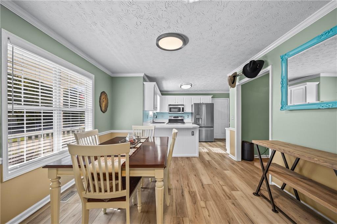
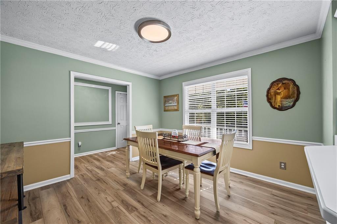
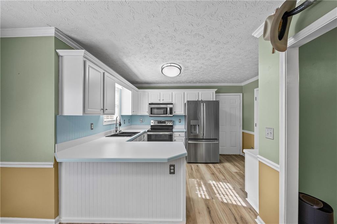
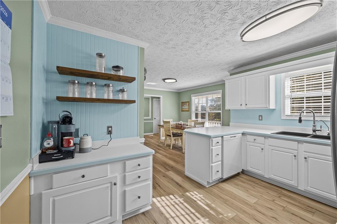
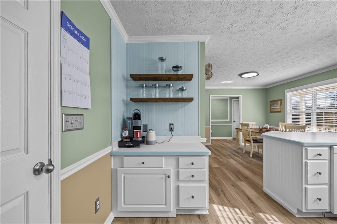
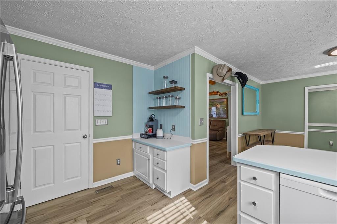
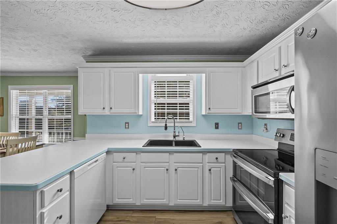
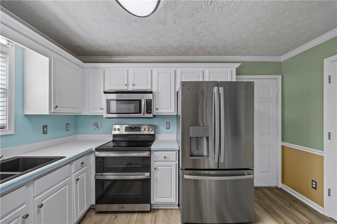
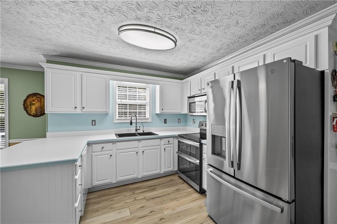
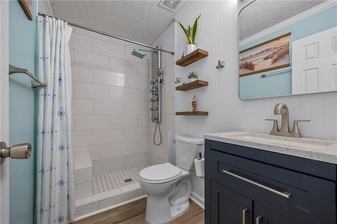
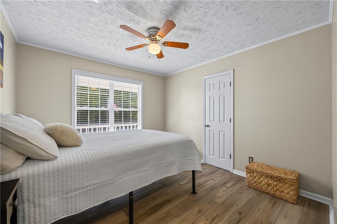
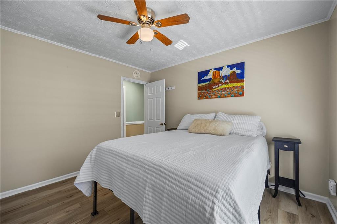
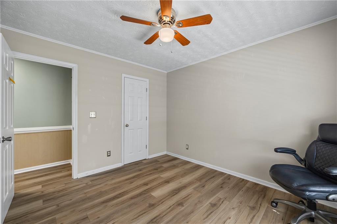
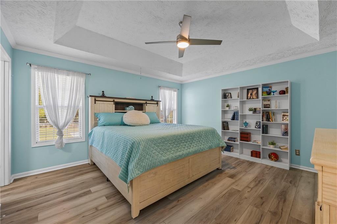
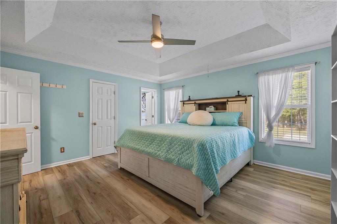
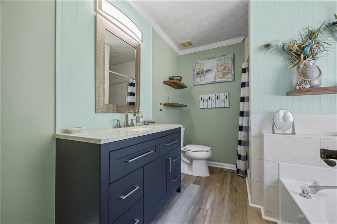
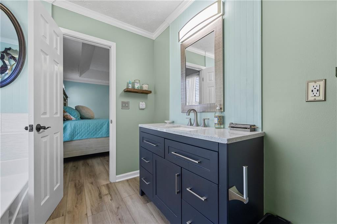
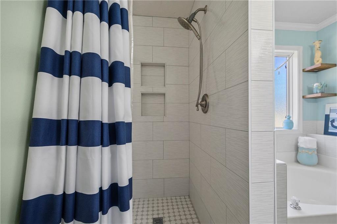
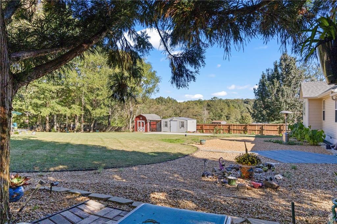
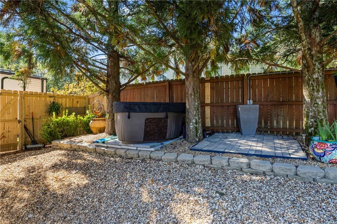
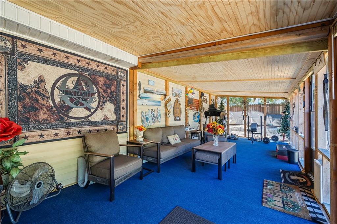
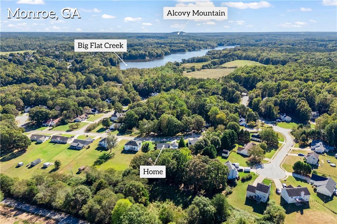
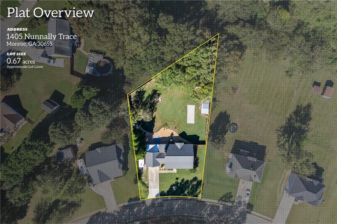
Beautifully updated 3-bedroom, 2-bath home on 0.67 acres, located just 6 miles from Historic Downtown Monroe. This move-in-ready home offers approximately 1,450 square feet of living space and is loaded with recent updates, including a new roof (2025), new HVAC system (2026) with a 6-year maintenance plan and biannual service checks, renovated primary and guest bathrooms (2024), LVP flooring (2024), updated lighting and ceiling fans (2024), new appliances (2024-2026), and a walk-in pantry with custom pull-out shelving. Outdoor living is where this property truly shines. Enjoy a 396-square-foot screened porch, grilling patio, fire pit, water feature, two-person hot tub, and a 12' x 12' deck shaded by mature trees. The fully fenced backyard includes a 10-foot gate and is pre-wired for an above-ground pool. Perfect for RV, boat, or trailer owners, the property features a 30' x 12' RV pad, 30-amp electrical hookup, and extended side parking. Additional storage includes a 12' x 10' barn with loft, a 20' x 12' storage shed, partially floored attic storage above the garage with pull-down access, and a fully encapsulated basement. The welcoming full-length rocking chair front porch adds charm and curb appeal, while the self-governed HOA offers flexibility and value. 2027 HOA dues have already been paid for the new owner. This well-appointed property combines modern updates, exceptional outdoor living, RV-friendly amenities, and abundant storage in a convenient Monroe location.
Details
| MLS # | 7858204 |
|---|---|
| Listing Type | For Sale |
| Style | House |
| Sub-Type | Resale |
| Status | Active |
| Year | 1997 |
| Days On Site | 21 |
| Listing Provided By | Algin Realty, Inc. | Jaclyn Myers |
Features
| Bed(s) | 3 |
|---|---|
| Bath(s) | 2 Total |
| SQ Feet | 1,450 |
| Garage | 2 |
| Basement | Y |
| Story(s) | 1 |
| Acreage | 0.67 |
| Water Front | Yes |
| Property View | Other |
Interior
| Appliances | Dishwasher, Electric Water Heater, Microwave, Refrigerator |
|---|---|
| Interior Features | Double Vanity, Entrance Foyer, Walk-In Closet(s) |
| Cooling | Electric |
| Heating | Electric |
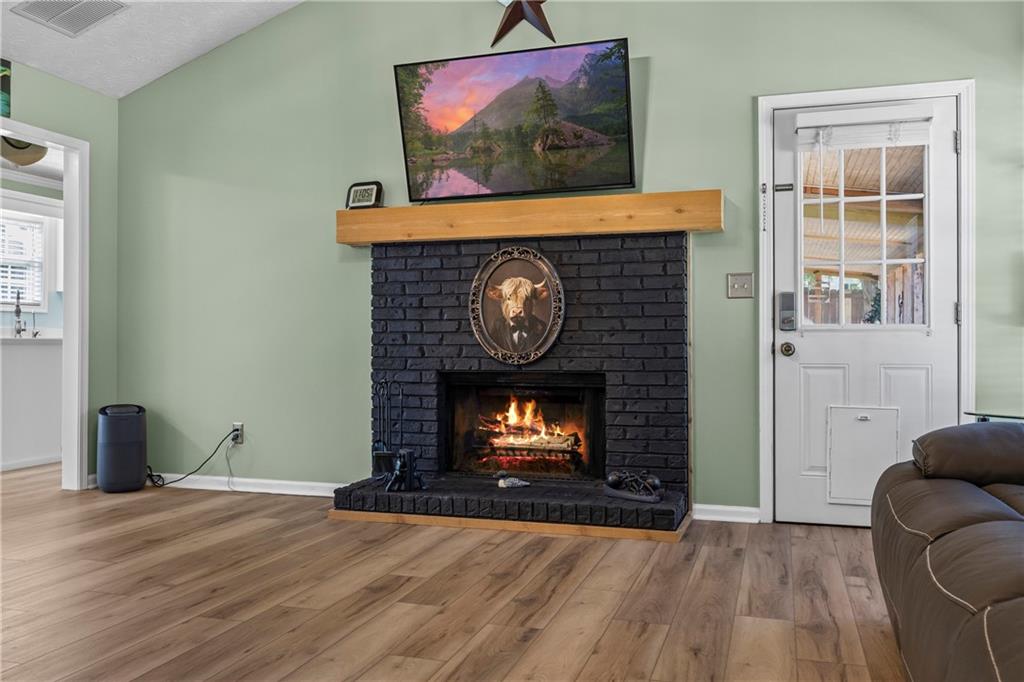
| Fireplaces Total | 1 |
| Fireplace Features | Living Room |
| Window Features | Double Pane Windows, Insulated Windows |
| Room Kitchen Features | Breakfast Bar, Pantry |
| Room Dining Room Features | None |
| Laundry Features | Other |
Exterior
| Accessibility Features | None |
|---|---|
| Exterior Features | None |
| Lot Features | Other |
| Construction Materials | Vinyl Siding |
| Roof | Composition |
| Fencing | Fenced |
| Foundation Details | None |
| Waterfront Features | None |
| Patio And Porch Features | Deck, Patio, Screened |
| Security Features | None |
Parking
| Garage Spaces | 2 |
|---|---|
| Parking Features | Attached, Garage, Garage Door Opener, Kitchen Level, RV Access/Parking |
Utilities
| Utilities | Cable Available, Underground Utilities |
|---|---|
| Sewer | Septic Tank |
| Electric | None |
Taxes
| Tax Annual Amount | 1847 |
|---|---|
| Tax Block | n/a |
| Tax Legal Description | n/a |
| Tax Lot | n/a |
| Tax Parcel Letter | N064D00000027000 |
| Tax Year | 2023 |
Location
| Community Features | Homeowners Assoc, Sidewalks, Street Lights |
|---|
Area Information
| State | GA |
|---|---|
| County | Walton GA |
| City | Monroe |
| Zip Code | 30655 |
| Area | Walton GA |
| Community Name | Nunnally Forest |
| School District | Walnut Grove |
| Elementary School | Youth |
| High School | Walnut Grove |
| Listing VS Median (in Nunnally Forest) | |
Price: $355,000 low | high Med: $342,000 sqft: 1,450 low | high Med: 1,577 $ / sqft: $245 low | high Med: $217 On site: 21 low | high Med: 76 | |
Market Activity 30655
Request a showing
Request a showing
 Listings identified with the FMLS IDX logo come from FMLS and are held by brokerage firms other than the owner of this website. The listing brokerage is identified in any listing details. Information is deemed reliable but is not guaranteed. If you believe any FMLS listing contains material that infringes your copyrighted work please click here to review our DMCA policy and learn how to submit a takedown request. © 2022 First Multiple Listing Service, Inc.
Contact
Learn More About This Property

| State | GA |
|---|---|
| County | Walton GA |
| City | Monroe |
| Zip Code | 30655 |
| Area | Walton GA |
| Community Name | Nunnally Forest |
| School District | Walnut Grove |
| Elementary School | Youth |
| High School | Walnut Grove |
| Listing VS Median (in Nunnally Forest) | |
Price: $355,000 low | high Med: $342,000 sqft: 1,450 low | high Med: 1,577 $ / sqft: $245 low | high Med: $217 On site: 21 low | high Med: 76 | |