New Listing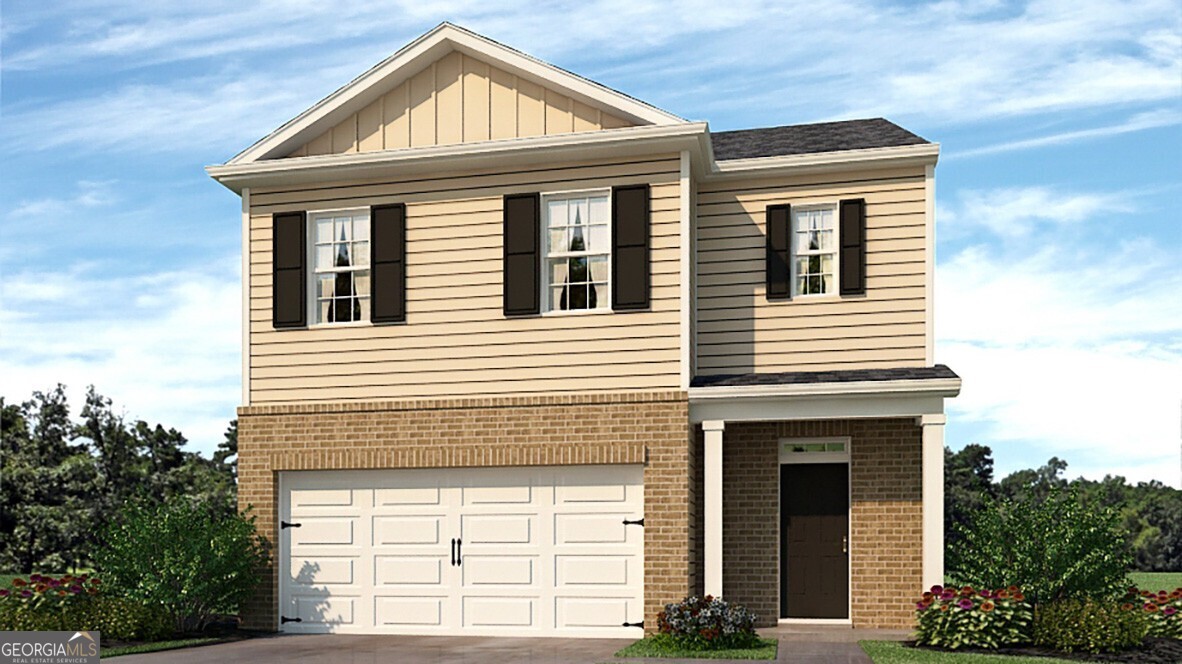

Description
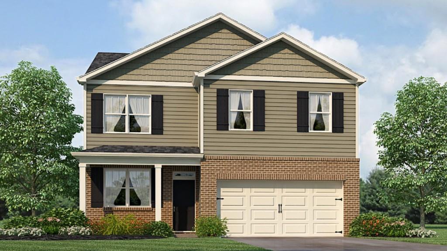
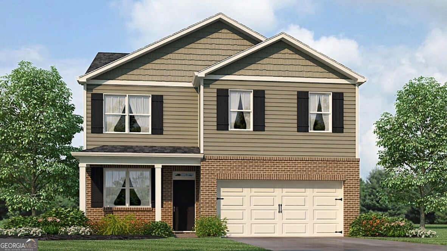
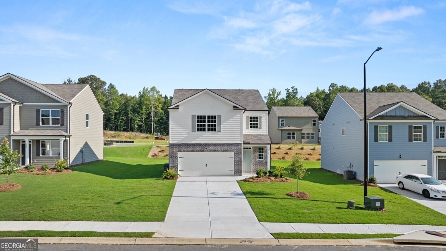
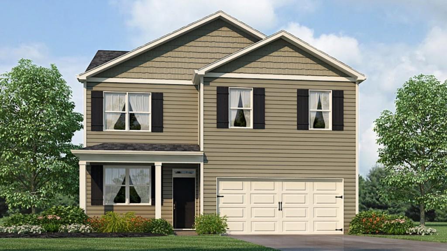
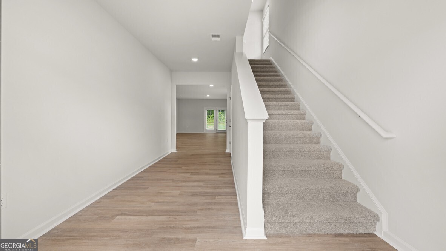
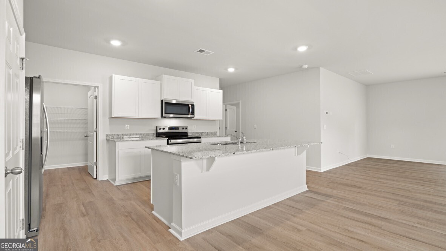
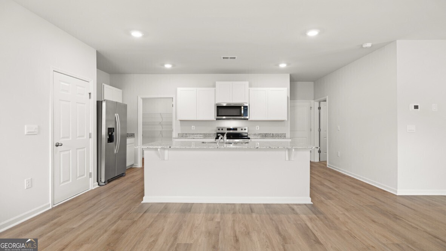
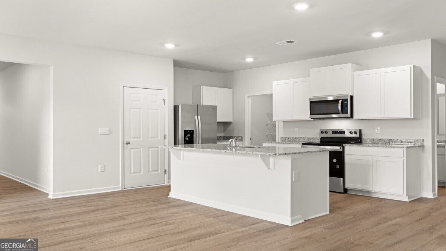
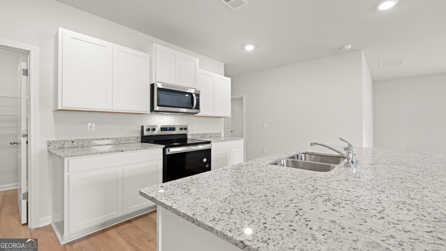
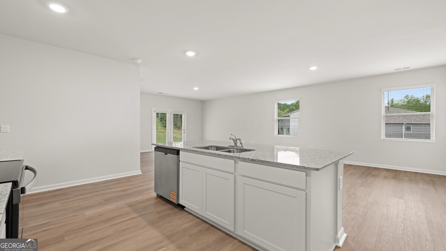
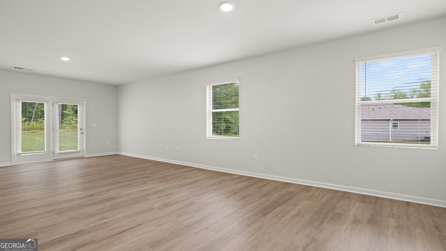
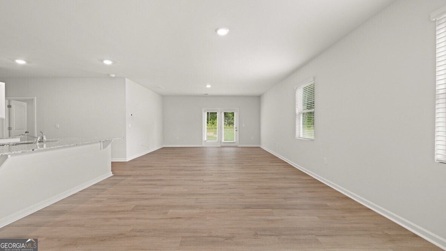
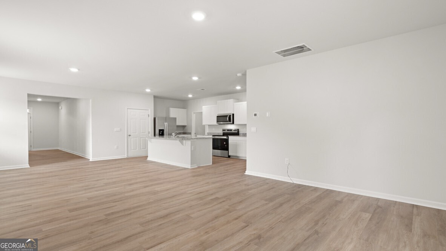
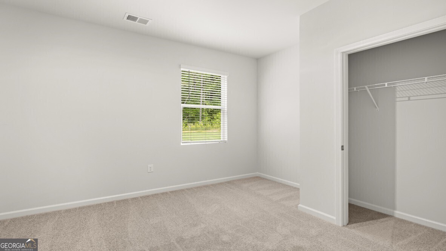
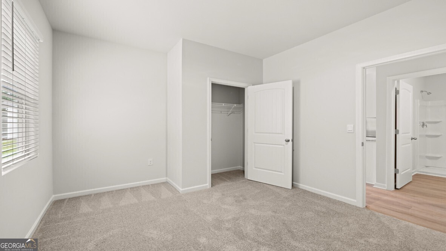
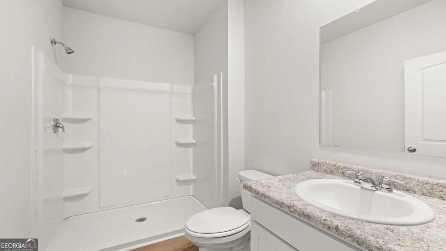
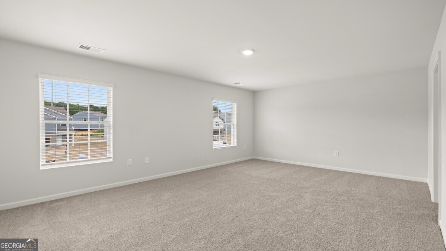
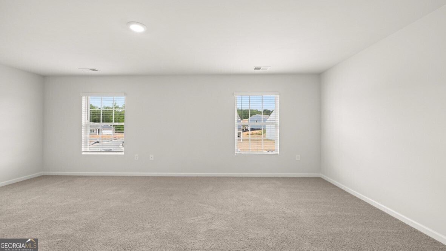
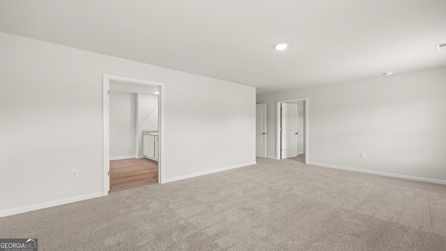
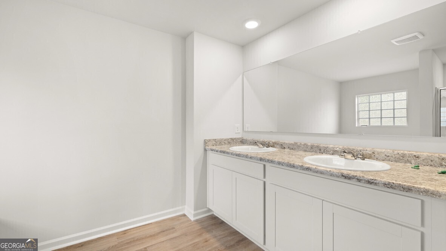
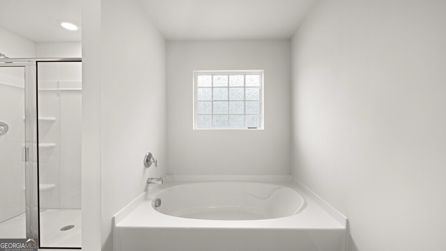
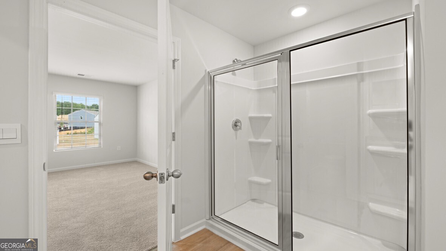
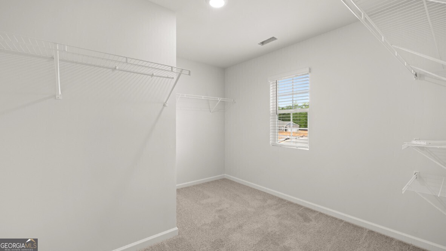
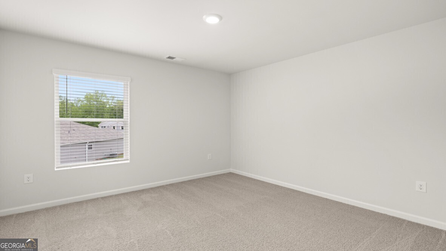
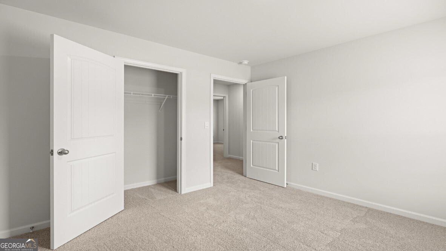
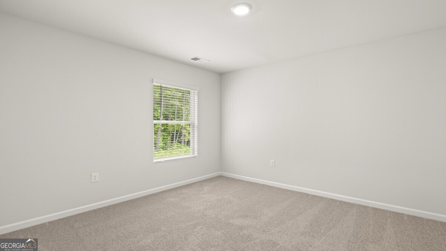
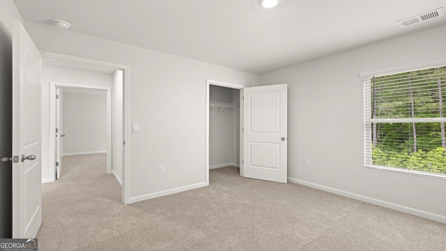
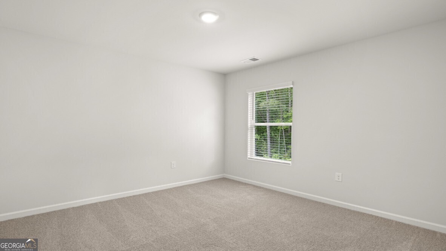
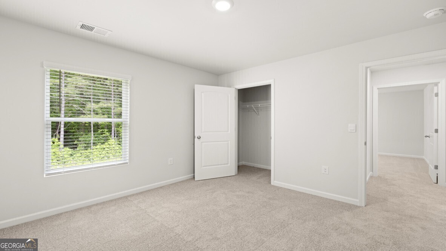
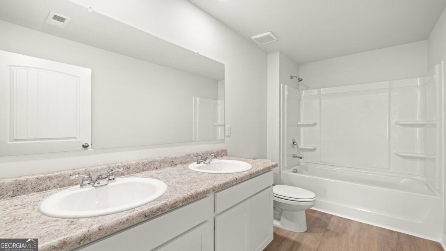
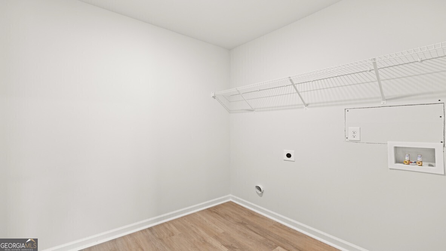
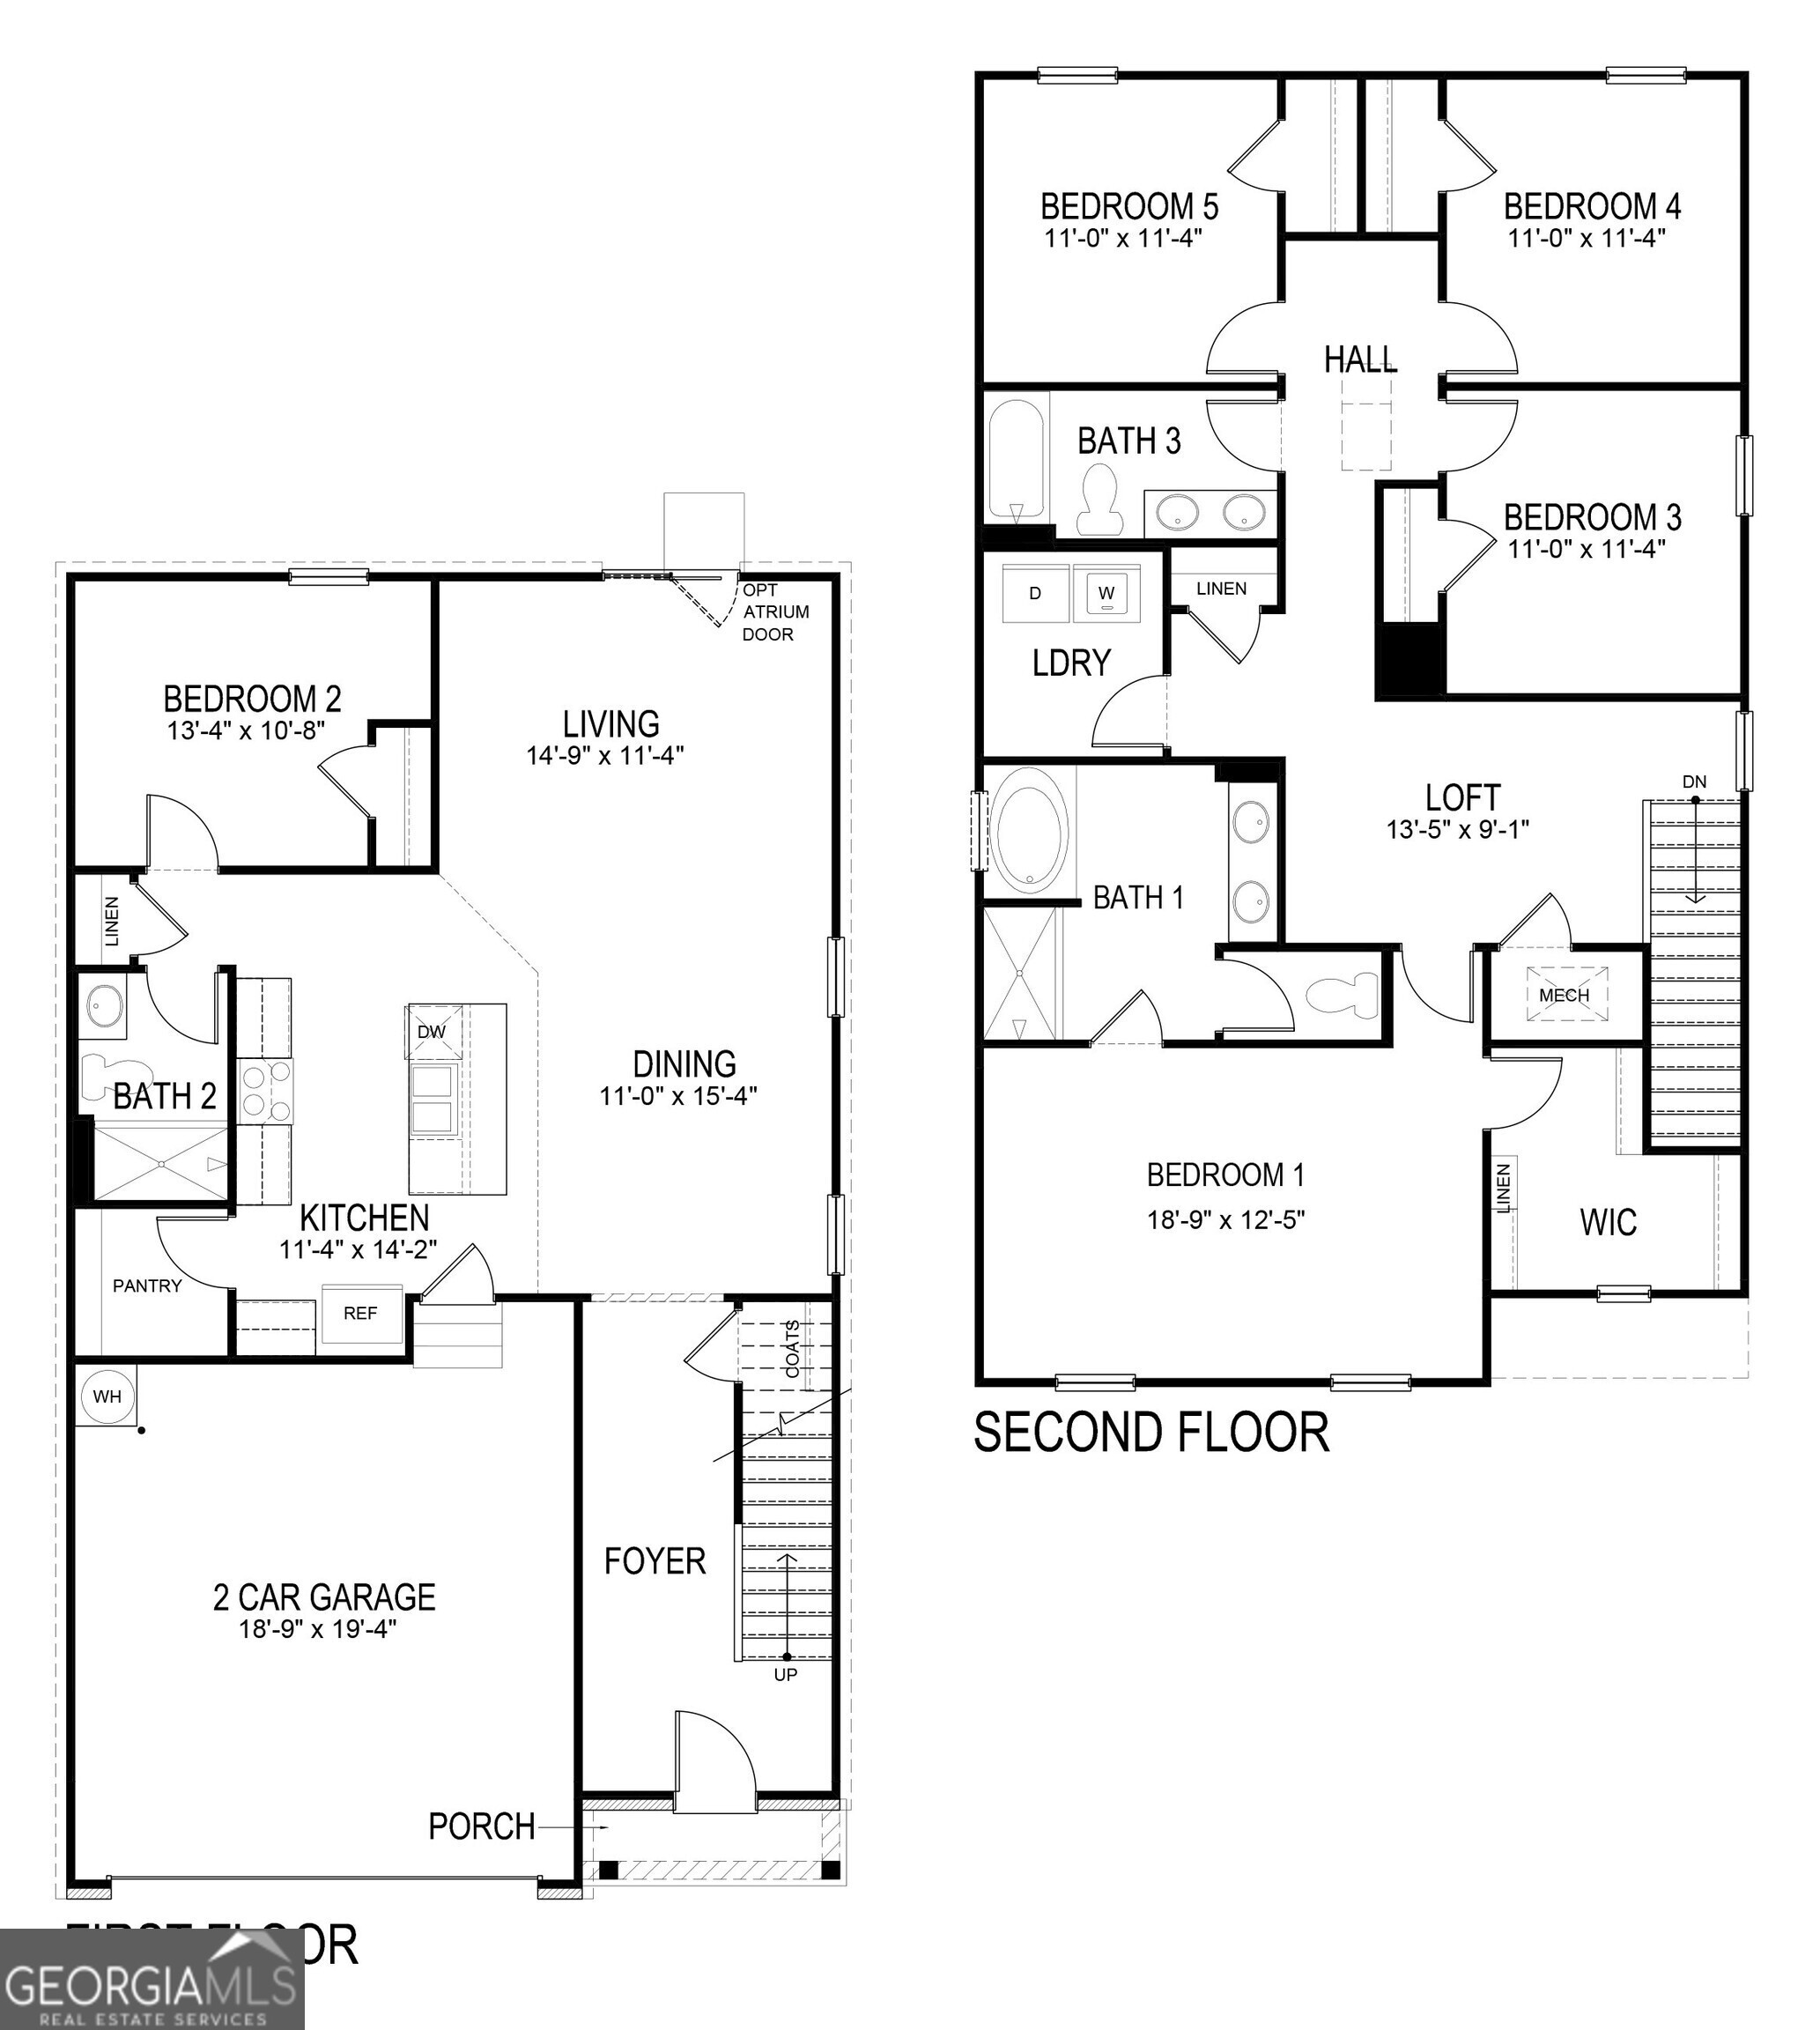
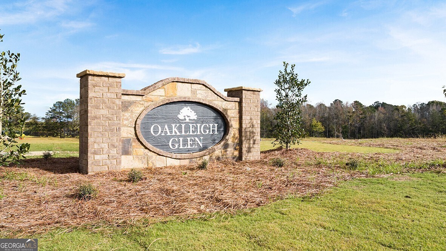
Head over to Dallas, GA to learn more about this new construction home at 205 Glenrise Lane in our desirable Oakleigh Glen community! This Robie floorplan home features 5 bedrooms and 3 bathrooms, plus a 2-car garage in 2,361 square feet. Through the front door, a foyer will welcome guests passed the stairway into the main living area. The open family room allows room for a dining table to enjoy meals with loved ones or to relax after a hard day's work. A large island separates the kitchen from the living area providing space to enjoy a quick meal or prepare food for the family. The kitchen is well equipped with white shaker style cabinets with soft close doors, granite countertops, stainless-steel appliances, and a walk-in pantry. A spare bedroom and bathroom sit off the kitchen. Once you head upstairs, you are greeted by an open loft area that allows easy access to the 4 remaining bedrooms in the house, including the primary suite. The primary bedroom offers rest and relaxation with the deluxe bathroom featuring dual vanity, walk-in closet, and separate soaking tub and walk-in shower. Homeowners will enjoy easy access to the laundry room on the second floor, right outside the primary suite. If 205 Glenrise Lane sounds like your dream home, call our listing agents at Oakleigh Glen to make it yours!
Details
| MLS # | 10828199 |
|---|---|
| Listing Type | For Sale |
| Style | House |
| HOA Dues | $650 |
| Sub-Type | Resale |
| Status | Active |
| Year | 2026 |
| Days On Site | 6 |
| Listing Provided By | D.R. Horton Realty of Georgia, Inc. | Mary Kidd |
Features
| Bed(s) | 5 |
|---|---|
| Bath(s) | 3 Total |
| SQ Feet | 2,361 |
| Basement | Y |
Interior
| Appliances | Dishwasher, Disposal, Electric Water Heater, Microwave |
|---|---|
| Interior Features | High Ceilings, Separate Shower, Walk-In Closet(s) |
| Cooling | Central Air, Dual, Electric, Zoned |
| Cooling Yes / No | Yes |
| Heating | Central, Electric, Forced Air, Zoned |
| Heating Yes / No | Yes |
| Fireplace Yes / No | No |
| Fireplaces Total | 0 |
| Window Features | Double Pane Windows |
| Room Kitchen Features | Kitchen Island, Pantry, Solid Surface Counters |
| Laundry Features | Upper Level |
Exterior
| Lot Features | Other |
|---|---|
| Construction Materials | Other |
| Roof | Composition, Other |
| Foundation Details | Slab |
| Patio And Porch Features | Porch |
| Security Features | Carbon Monoxide Detector(s), Open Access, Smoke Detector(s) |
Parking
| Attached Garage Yes / No | Yes |
|---|---|
| Garage Yes / No | Yes |
| Parking Features | Garage, Attached |
Utilities
| Utilities | Cable Available, Electricity Available, Phone Available, Sewer Available, Underground Utilities, Water Available |
|---|---|
| Sewer | Public Sewer |
Taxes
| Tax Annual Amount | 1 |
|---|---|
| Tax Year | 2026 |
Location
| Community Features | None |
|---|
Area Information
| State | GA |
|---|---|
| County | Paulding |
| City | Dallas |
| Zip Code | 30157 |
| Area | Paulding |
| Community Name | Oakleigh Glen |
| School District | Paulding |
| Elementary School | Allgood |
| High School | Paulding |
| Listing VS Median (in Oakleigh Glen) | |
Price: $375,490 low | high Med: $353,740 sqft: 2,361 low | high Med: 1,991 $ / sqft: $159 low | high Med: $178 On site: 6 low | high Med: 16 | |
Market Activity 30157
Request a showing
Request a showing
Contact
Learn More About This Property

| State | GA |
|---|---|
| County | Paulding |
| City | Dallas |
| Zip Code | 30157 |
| Area | Paulding |
| Community Name | Oakleigh Glen |
| School District | Paulding |
| Elementary School | Allgood |
| High School | Paulding |
| Listing VS Median (in Oakleigh Glen) | |
Price: $375,490 low | high Med: $353,740 sqft: 2,361 low | high Med: 1,991 $ / sqft: $159 low | high Med: $178 On site: 6 low | high Med: 16 | |