3208 Brantingham Road,Douglasville, GA 30135
Douglasville, GA 30135

Description
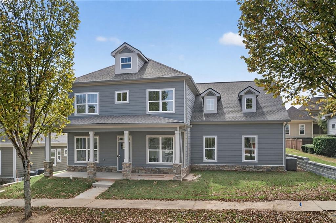
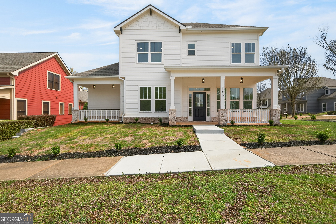
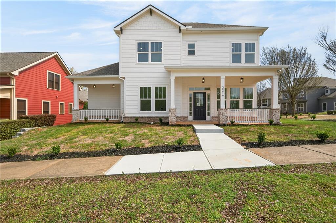
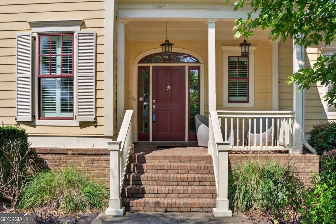
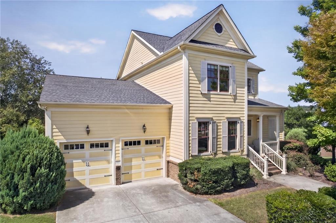
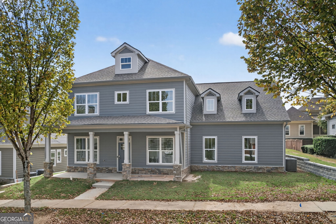
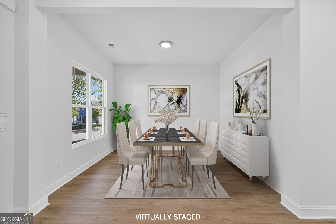
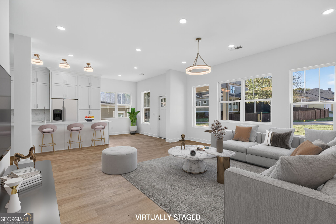
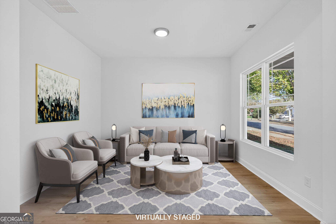
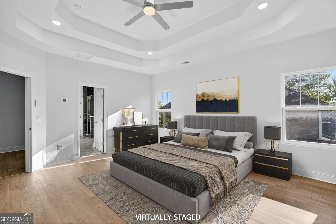
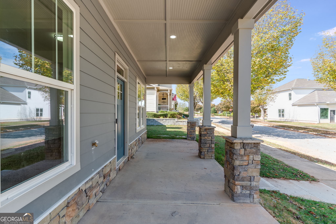
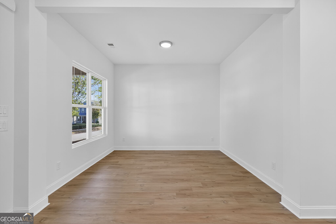
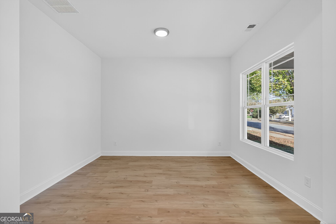
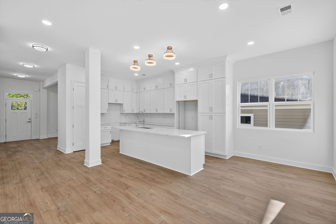
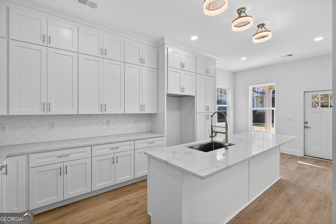
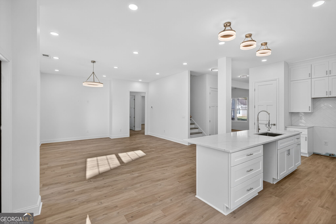
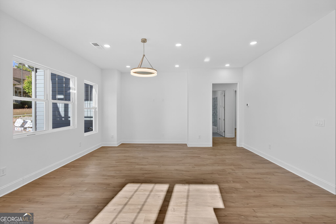
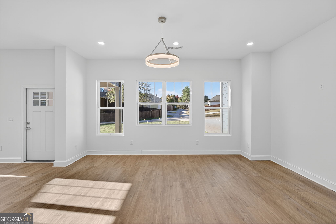
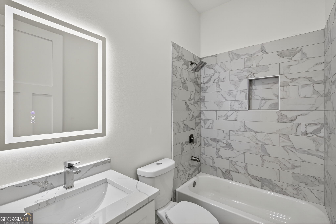
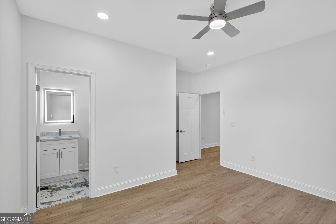
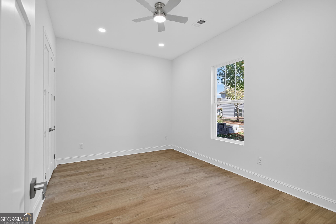
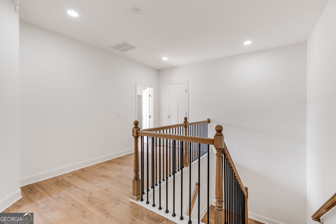
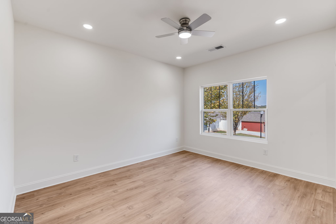
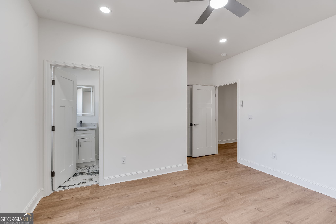
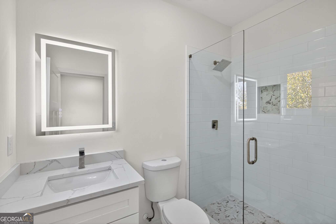
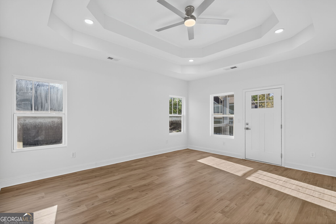
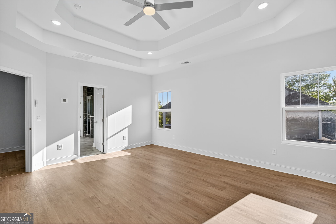
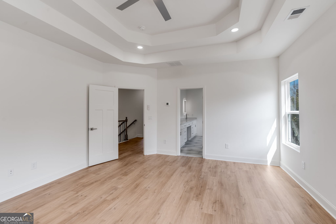
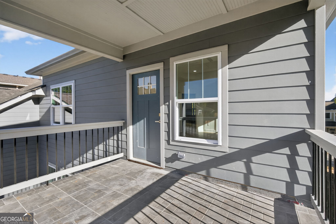
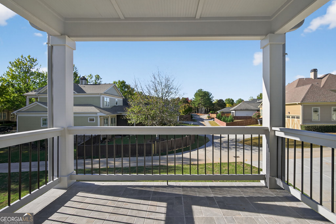
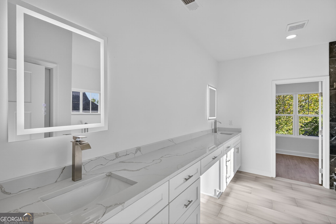
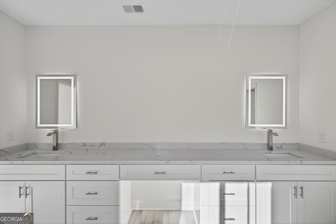
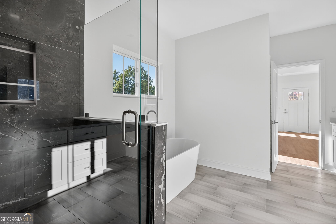
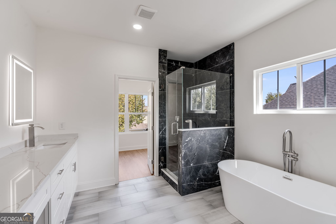
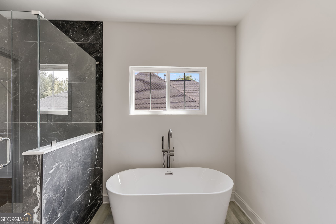
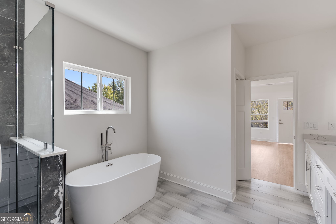
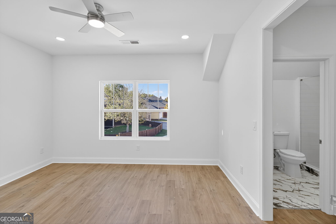
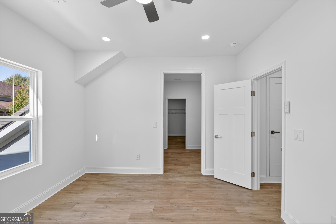
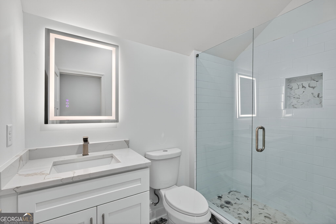
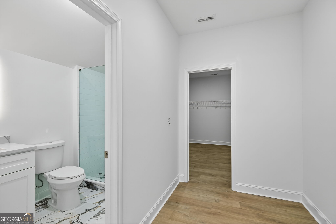
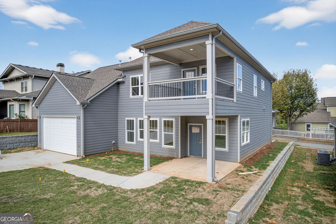
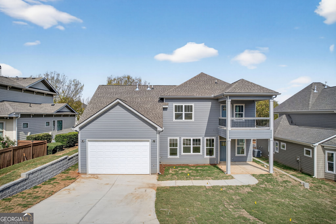
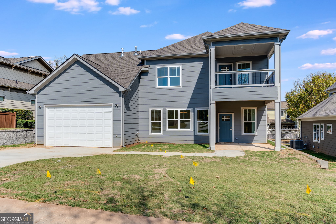
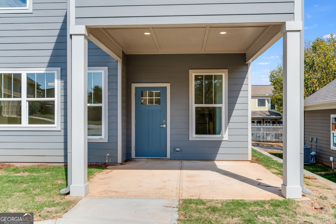
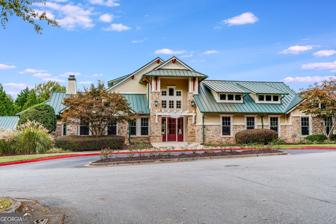
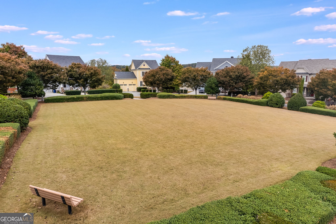
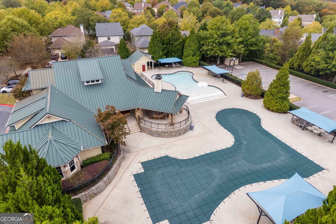
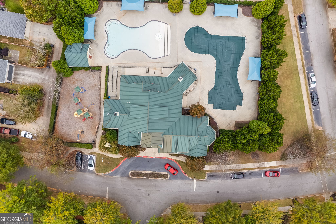
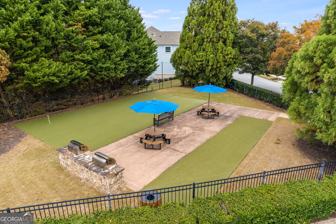
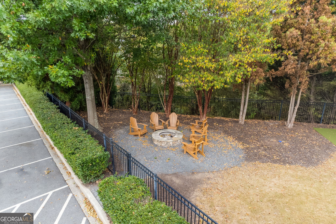
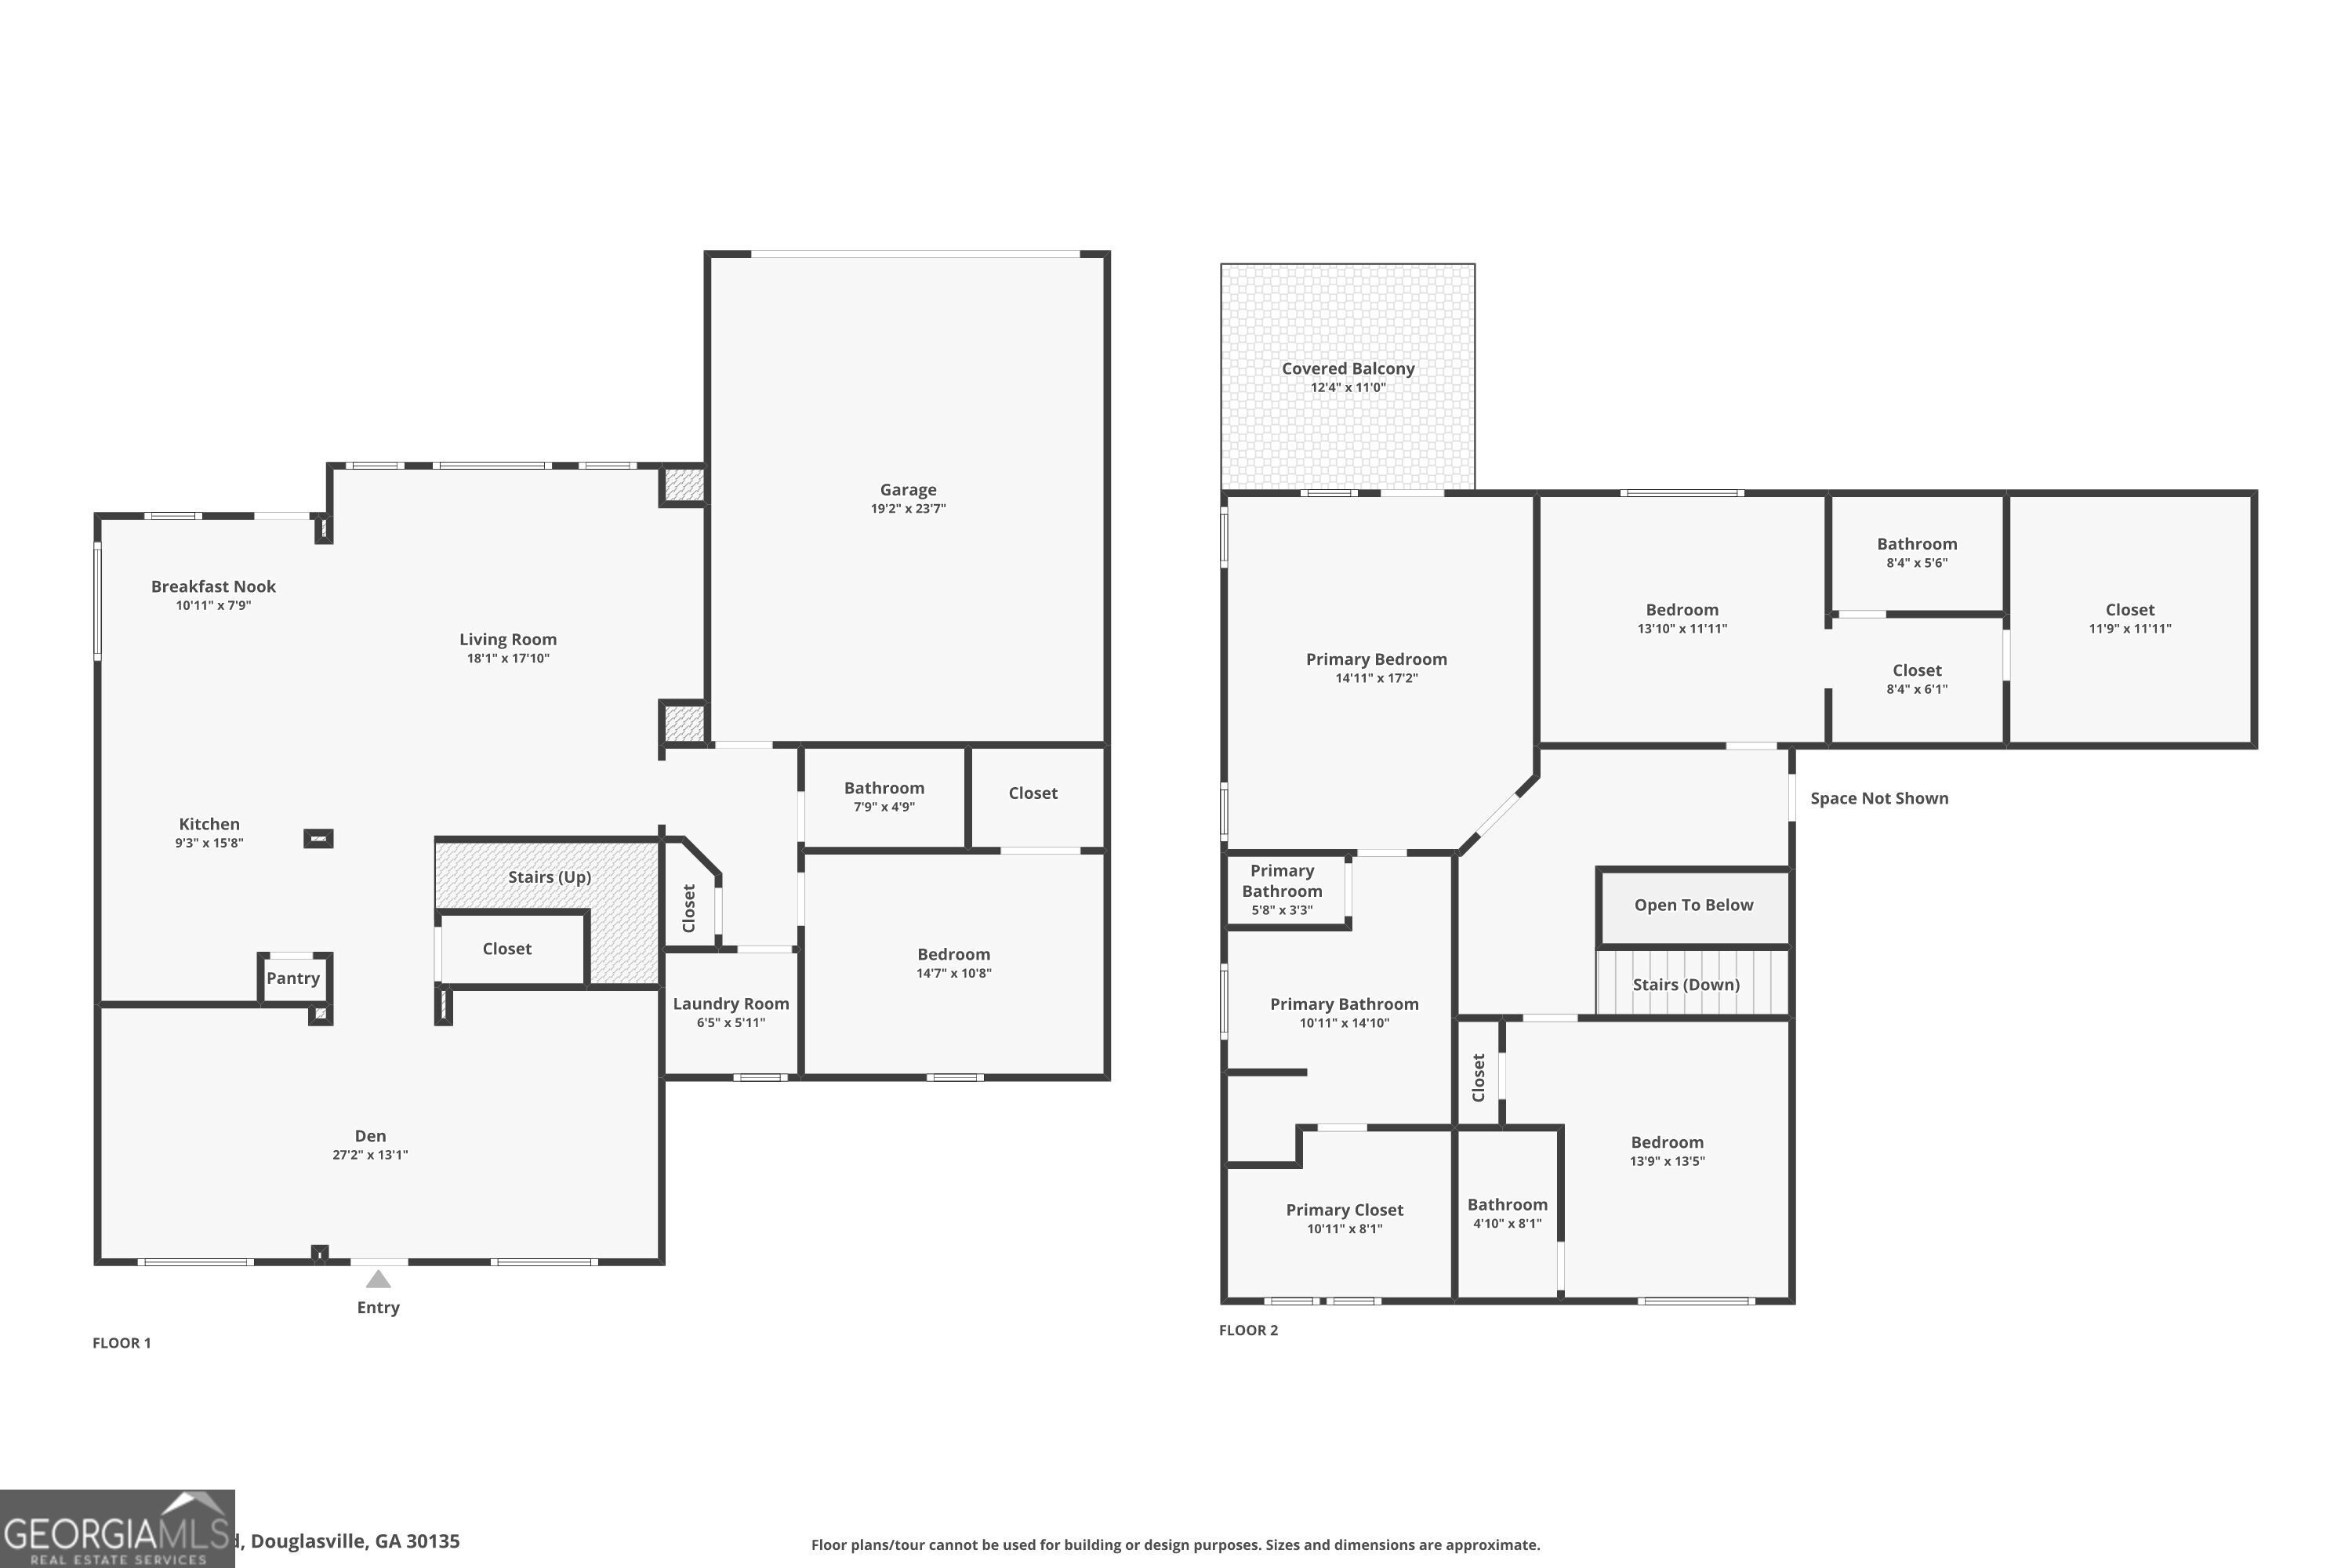
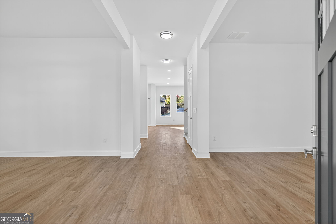
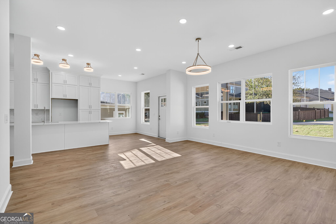
3208 Brantingham Road offers 2,936 sq ft of new-construction Craftsman style in Tributary, and once you see everything it offers, you may wonder how someone hasn't already called it home. With 4 bedrooms and 4 full baths, there's a main-level guest suite, formal living and dining rooms, and a beautiful kitchen with white cabinetry, stone counters, oversized island, and open flow to the family room. Upstairs, the primary suite feels like your own getaway with a spa-inspired bath and private covered balcony deck - perfect for coffee before the day begins or relaxing when it's finally over. Then there's the Tributary lifestyle: sidewalks, green spaces, fountains, trails, pool, tennis, clubhouse, and playground. Come home, leave the busy world behind, and enjoy the life you've worked for. Plus, qualified buyers may receive $5,000 in lender credits. If you've been waiting for the one, take another look - this could be it. With $10k in builder credits and $5k in preferred lender credits, this is one of the best values in Tributary!
Details
| MLS # | 10834419 |
|---|---|
| Listing Type | For Sale |
| Style | House |
| HOA Dues | $3,240 |
| Sub-Type | Resale |
| Status | Active |
| Year | 2025 |
| Days On Site | 84 |
| Listing Provided By | Keller Williams Realty Cityside | Sean McKinnon |
Features
| Bed(s) | 4 |
|---|---|
| Bath(s) | 4 Total |
| SQ Feet | 2,936 |
| Story(s) | 2 |
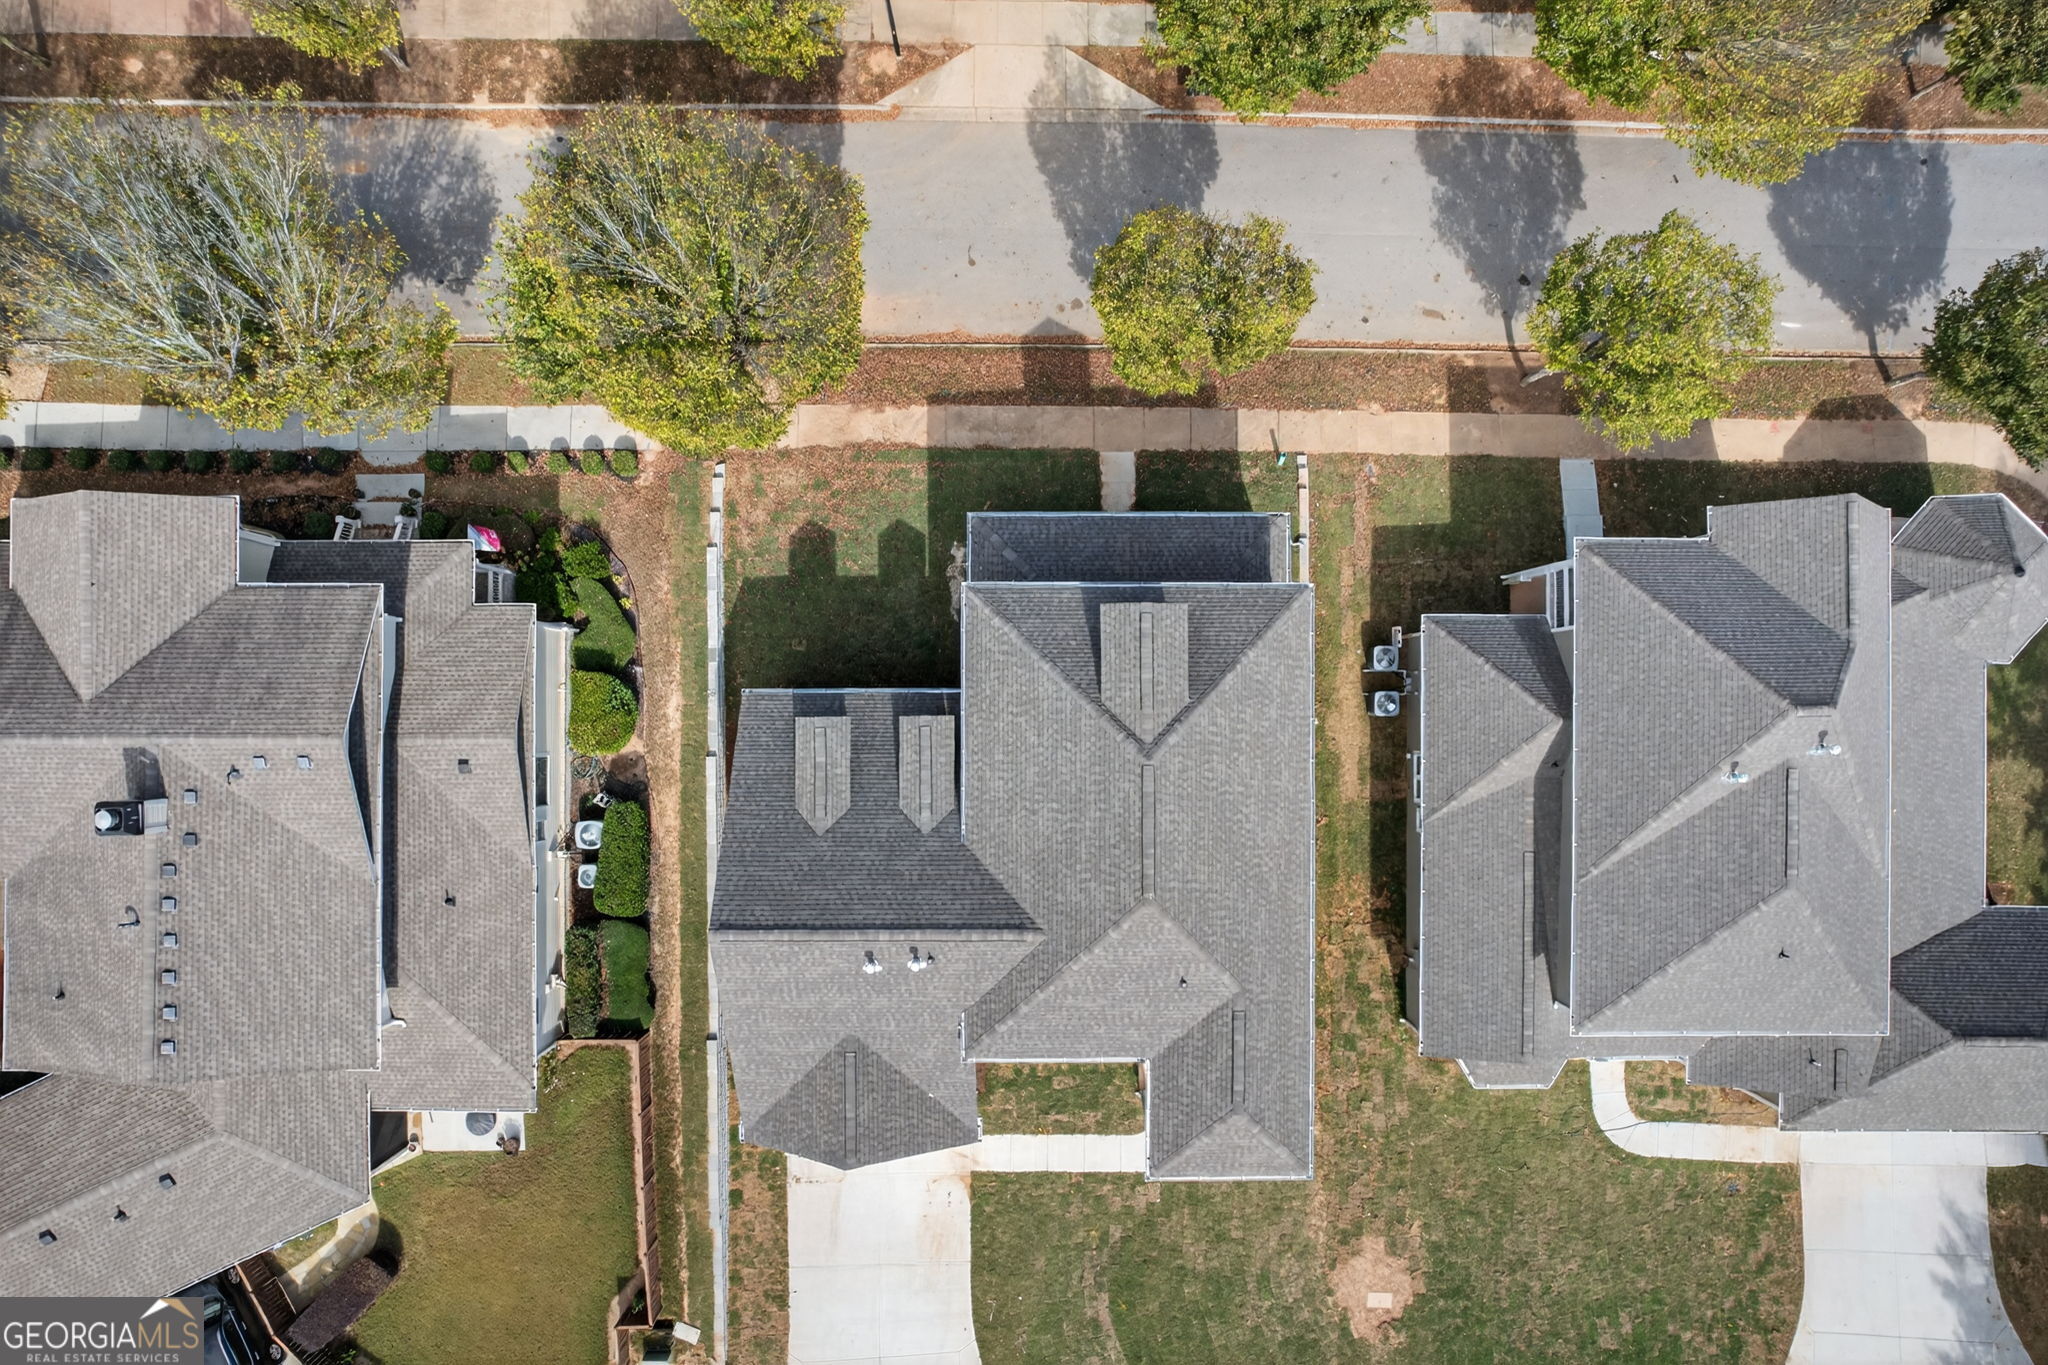
| Acreage | 0.17 |
| Property View | Yes |
Interior
| Appliances | Dishwasher, Disposal, Range, Tankless Water Heater |
|---|---|
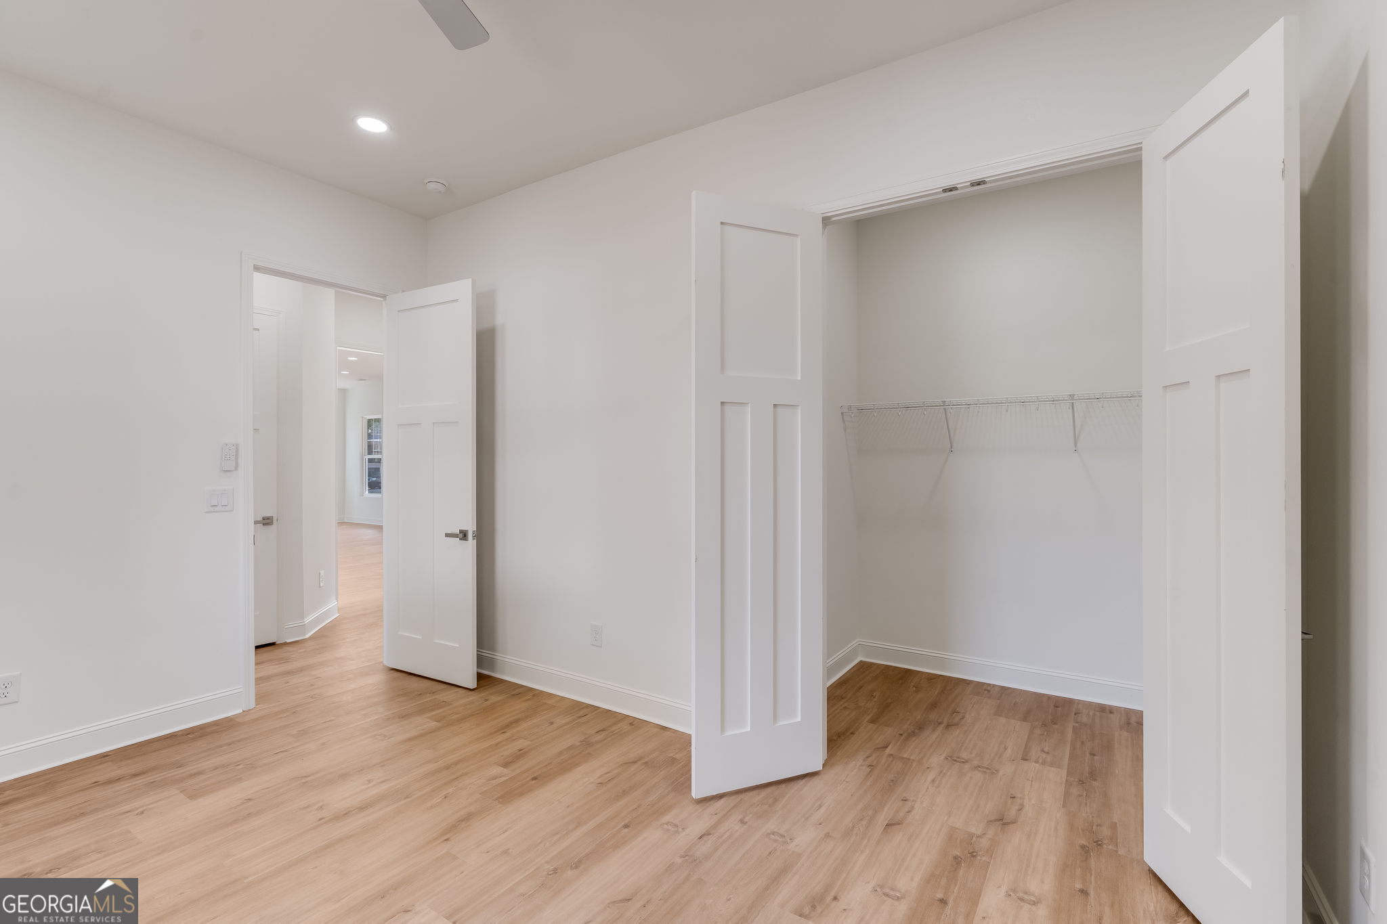
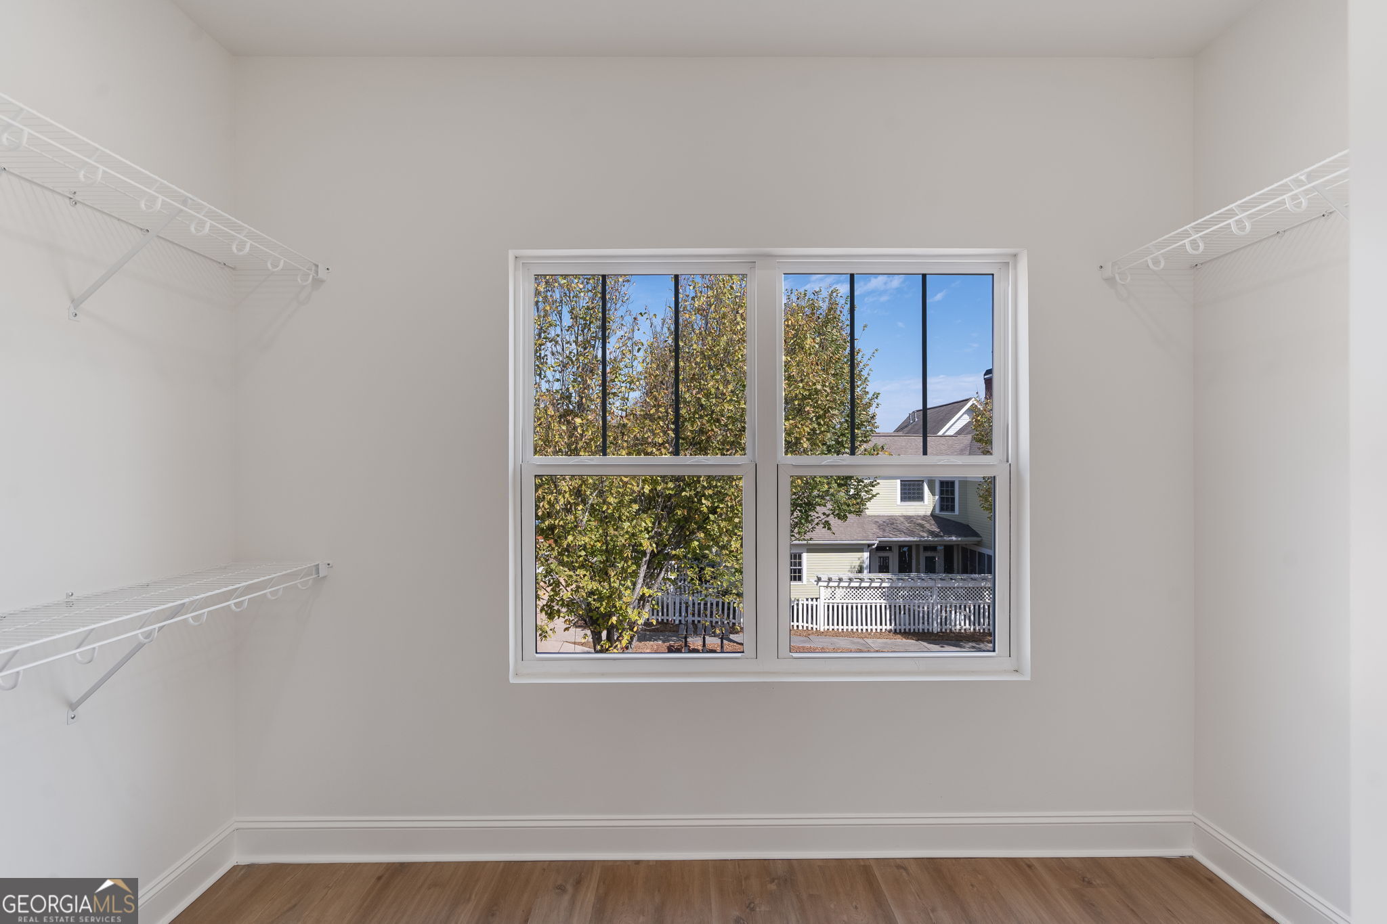
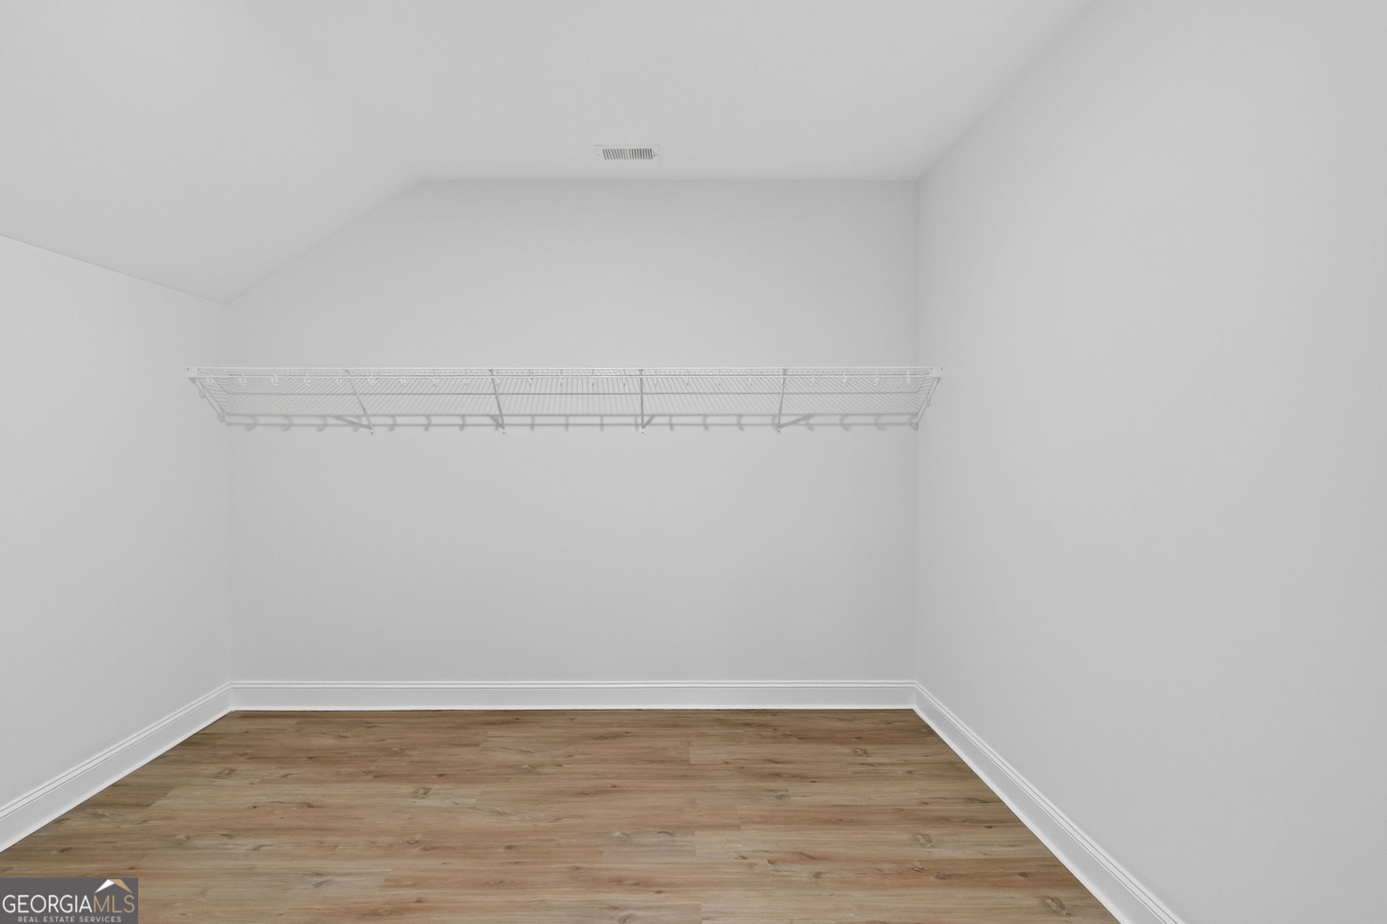
| Interior Features | Double Vanity, High Ceilings, Separate Shower, Soaking Tub, Tile Bath, Tray Ceiling(s), Walk-In Closet(s) |
| Cooling | Ceiling Fan(s), Central Air |
| Cooling Yes / No | Yes |
| Heating | Central, Natural Gas |
| Heating Yes / No | Yes |
| Fireplace Yes / No | No |
| Fireplaces Total | 0 |
| Window Features | Double Pane Windows |
| Room Kitchen Features | Breakfast Area, Breakfast Bar, Kitchen Island, Pantry, Solid Surface Counters |
| Room Dining Room Features | Seats 12+, Separate Room |
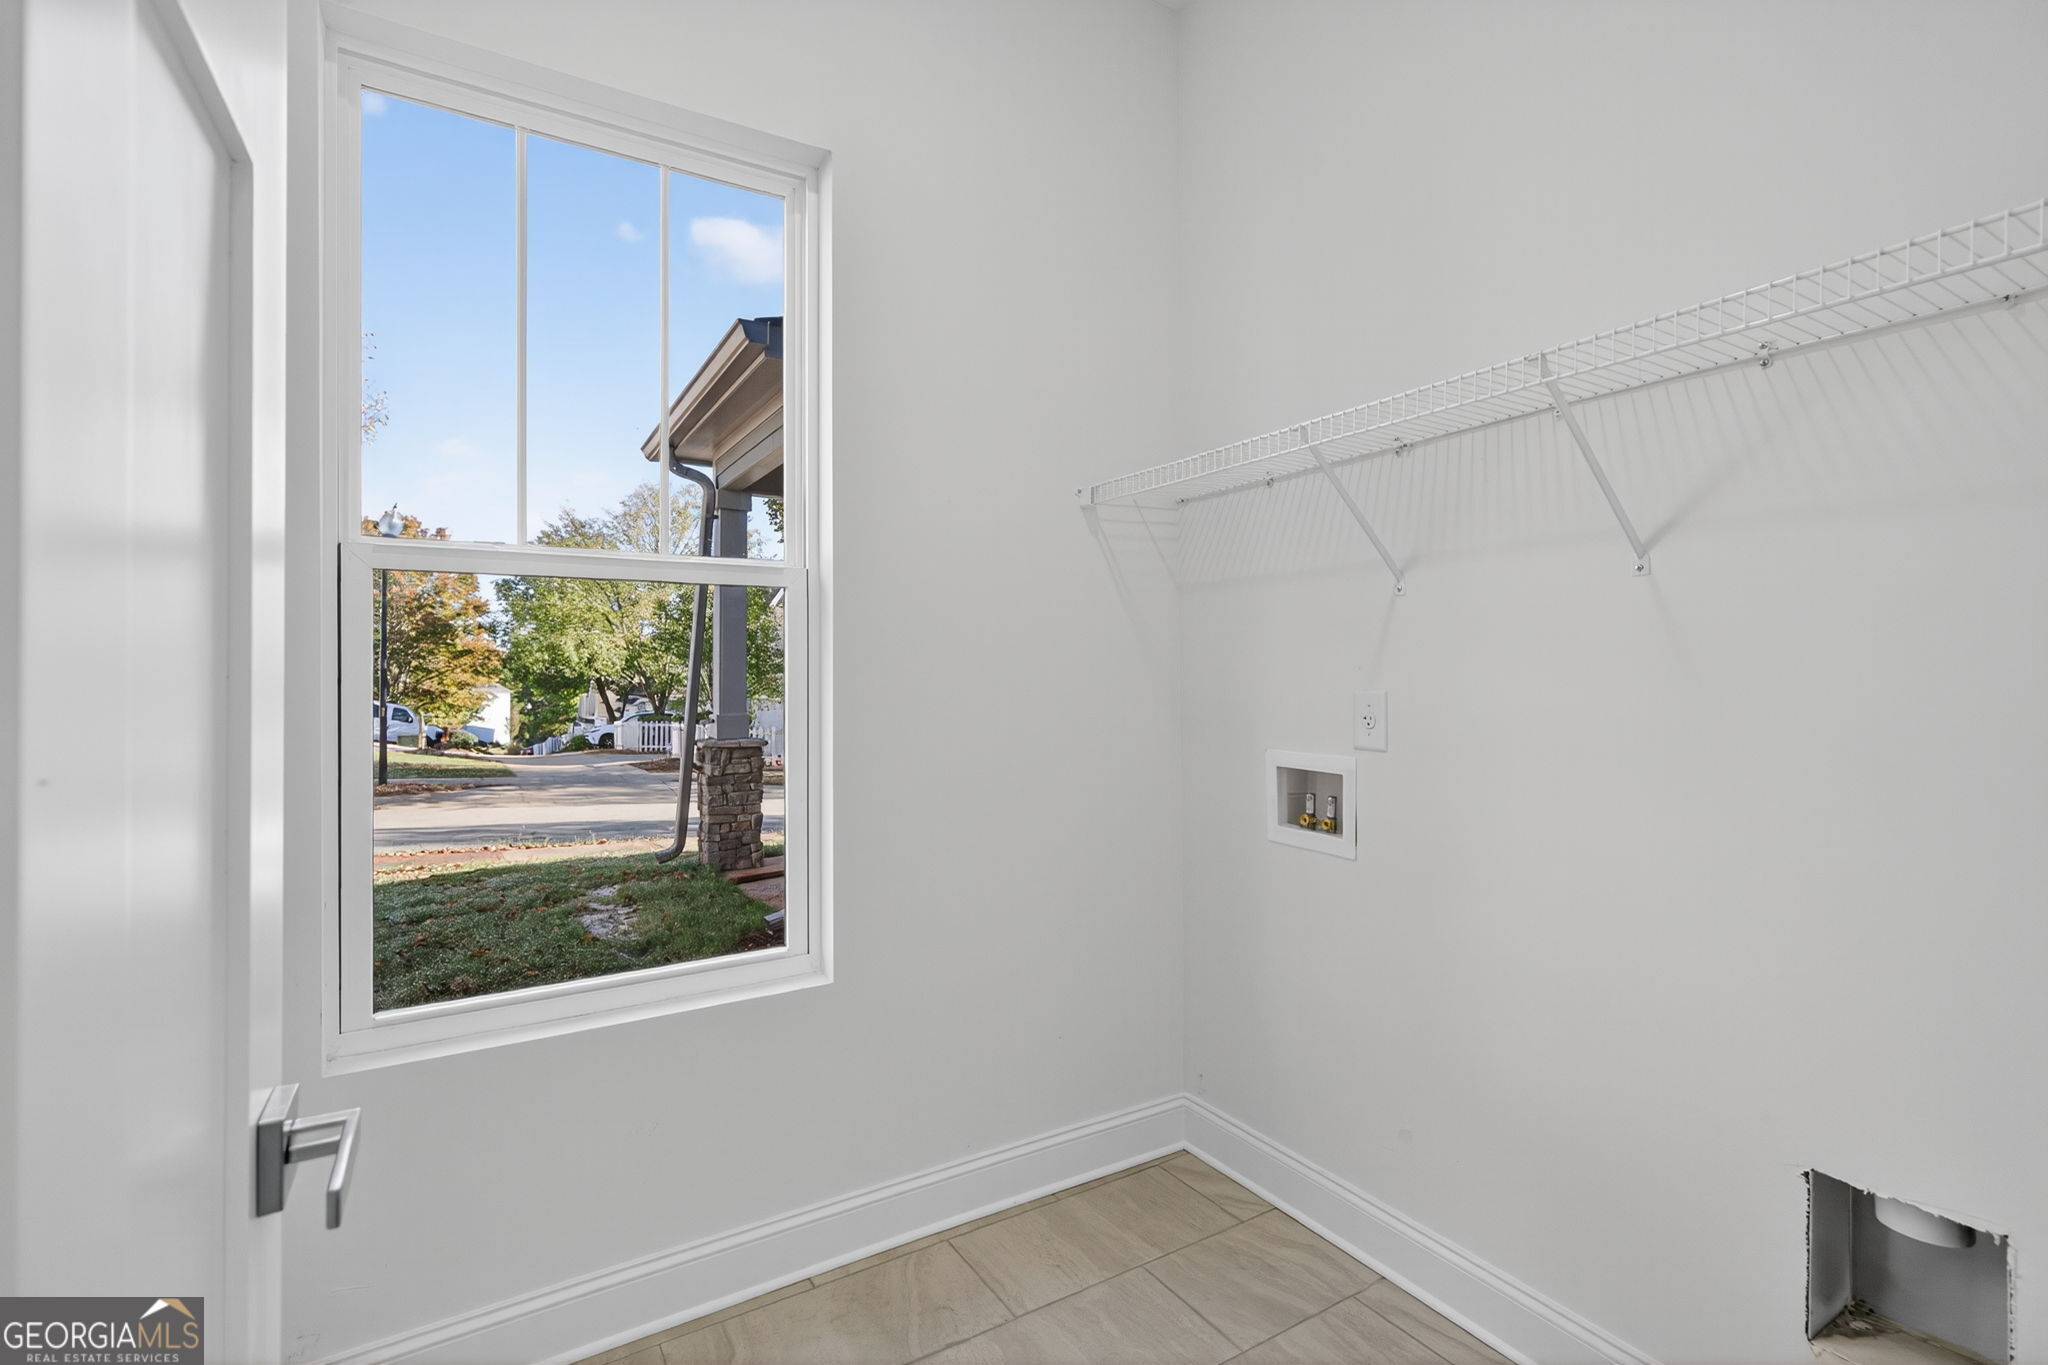
| Laundry Features | In Hall, Other |
Exterior
| Accessibility Features | Accessible Doors |
|---|---|
| Exterior Features | Balcony |
| Lot Features | City Lot |
| Construction Materials | Concrete, Stone |
| Roof | Composition |
| Fencing | Back Yard |
| Foundation Details | Slab |
| Patio And Porch Features | Deck, Patio, Porch |
| Security Features | Smoke Detector(s) |
Parking
| Attached Garage Yes / No | Yes |
|---|---|
| Garage Yes / No | Yes |
| Parking Features | Garage, Attached, Kitchen Level, Garage Door Opener, Side/Rear Entrance |
Utilities
| Utilities | Cable Available, Electricity Available, High Speed Internet, Natural Gas Available, Phone Available, Sewer Connected, Underground Utilities, Water Available |
|---|---|
| Sewer | Public Sewer |
| Electric | 220 Volts |
Taxes
| Tax Annual Amount | 831 |
|---|---|
| Tax Year | 2024 |
Location
| Community Features | Clubhouse, Fitness Center, Lake, Park, Playground, Pool, Sidewalks, Street Lights, Tennis Court(s) |
|---|
Area Information
| State | GA |
|---|---|
| County | Douglas |
| City | Douglasville |
| Zip Code | 30135 |
| Area | Douglas |
| Community Name | TRIBUTARY |
| School District | New Manchester |
| Elementary School | New Manchester |
| High School | New Manchester |
| Listing VS Median (in TRIBUTARY) | |
Price: $525,000 low | high Med: $545,000 sqft: 2,936 low | high Med: 2,752 $ / sqft: $179 low | high Med: $198 On site: 84 low | high Med: 6 | |
Market Activity 30135
Request a showing
Request a showing
Contact
Learn More About This Property

| State | GA |
|---|---|
| County | Douglas |
| City | Douglasville |
| Zip Code | 30135 |
| Area | Douglas |
| Community Name | TRIBUTARY |
| School District | New Manchester |
| Elementary School | New Manchester |
| High School | New Manchester |
| Listing VS Median (in TRIBUTARY) | |
Price: $525,000 low | high Med: $545,000 sqft: 2,936 low | high Med: 2,752 $ / sqft: $179 low | high Med: $198 On site: 84 low | high Med: 6 | |