3208 Brantingham Road,Douglasville, GA 30135
Douglasville, GA 30135

Description
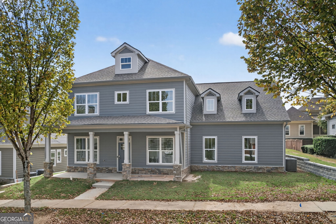
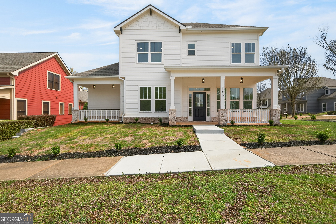
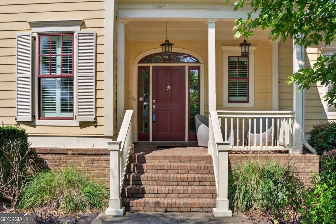
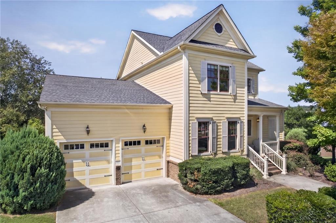
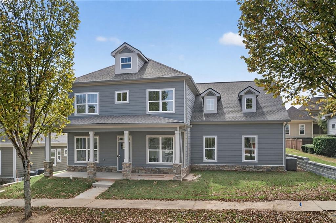
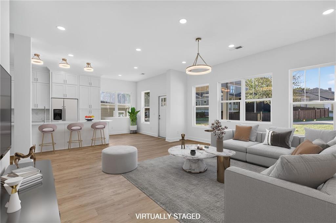
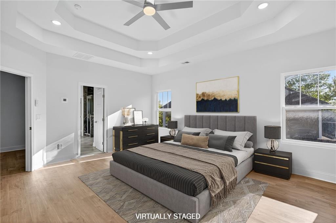
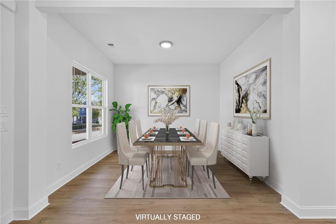
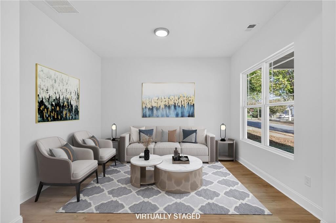
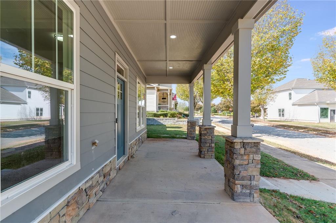
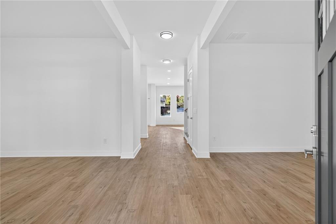
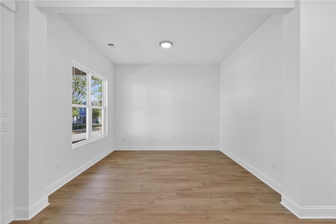
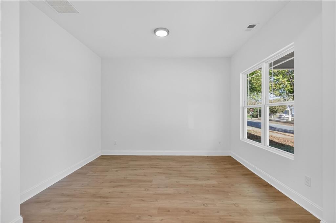
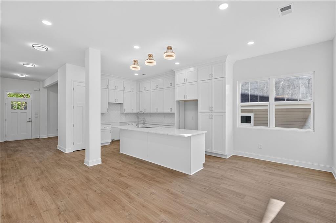
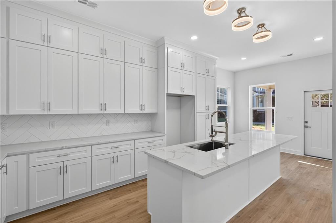
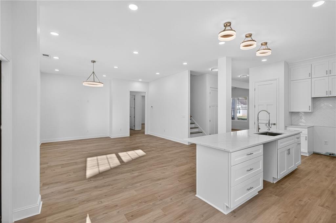
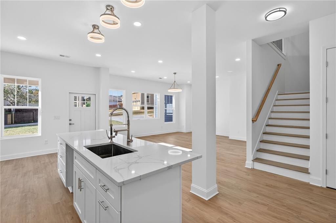
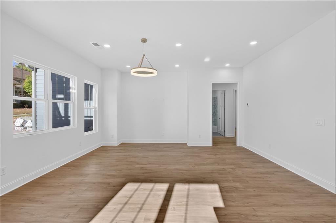
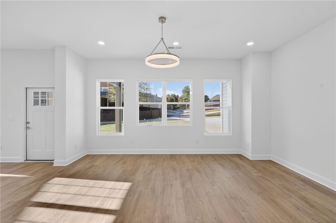
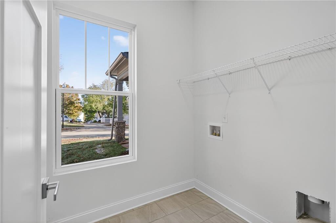
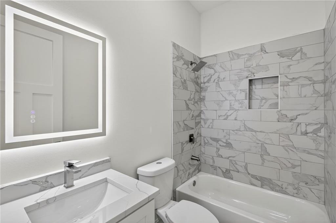
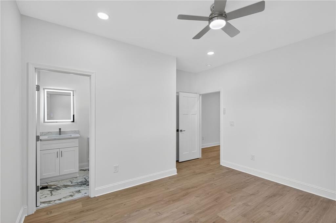
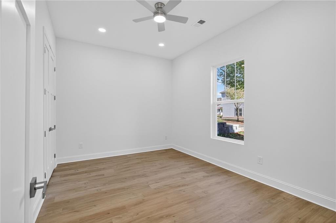
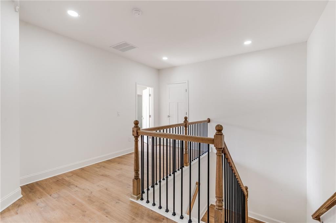
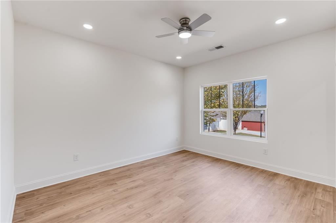
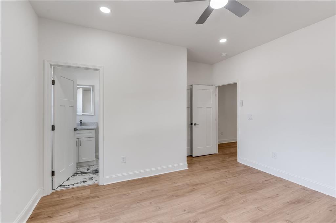
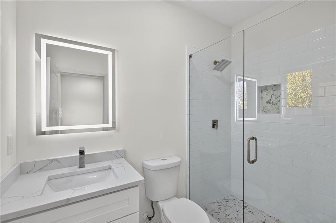
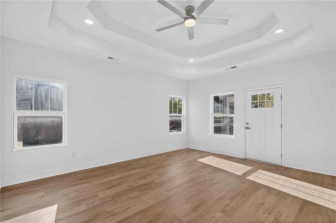
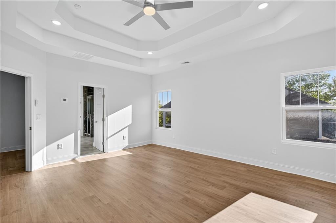
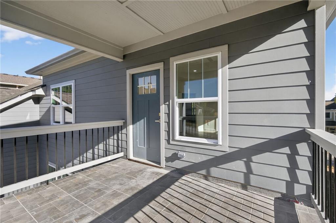
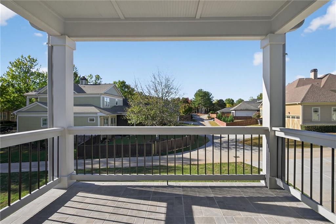
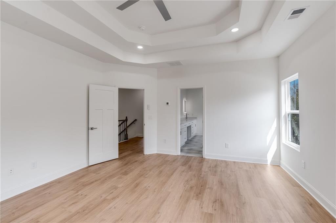
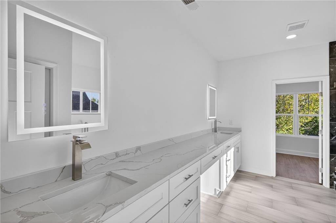
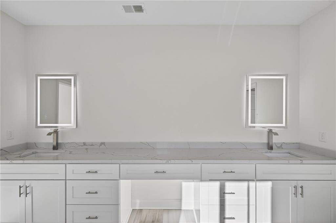
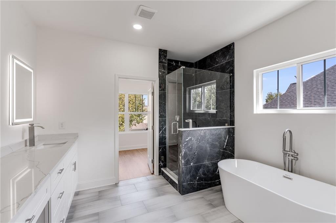
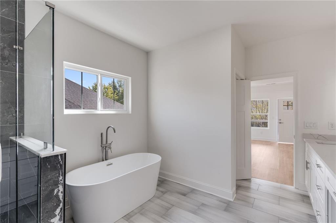
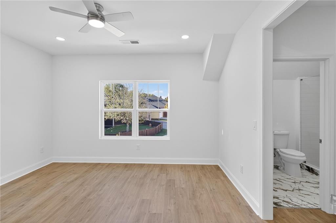
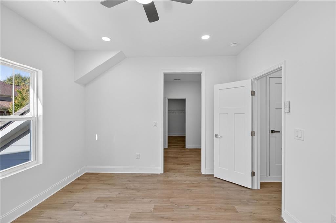
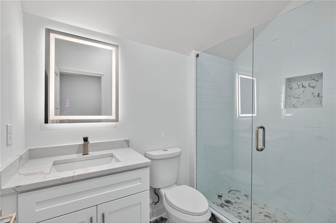
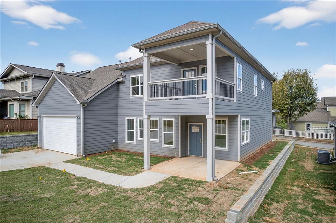
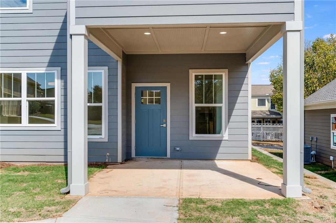
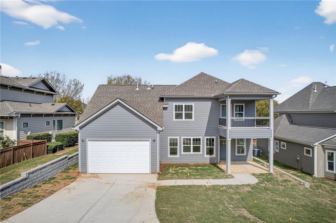
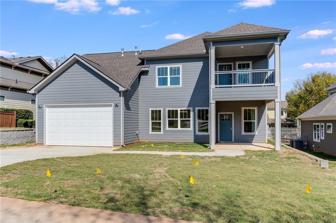
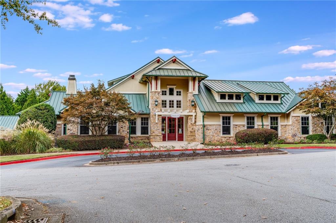
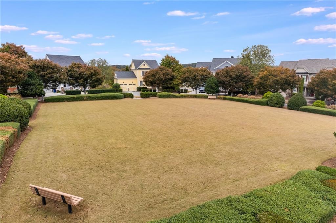
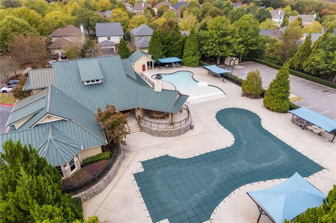
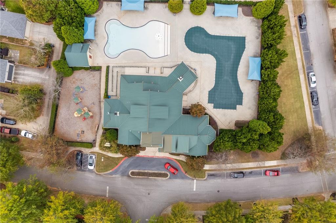
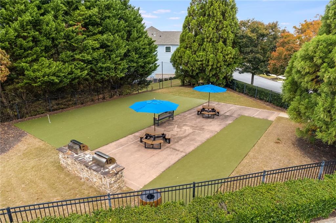
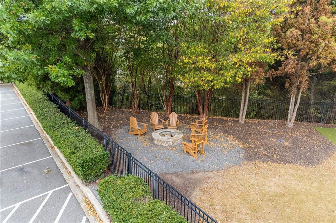
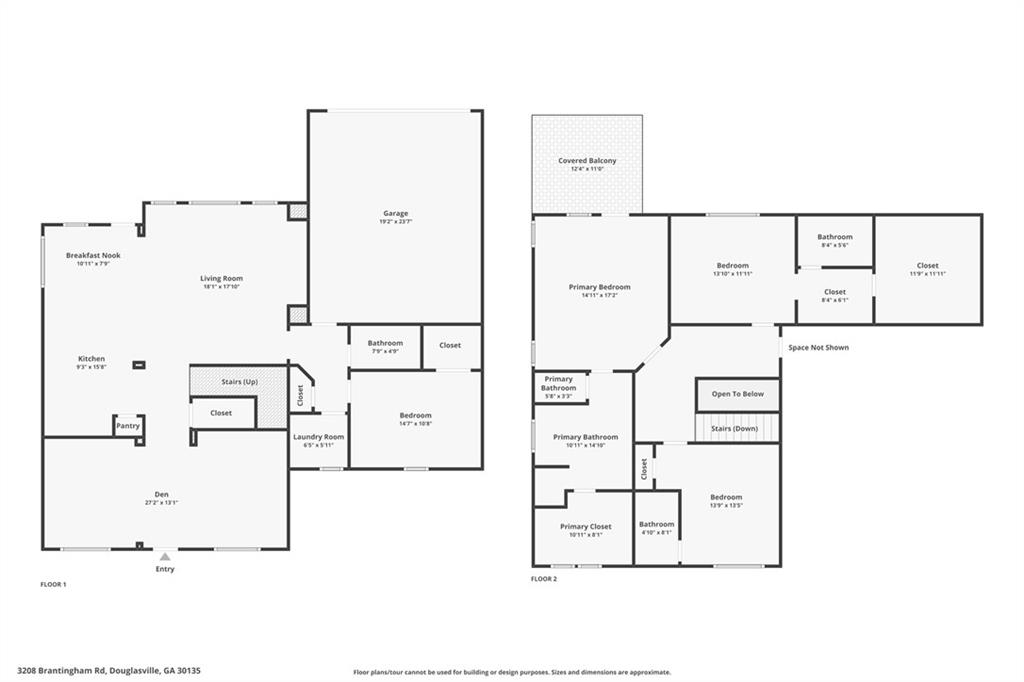
3208 Brantingham Road offers 2,936 sq ft of new-construction Craftsman style in Tributary, and once you see everything it offers, you may wonder how someone hasn't already called it home. With 4 bedrooms and 4 full baths, there's a main-level guest suite, formal living and dining rooms, and a beautiful kitchen with white cabinetry, stone counters, oversized island, and open flow to the family room. Upstairs, the primary suite feels like your own getaway with a spa-inspired bath and private covered balcony deck - perfect for coffee before the day begins or relaxing when it's finally over. Then there's the Tributary lifestyle: sidewalks, green spaces, fountains, trails, pool, tennis, clubhouse, and playground. Come home, leave the busy world behind, and enjoy the life you've worked for. Plus, qualified buyers may receive $5,000 in lender credits. If you've been waiting for the one, take another look - this could be it. With the builder giving $10k in incentives and preferred lender is offering $4500k in lender credits, this is THE BEST deal in Tributary!
Details
| MLS # | 7828475 |
|---|---|
| Listing Type | For Sale |
| Style | House |
| HOA Dues | $270 |
| Sub-Type | Resale |
| Status | Active |
| Year | 2025 |
| Days On Site | 84 |
| Listing Provided By | Keller Williams Realty Cityside | Sean McKinnon |
Features
| Bed(s) | 4 |
|---|---|
| Bath(s) | 4 Total |
| SQ Feet | 2,936 |
| Garage | 2 |
| Story(s) | 2 |
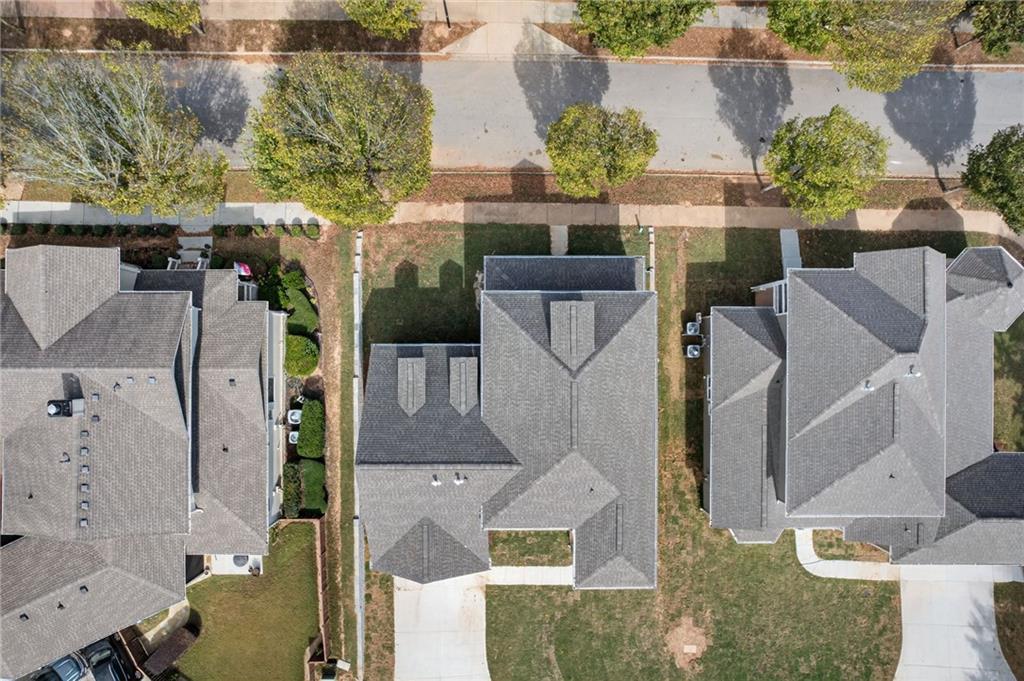
| Acreage | 0.17 |
| Water Front | Yes |
| Property View | City |
Interior
| Appliances | Dishwasher, Disposal, Electric Range, Tankless Water Heater |
|---|---|
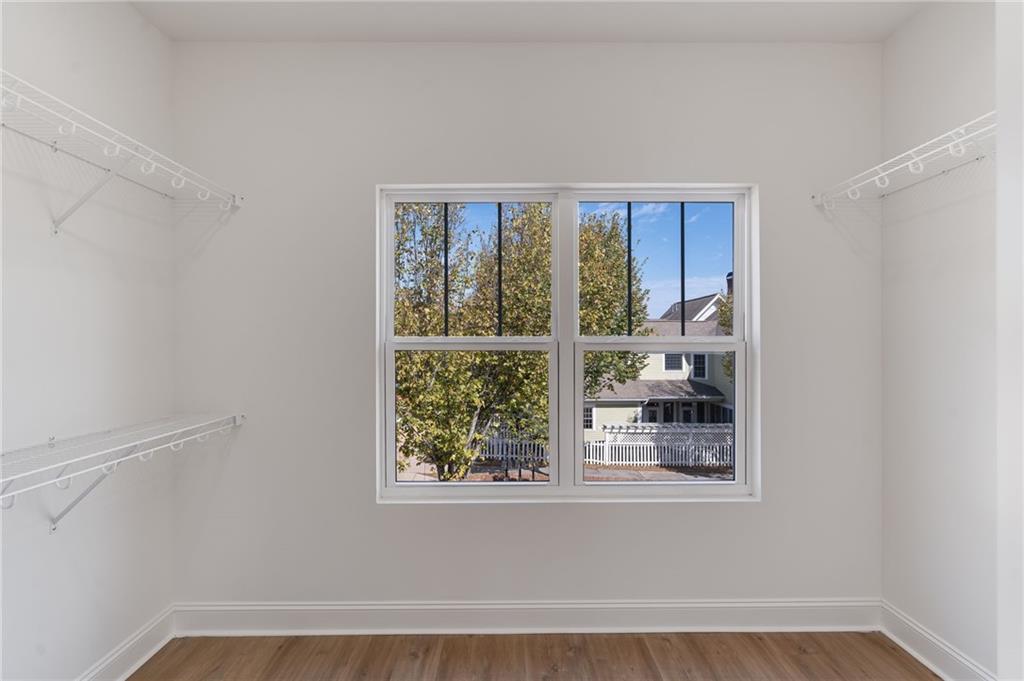
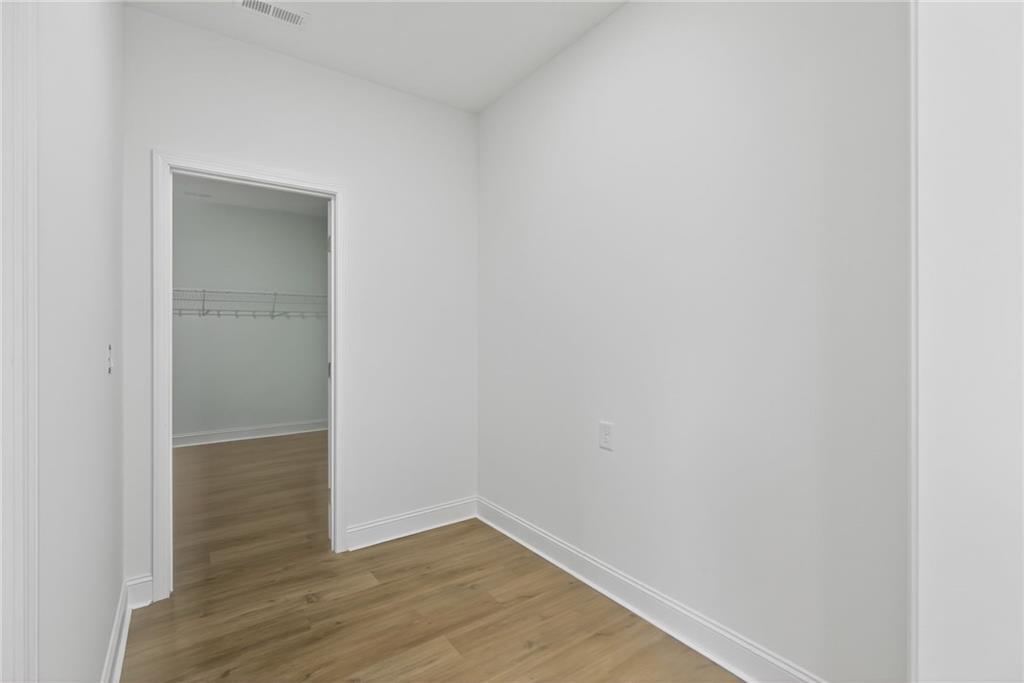
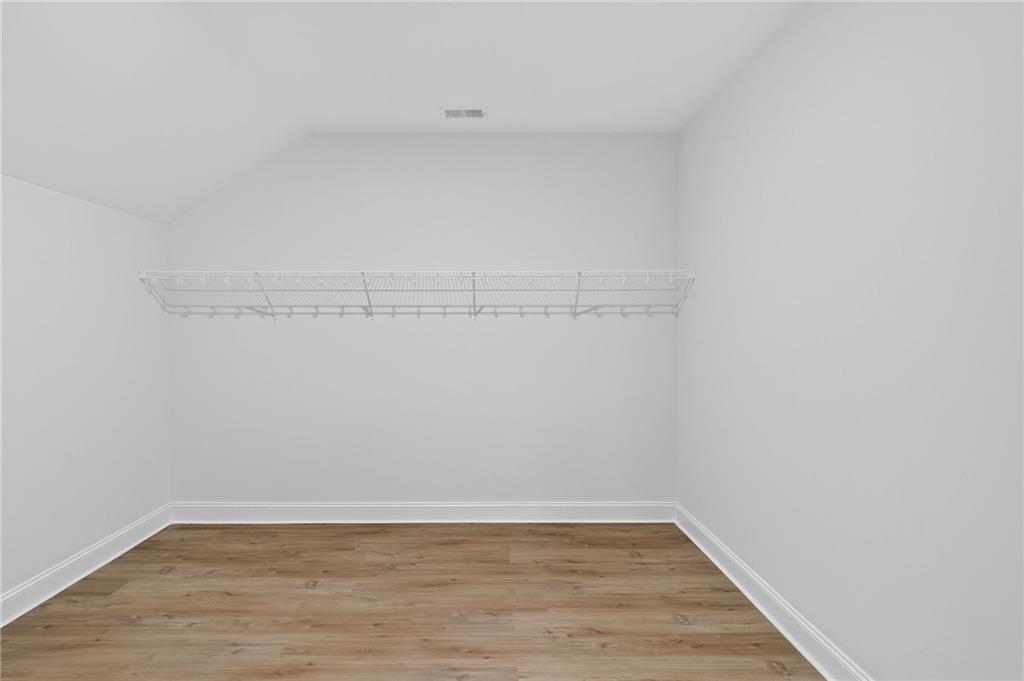
| Interior Features | Disappearing Attic Stairs, Double Vanity, High Ceilings, High Ceilings 10 ft Lower, High Ceilings 9 ft Upper, High Speed Internet, Low Flow Plumbing Fixtures, Open Floorplan, Tray Ceiling(s), Walk-In Closet(s) |
| Cooling | Ceiling Fan(s), Central Air |
| Heating | Central, Natural Gas |
| Fireplaces Total | 0 |
| Fireplace Features | None |
| Window Features | Double Pane Windows, Insulated Windows |
| Room Kitchen Features | Breakfast Bar, Breakfast Room, Cabinets White, Eat-in Kitchen, Kitchen Island, Pantry, Solid Surface Counters |
| Room Dining Room Features | Seats 12+, Separate Dining Room |
| Laundry Features | In Hall, Laundry Room, Main Level |
Exterior
| Accessibility Features | Accessible Doors |
|---|---|
| Exterior Features | Balcony, Private Yard, Rain Gutters |
| Lot Features | Back Yard, Front Yard |
| Construction Materials | Cement Siding, Concrete, Stone |
| Roof | Shingle |
| Fencing | Back Yard, Wood |
| Foundation Details | Slab |
| Waterfront Features | None |
| Patio And Porch Features | Deck, Patio |
| Security Features | Smoke Detector(s) |
Parking
| Garage Spaces | 2 |
|---|---|
| Parking Features | Attached, Garage, Garage Door Opener, Kitchen Level |
Utilities
| Utilities | Cable Available, Electricity Available, Natural Gas Available, Phone Available, Sewer Available, Underground Utilities, Water Available |
|---|---|
| Sewer | Public Sewer |
| Electric | 220 Volts |
Taxes
| Tax Annual Amount | 831 |
|---|---|
| Tax Block | 0 |
| Tax Legal Description | Lot # 275 Tributary At New Manchester Parcel B |
| Tax Lot | 275 |
| Tax Parcel Letter | 5015-01-5-0-293 |
| Tax Year | 2024 |
Location
| Community Features | Clubhouse, Dog Park, Fishing, Homeowners Assoc, Lake, Near Trails/Greenway, Park, Playground, Pool, Sidewalks, Street Lights, Tennis Court(s) |
|---|
Area Information
| State | GA |
|---|---|
| County | Douglas GA |
| City | Douglasville |
| Zip Code | 30135 |
| Area | Douglas GA |
| Community Name | TRIBUTARY |
| School District | New Manchester |
| Elementary School | New Manchester |
| High School | New Manchester |
| Listing VS Median (in TRIBUTARY) | |
Price: $525,000 low | high Med: $545,000 sqft: 2,936 low | high Med: 2,752 $ / sqft: $179 low | high Med: $198 On site: 84 low | high Med: 6 | |
Market Activity 30135
Request a showing
Request a showing
 Listings identified with the FMLS IDX logo come from FMLS and are held by brokerage firms other than the owner of this website. The listing brokerage is identified in any listing details. Information is deemed reliable but is not guaranteed. If you believe any FMLS listing contains material that infringes your copyrighted work please click here to review our DMCA policy and learn how to submit a takedown request. © 2022 First Multiple Listing Service, Inc.
Contact
Learn More About This Property

| State | GA |
|---|---|
| County | Douglas GA |
| City | Douglasville |
| Zip Code | 30135 |
| Area | Douglas GA |
| Community Name | TRIBUTARY |
| School District | New Manchester |
| Elementary School | New Manchester |
| High School | New Manchester |
| Listing VS Median (in TRIBUTARY) | |
Price: $525,000 low | high Med: $545,000 sqft: 2,936 low | high Med: 2,752 $ / sqft: $179 low | high Med: $198 On site: 84 low | high Med: 6 | |