361 Eagle Ridge Drive Lot 13,Macon, GA 31216
Macon, GA 31216

Description
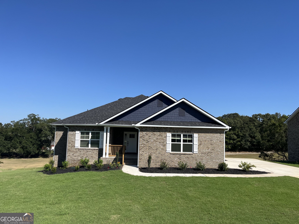
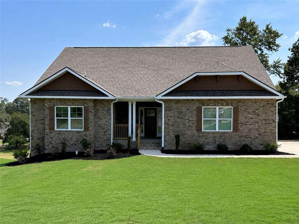
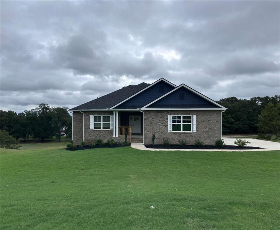
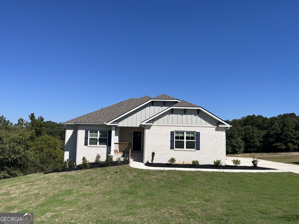
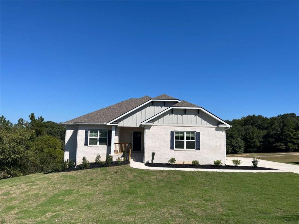
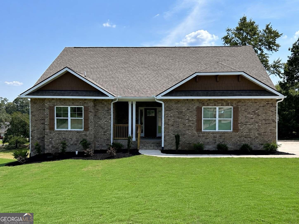
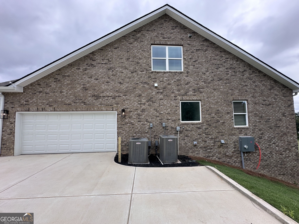
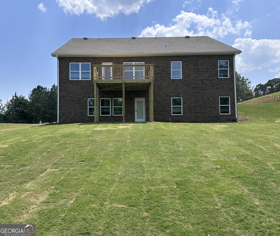
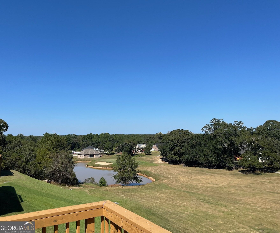
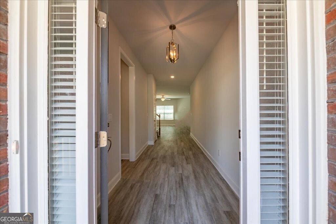
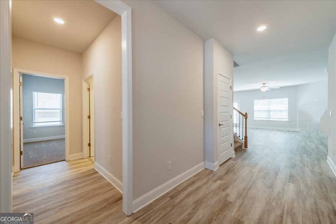
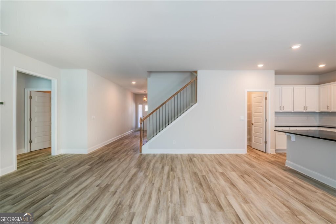
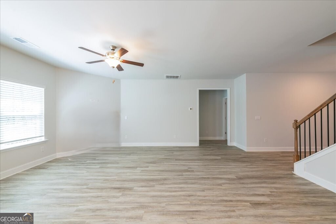
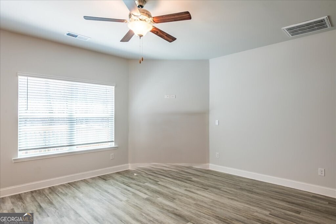
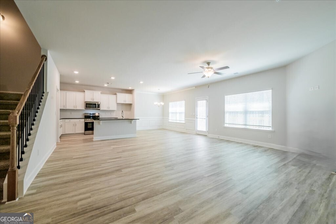
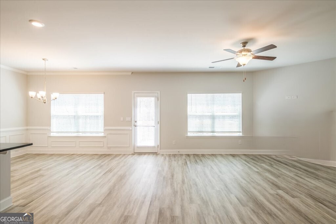
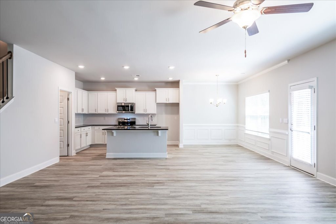
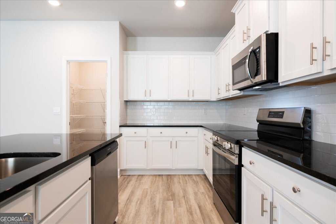
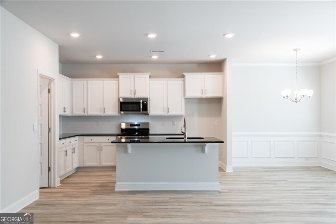
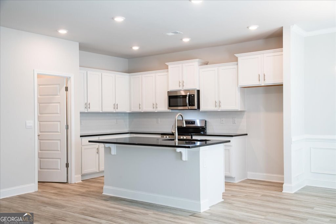
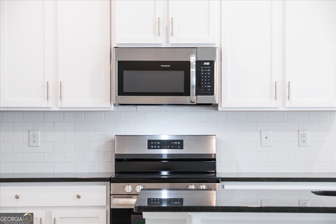
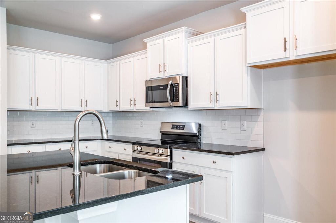
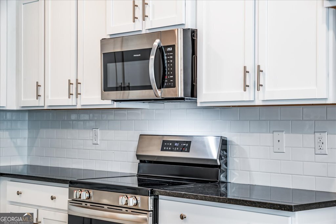
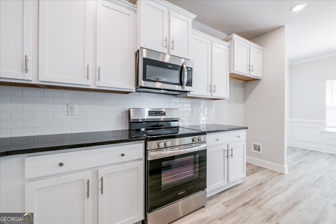
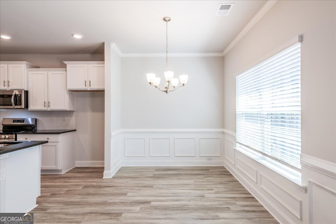
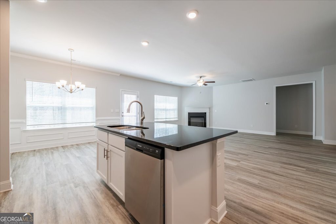
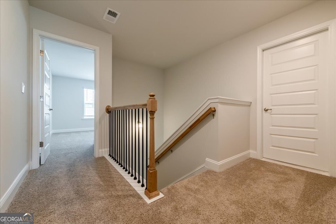
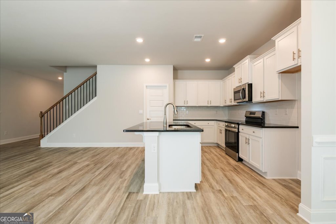
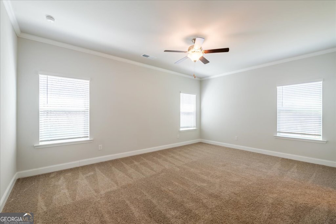
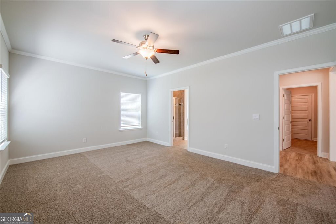
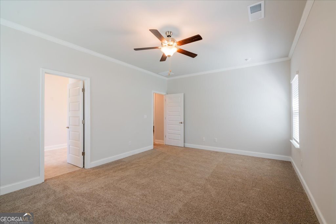
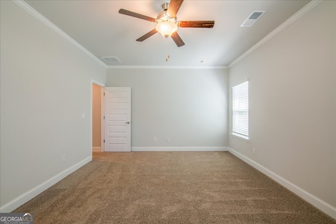
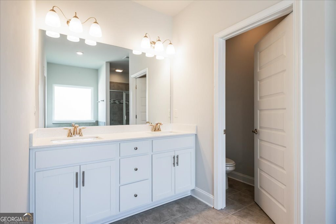
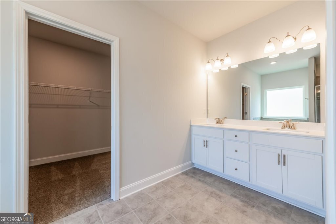
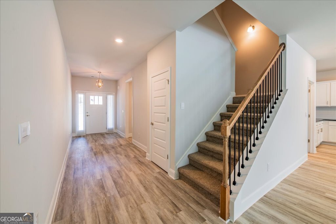
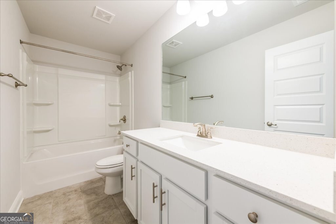
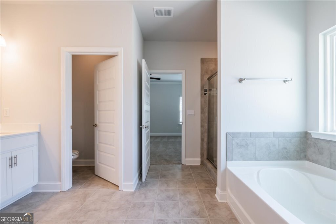
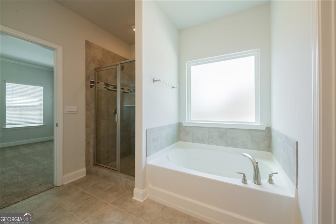
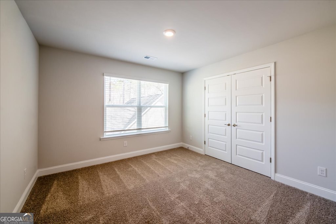
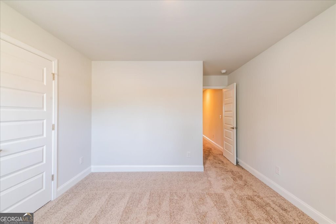
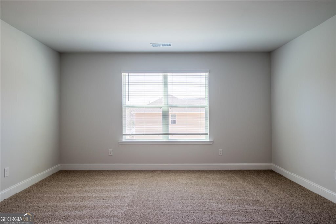
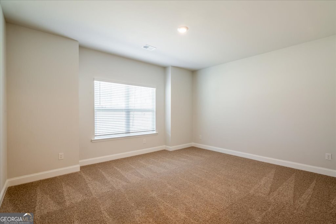
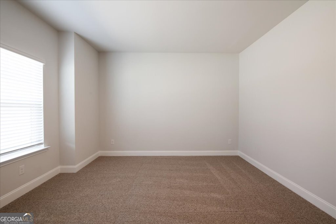
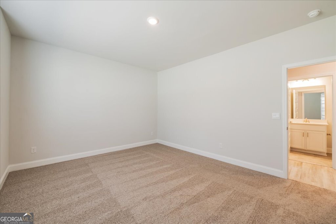
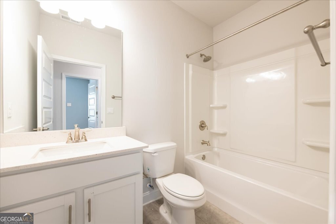
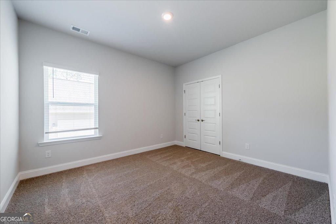
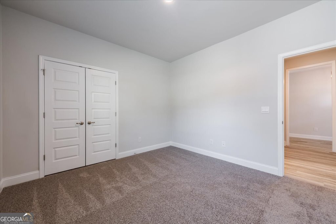
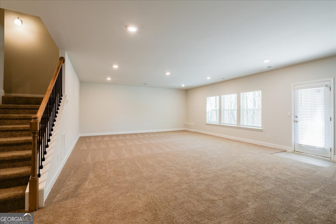
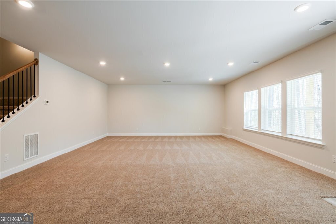
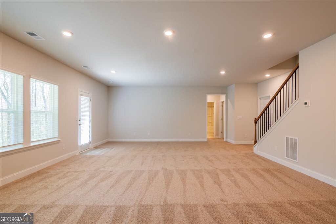
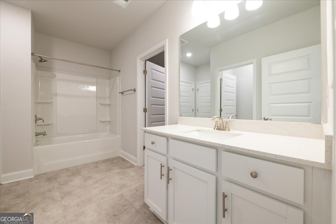
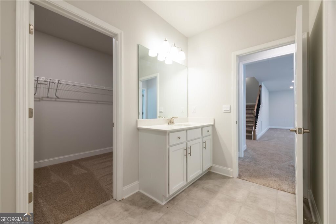
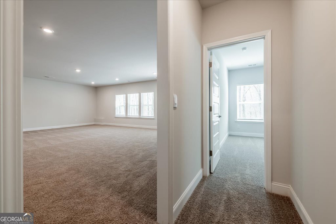
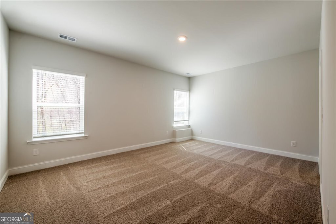
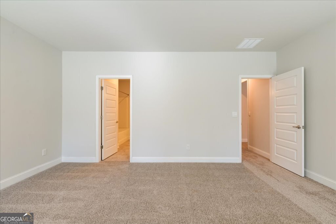
NEW CONSTRUCTION | GOLF COURSE COMMUNITY | FINISHED BASEMENT | MAIN-LEVEL OWNER'S SUITE | POND VIEW, SPACE, PRIVACY, AND FLEXIBILITY-ALL IN ONE BEAUTIFULLY DESIGNED HOME. Welcome to this impressive 3-story home perfectly situated within a peaceful golf course community featuring charming 4-side brick homes and serene wooded surroundings. From the moment you step inside, the bright, open-concept design creates an easy flow for everyday living and entertaining. At the heart of the home is a chef-inspired kitchen featuring Black Pearl granite countertops, pearl cabinetry, designer tile backsplash, stainless steel appliances, an oversized gathering island, and a walk-in pantry. The kitchen opens seamlessly to the spacious family room and dining area, creating an inviting space for hosting, relaxing, and making memories. The MAIN-LEVEL OWNER'S SUITE offers the privacy and convenience buyers are looking for. The spacious retreat features dual quartz vanities, a soaking tub, tiled walk-in shower, private water closet, and a generous walk-in closet. Two additional bedrooms are also located on the main level, offering excellent flexibility for guests, family, or a dedicated home office. UPSTAIRS, EVEN MORE POSSIBILITIES AWAIT. A spacious bedroom, full bathroom, and versatile loft provide the perfect setup for a private in-law suite, guest suite, media room, recreation space, study area, or additional living space. AND THE FINISHED BASEMENT TAKES THIS HOME EVEN FURTHER. Featuring another private bedroom and full bathroom, the basement is ideal for guests, extended family, multigenerational living, a home office, or a private retreat. With multiple levels of living space, this home offers the flexibility to grow and adapt with your lifestyle. Step outside and enjoy peaceful mornings or relaxing evenings from the deck overlooking the pond and surrounding natural scenery. The combination of water views, wooded surroundings, and golf-course living creates a setting that feels private while still keeping you close to everyday conveniences. Located just minutes from major highways, shopping, dining, and more, this home delivers the perfect balance of tranquility, accessibility, and NEW CONSTRUCTION convenience. MOVE-IN READY and waiting for its new owner. Seller offers contribution toward closing costs with use of preferred lender. Ask about available financing opportunities and schedule your private tour today. Prices, features, and incentives are subject to change without notice. **Secondary photos are stock photos and may not represent the exact elevation, colors, finishes, or features of the home shown.** Office Hours: Sunday-Monday: 12:00 PM-5:00 PM Tuesday-Saturday: 11:00 AM-5:00 PM See virtual tour for an inside look before your visit.
Details
| MLS # | 10880326 |
|---|---|
| Listing Type | For Sale |
| Style | House |
| Sub-Type | Resale |
| Status | Active |
| Year | 2026 |
| Days On Site | 16 |
| Listing Provided By | Adams Homes Realty Inc. | Denise Lane |
Features
| Bed(s) | 5 |
|---|---|
| Bath(s) | 4 Total |
| SQ Feet | 4,001 |
| Basement | Y |
| Acreage | 0.46 |
| Golf Course | Yes |
Interior
| Appliances | Convection Oven, Dishwasher, Disposal, Electric Water Heater, Microwave, Range, Stainless Steel Appliance(s) |
|---|---|
| Interior Features | High Ceilings, Double Vanity, Separate Shower |
| Cooling | Ceiling Fan(s), Central Air |
| Cooling Yes / No | Yes |
| Heating | Central, Electric |
| Heating Yes / No | Yes |
| Fireplace Yes / No | No |
| Fireplaces Total | 0 |
| Room Kitchen Features | Breakfast Bar, Kitchen Island, Solid Surface Counters, Walk-in Pantry |
| Laundry Features | Mud Room |
Exterior
| Lot Features | Other |
|---|---|
| Construction Materials | Concrete, Brick |
| Roof | Composition |
Parking
| Attached Garage Yes / No | Yes |
|---|---|
| Garage Yes / No | Yes |
| Parking Features | Garage, Attached, Garage Door Opener, Side/Rear Entrance |
Utilities
| Utilities | Cable Available, Electricity Available, High Speed Internet, Phone Available, Sewer Connected, Underground Utilities |
|---|---|
| Sewer | Public Sewer |
Taxes
| Tax Annual Amount | 339.49 |
|---|---|
| Tax Year | 2025 |
Location
| Community Features | Clubhouse, Golf, Pool, Street Lights |
|---|
Area Information
| State | GA |
|---|---|
| County | Bibb |
| City | Macon |
| Zip Code | 31216 |
| Area | Bibb |
| Community Name | Oakview |
| School District | Rutland |
| Elementary School | Porter |
| High School | Rutland |
| Listing VS Median (in Oakview) | |
Price: $507,950 low | high Med: $469,550 sqft: 4,001 low | high Med: 3,222 $ / sqft: $127 low | high Med: $146 On site: 16 low | high Med: 31 | |
Market Activity 31216
Request a showing
Request a showing
Contact
Learn More About This Property

| State | GA |
|---|---|
| County | Bibb |
| City | Macon |
| Zip Code | 31216 |
| Area | Bibb |
| Community Name | Oakview |
| School District | Rutland |
| Elementary School | Porter |
| High School | Rutland |
| Listing VS Median (in Oakview) | |
Price: $507,950 low | high Med: $469,550 sqft: 4,001 low | high Med: 3,222 $ / sqft: $127 low | high Med: $146 On site: 16 low | high Med: 31 | |