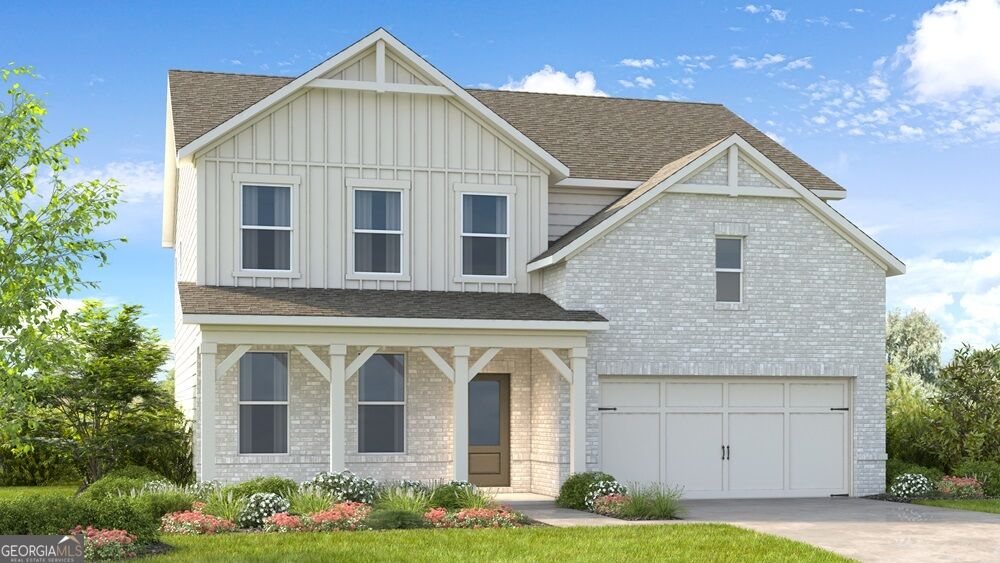
4039 Alderstone Drive,Flowery Branch, GA 30542
Flowery Branch, GA 30542





Description
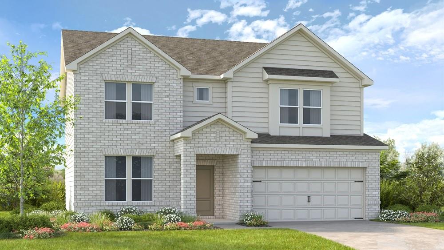
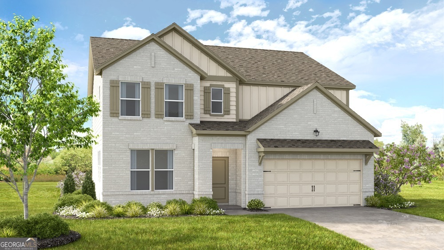
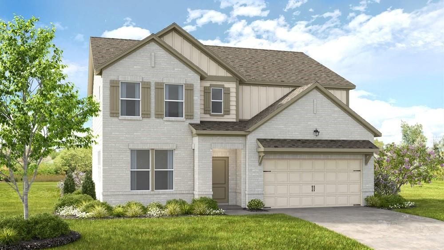
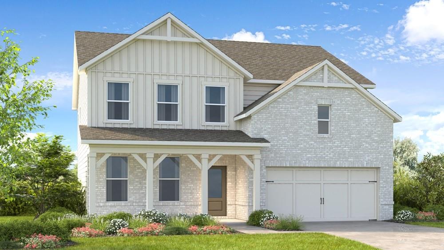
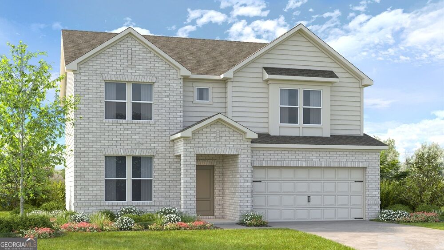
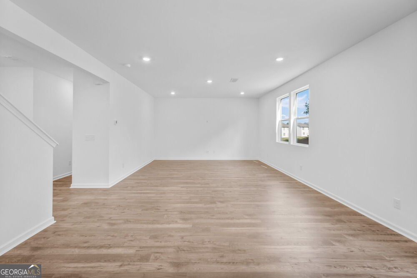
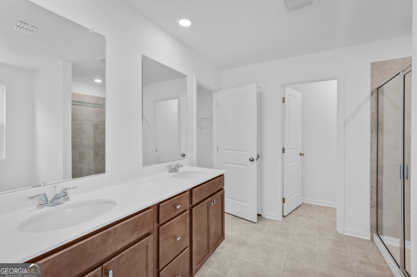
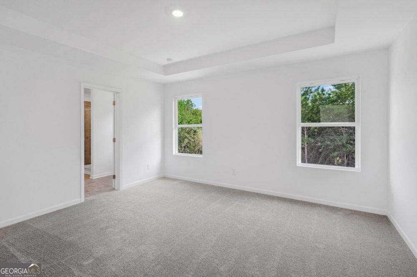
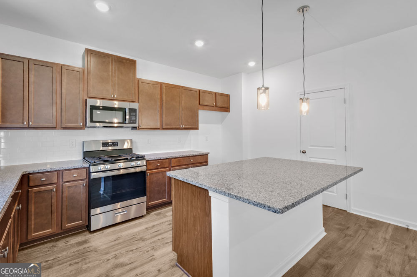
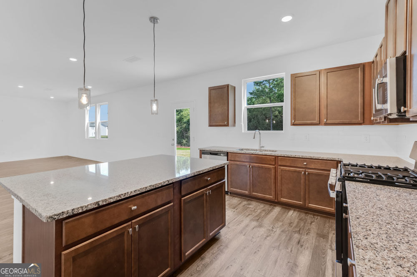
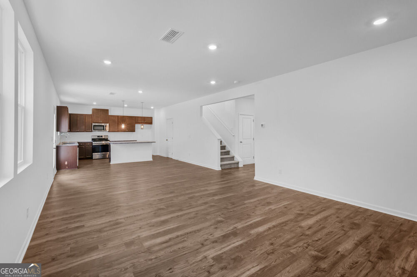
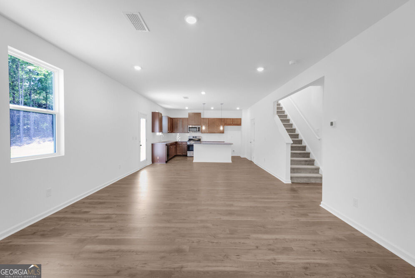
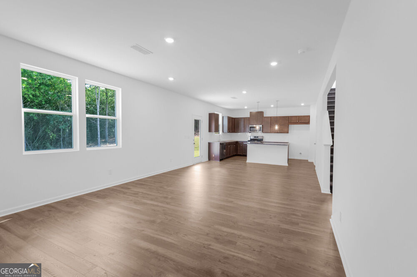
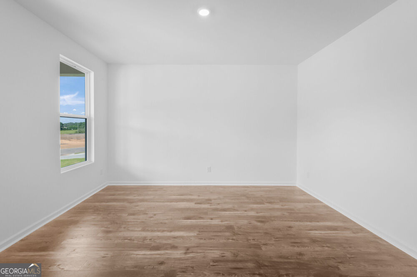
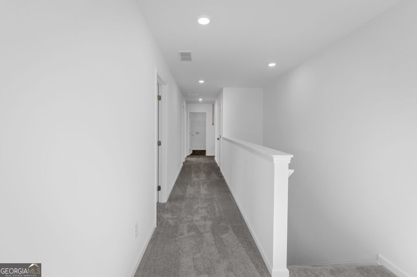
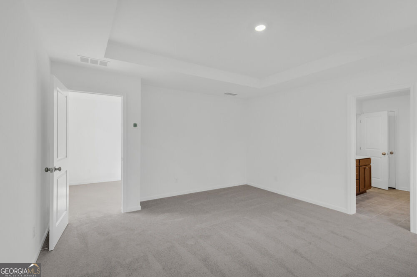
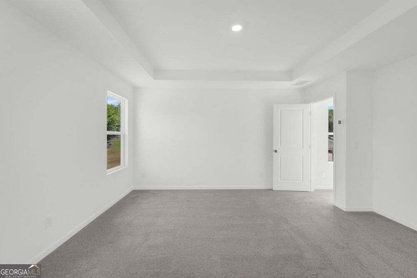
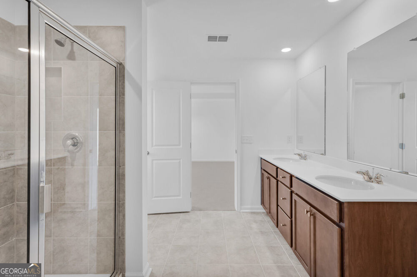
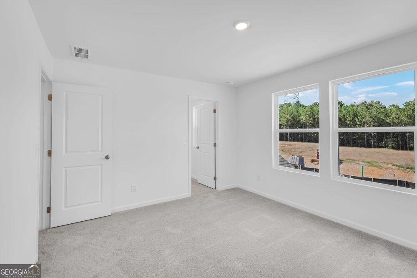
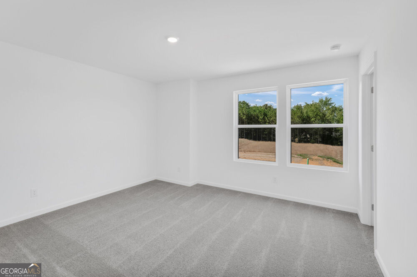
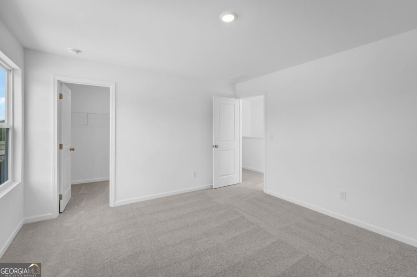
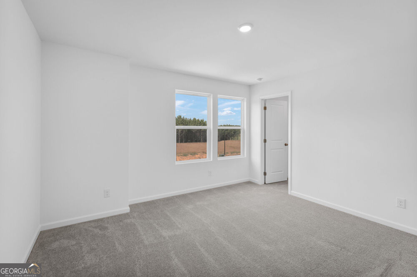
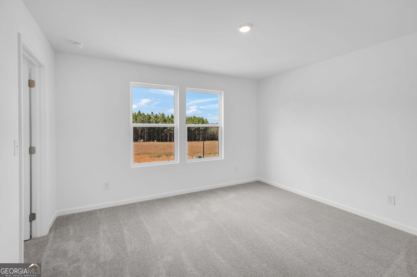
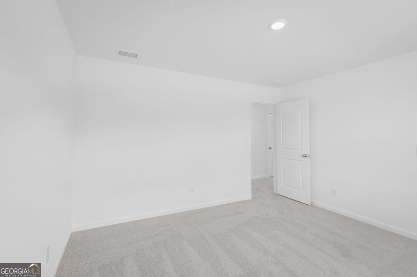
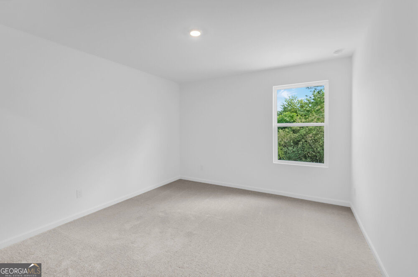
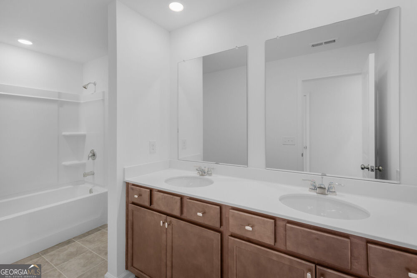
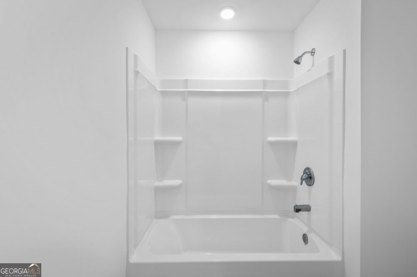
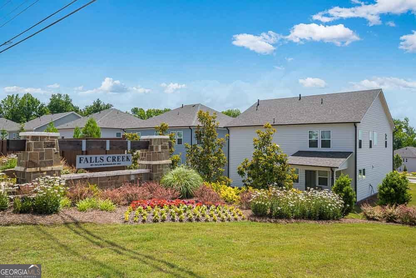
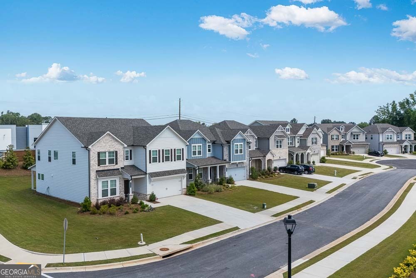
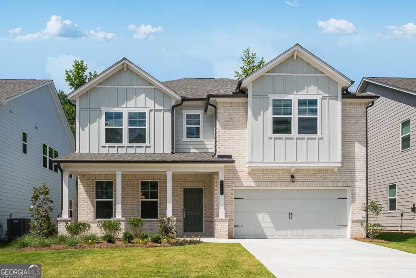
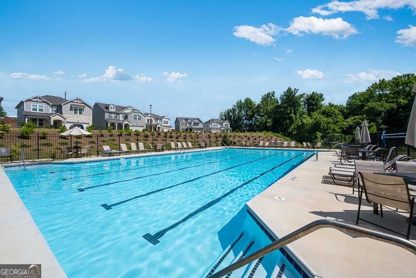
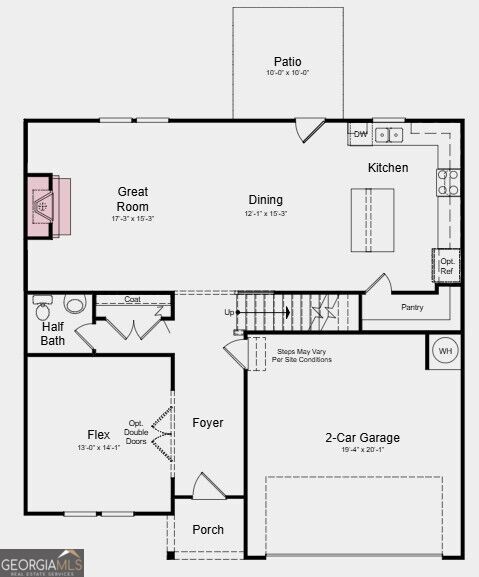
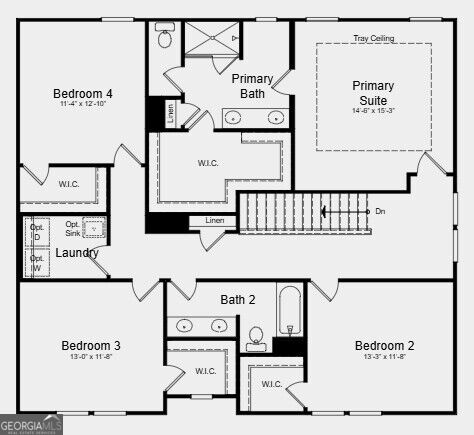
What's Special: Walkout Basement | No Rear Neighbors | Wooded View | Flex Room | Large Kitchen Island. New Construction - September Completion! Built by America's Most Trusted Home Builder. Welcome to the Prescott at 4039 Alderstone Drive in Falls Creek! This thoughtfully designed home offers an open-concept layout perfect for everyday living and entertaining. The first floor features a spacious great room with a cozy fireplace that flows seamlessly into the dining area and kitchen with a large island, walk-in pantry, and access to the outdoor patio. A versatile flex room near the foyer provides space for a home office or hobby room. Upstairs, the private primary suite includes a tray ceiling, expansive walk-in closet, and well-appointed bathroom, while three additional bedrooms, a shared bathroom, and convenient laundry room complete the second floor. Stunning nature escapes and picturesque landscapes surround this town, with a downtown area filled to the brim with charm and friendly residents. Come home to a prime location, exceptional amenities, stunning new homes and desirable features. Additional Highlights Include: open rail on first floor stairs, unfinished walkout basement, and kitchen island wrap. Photos are for representative purposes only. MLS#10819383
Details
| MLS # | 10819383 |
|---|---|
| Listing Type | For Sale |
| Style | House |
| HOA Dues | $700 |
| Sub-Type | Resale |
| Status | Active |
| Year | 2026 |
| Days On Site | 22 |
| Listing Provided By | Taylor Morrison Realty of Georgia | Michael Hernandez |
Features
| Bed(s) | 4 |
|---|---|
| Bath(s) | 3 Total |
| SQ Feet | 2,506 |
| Basement | Y |
| Story(s) | 2 |
| Acreage | 0.17 |
Interior
| Appliances | Dishwasher, Gas Water Heater, Microwave, Range |
|---|---|
| Interior Features | Double Vanity, High Ceilings, Other, Walk-In Closet(s) |
| Cooling | Central Air, Zoned |
| Cooling Yes / No | Yes |
| Heating | Central, Natural Gas, Zoned |
| Heating Yes / No | Yes |
| Fireplace Yes / No | Yes |
| Fireplaces Total | 1 |
| Fireplace Features | Family Room, Gas Log |
| Room Kitchen Features | Breakfast Area, Kitchen Island, Solid Surface Counters, Walk-in Pantry |
| Laundry Features | Other, Upper Level |
Exterior
| Lot Features | Other, Private |
|---|---|
| Construction Materials | Brick, Other |
| Roof | Other |
| Patio And Porch Features | Deck, Porch |
| Security Features | Carbon Monoxide Detector(s), Smoke Detector(s) |
Parking
| Attached Garage Yes / No | Yes |
|---|---|
| Garage Yes / No | Yes |
| Parking Features | Garage, Attached, Off Street, Kitchen Level, Garage Door Opener |
Utilities
| Utilities | Underground Utilities |
|---|---|
| Sewer | Public Sewer |
Taxes
| Tax Annual Amount | 0 |
|---|---|
| Tax Year | 2025 |
Location
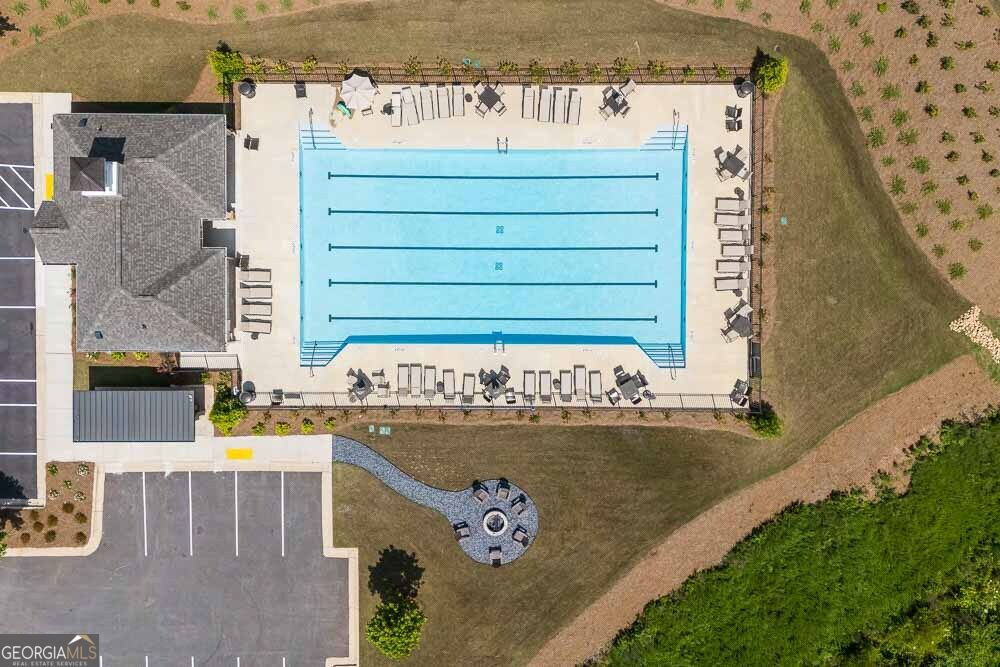
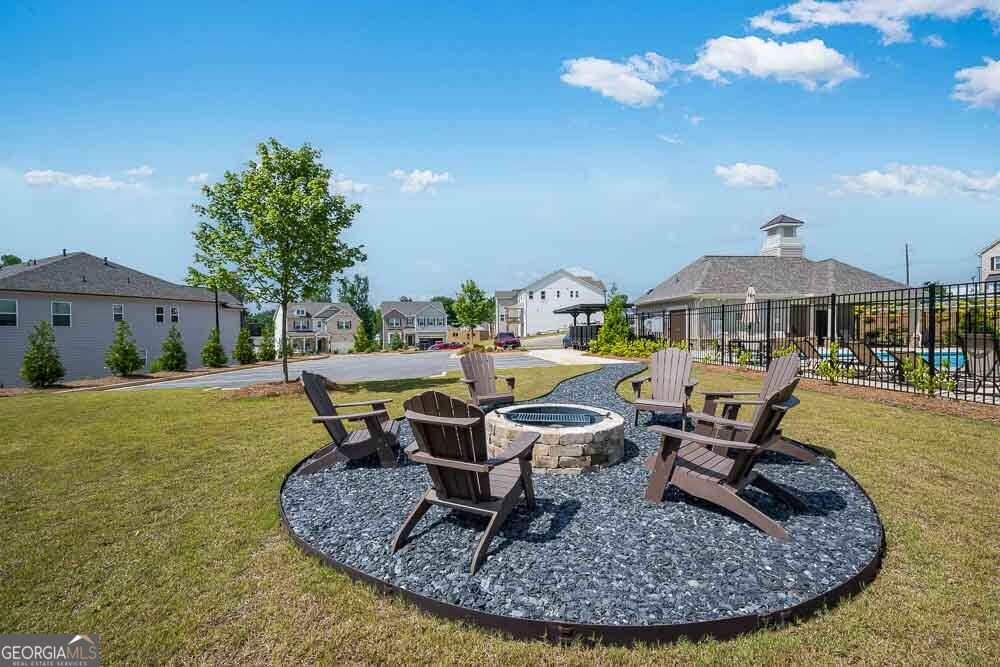
| Community Features | Pool, Sidewalks |
|---|
Area Information
| State | GA |
|---|---|
| County | Hall |
| City | Flowery Branch |
| Zip Code | 30542 |
| Area | Hall |
| Community Name | Falls Creek |
| School District | Flowery Branch |
| Elementary School | Martin |
| High School | Flowery Branch |
| Listing VS Median (in Falls Creek) | |
Price: $484,990 low | high Med: $464,945 sqft: 2,506 low | high Med: 2,665 $ / sqft: $194 low | high Med: $175 On site: 22 low | high Med: 186.5 | |
Market Activity 30542
Request a showing
Request a showing
Contact
Learn More About This Property

| State | GA |
|---|---|
| County | Hall |
| City | Flowery Branch |
| Zip Code | 30542 |
| Area | Hall |
| Community Name | Falls Creek |
| School District | Flowery Branch |
| Elementary School | Martin |
| High School | Flowery Branch |
| Listing VS Median (in Falls Creek) | |
Price: $484,990 low | high Med: $464,945 sqft: 2,506 low | high Med: 2,665 $ / sqft: $194 low | high Med: $175 On site: 22 low | high Med: 186.5 | |