In-Person: 08/29 11:00 AM - 2:00 PM
In-Person: 08/30 1:00 PM - 4:00 PM
4043 Alderstone Drive,Flowery Branch, GA 30542
Flowery Branch, GA 30542

Description
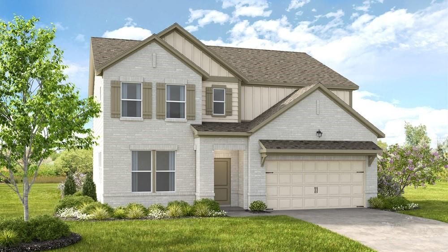
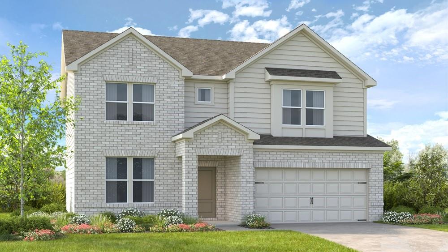
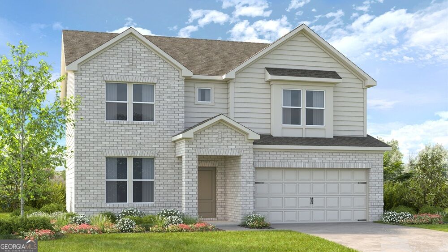
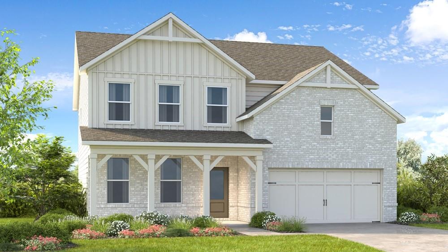
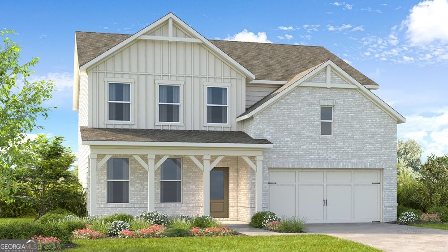
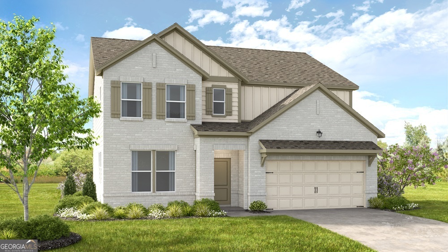
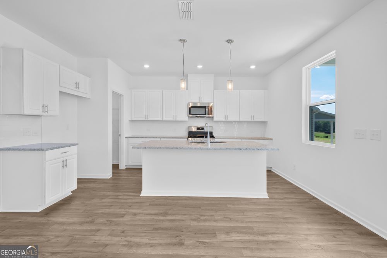
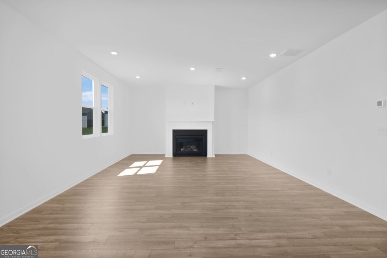
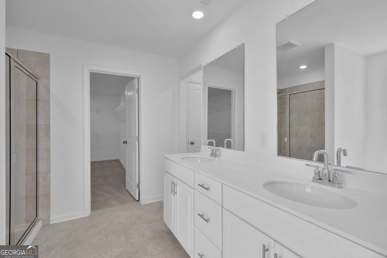
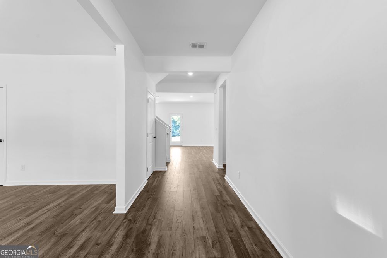
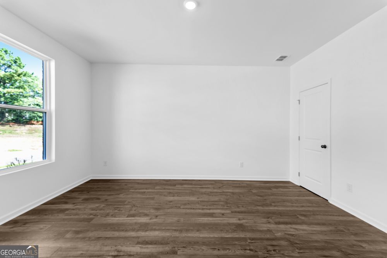
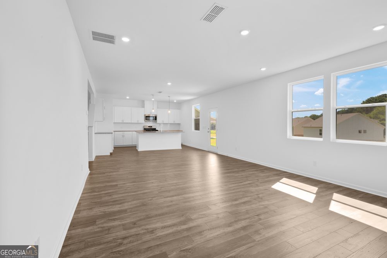
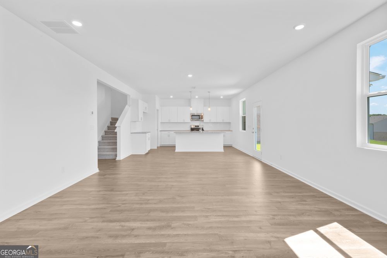
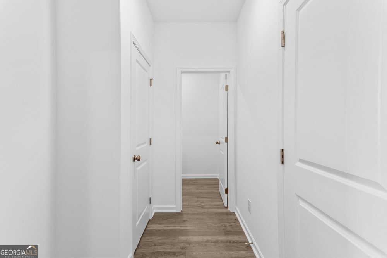
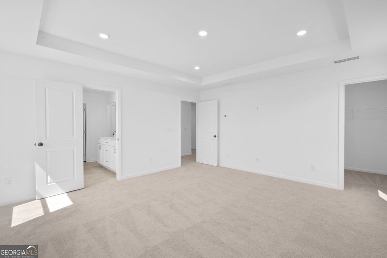
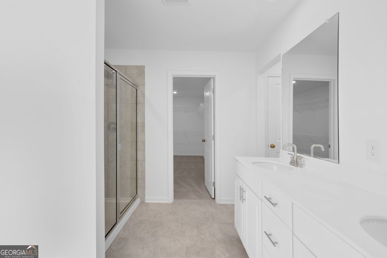
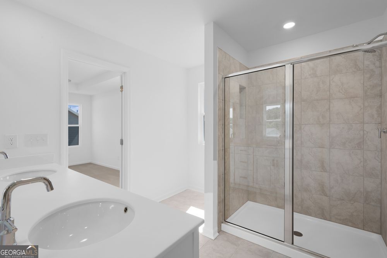
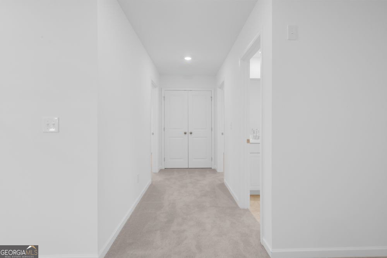
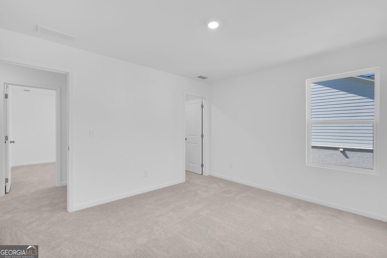
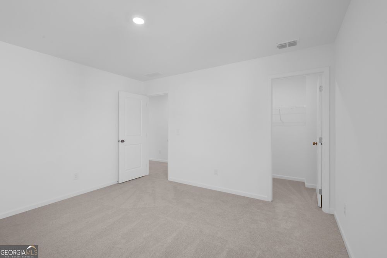
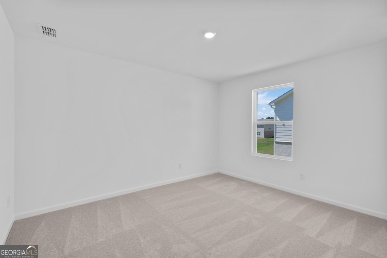
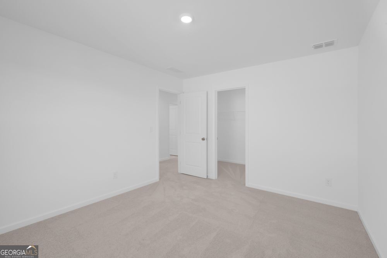
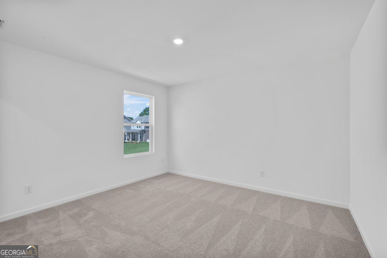
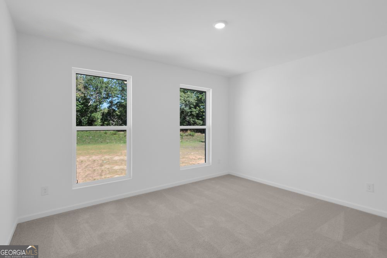
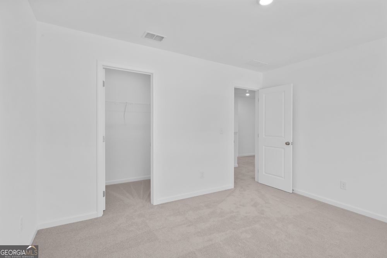
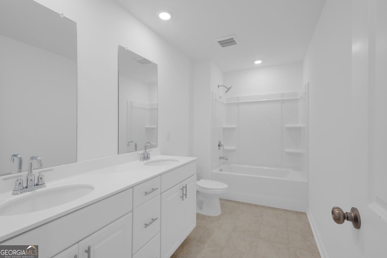

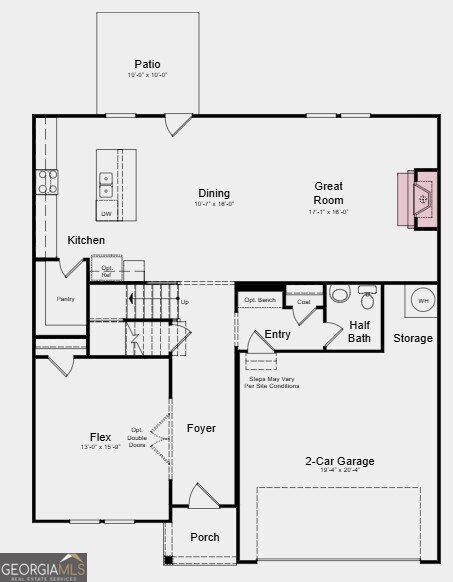
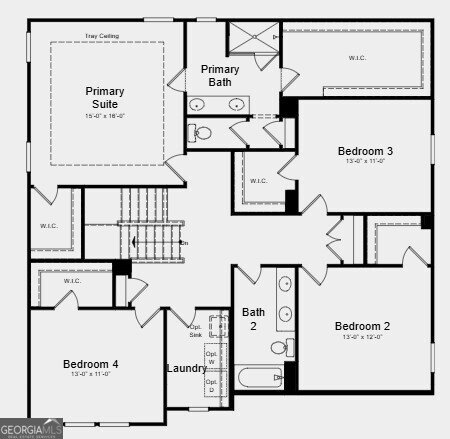
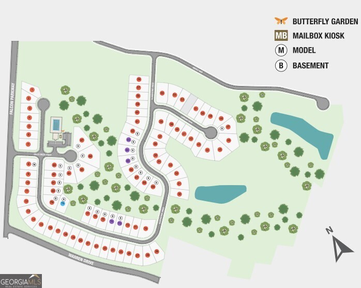
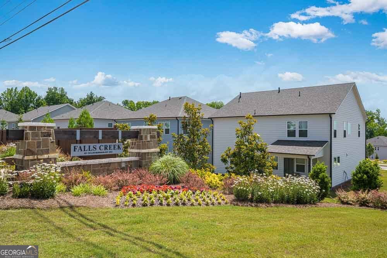
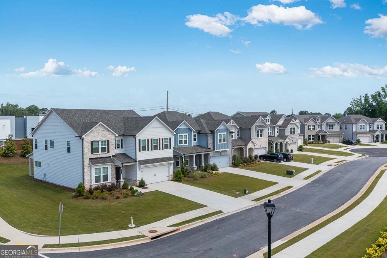
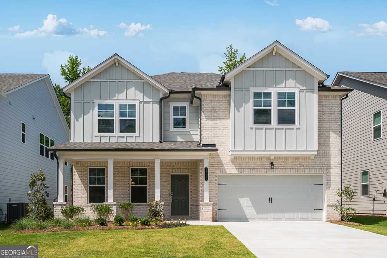
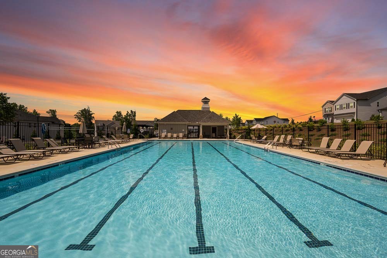
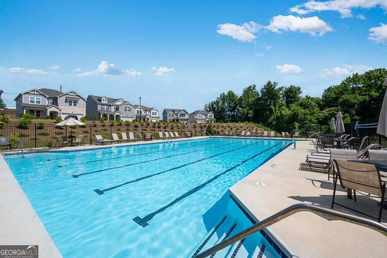
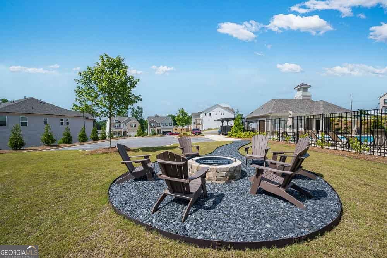
What's Special: Walkout Basement | No Rear Neighbors | Large Kitchen Island | Flex Room | Wooded View. New Construction - September Completion! Built by America's Most Trusted Home Builder. Welcome to the Atwood at 4043 Alderstone Drive in Falls Creek! This home features an open-concept layout with a kitchen, dining area, and great room designed for everyday living. A fireplace creates a cozy focal point, while the patio extends your living space outdoors. A flex room near the foyer adds versatility for a home office or hobbies. Upstairs, the primary suite offers tray ceilings, dual walk-in closets, and a well-appointed bath. Three secondary bedrooms, a full bath, and a laundry room provide comfort and convenience. The unfinished walkout basement offers abundant storage and future potential. Stunning natural scenery surrounds Falls Creek, where charming streets, desirable amenities, and a welcoming atmosphere create an exceptional place to call home. Additional Highlights Include: open rail in place of kneewall on 1st floor and kitchen island wrap. Photos are for representative purposes only. MLS#10815626
Details
| MLS # | 10815626 |
|---|---|
| Listing Type | For Sale |
| Style | House |
| HOA Dues | $700 |
| Sub-Type | Resale |
| Status | Active |
| Year | 2026 |
| Days On Site | 28 |
| Listing Provided By | Taylor Morrison Realty of Georgia | Michael Hernandez |
Features
| Bed(s) | 4 |
|---|---|
| Bath(s) | 3 Total |
| SQ Feet | 2,696 |
| Basement | Y |
| Story(s) | 2 |
| Acreage | 0.17 |
Interior
| Appliances | Cooktop, Dishwasher, Gas Water Heater, Microwave, Other, Range, Refrigerator |
|---|---|
| Interior Features | Double Vanity, High Ceilings, Other, Walk-In Closet(s) |
| Cooling | Ceiling Fan(s), Central Air, Zoned |
| Cooling Yes / No | Yes |
| Heating | Central, Natural Gas, Zoned |
| Heating Yes / No | Yes |
| Fireplace Yes / No | Yes |
| Fireplaces Total | 1 |
| Fireplace Features | Family Room, Gas Starter |
| Room Kitchen Features | Kitchen Island, Walk-in Pantry |
| Laundry Features | Other, Upper Level |
Exterior
| Lot Features | Other |
|---|---|
| Construction Materials | Brick, Other |
| Roof | Other |
| Patio And Porch Features | Deck, Patio |
| Security Features | Carbon Monoxide Detector(s), Smoke Detector(s) |
Parking
| Attached Garage Yes / No | Yes |
|---|---|
| Garage Yes / No | Yes |
| Parking Features | Garage, Attached, Kitchen Level, Garage Door Opener |
Utilities
| Utilities | High Speed Internet, Underground Utilities |
|---|---|
| Sewer | Public Sewer |
Taxes
| Tax Annual Amount | 0 |
|---|---|
| Tax Year | 2025 |
Location
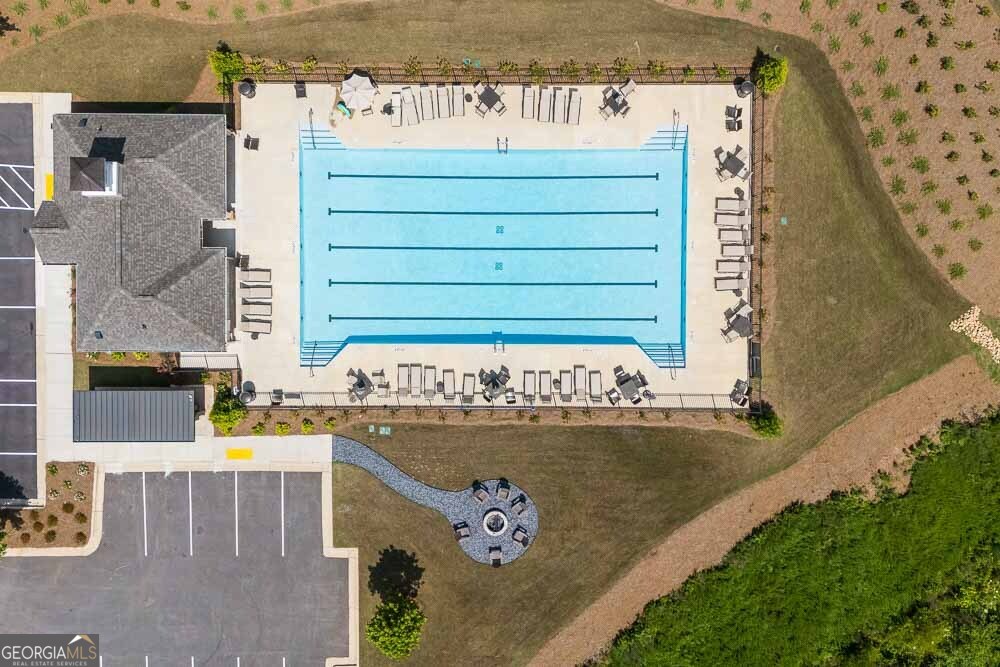
| Community Features | Pool, Sidewalks |
|---|
Area Information
| State | GA |
|---|---|
| County | Hall |
| City | Flowery Branch |
| Zip Code | 30542 |
| Area | Hall |
| Community Name | Falls Creek |
| School District | Flowery Branch |
| Elementary School | Martin |
| High School | Flowery Branch |
| Listing VS Median (in Falls Creek) | |
Price: $504,990 low | high Med: $472,905 sqft: 2,696 low | high Med: 2,665 $ / sqft: $187 low | high Med: $178 On site: 28 low | high Med: 186.5 | |
Market Activity 30542
Request a showing
Request a showing
Contact
Learn More About This Property

| Open House |
|---|
| In-Person 08/29 11:00 AM - 2:00 PM |
| In-Person 08/30 1:00 PM - 4:00 PM |
| State | GA |
|---|---|
| County | Hall |
| City | Flowery Branch |
| Zip Code | 30542 |
| Area | Hall |
| Community Name | Falls Creek |
| School District | Flowery Branch |
| Elementary School | Martin |
| High School | Flowery Branch |
| Listing VS Median (in Falls Creek) | |
Price: $504,990 low | high Med: $472,905 sqft: 2,696 low | high Med: 2,665 $ / sqft: $187 low | high Med: $178 On site: 28 low | high Med: 186.5 | |