New Listing
 In-Person: 11/07 11:00 AM - 2:00 PM

Description
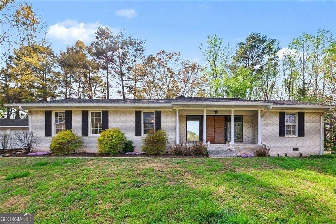
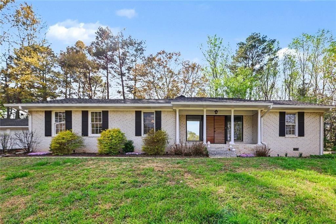
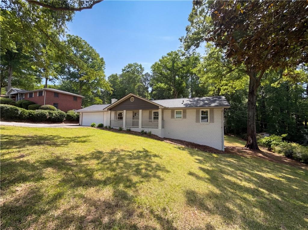
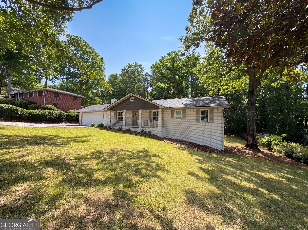
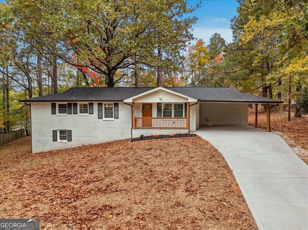
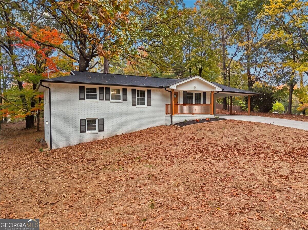
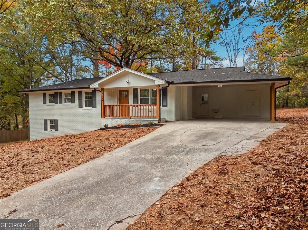
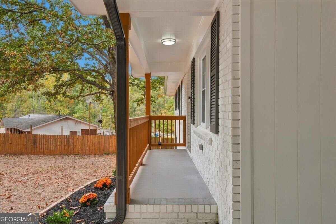
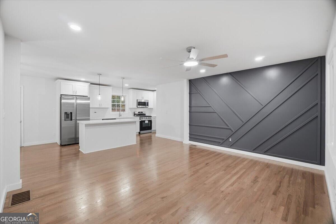
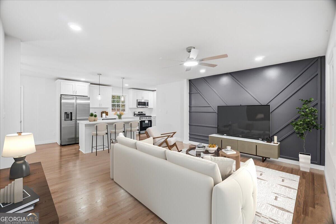
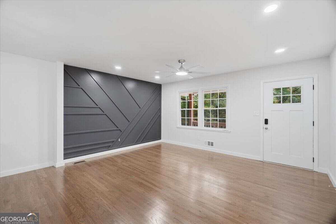
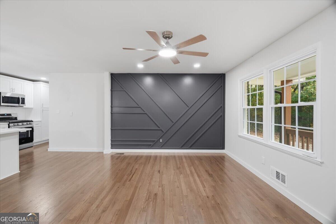
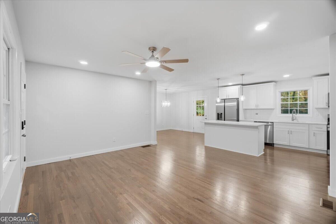
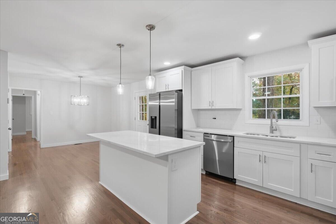
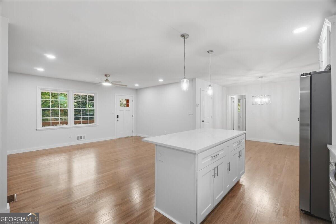
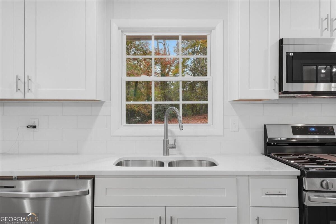
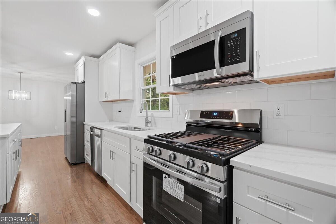
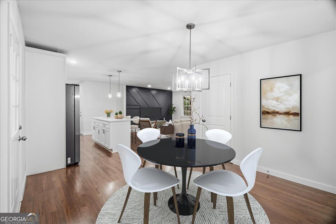
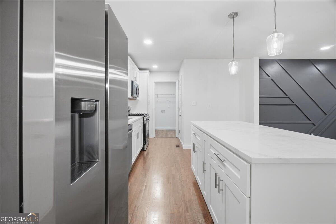
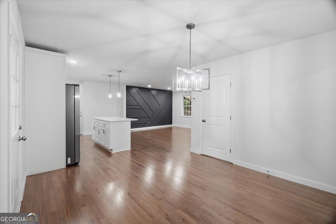
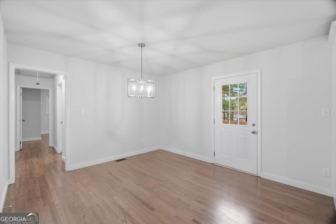
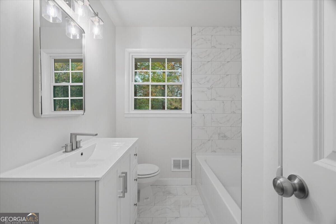
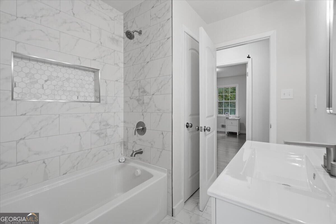
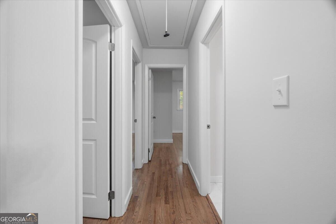
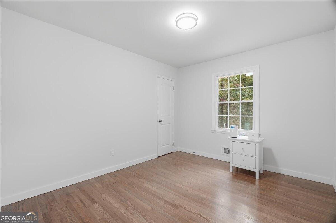
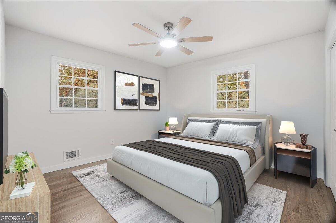
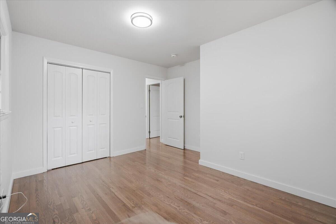
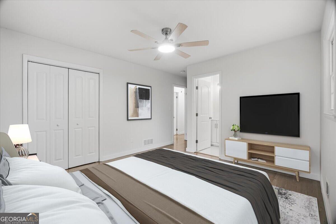
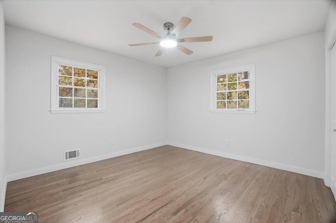
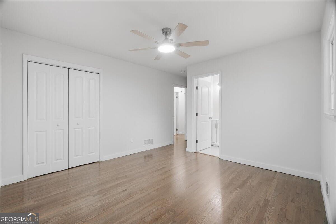
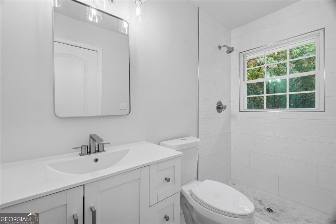
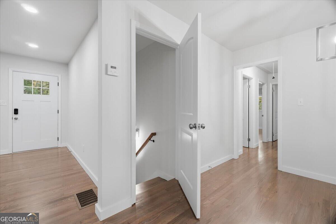
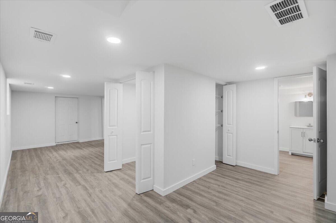
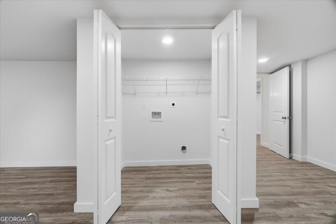
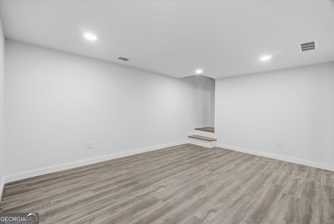
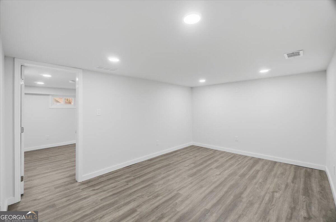
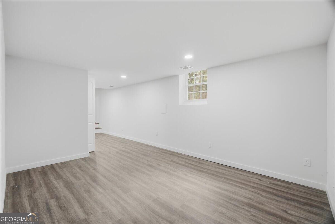
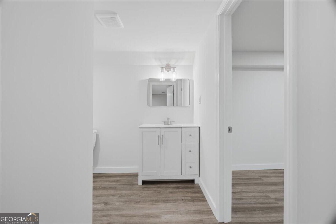
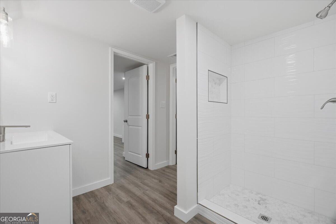
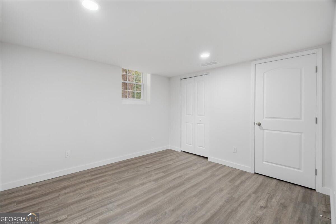
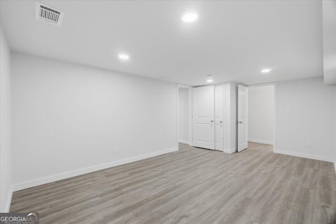
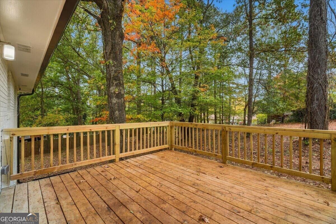
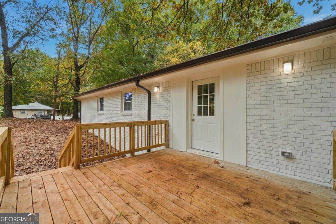
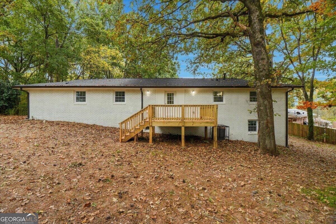
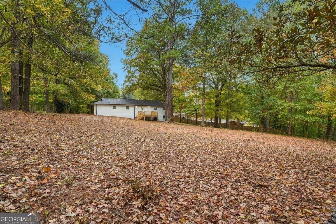
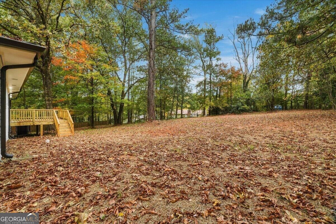
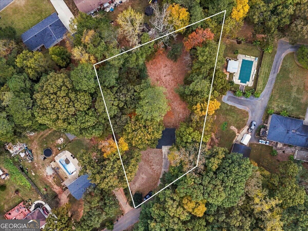
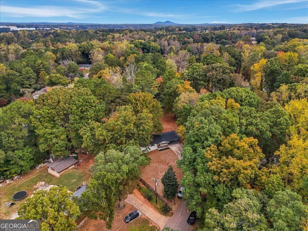
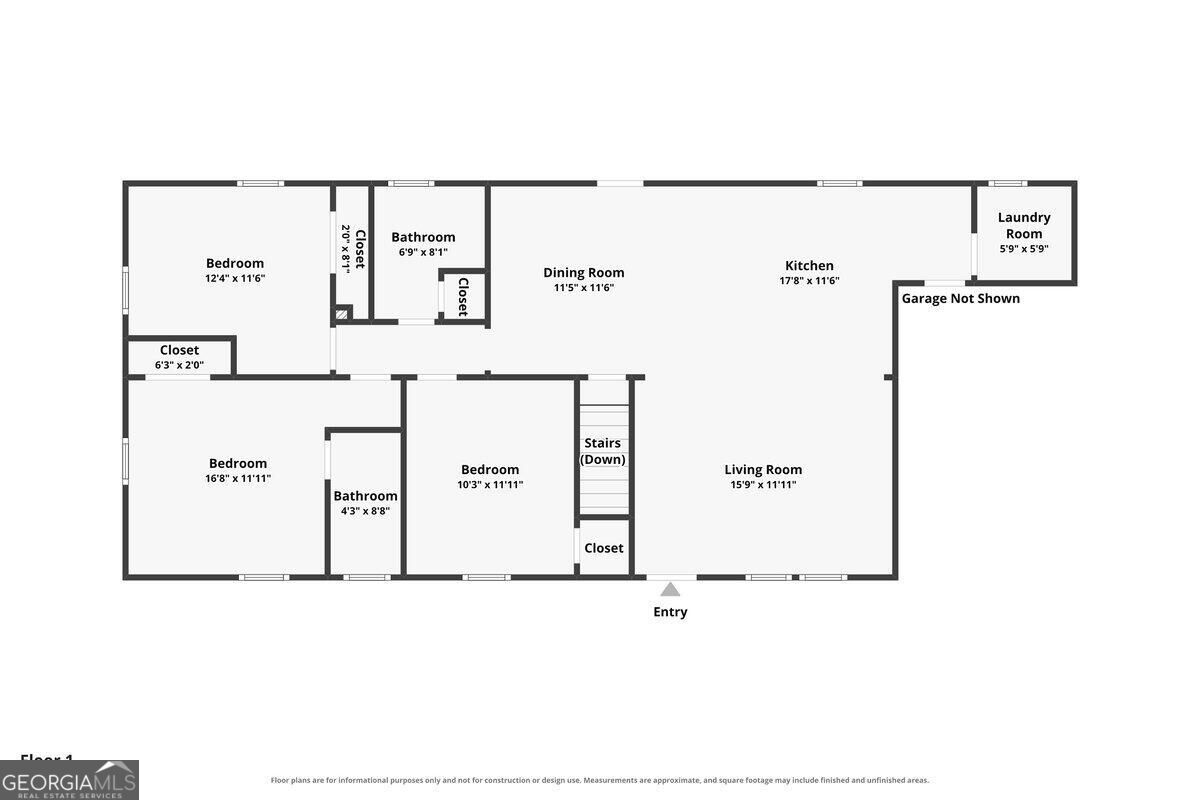
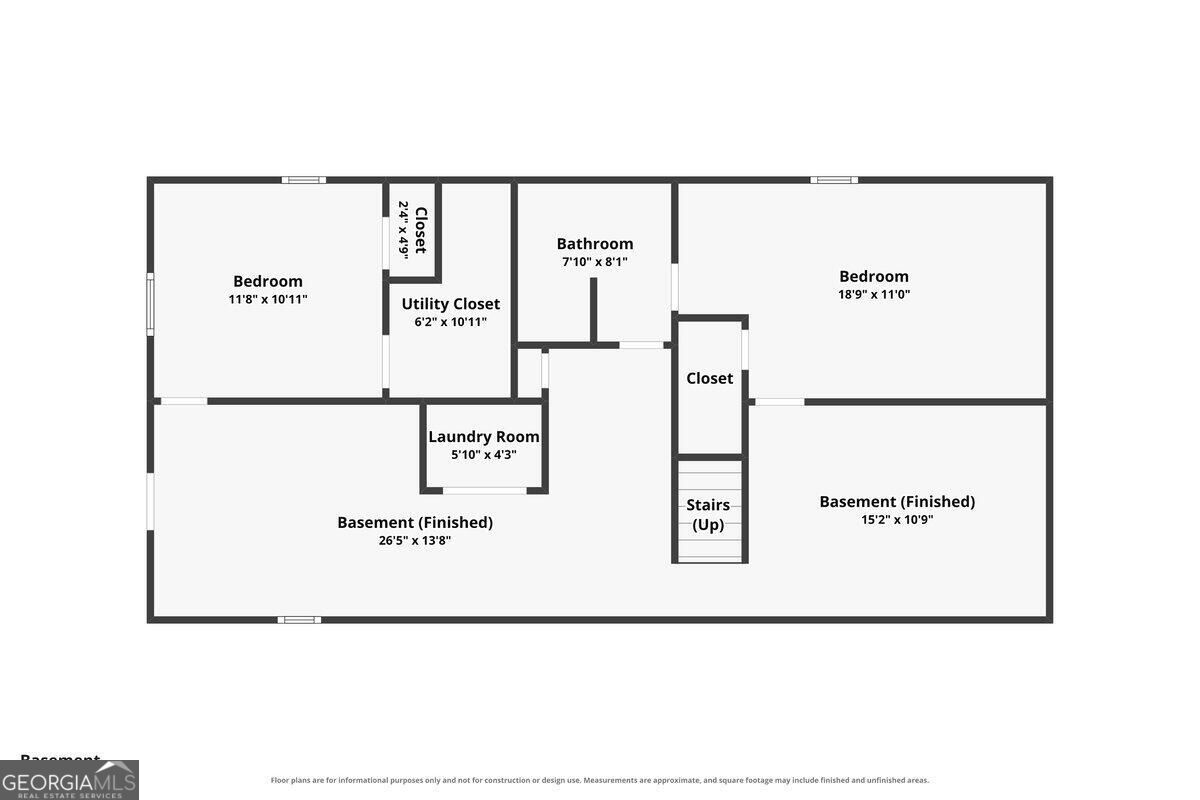
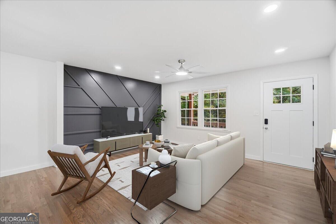
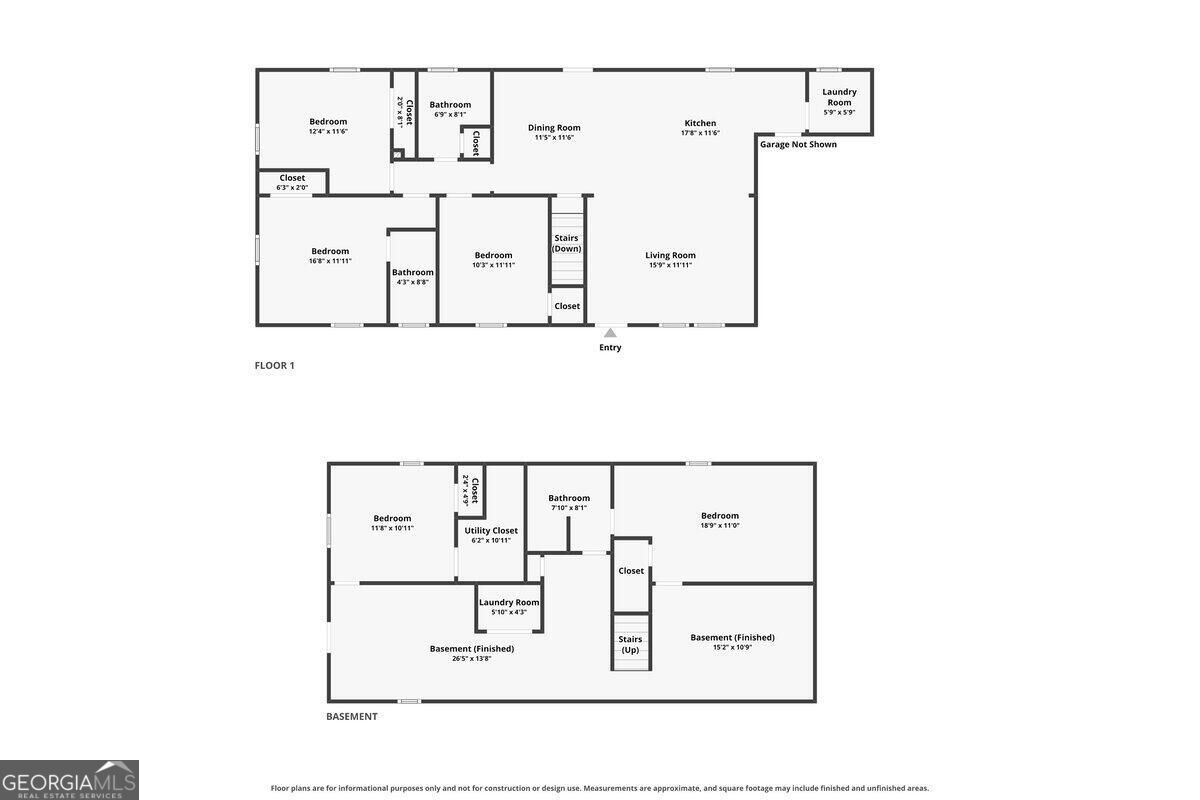
Welcome to 4680 Nelda Dr, a top-to-bottom renovation the owner considers 5 bedrooms and 3 full baths, plus a studio room, with about 2,305 sq ft of finished living space. The big-ticket items are done: new roof, new HVAC, electrical, and new plumbing. The septic system has also been recently inspected and passed. The main level has hardwood floors throughout and a fully renovated kitchen with quartz countertops and a brand-new Samsung appliance package (refrigerator, range, microwave, and dishwasher). Every bathroom has been completely redone with tiled walls and floors. The newly finished basement adds 1,035 sq ft with LVT flooring, two rooms used as bedrooms, a studio room, and its own laundry area. That gives the home two laundry spaces in all, which works well for guests, a home office, or extended living. The home has fresh paint inside and out, so all that's left to do is unpack. Golfers will love being just 1.5 miles (about 4 minutes) from Dogwood Golf Club.
Details
| MLS # | 10883896 |
|---|---|
| Listing Type | For Sale |
| Style | House |
| Sub-Type | Resale |
| Status | Active |
| Year | 1970 |
| Days On Site | 1 |
| Listing Provided By | Beycome Brokerage Realty LLC | Steven T. Koleno |
Features
| Bed(s) | 5 |
|---|---|
| Bath(s) | 3 Total |
| SQ Feet | 2,305 |
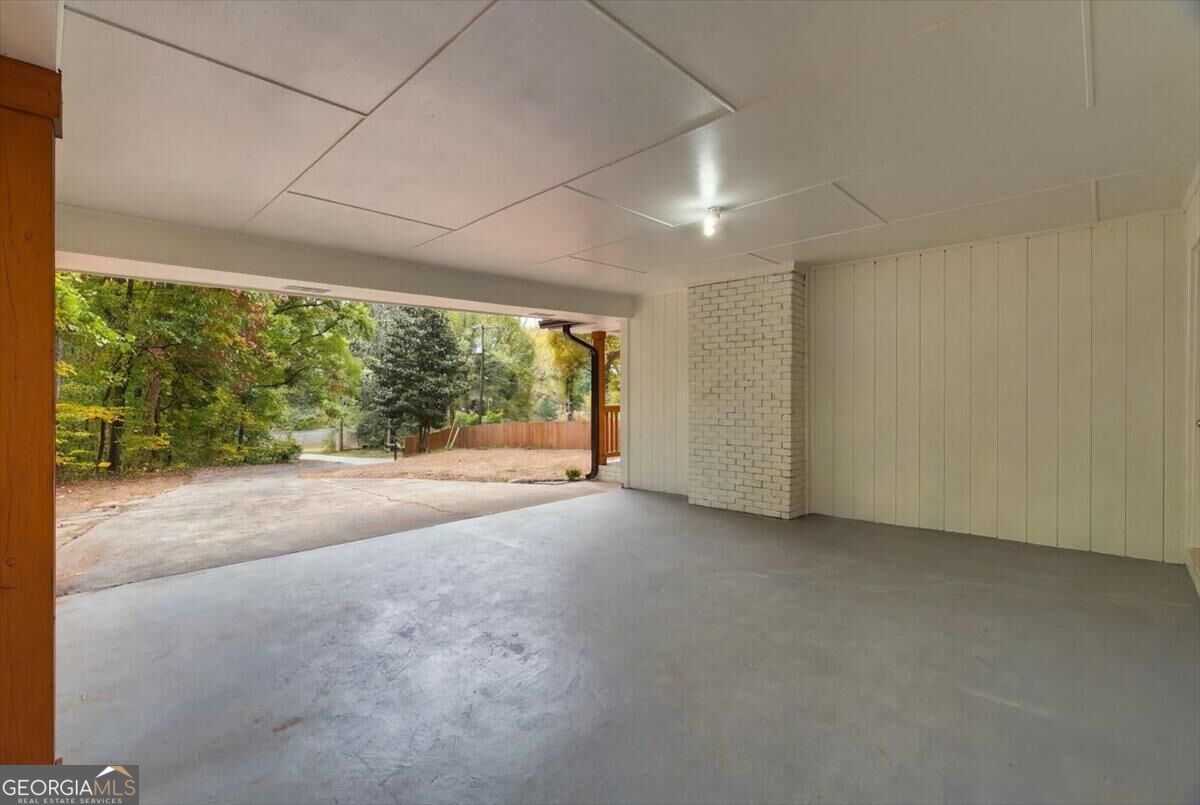
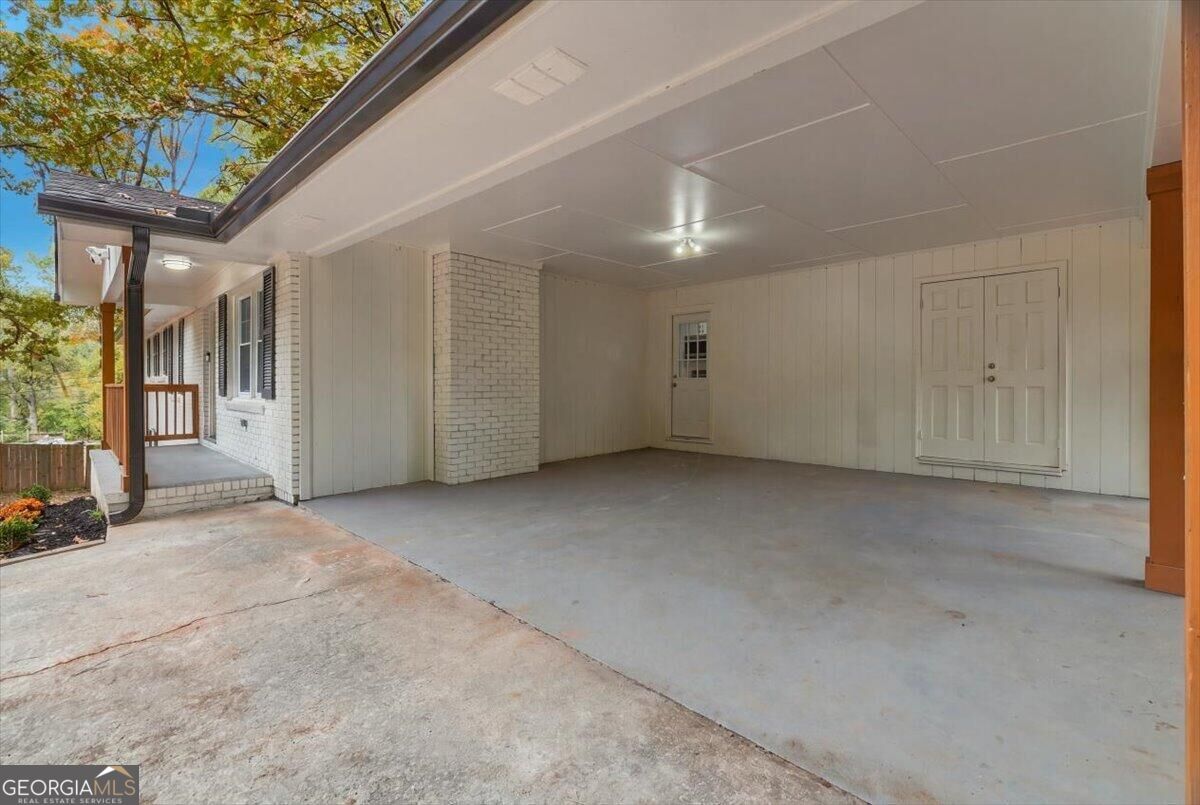
| Car Port | Yes |
| Basement | Y |
| Story(s) | 1 |
| Acreage | 0.34 |
Interior
| Appliances | Convection Oven, Dishwasher, Disposal, Electric Water Heater, Ice Maker, Microwave, Refrigerator, Stainless Steel Appliance(s) |
|---|---|
| Interior Features | Master On Main Level, Tile Bath |
| Cooling | Central Air |
| Cooling Yes / No | Yes |
| Heating | Central, Natural Gas |
| Heating Yes / No | Yes |
| Fireplace Yes / No | No |
| Fireplaces Total | 0 |
| Laundry Features | In Basement, Upper Level |
Exterior
| Exterior Features | Other |
|---|---|
| Lot Features | Open Lot |
| Construction Materials | Brick |
| Roof | Composition |
Parking
| Attached Garage Yes / No | No |
|---|---|
| Garage Yes / No | No |
| Parking Features | Carport |
Utilities
| Utilities | Electricity Available, High Speed Internet, Natural Gas Available, Water Available |
|---|---|
| Sewer | Septic Tank |
Taxes
| Tax Annual Amount | 3255 |
|---|---|
| Tax Year | 2026 |
Location
| Community Features | None |
|---|
Area Information
| State | GA |
|---|---|
| County | Cobb |
| City | Austell |
| Zip Code | 30106 |
| Area | Cobb |
| Community Name | SOUTH COBB HEIGHTS |
| School District | South Cobb |
| Elementary School | Clarkdale |
| High School | South Cobb |
| Listing VS Median (in SOUTH COBB HEIGHTS) | |
Price: $364,995 low | high Med: $324,000 sqft: 2,305 low | high Med: 2,450 $ / sqft: $158 low | high Med: $132 On site: 1 low | high Med: 2 | |
Market Activity 30106
Request a showing
Request a showing
Contact
Learn More About This Property

| Open House |
|---|
| In-Person 11/07 11:00 AM - 2:00 PM |
| State | GA |
|---|---|
| County | Cobb |
| City | Austell |
| Zip Code | 30106 |
| Area | Cobb |
| Community Name | SOUTH COBB HEIGHTS |
| School District | South Cobb |
| Elementary School | Clarkdale |
| High School | South Cobb |
| Listing VS Median (in SOUTH COBB HEIGHTS) | |
Price: $364,995 low | high Med: $324,000 sqft: 2,305 low | high Med: 2,450 $ / sqft: $158 low | high Med: $132 On site: 1 low | high Med: 2 | |