 Price Reduced Listing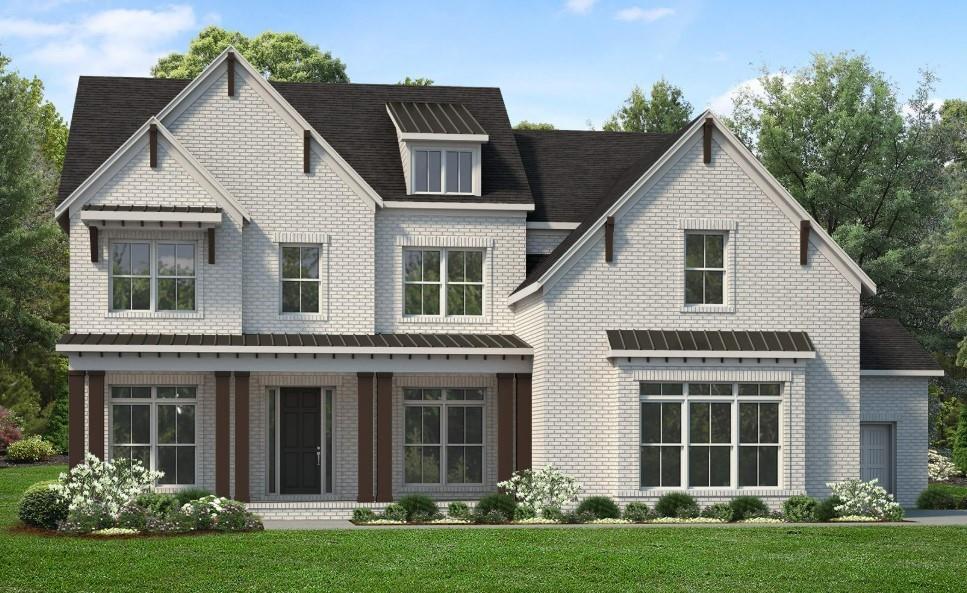

Description
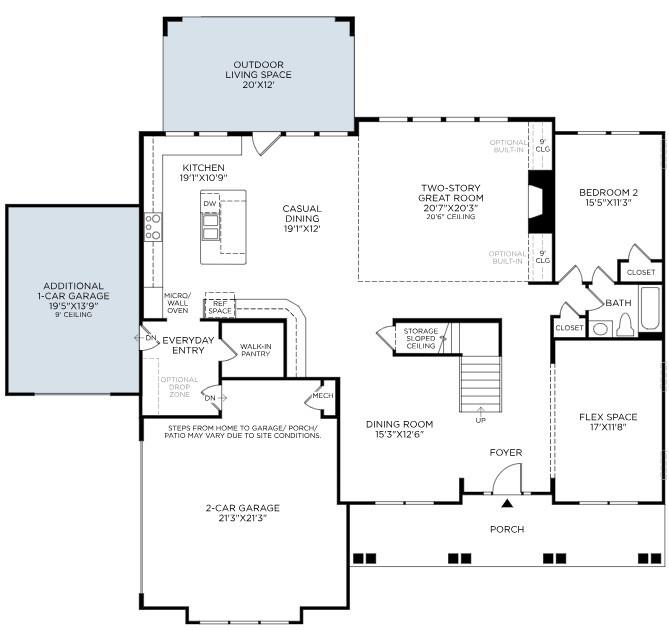
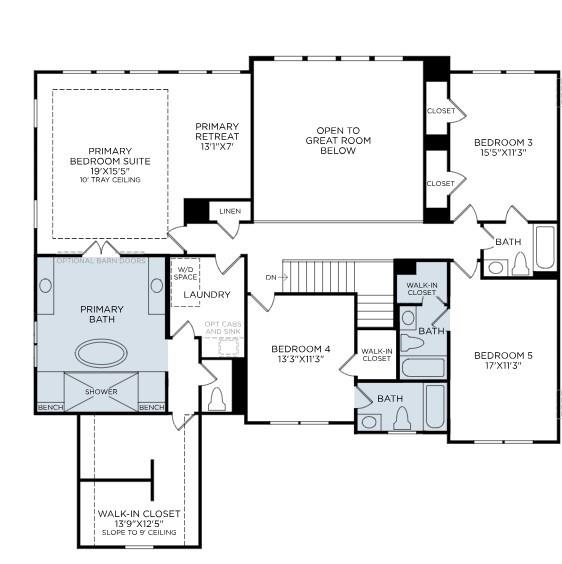
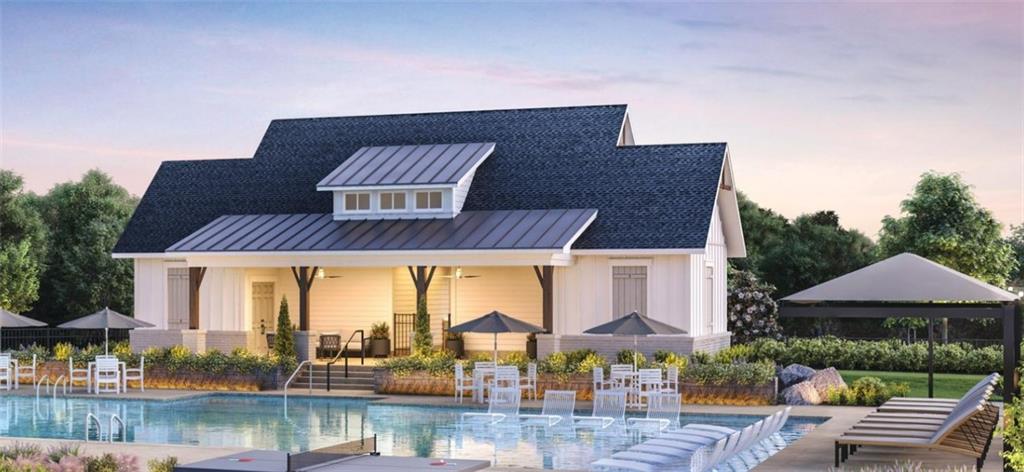
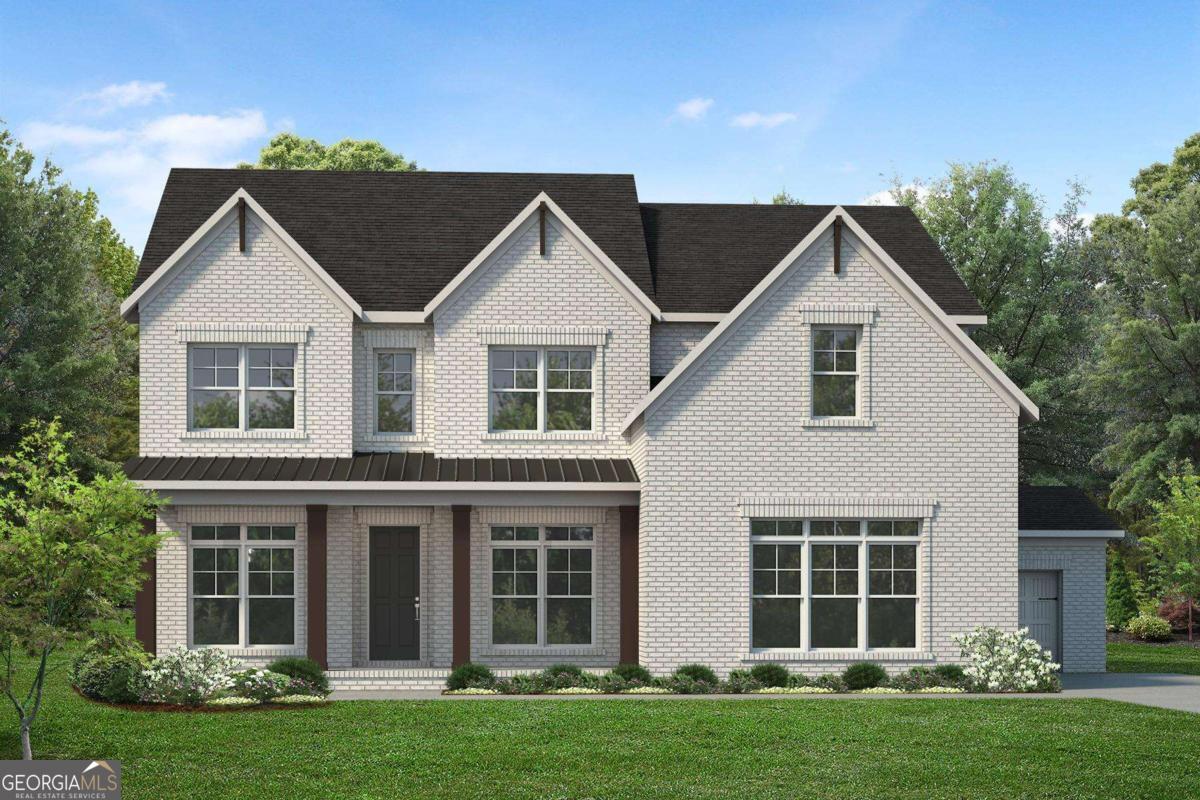
Move-In Ready Luxury in Northfield Trail by Toll Brothers Your new home is sale-priced and ready now. Located in the sought-after Northfield Trail by Toll Brothers, this beautifully finished residence offers an exceptional blend of luxury, comfort, and flexibilitywith an unfinished basement ready for your future vision. Discover the Roswell Transitional by Toll Brothers - a stunning, thoughtfully designed three-sided brick home that blends elegance with an open-concept layout and ABUNDANT NATURAL LIGHT, thanks to a DRAMATIC wall of windows in the soaring two-story great room. Designed for effortless entertaining, the home’s expansive main living spaces flow seamlessly into the kitchen and covered deck, creating an inviting setting for everything from casual family gatherings to elegant celebrations. Step outside the sliding glass doors to enjoy the deck overlooking the beautifully appointed kitchen and living areasan ideal indoor-outdoor connection for entertaining throughout the year. A spacious flex room provides the versatility to create a home office, study, media room, or additional living space, while the formal dining room offers an elegant setting for holiday gatherings and memorable dinners. Main level guest bedroom and full bathroom and direct access offer flexibility and privacy for your guests. The palatial primary suite features a relaxing sitting area, an enormous walk-in closet, and a luxurious, king-sized primary bath featuring the upgraded LUXURIOUS alternate bath layout, with separate vanities, an enlarged dual-seat shower, and an ELEGANT freestanding soaking tub for a spa-like experience. Each secondary bedroom includes a walk-in closet and private en-suite bath. And below, the unfinished basement provides an incredible opportunity to expand your living space in the futurewhether you envision a home theater, guest suite, fitness room, recreation space, or custom entertaining level. Additional highlights include a three-car garage (two side-entry and one carriage), 4-zone irrigation system, and access to fantastic community amenities - pool, playground, fire pit, and outdoor recreation areas just steps away. Ideally located near GA 400 (Exit 12), you're just minutes from top dining, shopping, and entertainment at Vickery Village, Halcyon, Avalon, The Collection, and Fowler Park. Finished. Available now. Ready for you to move in and make it your own. Experience the difference of a thoughtfully designed Toll Brothers home in Northfield Trail.
Details
| MLS # | 7820282 |
|---|---|
| Listing Type | For Sale |
| Style | House |
| HOA Dues | $100 |
| Sub-Type | Resale |
| Status | Active |
| Year | 2025 |
| Days On Site | 8 |
| Listing Provided By | Toll Brothers Real Estate Inc. | Terri Booker |
Features
| Bed(s) | 5 |
|---|---|
| Bath(s) | 5 Total |
| SQ Feet | 3,812 |
| Garage | 3 |
| Basement | Y |
| Story(s) | 2 |
| Acreage | 0.42 |
| Water Front | Yes |
| Property View | Other |
Interior
| Appliances | Dishwasher, Disposal, ENERGY STAR Qualified Appliances, Gas Cooktop, Microwave, Range Hood, Self Cleaning Oven, Tankless Water Heater |
|---|---|
| Interior Features | Bookcases, Double Vanity, Entrance Foyer, High Ceilings 9 ft Upper, High Ceilings 10 ft Main, High Speed Internet, Tray Ceiling(s), Walk-In Closet(s) |
| Cooling | Central Air, Electric, Zoned |
| Heating | Central, Natural Gas, Zoned |
| Fireplaces Total | 1 |
| Fireplace Features | Gas Log, Gas Starter, Great Room |
| Window Features | ENERGY STAR Qualified Windows |
| Room Kitchen Features | Breakfast Bar, Breakfast Room, Kitchen Island, Pantry Walk-In, Solid Surface Counters, View to Family Room |
| Room Dining Room Features | Open Concept, Separate Dining Room |
| Laundry Features | Electric Dryer Hookup, Laundry Room, Sink, Upper Level |
Exterior
| Accessibility Features | None |
|---|---|
| Exterior Features | Private Yard |
| Lot Features | Back Yard, Landscaped, Level, Private, Sprinklers In Front, Sprinklers In Rear |
| Construction Materials | Brick 3 Sides, Cement Siding, Hardi Plank Type |
| Roof | Composition |
| Fencing | None |
| Foundation Details | Slab |
| Waterfront Features | None |
| Patio And Porch Features | Covered, Front Porch, Rear Porch |
| Security Features | Smoke Detector(s) |
Parking
| Garage Spaces | 3 |
|---|---|
| Parking Features | Driveway, Garage, Garage Door Opener, Garage Faces Side, Level Driveway |
| Open Parking Yes / No | Yes |
Utilities
| Utilities | Cable Available, Electricity Available, Natural Gas Available, Phone Available, Underground Utilities, Water Available |
|---|---|
| Sewer | Public Sewer |
| Electric | Other |
Taxes
| Tax Annual Amount | 0 |
|---|---|
| Tax Legal Description | Plat recorded |
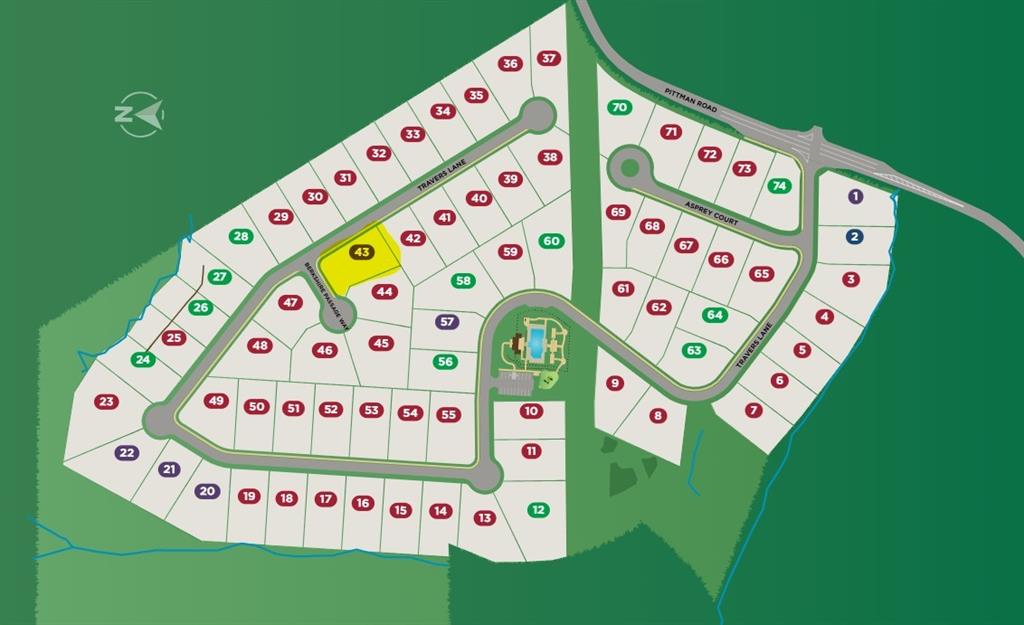
| Tax Lot | 43 |
| Tax Parcel Letter | 057-000-423 |
| Tax Year | 2025 |
Location
| Community Features | Homeowners Assoc, Near Schools, Near Shopping, Near Trails/Greenway, Playground, Pool, Sidewalks |
|---|
Area Information
| State | GA |
|---|---|
| County | Forsyth GA |
| City | Cumming |
| Zip Code | 30040 |
| Area | Forsyth GA |
| Community Name | Northfield Trail |
| School District | West Forsyth |
| Elementary School | Vickery Creek |
| High School | West Forsyth |
| Listing VS Median (in Northfield Trail) | |
Price: $1,369,000 low | high Med: $1,455,500 sqft: 3,812 low | high Med: 3,808 $ / sqft: $359 low | high Med: $382 On site: 8 low | high Med: 7 | |
Market Activity 30040
Request a showing
Request a showing
 Listings identified with the FMLS IDX logo come from FMLS and are held by brokerage firms other than the owner of this website. The listing brokerage is identified in any listing details. Information is deemed reliable but is not guaranteed. If you believe any FMLS listing contains material that infringes your copyrighted work please click here to review our DMCA policy and learn how to submit a takedown request. © 2022 First Multiple Listing Service, Inc.
Contact
Learn More About This Property

| State | GA |
|---|---|
| County | Forsyth GA |
| City | Cumming |
| Zip Code | 30040 |
| Area | Forsyth GA |
| Community Name | Northfield Trail |
| School District | West Forsyth |
| Elementary School | Vickery Creek |
| High School | West Forsyth |
| Listing VS Median (in Northfield Trail) | |
Price: $1,369,000 low | high Med: $1,455,500 sqft: 3,812 low | high Med: 3,808 $ / sqft: $359 low | high Med: $382 On site: 8 low | high Med: 7 | |
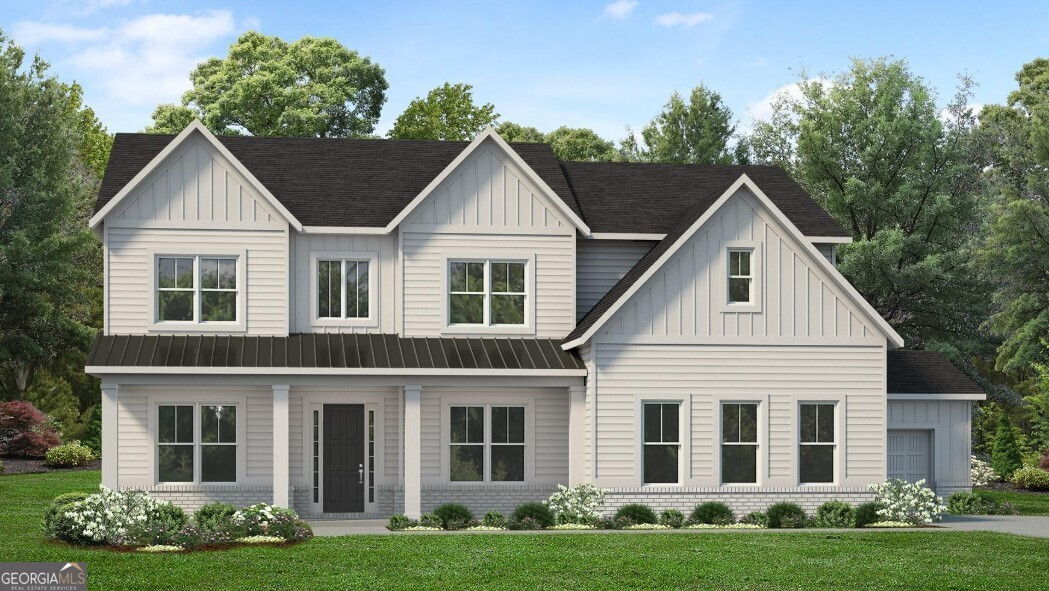 | $1,274,0005365 Travers LaneCumming, GA 30040 |
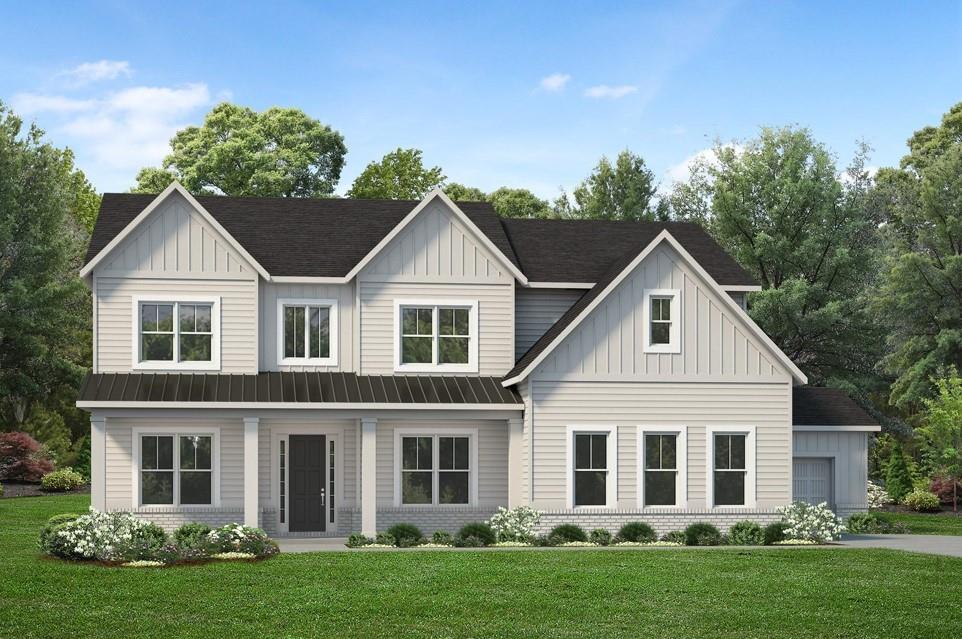 | $1,568,5005185 Travers LaneCumming, GA 30040 |
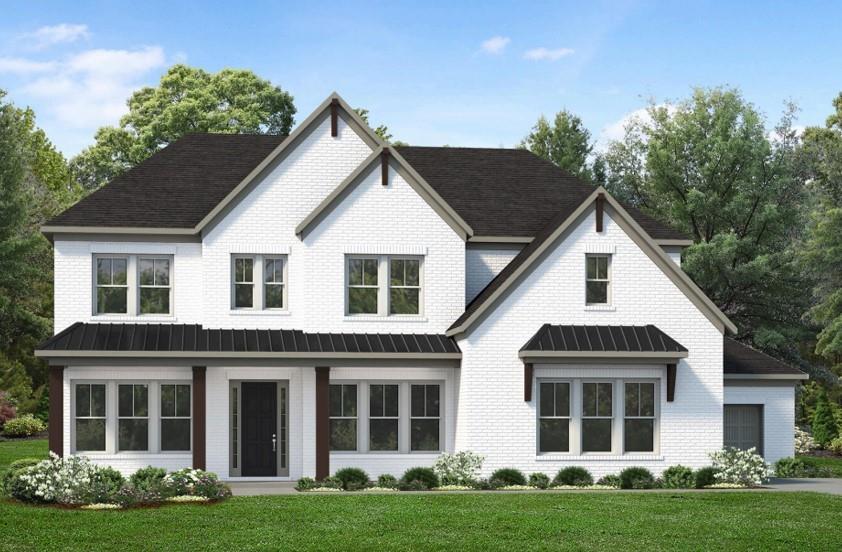 | $1,542,0005195 Travers LaneCumming, GA 30040 |
 | $1,099,0004940 Asprey CourtCumming, GA 30040 |
 | $1,199,0004940 Asprey CourtCumming, GA 30040 |