5614 Cobblestone Creek Avenue # 8,Mableton, GA 30126
Mableton, GA 30126

Description
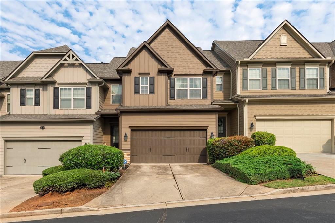
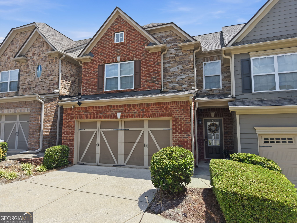
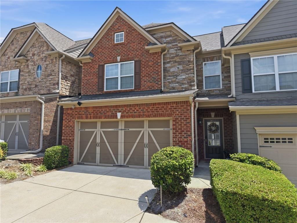
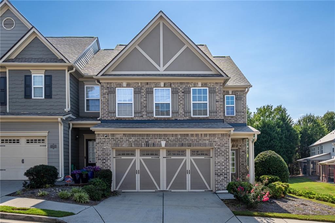
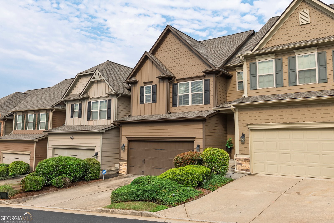
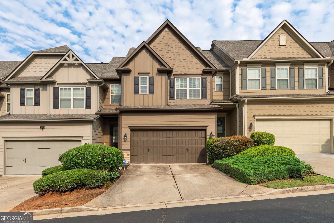
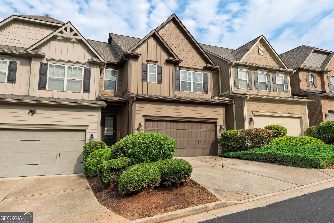
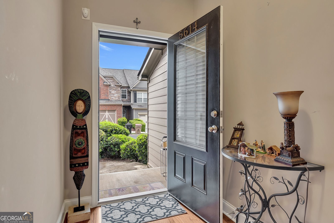
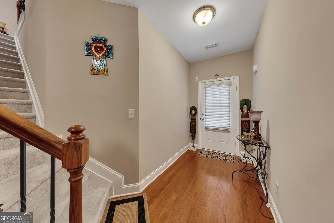
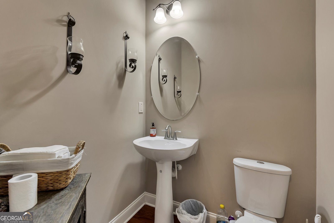
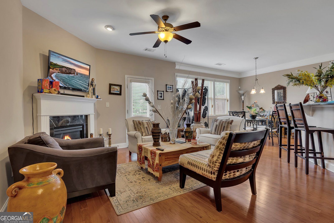
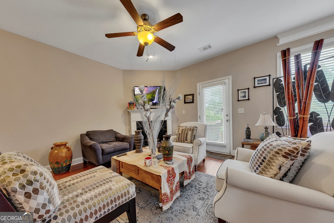
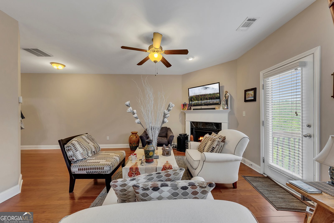
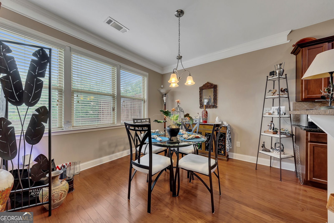
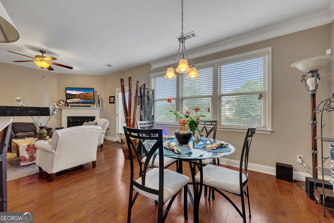
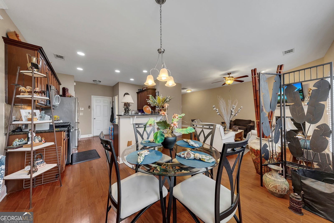
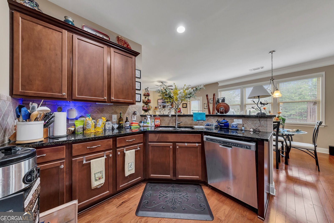
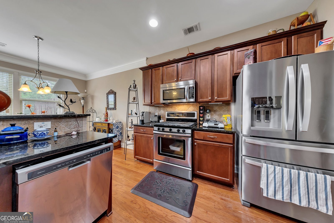
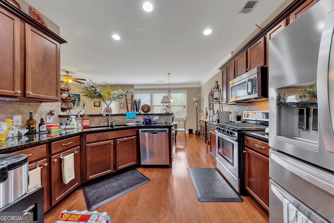
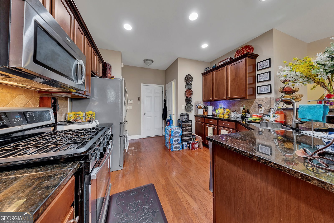
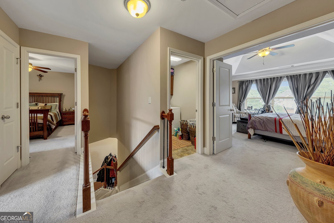
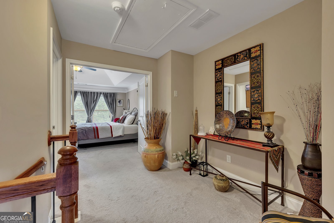
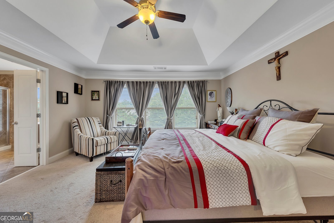
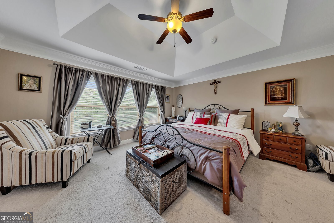
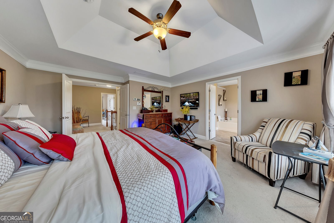
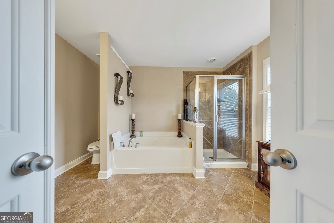
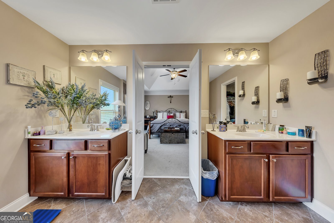
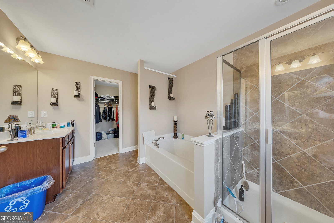
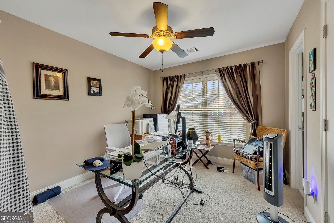

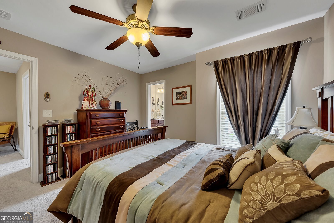
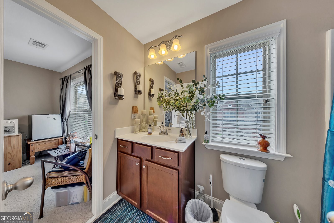
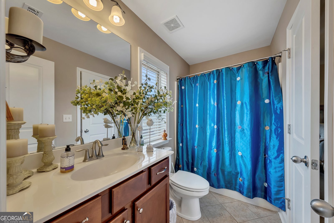
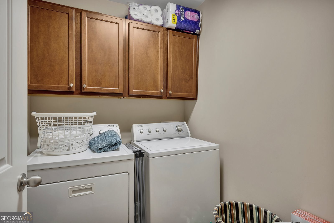
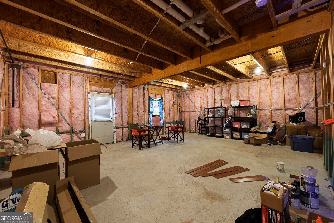
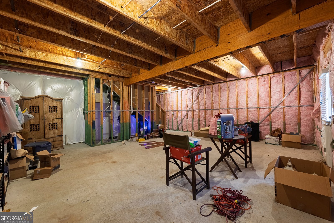
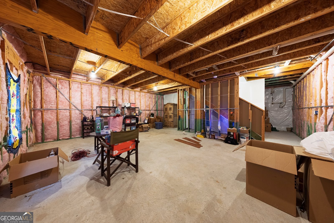
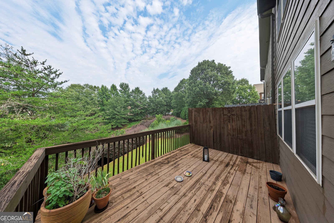
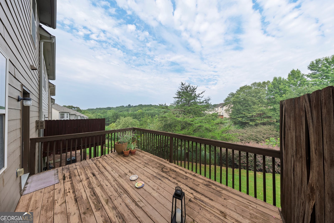
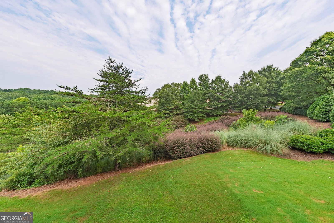
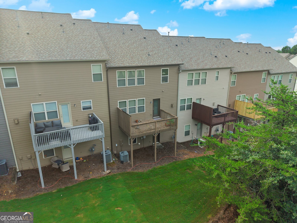
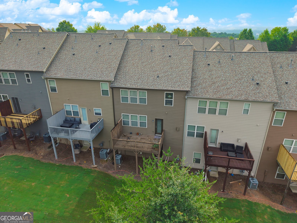
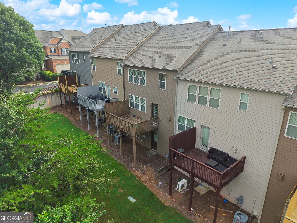
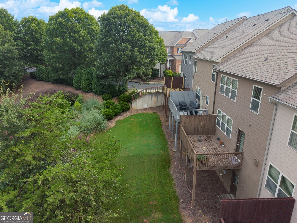
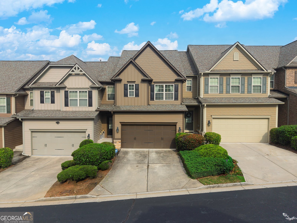
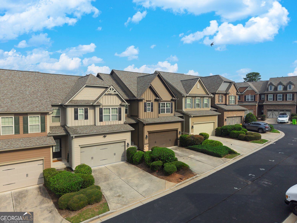
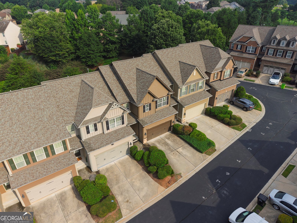
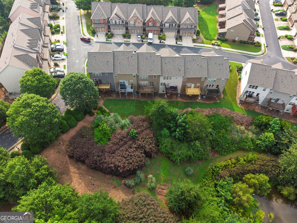
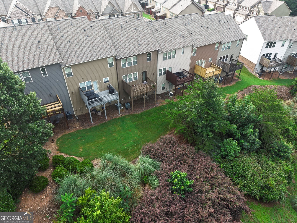
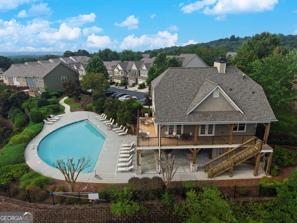
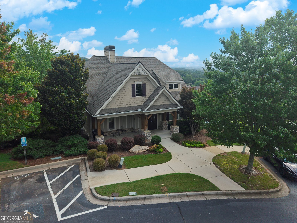
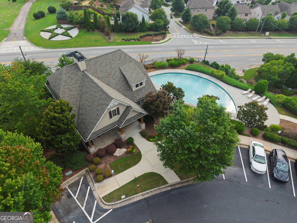
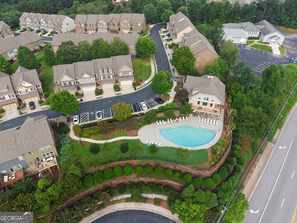
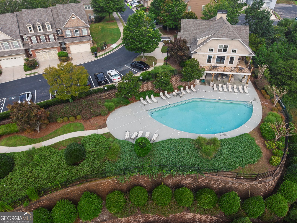
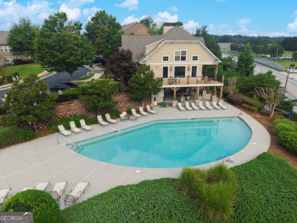
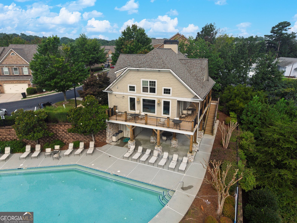
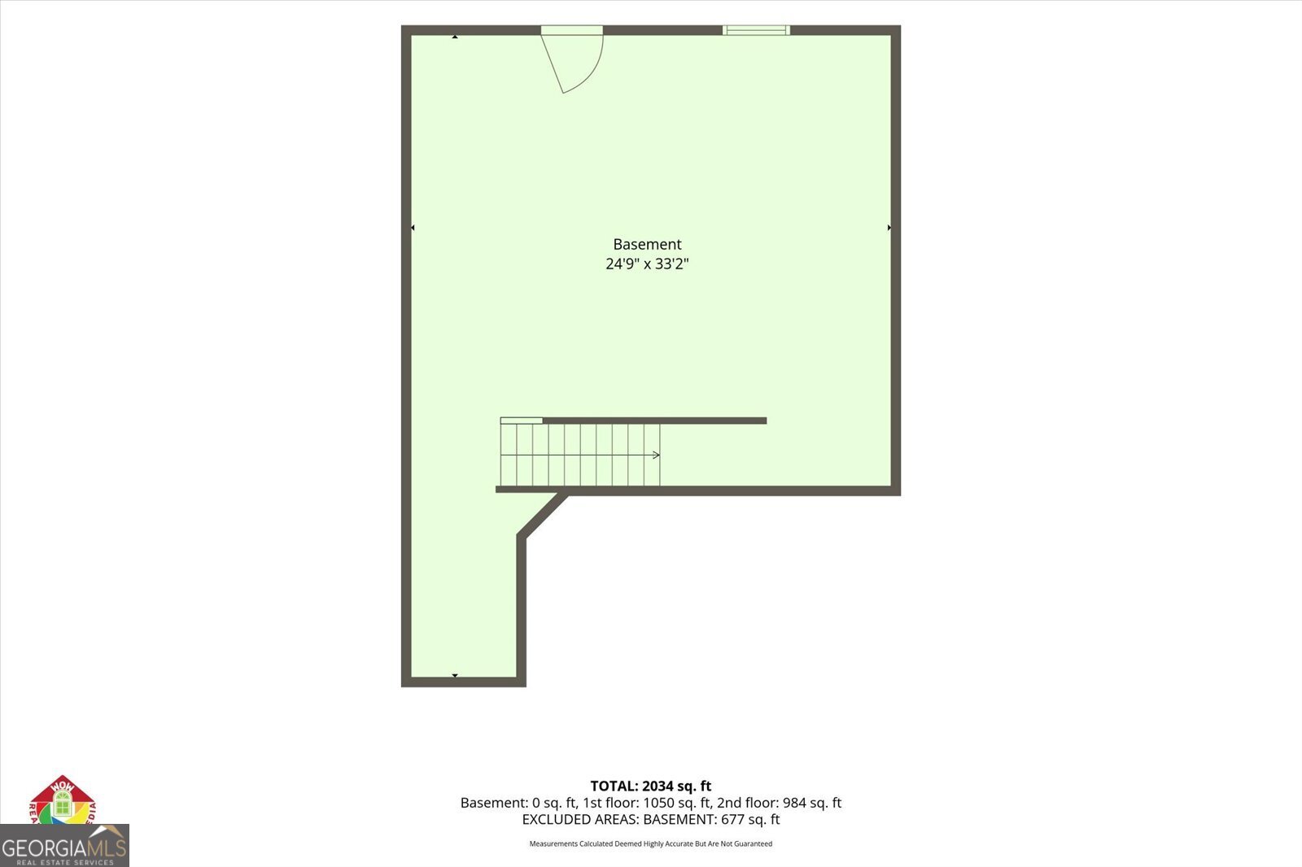
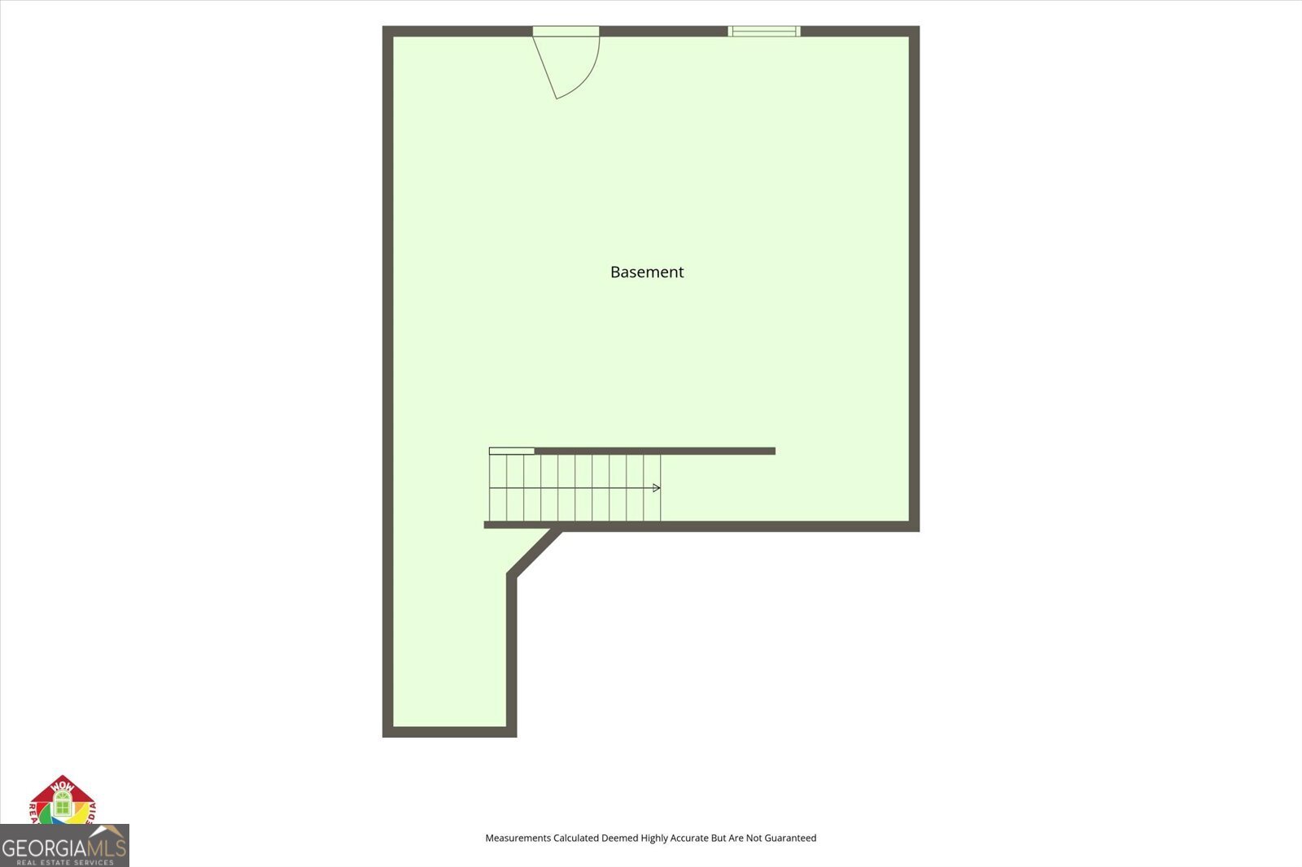
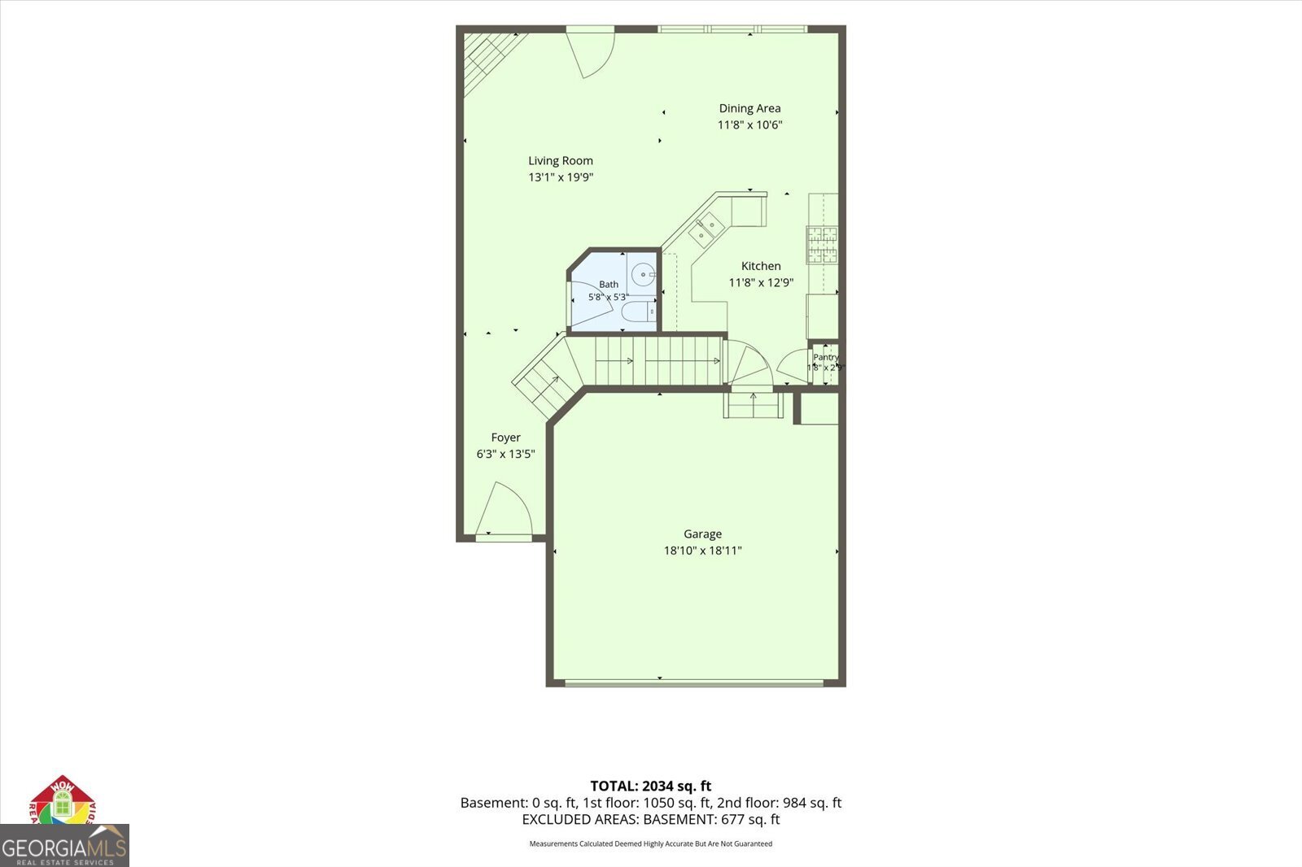
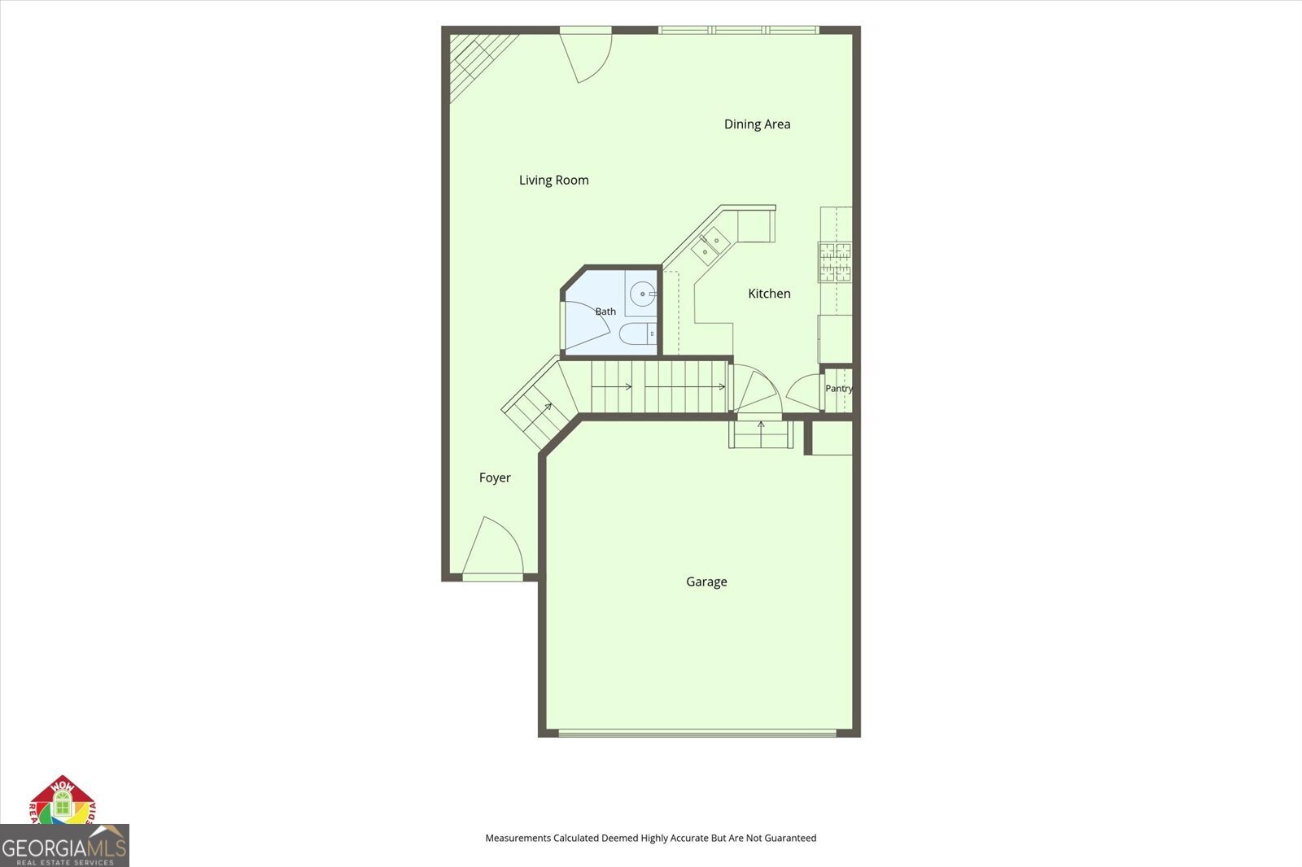
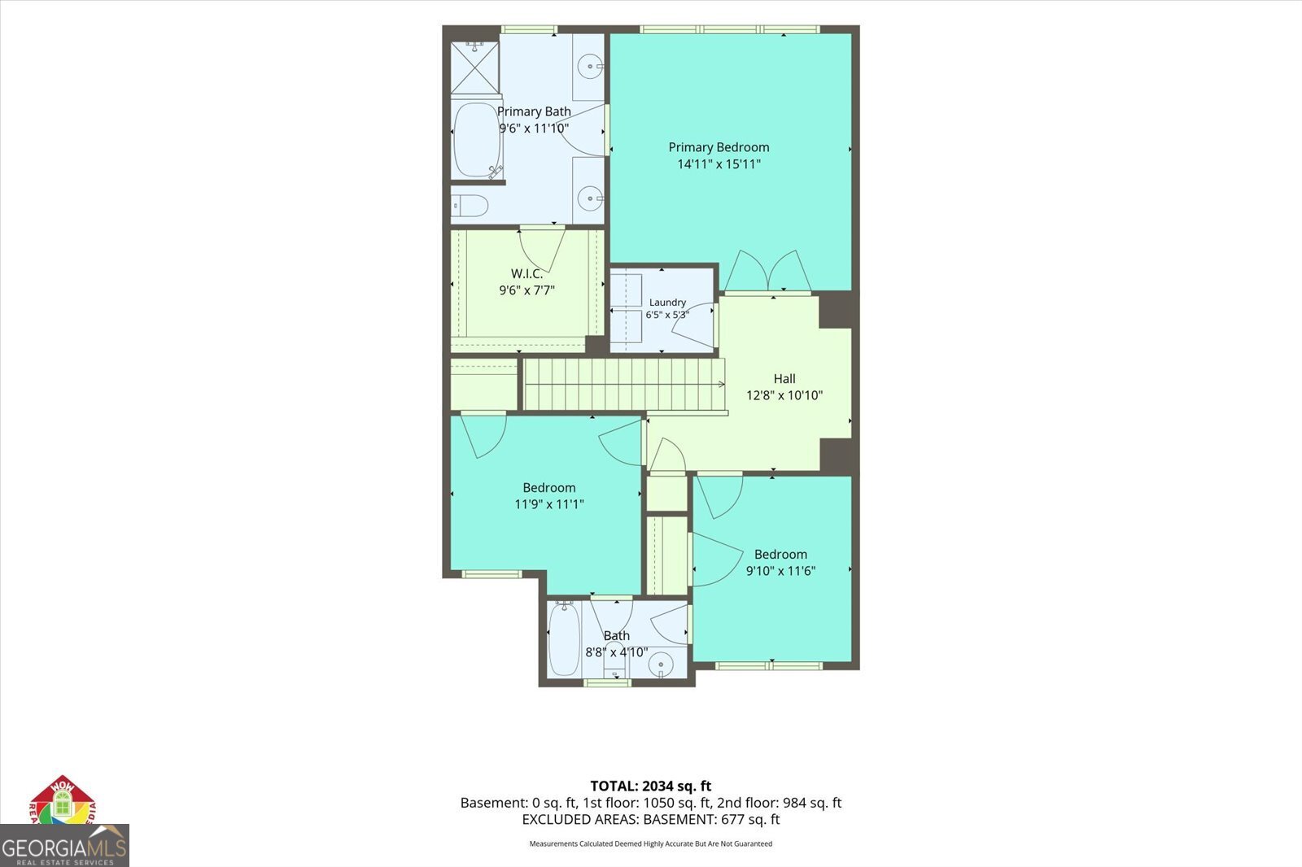
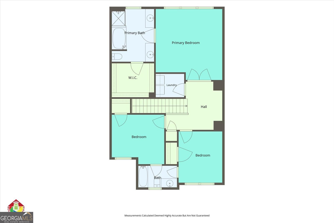
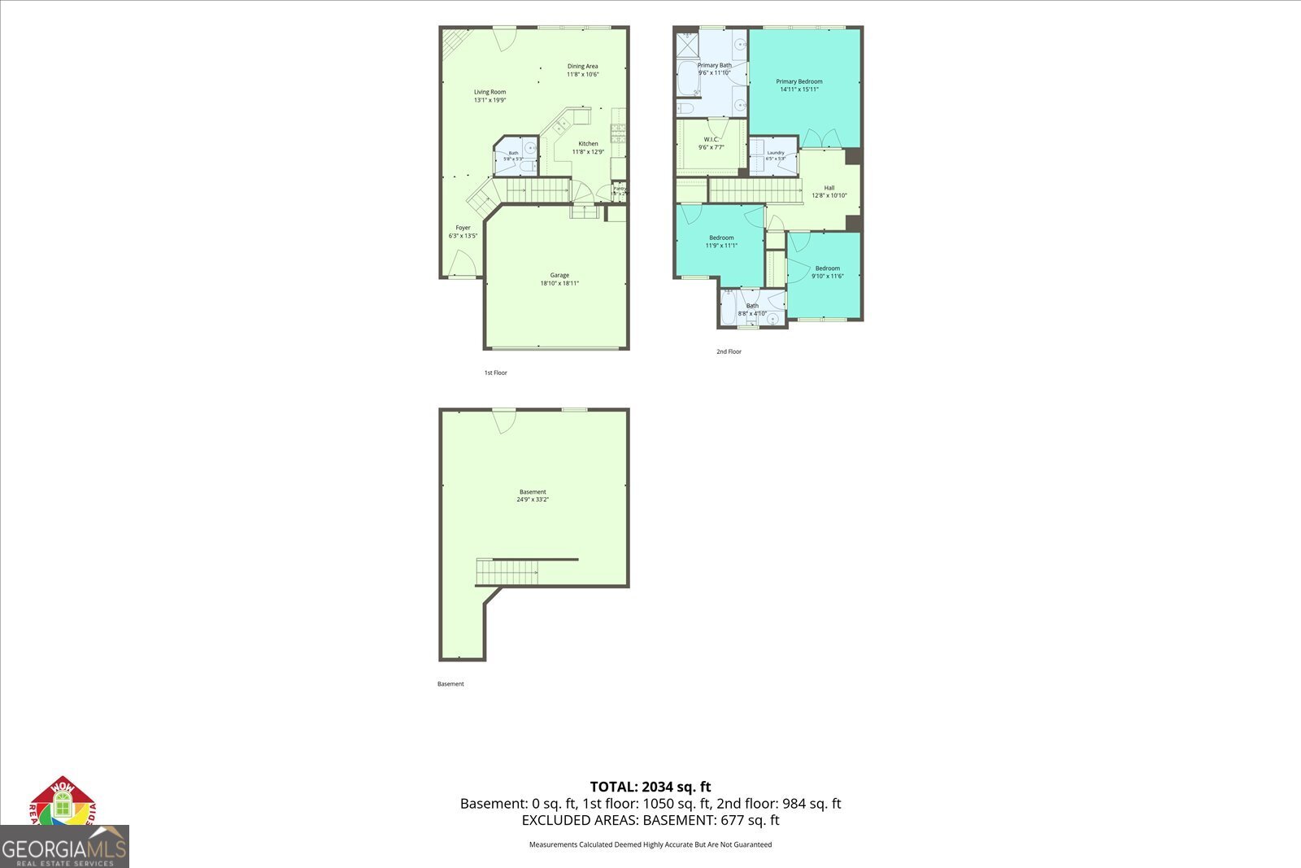
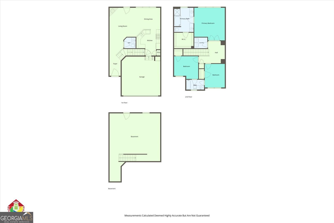
Welcome home to this beautifully maintained townhome offering the perfect combination of space, style, and convenience! Built in 2011, this 3-bedroom, 2.5-bath home features an open, functional floor plan with timeless finishes throughout. The main level showcases hardwood floors, a spacious family room, and a well-appointed kitchen complete with black granite countertops, stainless steel appliances, beautiful stained cabinetry, and plenty of cabinet and counter space. Step outside onto the private rear deck overlooking a peaceful backdrop, an ideal spot to enjoy your morning coffee or unwind at the end of the day. Upstairs, the oversized primary suite offers a generous walk-in closet and a spacious en-suite bath with double vanities, a soaking tub, and a separate shower. Two additional bedrooms, a full bath, and convenient upstairs laundry complete the second level. The full unfinished basement provides endless possibilities for future expansion and is already stubbed for a full bathroom, perfect for creating a media room, home gym, guest suite, or additional living space. A two-car garage offers plenty of parking and storage. Located in a desirable gated community with a swimming pool and convenient access to shopping, dining, and major commuter routes, this move-in-ready townhome offers exceptional value and room to grow. Don't miss your opportunity to make it yours!
Details
| MLS # | 10816441 |
|---|---|
| Listing Type | For Sale |
| Style | House |
| HOA Dues | $960 |
| Sub-Type | Resale |
| Status | Active |
| Year | 2011 |
| Days On Site | 26 |
| Listing Provided By | Keller Williams Realty Partners | Scott Ritch |
Features
| Bed(s) | 3 |
|---|---|
| Bath(s) | 3 Total |
| SQ Feet | 1,730 |
| Basement | Y |
| Acreage | 0.04 |
Interior
| Appliances | Dishwasher, Disposal, Microwave, Range, Refrigerator, Stainless Steel Appliance(s) |
|---|---|
| Interior Features | Roommate Plan, Tray Ceiling(s), Walk-In Closet(s) |
| Cooling | Ceiling Fan(s), Central Air |
| Cooling Yes / No | Yes |
| Heating | Central |
| Heating Yes / No | Yes |
| Fireplace Yes / No | Yes |
| Fireplaces Total | 1 |
| Laundry Features | In Hall, Upper Level |
Exterior
| Lot Features | Level |
|---|---|
| Construction Materials | Concrete |
| Roof | Composition |
Parking
| Attached Garage Yes / No | No |
|---|---|
| Garage Yes / No | Yes |
| Parking Features | Garage |
Utilities
| Utilities | Cable Available, Electricity Available, High Speed Internet, Natural Gas Available, Phone Available, Sewer Connected, Underground Utilities, Water Available |
|---|---|
| Sewer | Public Sewer |
Taxes
| Tax Annual Amount | 3732.71 |
|---|---|
| Tax Year | 25 |
Location
| Community Features | Gated, Pool |
|---|
Area Information
| State | GA |
|---|---|
| County | Cobb |
| City | Mableton |
| Zip Code | 30126 |
| Area | Cobb |
| Community Name | Cobblestone Creek |
| School District | Pebblebrook |
| Elementary School | Harmony Leland |
| High School | Pebblebrook |
| Listing VS Median (in Cobblestone Creek) | |
Price: $350,000 low | high Med: $344,500 sqft: 1,730 low | high Med: 1,707 $ / sqft: $202 low | high Med: $202 On site: 26 low | high Med: 23.5 | |
Market Activity 30126
Request a showing
Request a showing
Contact
Learn More About This Property

| State | GA |
|---|---|
| County | Cobb |
| City | Mableton |
| Zip Code | 30126 |
| Area | Cobb |
| Community Name | Cobblestone Creek |
| School District | Pebblebrook |
| Elementary School | Harmony Leland |
| High School | Pebblebrook |
| Listing VS Median (in Cobblestone Creek) | |
Price: $350,000 low | high Med: $344,500 sqft: 1,730 low | high Med: 1,707 $ / sqft: $202 low | high Med: $202 On site: 26 low | high Med: 23.5 | |