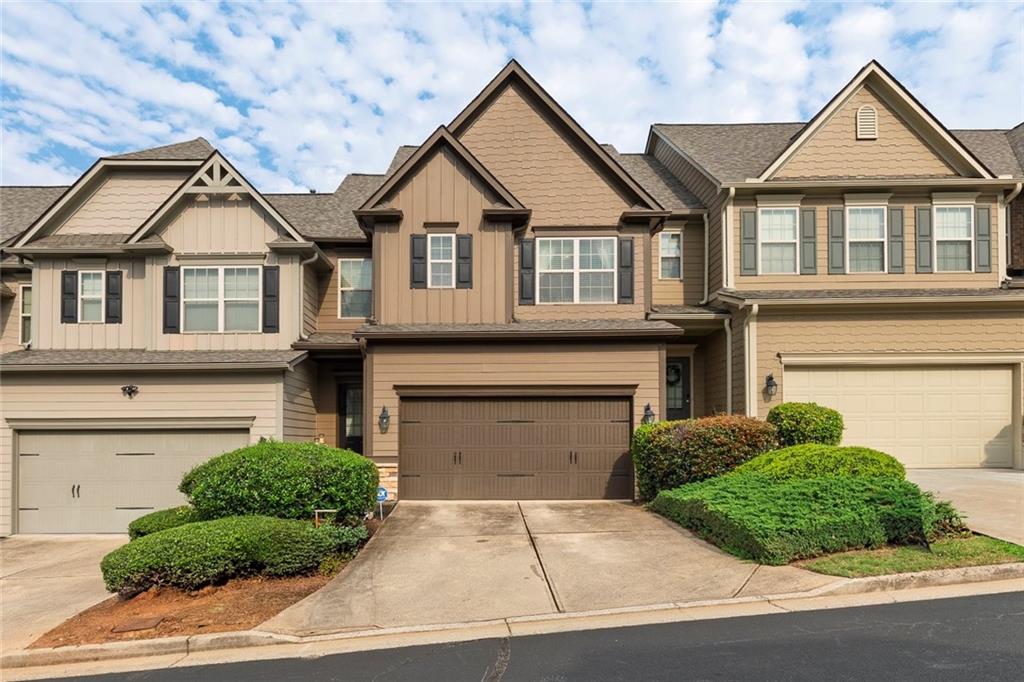
5614 Cobblestone Creek Avenue Unit 8,Mableton, GA 30126
Mableton, GA 30126





Description
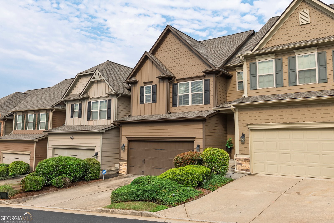
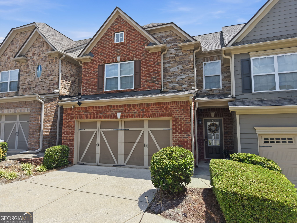
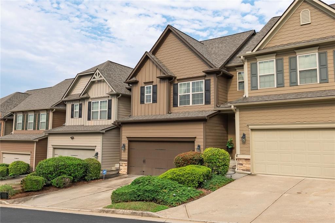
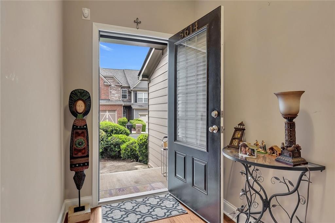
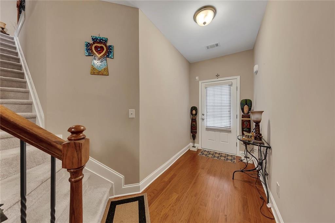
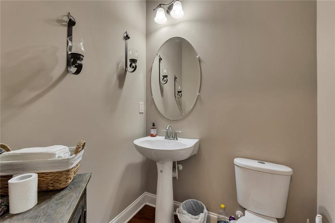
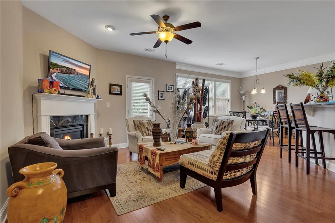
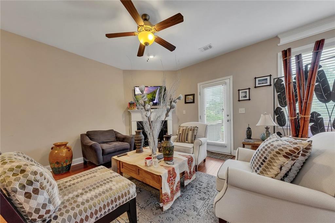
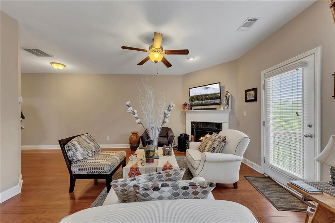
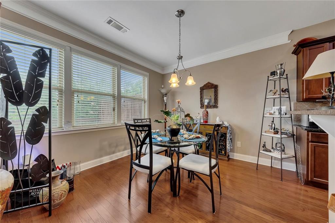
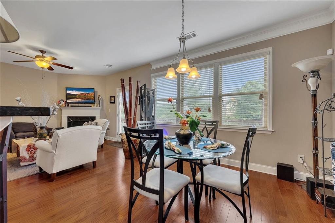
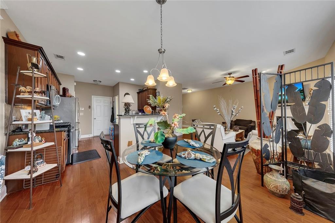
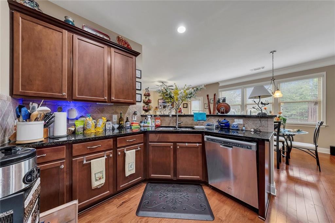
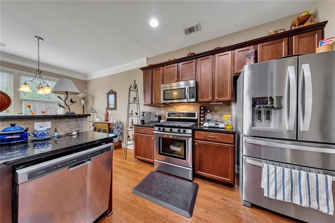
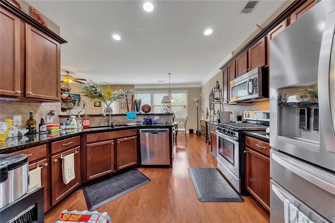
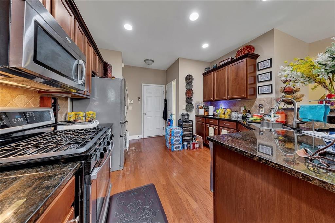
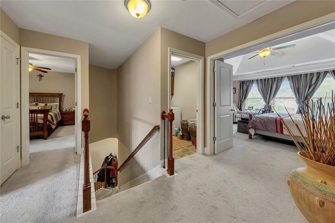
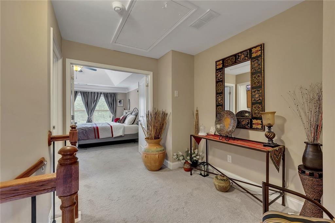
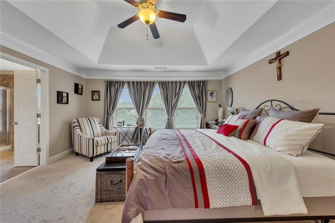
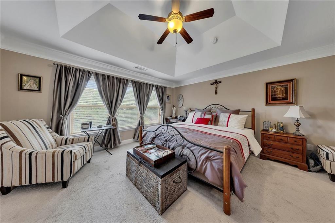
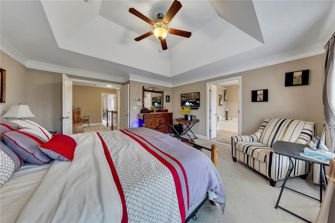
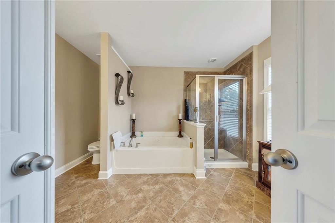
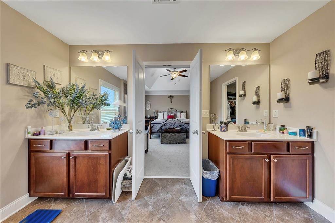
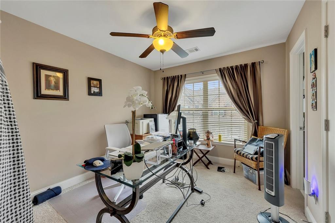
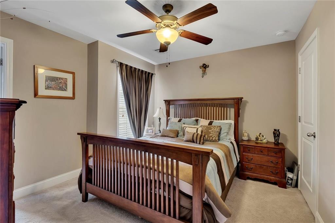
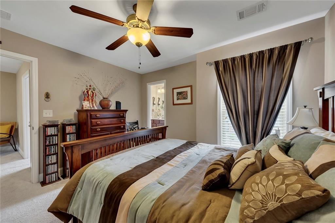
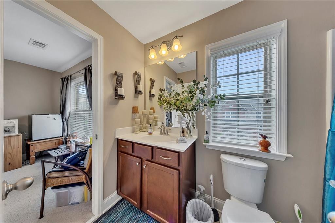
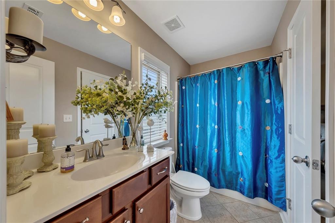
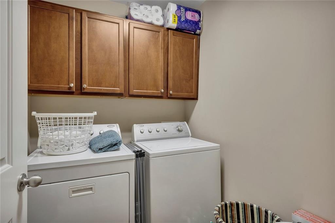
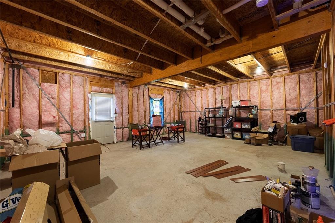
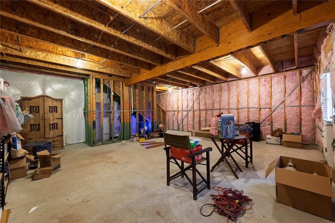
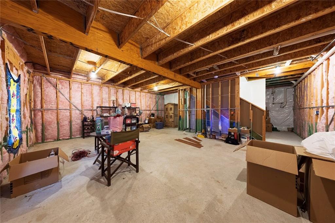
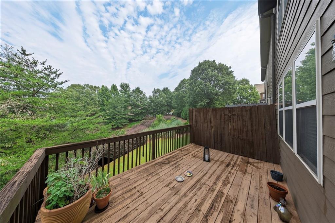
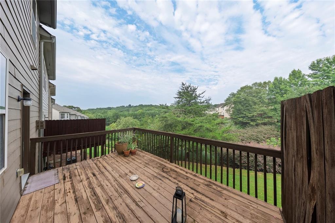
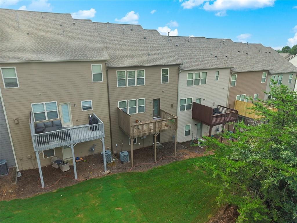
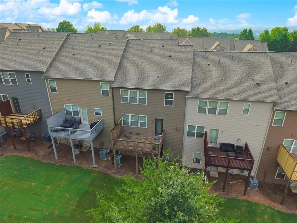
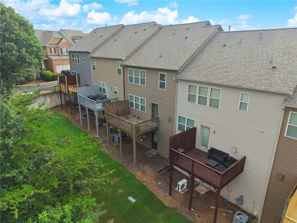
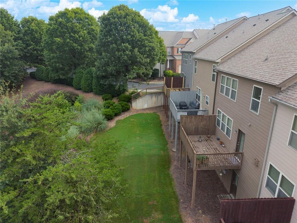
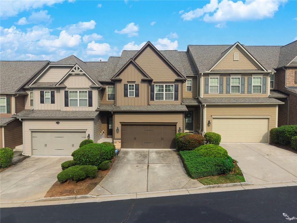
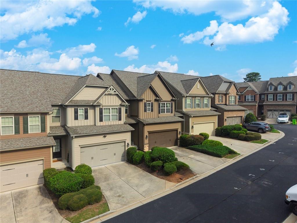
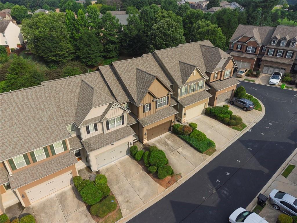
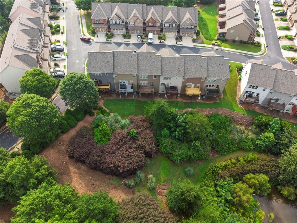
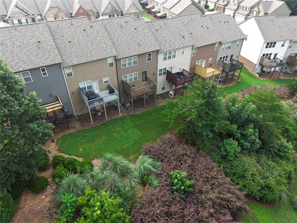
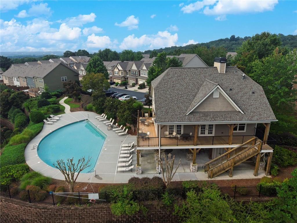
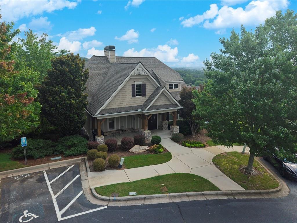
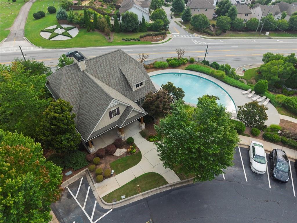
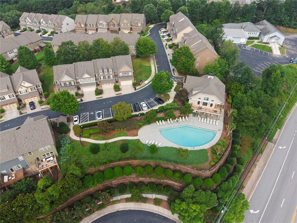
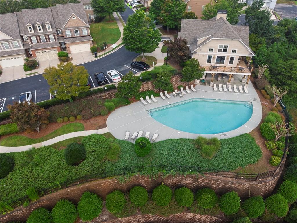
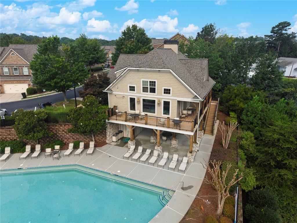
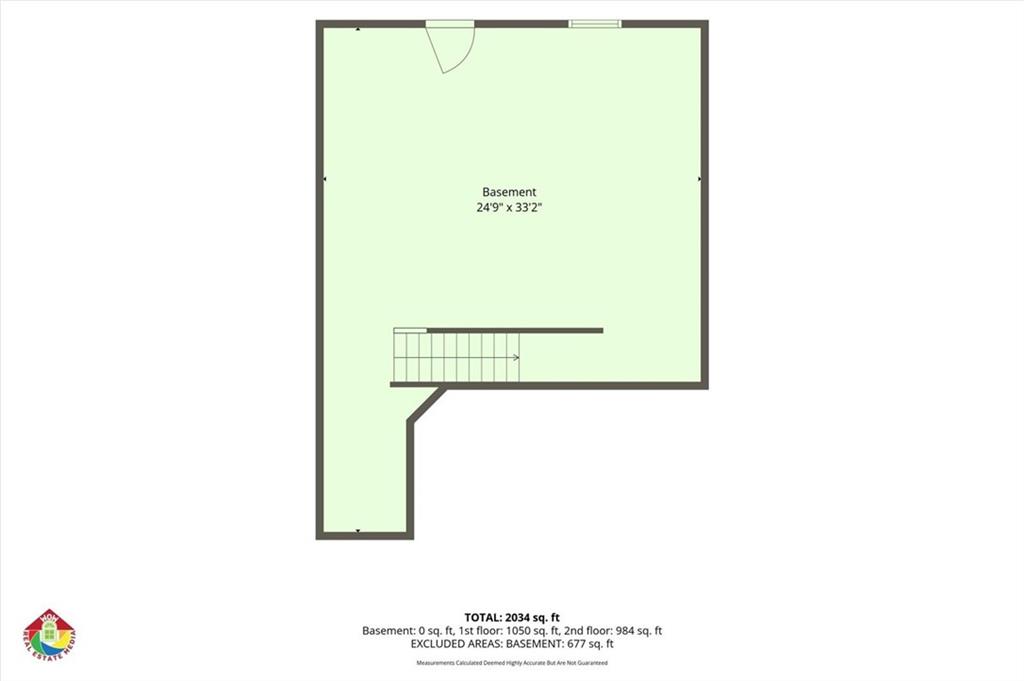
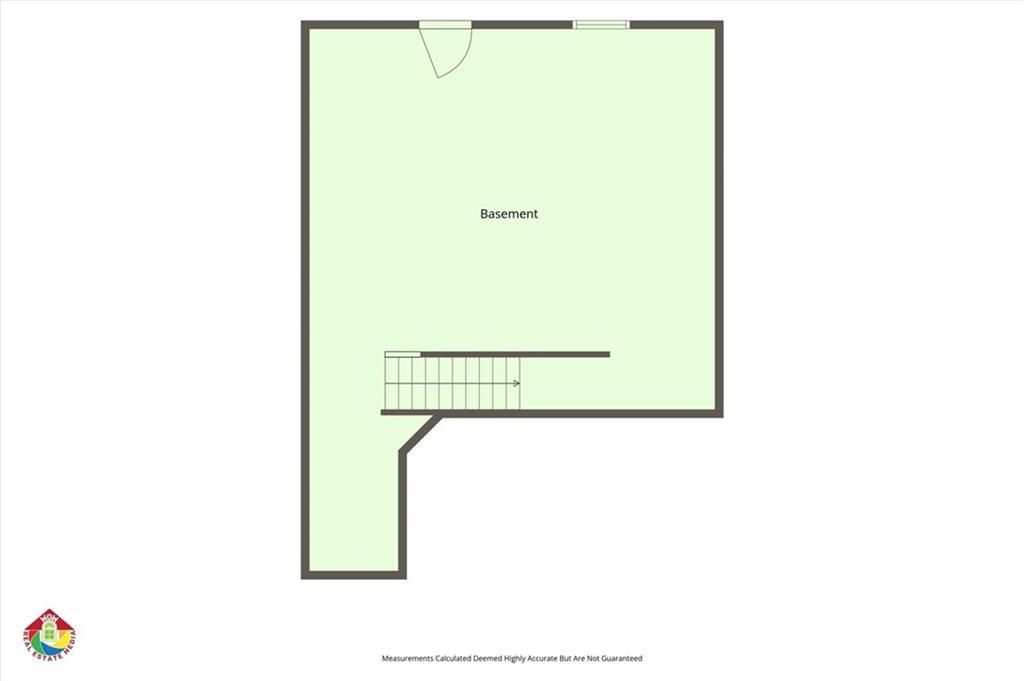
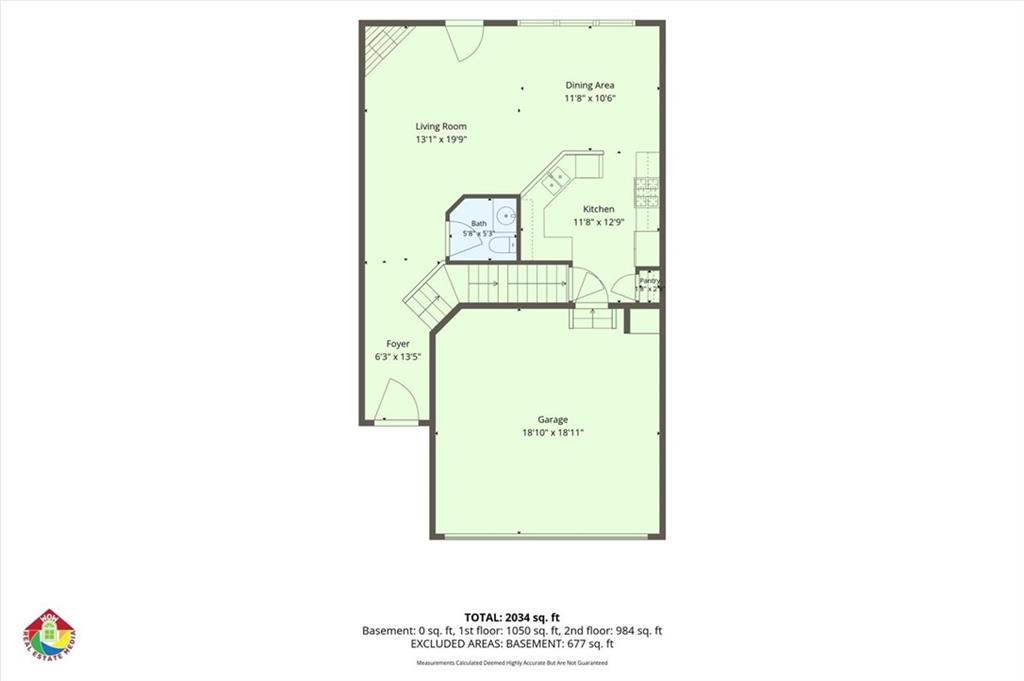
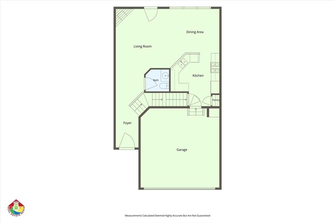
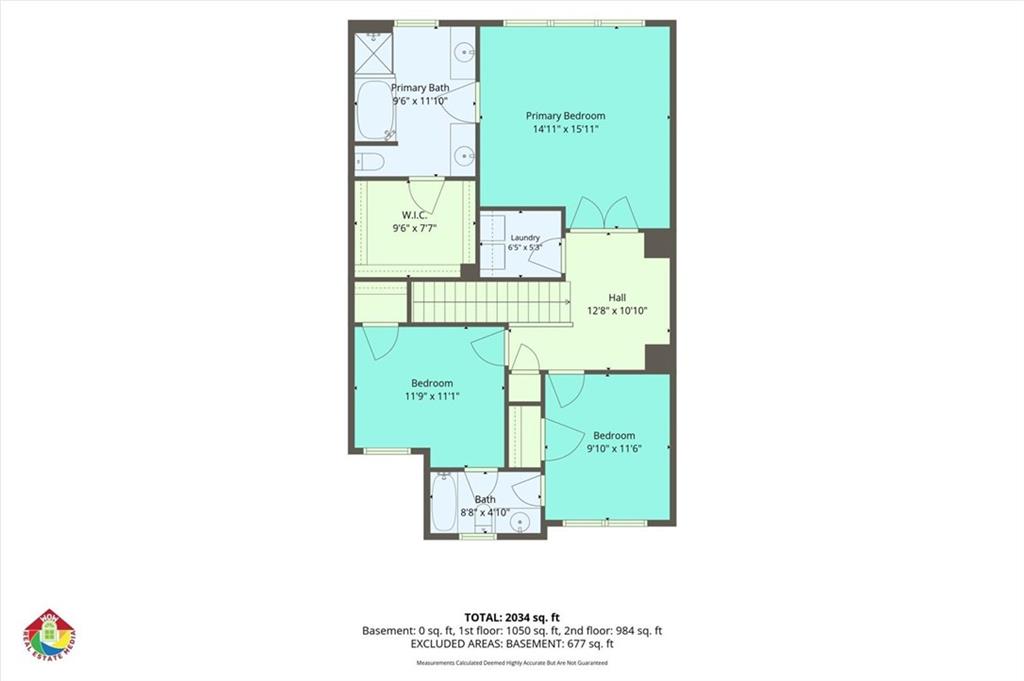
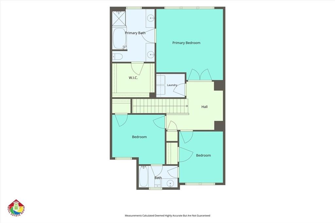
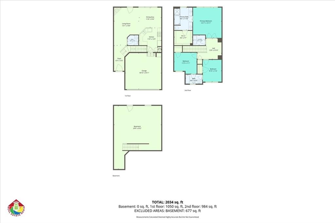
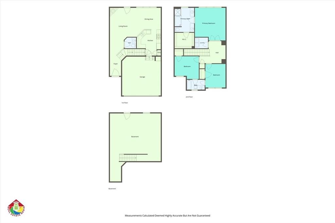
Welcome home to this beautifully maintained townhome offering the perfect combination of space, style, and convenience! Built in 2011, this 3-bedroom, 2.5-bath home features an open, functional floor plan with timeless finishes throughout. The main level showcases hardwood floors, a spacious family room, and a well-appointed kitchen complete with black granite countertops, stainless steel appliances, beautiful stained cabinetry, and plenty of cabinet and counter space. Step outside onto the private rear deck overlooking a peaceful backdrop, an ideal spot to enjoy your morning coffee or unwind at the end of the day. Upstairs, the oversized primary suite offers a generous walk-in closet and a spacious en-suite bath with double vanities, a soaking tub, and a separate shower. Two additional bedrooms, a full bath, and convenient upstairs laundry complete the second level. The full unfinished basement provides endless possibilities for future expansion and is already stubbed for a full bathroom, perfect for creating a media room, home gym, guest suite, or additional living space. A two-car garage offers plenty of parking and storage. Located in a desirable gated community with a swimming pool and convenient access to shopping, dining, and major commuter routes, this move-in-ready townhome offers exceptional value and room to grow. Don't miss your opportunity to make it yours!
Details
| MLS # | 7813469 |
|---|---|
| Listing Type | For Sale |
| Style | Town House |
| HOA Dues | $320 |
| Sub-Type | Resale |
| Status | Active |
| Year | 2011 |
| Days On Site | 27 |
| Listing Provided By | Keller Williams Realty Partners | Scott Ritch |
Features
| Bed(s) | 3 |
|---|---|
| Bath(s) | 3 Total |
| SQ Feet | 1,730 |
| Garage | 2 |
| Basement | Y |
| Acreage | 0.04 |
| Water Front | Yes |
| Property View | Trees, Woods |
Interior
| Appliances | Dishwasher, Disposal, Gas Range, Microwave, Refrigerator |
|---|---|
| Interior Features | Entrance Foyer |
| Cooling | Ceiling Fan(s), Central Air |
| Heating | Central |
| Fireplaces Total | 1 |
| Fireplace Features | Family Room |
| Window Features | Double Pane Windows |
| Room Kitchen Features | Breakfast Bar, Cabinets Stain, Pantry, Stone Counters, View to Family Room |
| Room Dining Room Features | Open Concept |
| Laundry Features | In Hall, Upper Level |
Exterior
| Accessibility Features | None |
|---|---|
| Exterior Features | Awning(s) |
| Lot Features | Level |
| Construction Materials | Hardi Plank Type |
| Roof | Composition |
| Fencing | None |
| Foundation Details | Concrete Perimeter |
| Waterfront Features | None |
| Patio And Porch Features | Deck |
| Security Features | Carbon Monoxide Detector(s), Smoke Detector(s) |
Parking
| Garage Spaces | 2 |
|---|---|
| Parking Features | Garage |
Utilities
| Utilities | Cable Available, Electricity Available |
|---|---|
| Sewer | Public Sewer |
| Electric | 220 Volts |
Taxes
| Tax Annual Amount | 3733 |
|---|---|
| Tax Legal Description | . |
| Tax Parcel Letter | 18-0069-0-054-0 |
| Tax Year | 2025 |
Location
| Community Features | Gated, Homeowners Assoc, Pool |
|---|
Area Information
| State | GA |
|---|---|
| County | Cobb GA |
| City | Mableton |
| Zip Code | 30126 |
| Area | Cobb GA |
| Community Name | Cobblestone Creek |
| School District | Pebblebrook |
| Elementary School | Clay-Harmony Leland |
| High School | Pebblebrook |
| Listing VS Median (in Cobblestone Creek) | |
Price: $350,000 low | high Med: $349,950 sqft: 1,730 low | high Med: 1,699 $ / sqft: $202 low | high Med: $206 On site: 27 low | high Med: 18 | |
Market Activity 30126
Request a showing
Request a showing
 Listings identified with the FMLS IDX logo come from FMLS and are held by brokerage firms other than the owner of this website. The listing brokerage is identified in any listing details. Information is deemed reliable but is not guaranteed. If you believe any FMLS listing contains material that infringes your copyrighted work please click here to review our DMCA policy and learn how to submit a takedown request. © 2022 First Multiple Listing Service, Inc.
Contact
Learn More About This Property

| State | GA |
|---|---|
| County | Cobb GA |
| City | Mableton |
| Zip Code | 30126 |
| Area | Cobb GA |
| Community Name | Cobblestone Creek |
| School District | Pebblebrook |
| Elementary School | Clay-Harmony Leland |
| High School | Pebblebrook |
| Listing VS Median (in Cobblestone Creek) | |
Price: $350,000 low | high Med: $349,950 sqft: 1,730 low | high Med: 1,699 $ / sqft: $202 low | high Med: $206 On site: 27 low | high Med: 18 | |