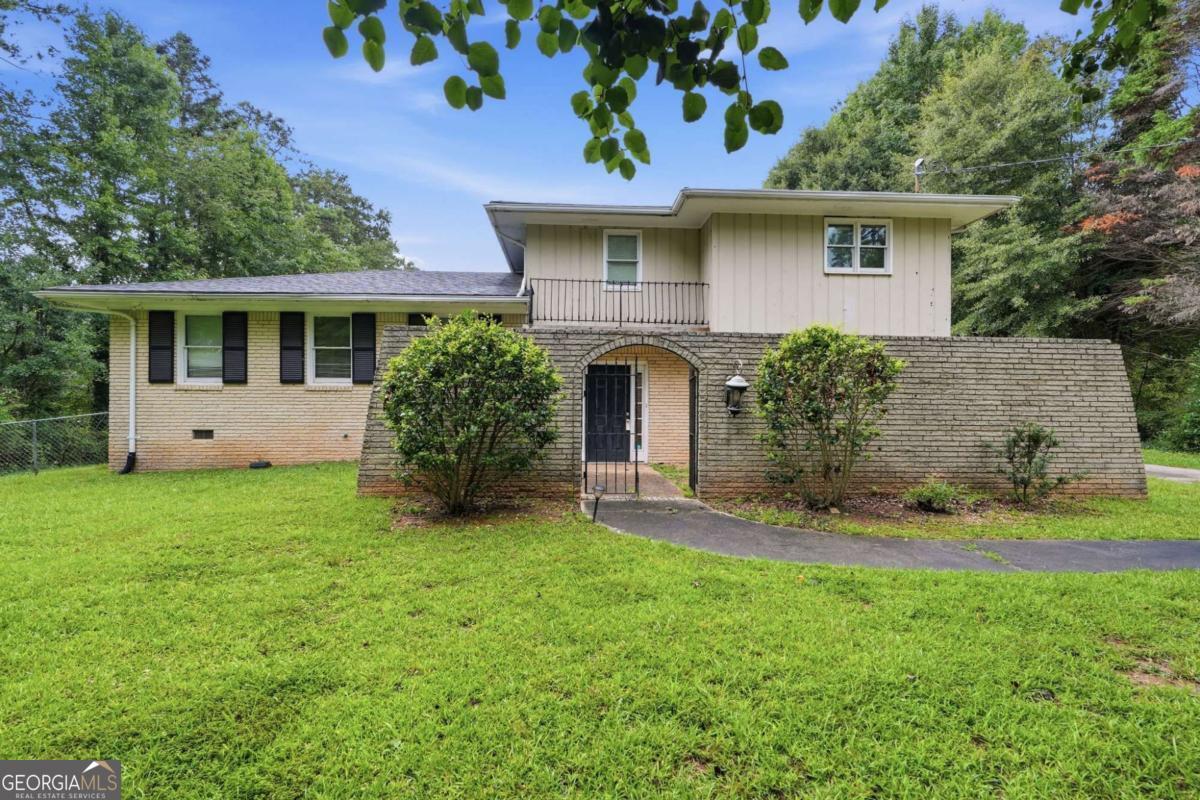
7037 Dalmatia Drive,Riverdale, GA 30296
Riverdale, GA 30296

Description
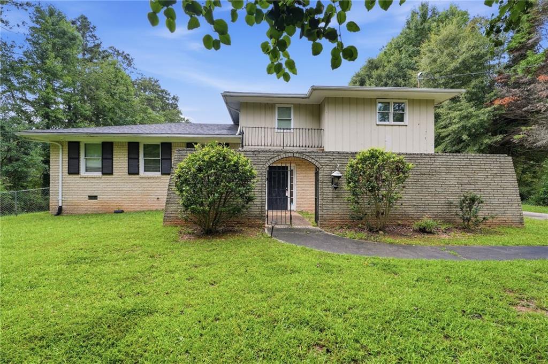
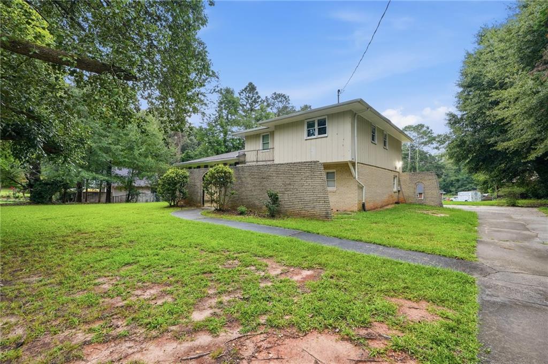
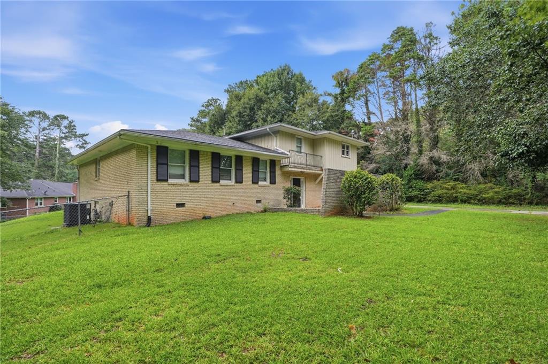
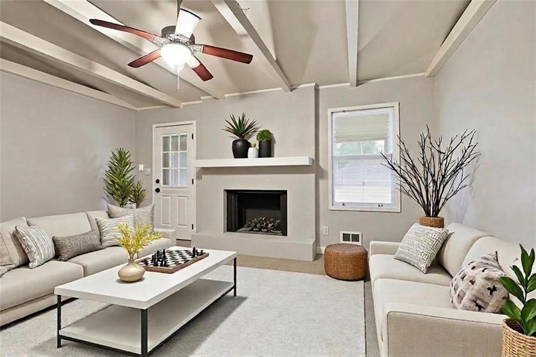
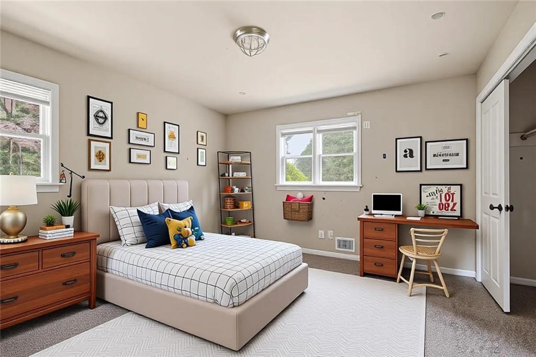
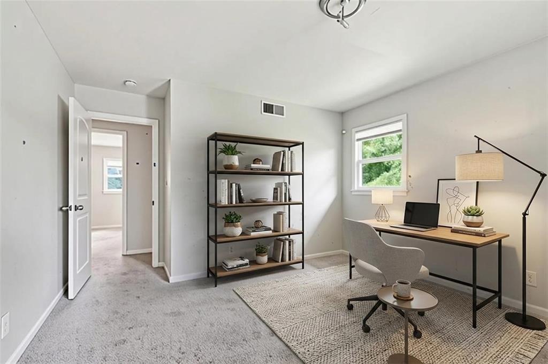
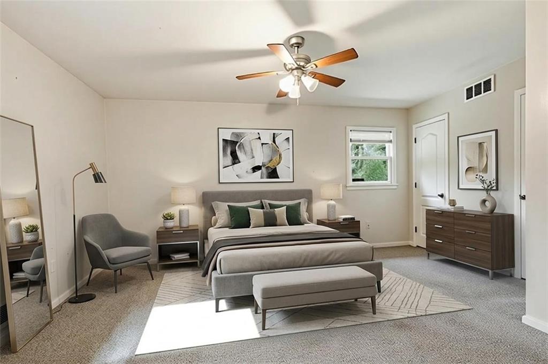
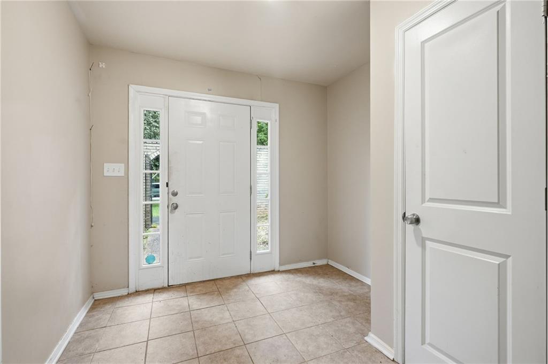
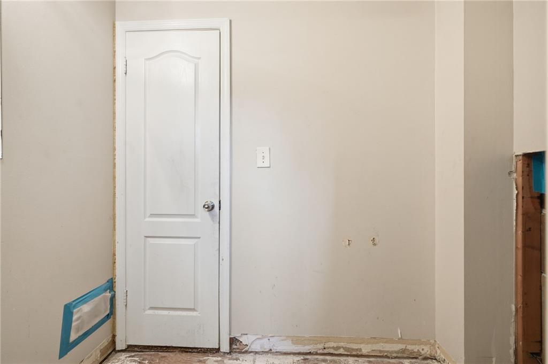
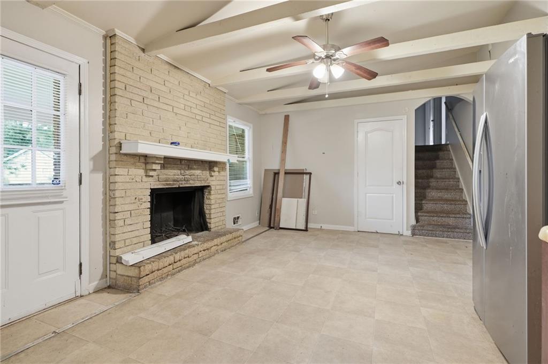
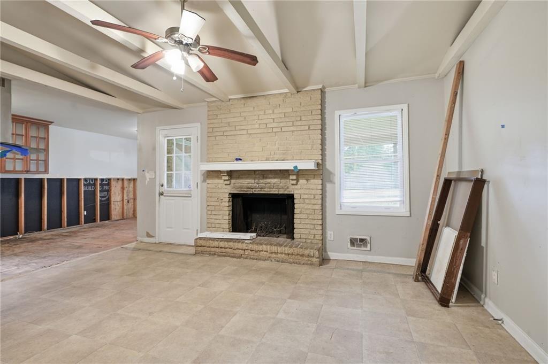
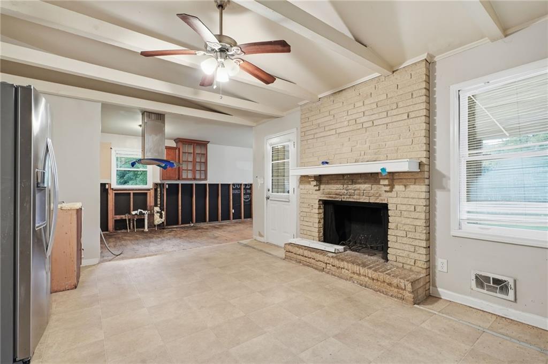
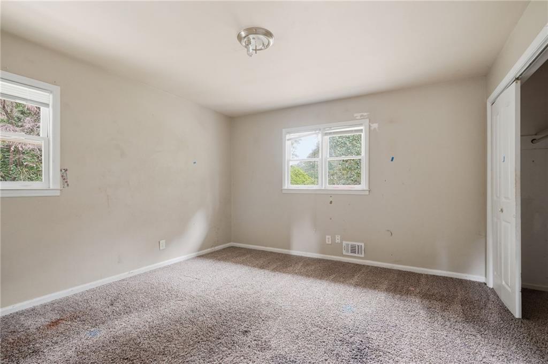
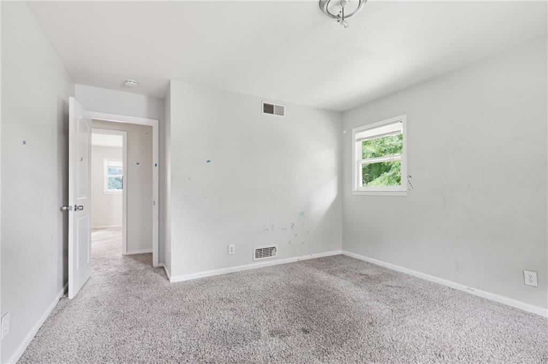
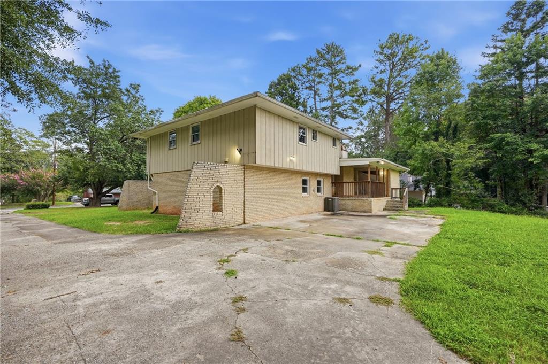
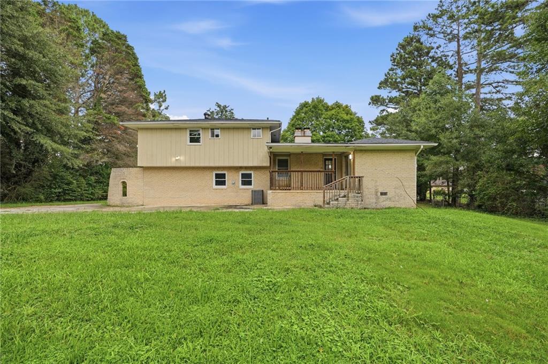
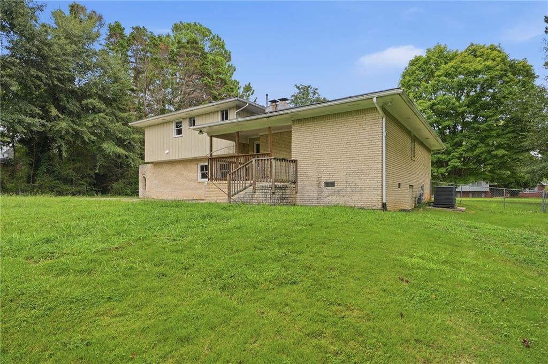
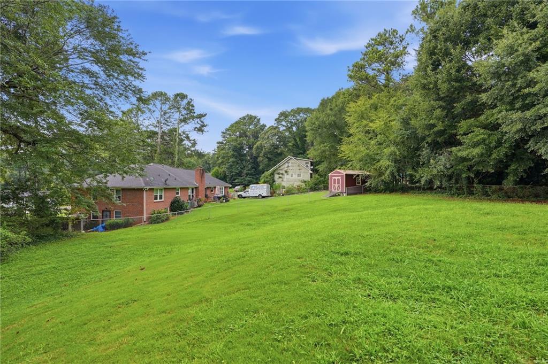
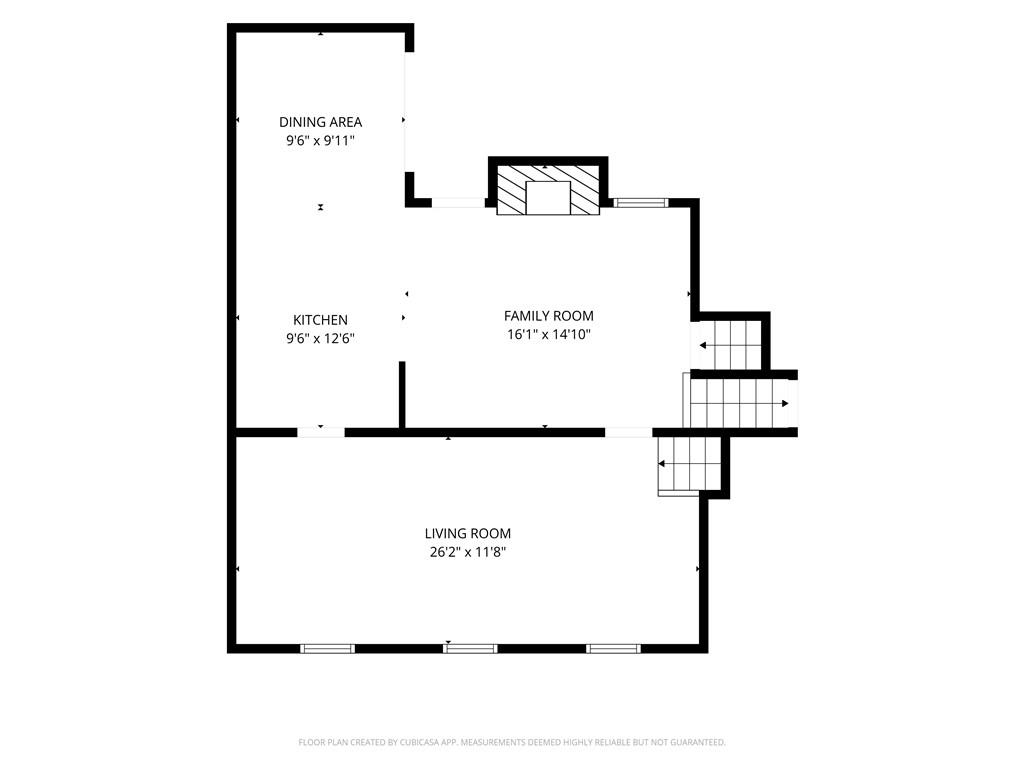
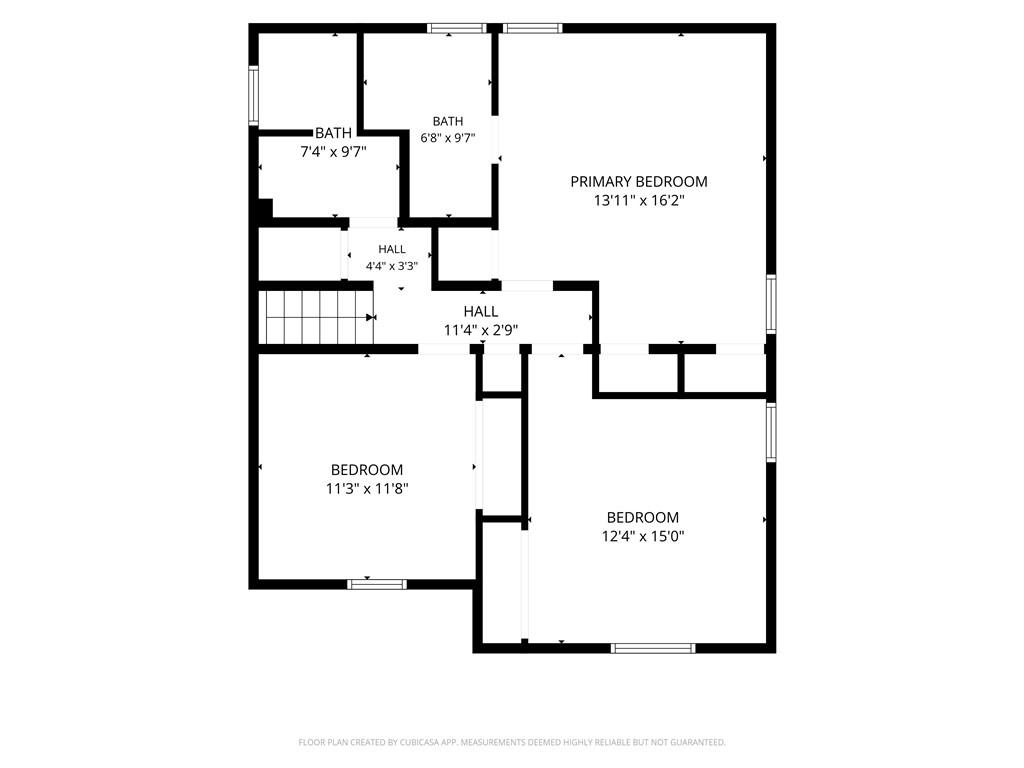
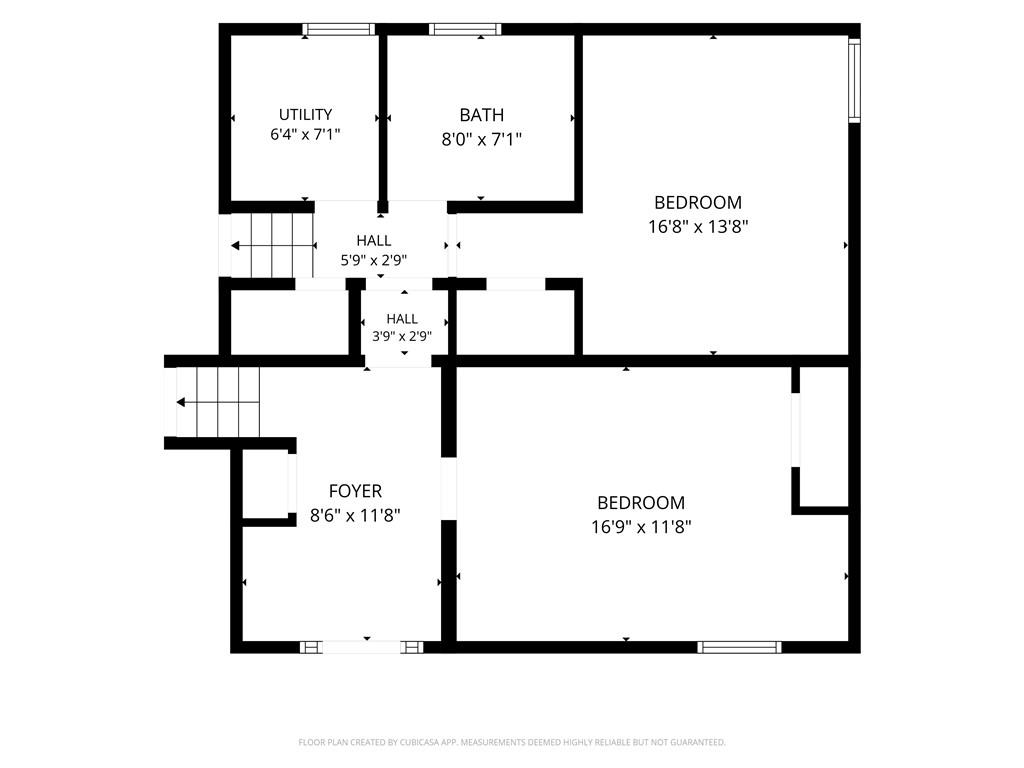
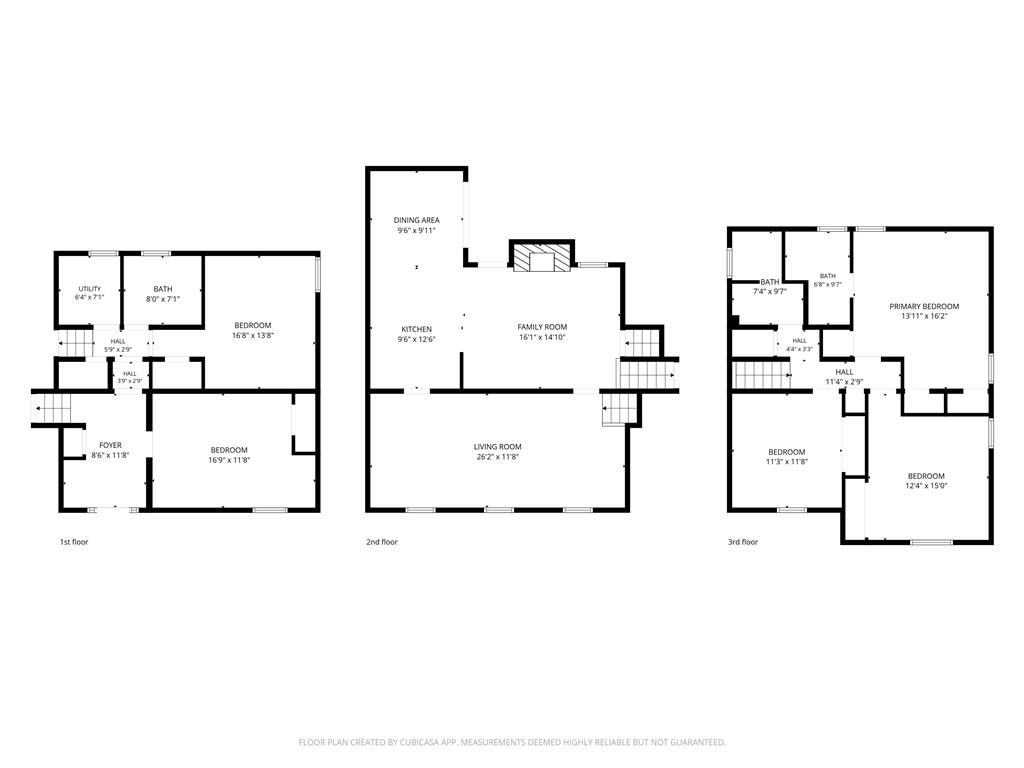
Welcome to a home filled with opportunity and endless potential. Thoughtfully designed with a functional layout, each room offers the flexibility to reflect your personal style and evolving needs. The living area provides an inviting space for relaxing evenings or entertaining guests, while the kitchen has the potential to become the heart of the home for cooking, gathering, and creating lasting memories. The bedrooms offer comfortable retreats with room to personalize, whether for family, guests, or a dedicated workspace. Additional living spaces can easily be transformed into a home office, playroom, media room, or fitness area to fit your lifestyle. Outside, the yard presents plenty of possibilities for outdoor entertaining, gardening, or creating your own private oasis. Whether you’re looking for your next home or an investment opportunity, this property offers the perfect canvas to make your vision a reality.
Details
| MLS # | 7816154 |
|---|---|
| Listing Type | For Sale |
| Style | House |
| Sub-Type | Resale |
| Status | Active |
| Year | 1969 |
| Days On Site | 18 |
| Listing Provided By | Mainstay Brokerage LLC | Teresa Homan |
Features
| Bed(s) | 4 |
|---|---|
| Bath(s) | 3 Total |
| SQ Feet | 2,374 |
| Garage | 2 |
| Basement | Y |
| Acreage | 0.58 |
| Water Front | Yes |
| Property View | Neighborhood |
Interior
| Appliances | Dishwasher, Electric Cooktop, Electric Oven, Refrigerator |
|---|---|
| Interior Features | Other |
| Cooling | Central Air |
| Heating | Forced Air |
| Fireplaces Total | 1 |
| Fireplace Features | Family Room |
| Window Features | None |
| Room Kitchen Features | Cabinets White, Eat-in Kitchen, Laminate Counters, View to Family Room |
| Room Dining Room Features | Open Concept |
| Laundry Features | Other |
Exterior
| Accessibility Features | None |
|---|---|
| Exterior Features | None |
| Lot Features | Back Yard, Landscaped, Level |
| Construction Materials | Stucco, Wood Siding |
| Roof | Composition |
| Fencing | None |
| Foundation Details | Slab |
| Waterfront Features | None |
| Patio And Porch Features | Deck |
| Security Features | None |
Parking
| Garage Spaces | 2 |
|---|---|
| Parking Features | Attached, Driveway, Garage |
| Open Parking Yes / No | Yes |
Utilities
| Utilities | None |
|---|---|
| Sewer | Other |
| Electric | None |
Taxes
| Tax Annual Amount | 3361 |
|---|---|
| Tax Legal Description | BLK D LOT 11 |
| Tax Parcel Letter | 13-0167B-00B-034 |
| Tax Year | 2025 |
Location
| Community Features | None |
|---|
Area Information
| State | GA |
|---|---|
| County | Clayton GA |
| City | Riverdale |
| Zip Code | 30296 |
| Area | Clayton GA |
| Community Name | Bethsaida Woods |
| School District | Riverdale |
| Elementary School | Oliver |
| High School | Riverdale |
| Listing VS Median (in Bethsaida Woods) | |
Price: $227,000 low | high Med: $733,500 sqft: 2,374 low | high Med: 2,693 $ / sqft: $96 low | high Med: $254 On site: 18 low | high Med: 77.5 | |
Market Activity 30296
Request a showing
Request a showing
 Listings identified with the FMLS IDX logo come from FMLS and are held by brokerage firms other than the owner of this website. The listing brokerage is identified in any listing details. Information is deemed reliable but is not guaranteed. If you believe any FMLS listing contains material that infringes your copyrighted work please click here to review our DMCA policy and learn how to submit a takedown request. © 2022 First Multiple Listing Service, Inc.
Contact
Learn More About This Property

| State | GA |
|---|---|
| County | Clayton GA |
| City | Riverdale |
| Zip Code | 30296 |
| Area | Clayton GA |
| Community Name | Bethsaida Woods |
| School District | Riverdale |
| Elementary School | Oliver |
| High School | Riverdale |
| Listing VS Median (in Bethsaida Woods) | |
Price: $227,000 low | high Med: $733,500 sqft: 2,374 low | high Med: 2,693 $ / sqft: $96 low | high Med: $254 On site: 18 low | high Med: 77.5 | |