7037 Dalmatia Drive,Riverdale, GA 30296
Riverdale, GA 30296



Description
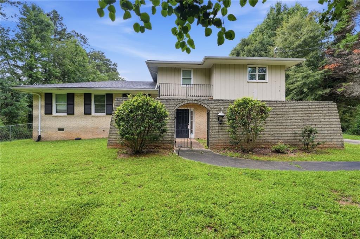
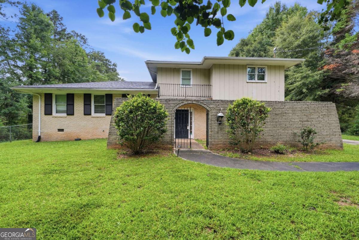
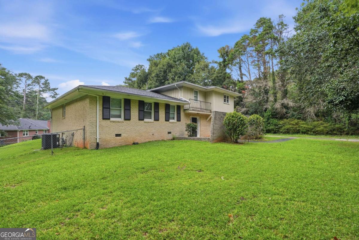
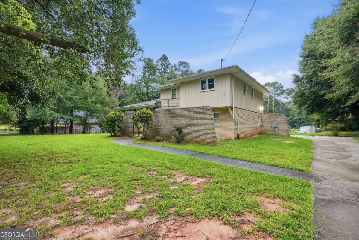
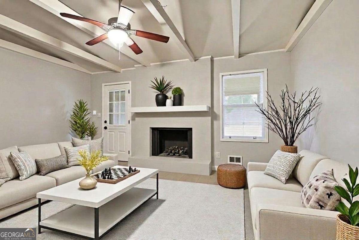
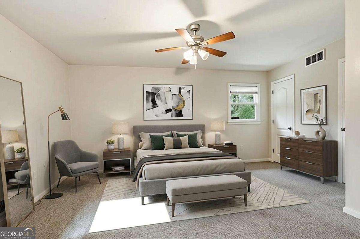
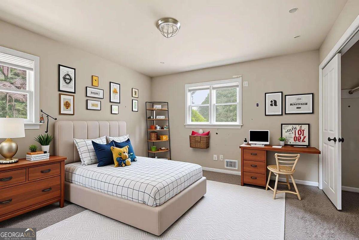
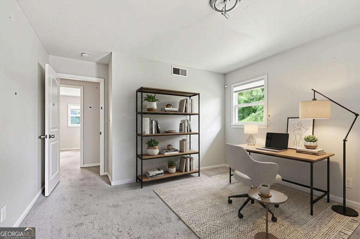
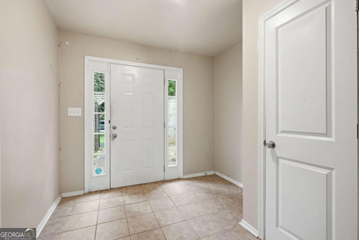
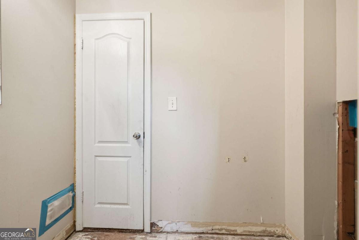
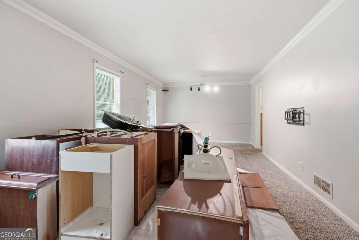
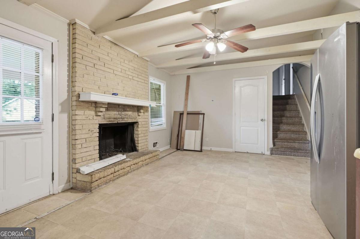
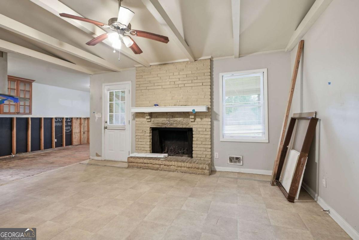
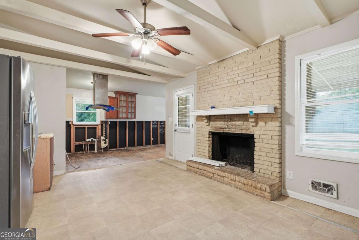
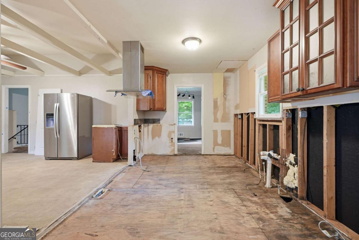
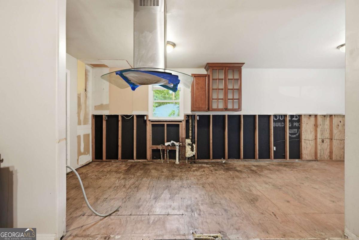
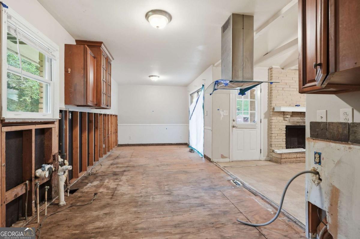
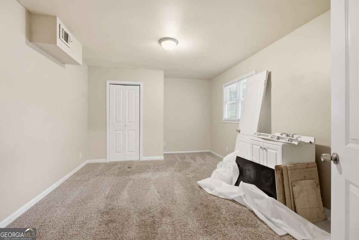
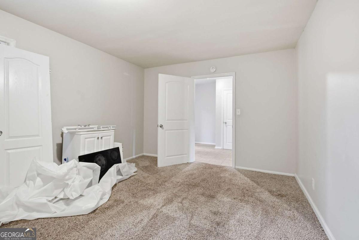
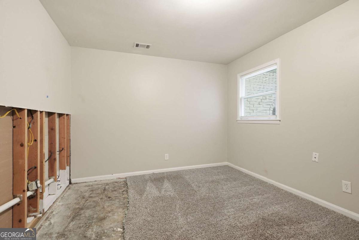
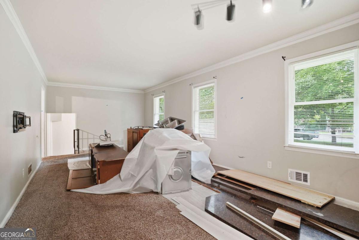
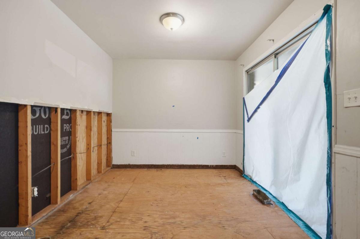
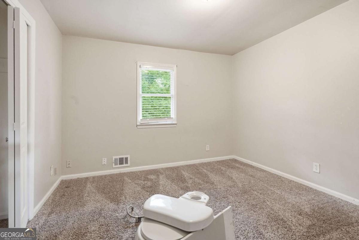
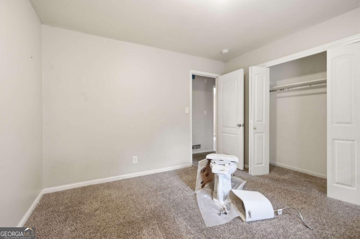
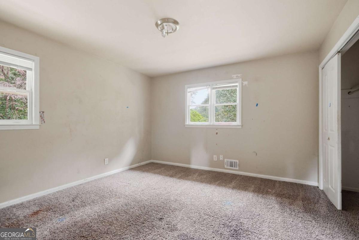
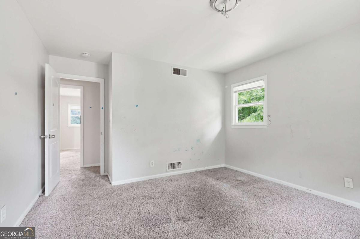
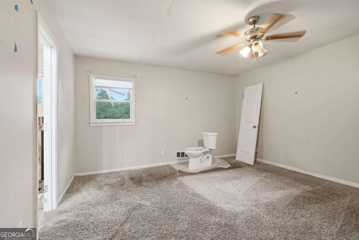
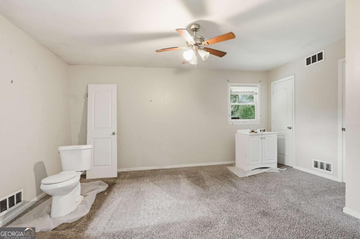
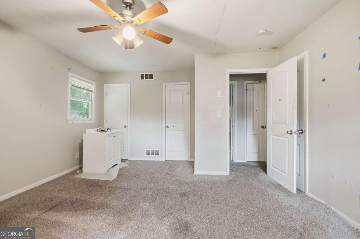
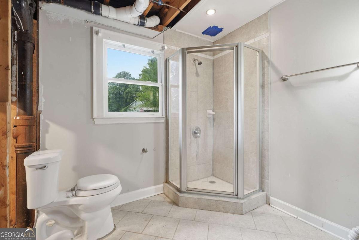
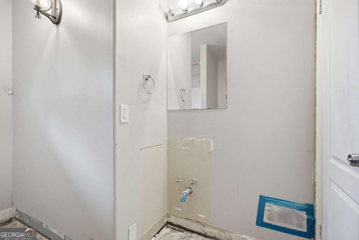
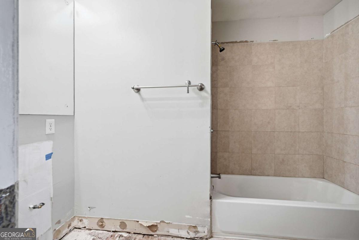
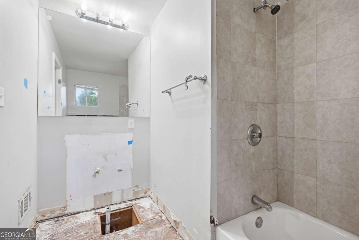
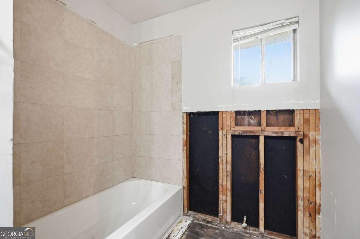
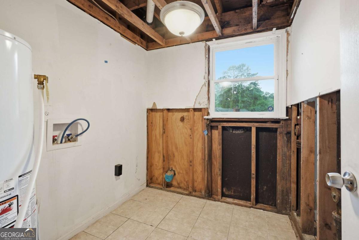
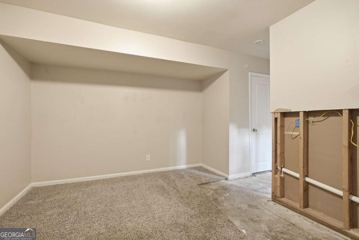
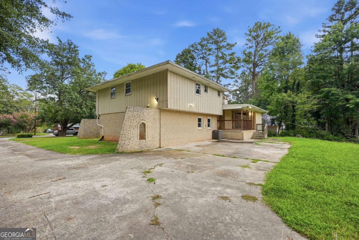
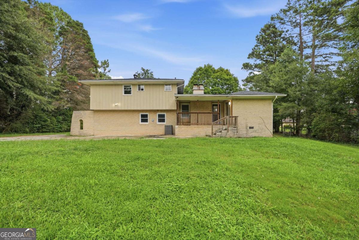
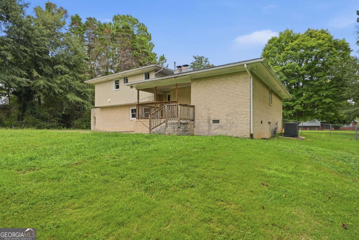
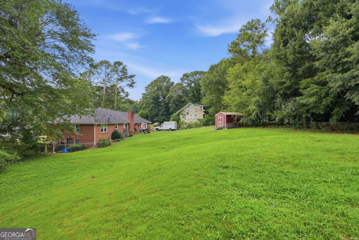
Welcome to a home filled with opportunity and endless potential. Thoughtfully designed with a functional layout, each room offers the flexibility to reflect your personal style and evolving needs. The living area provides an inviting space for relaxing evenings or entertaining guests, while the kitchen has the potential to become the heart of the home for cooking, gathering, and creating lasting memories. The bedrooms offer comfortable retreats with room to personalize, whether for family, guests, or a dedicated workspace. Additional living spaces can easily be transformed into a home office, playroom, media room, or fitness area to fit your lifestyle. Outside, the yard presents plenty of possibilities for outdoor entertaining, gardening, or creating your own private oasis. Whether you're looking for your next home or an investment opportunity, this property offers the perfect canvas to make your vision a reality.
Details
| MLS # | 10820307 |
|---|---|
| Listing Type | For Sale |
| Style | House |
| Sub-Type | Resale |
| Status | Active |
| Year | 1969 |
| Days On Site | 18 |
| Listing Provided By | Mainstay Brokerage | Teresa Homan |
Features
| Bed(s) | 4 |
|---|---|
| Bath(s) | 3 Total |
| SQ Feet | 2,374 |
| Basement | Y |
| Acreage | 0.58 |
Interior
| Appliances | Dishwasher, Refrigerator |
|---|---|
| Interior Features | Other, Split Bedroom Plan |
| Cooling | Central Air |
| Cooling Yes / No | Yes |
| Heating | Forced Air |
| Heating Yes / No | Yes |
| Fireplace Yes / No | Yes |
| Fireplaces Total | 1 |
| Fireplace Features | Family Room |
| Room Kitchen Features | Breakfast Area |
| Laundry Features | Other |
Exterior
| Lot Features | Level |
|---|---|
| Construction Materials | Stucco, Wood Siding |
| Roof | Composition |
| Foundation Details | Slab |
| Patio And Porch Features | Deck |
Parking
| Attached Garage Yes / No | Yes |
|---|---|
| Garage Yes / No | Yes |
| Parking Features | Garage, Attached |
Utilities
| Utilities | None |
|---|---|
| Sewer | Public Sewer |
Taxes
| Tax Annual Amount | 3361 |
|---|---|
| Tax Year | 2025 |
Location
| Community Features | None |
|---|
Area Information
| State | GA |
|---|---|
| County | Clayton |
| City | Riverdale |
| Zip Code | 30296 |
| Area | Clayton |
| Community Name | Bethsaida Woods |
| School District | Riverdale |
| Elementary School | Oliver |
| High School | Riverdale |
| Listing VS Median (in Bethsaida Woods) | |
Price: $227,000 low | high Med: $733,500 sqft: 2,374 low | high Med: 2,693 $ / sqft: $96 low | high Med: $254 On site: 18 low | high Med: 77.5 | |
Market Activity 30296
Request a showing
Request a showing
Contact
Learn More About This Property

| State | GA |
|---|---|
| County | Clayton |
| City | Riverdale |
| Zip Code | 30296 |
| Area | Clayton |
| Community Name | Bethsaida Woods |
| School District | Riverdale |
| Elementary School | Oliver |
| High School | Riverdale |
| Listing VS Median (in Bethsaida Woods) | |
Price: $227,000 low | high Med: $733,500 sqft: 2,374 low | high Med: 2,693 $ / sqft: $96 low | high Med: $254 On site: 18 low | high Med: 77.5 | |