
Description
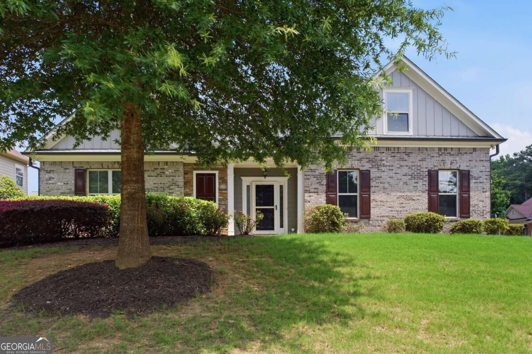
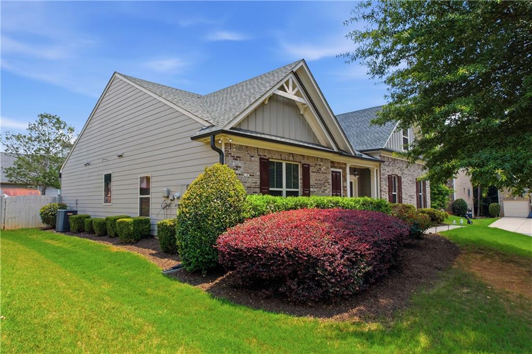
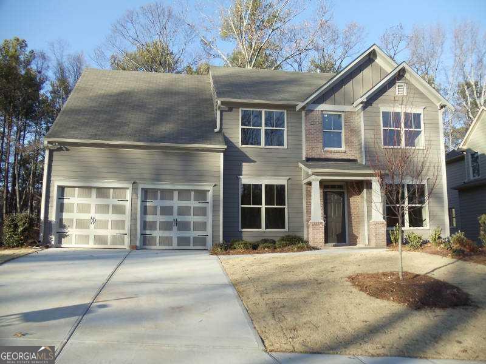
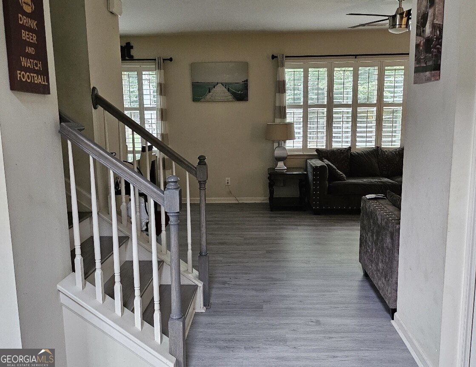
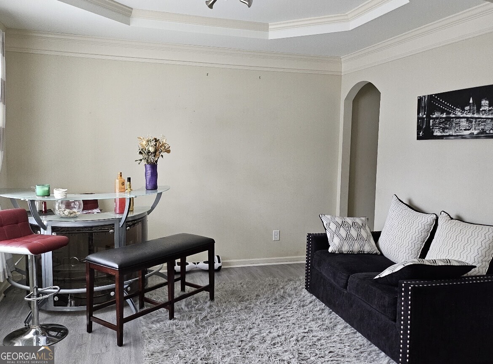
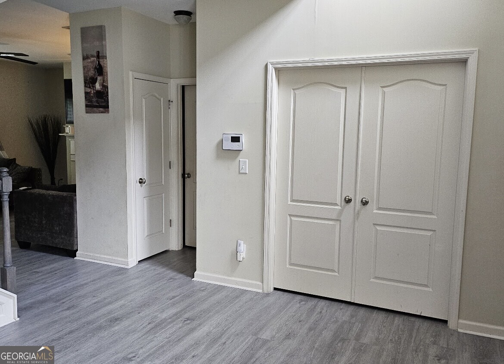
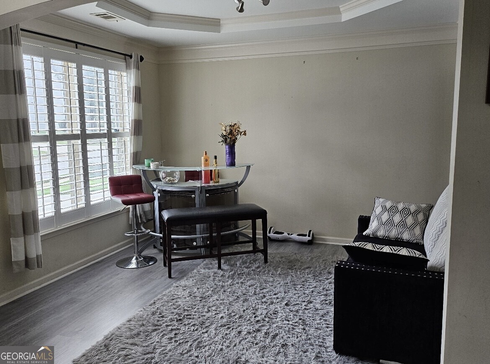
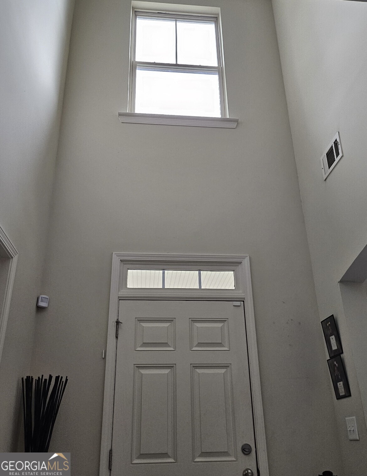
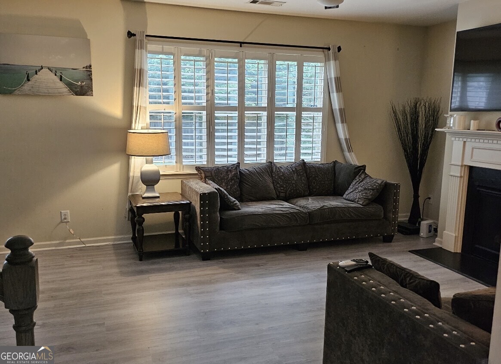
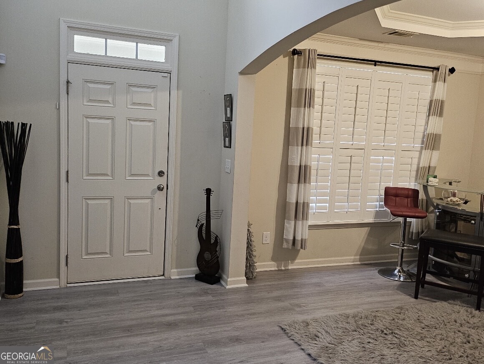
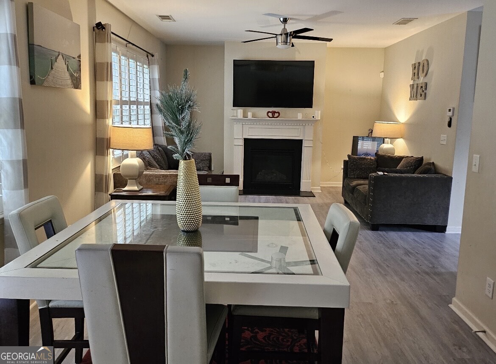
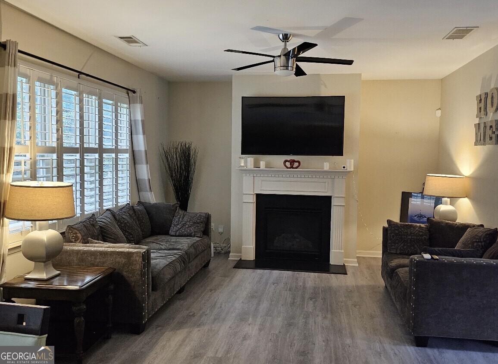
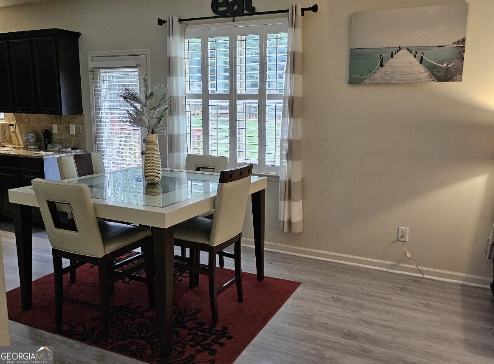
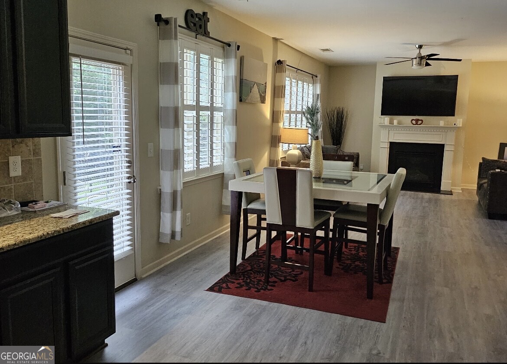
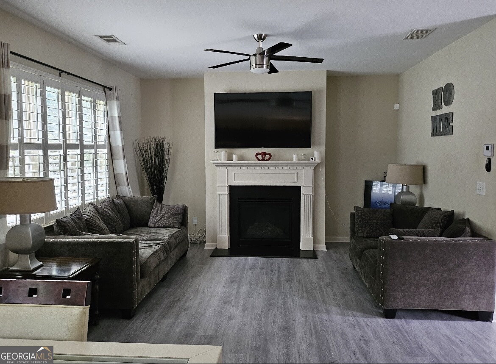
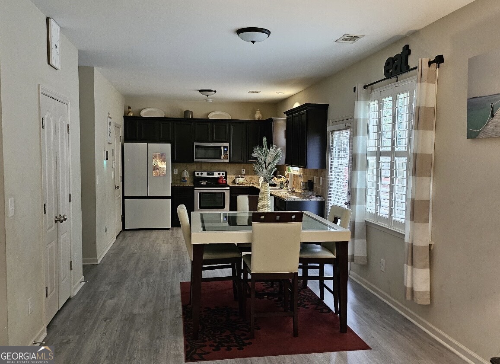
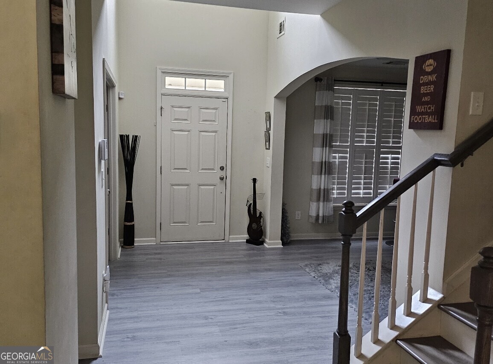
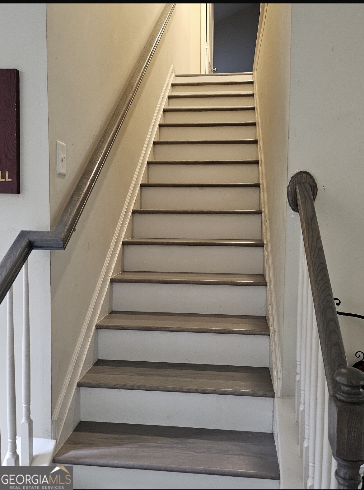
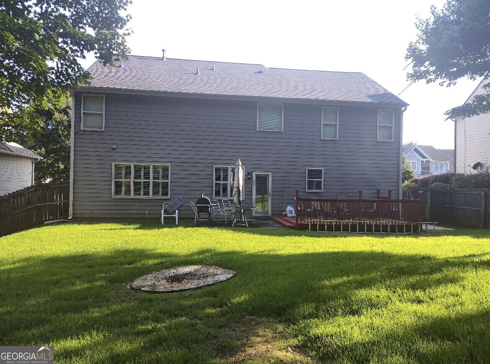
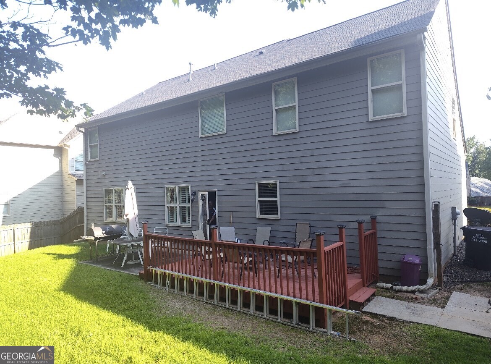
Nice and well-maintained home, hurry to see this charming 5-bedroom, 3-bathroom home nestled in the desirable Creekside at Wade Farm Subdivision in Austell. The main level boasts an inviting two-story foyer with LVT flooring that extends through the family room and kitchen, creating a seamless flow. The open-concept kitchen features a center island that comfortably seats four, with a clear view into the family room, making it perfect for gatherings. A formal dining room adds an elegant touch for special occasions. The main level also includes a guest bedroom with French doors and a full bath, ideal for use as an office. A mudroom is conveniently located off the garage for added functionality. Upstairs, the oversized primary suite offers a cozy fireplace, a spacious master bath with double vanities, a separate shower, and a large walk-in closet. The upper level is completed by three additional bedrooms, a full bath, and a laundry room for added convenience. Large size backyard with a deck for relaxation on a level lot. Don't miss the opportunity to make this beautiful house your home. Appointment only, use showingtime, contact listing agent at Domingo Team Realty 6789234637.
Details
| MLS # | 10730960 |
|---|---|
| Listing Type | For Sale |
| Style | House |
| HOA Dues | $950 |
| Sub-Type | Resale |
| Status | Active |
| Year | 2010 |
| Days On Site | 219 |
| Listing Provided By | Domingo Team Realty | Sylvester Onoyona |
Features
| Bed(s) | 5 |
|---|---|
| Bath(s) | 3 Total |
| SQ Feet | 2,564 |
| Story(s) | 2 |
| Acreage | 0.18 |
Interior
| Appliances | Convection Oven, Cooktop, Dishwasher, Gas Water Heater, Refrigerator, Stainless Steel Appliance(s) |
|---|---|
| Interior Features | Double Vanity, High Ceilings, Separate Shower, Tile Bath, Vaulted Ceiling(s), Walk-In Closet(s) |
| Cooling | Central Air, Dual, Electric, Gas |
| Cooling Yes / No | Yes |
| Heating | Dual, Electric, Zoned |
| Heating Yes / No | Yes |
| Fireplace Yes / No | Yes |
| Fireplaces Total | 0 |
| Fireplace Features | Gas Log, Living Room |
| Laundry Features | Laundry Closet, Upper Level |
Exterior
| Lot Features | Level, Private |
|---|---|
| Construction Materials | Brick, Stucco, Wood Siding |
| Roof | Tile |
| Foundation Details | Block, Slab |
Parking
| Attached Garage Yes / No | Yes |
|---|---|
| Garage Yes / No | Yes |
| Parking Features | Garage, Attached, Garage Door Opener |
Utilities
| Utilities | Cable Available, Electricity Available, High Speed Internet, Natural Gas Available, Phone Available, Sewer Available, Sewer Connected, Underground Utilities, Water Available |
|---|---|
| Sewer | Public Sewer |
Taxes
| Tax Annual Amount | 4116.57 |
|---|---|
| Tax Year | 24 |
Location
| Community Features | Gated, Pool, Sidewalks, Street Lights, Near Public Transport, Walk To Schools, Near Shopping |
|---|
Area Information
| State | GA |
|---|---|
| County | Cobb |
| City | Austell |
| Zip Code | 30168 |
| Area | Cobb |
| Community Name | Creekside at Wade Farm |
| School District | Pebblebrook |
| Elementary School | Bryant |
| High School | Pebblebrook |
| Listing VS Median (in Creekside at Wade Farm) | |
Price: $415,000 low | high Med: $407,500 sqft: 2,564 low | high Med: 2,370 $ / sqft: $162 low | high Med: $173 On site: 219 low | high Med: 121 | |
Market Activity 30168
Request a showing
Request a showing
Contact
Learn More About This Property

| State | GA |
|---|---|
| County | Cobb |
| City | Austell |
| Zip Code | 30168 |
| Area | Cobb |
| Community Name | Creekside at Wade Farm |
| School District | Pebblebrook |
| Elementary School | Bryant |
| High School | Pebblebrook |
| Listing VS Median (in Creekside at Wade Farm) | |
Price: $415,000 low | high Med: $407,500 sqft: 2,564 low | high Med: 2,370 $ / sqft: $162 low | high Med: $173 On site: 219 low | high Med: 121 | |