
Description
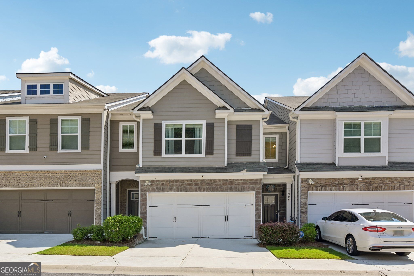
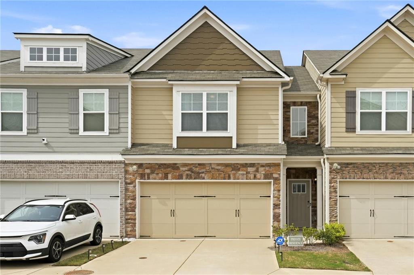
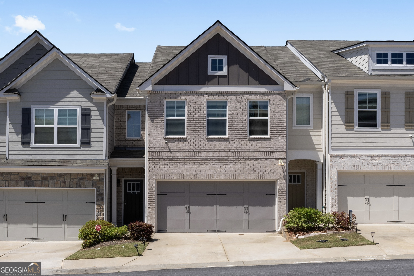
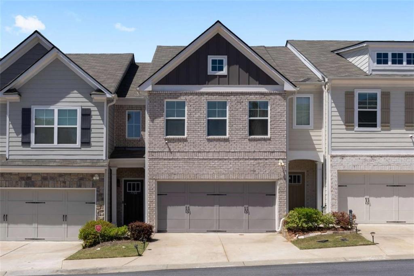
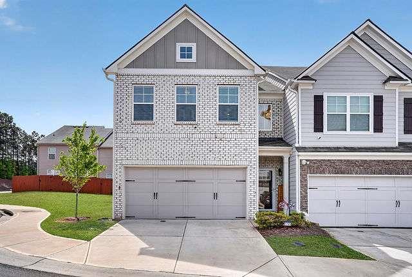
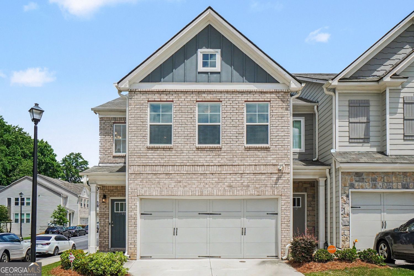
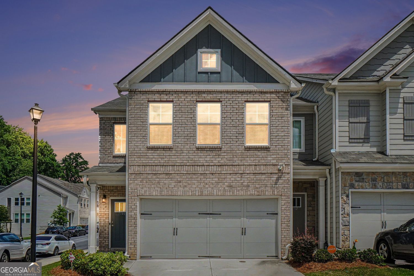
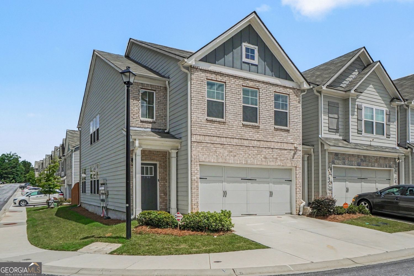
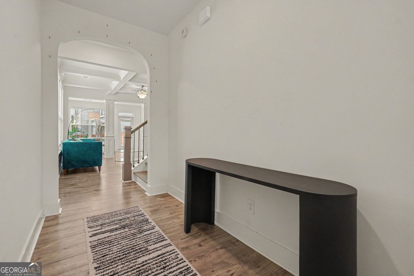
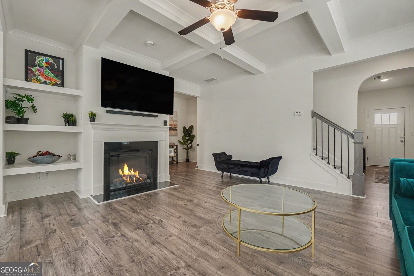
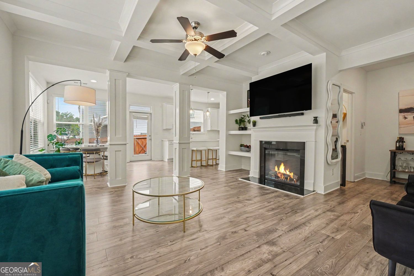
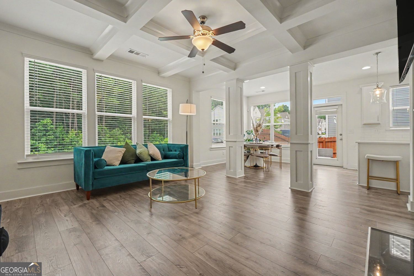
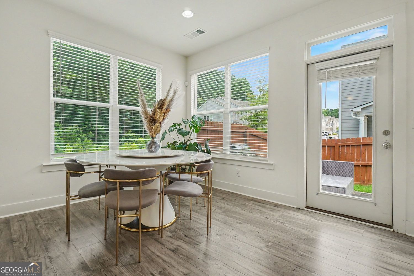
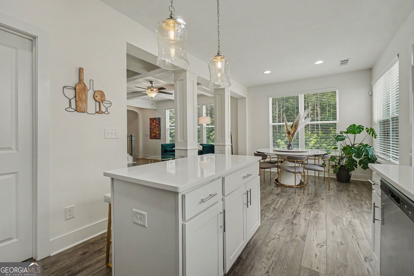
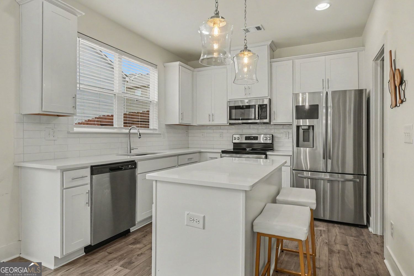
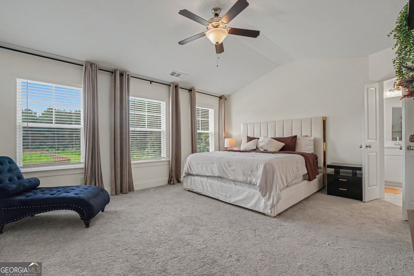
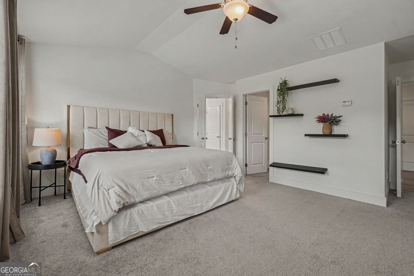
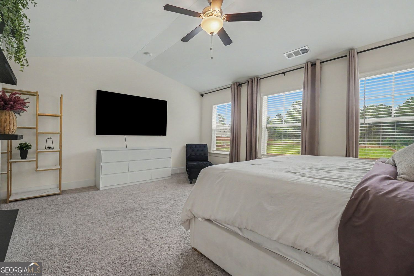
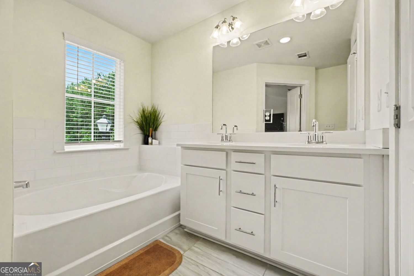
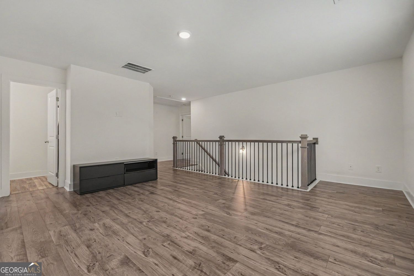
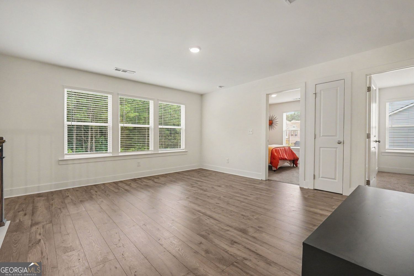
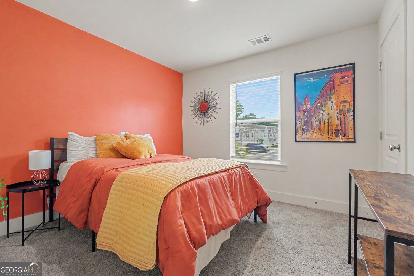
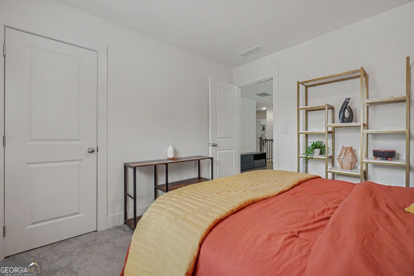
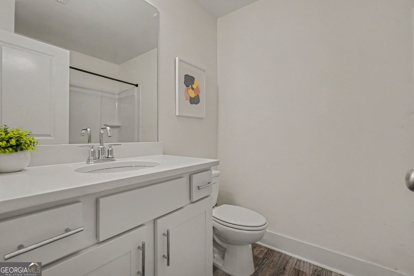
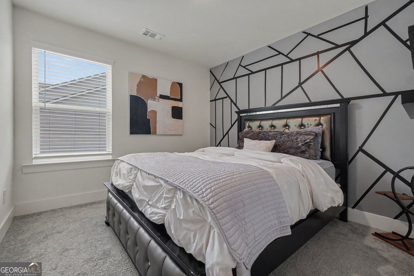
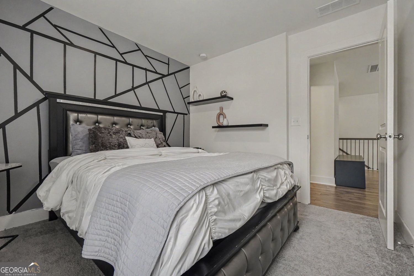
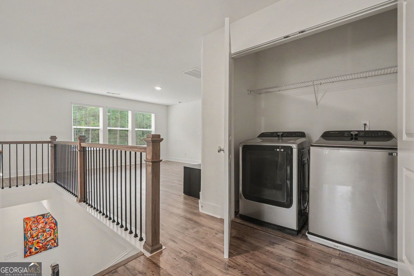
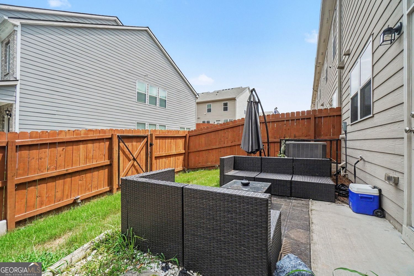
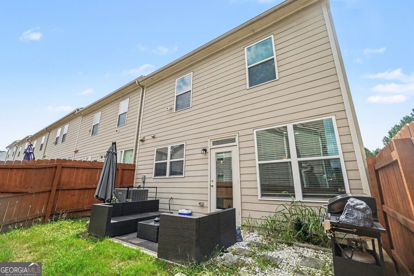
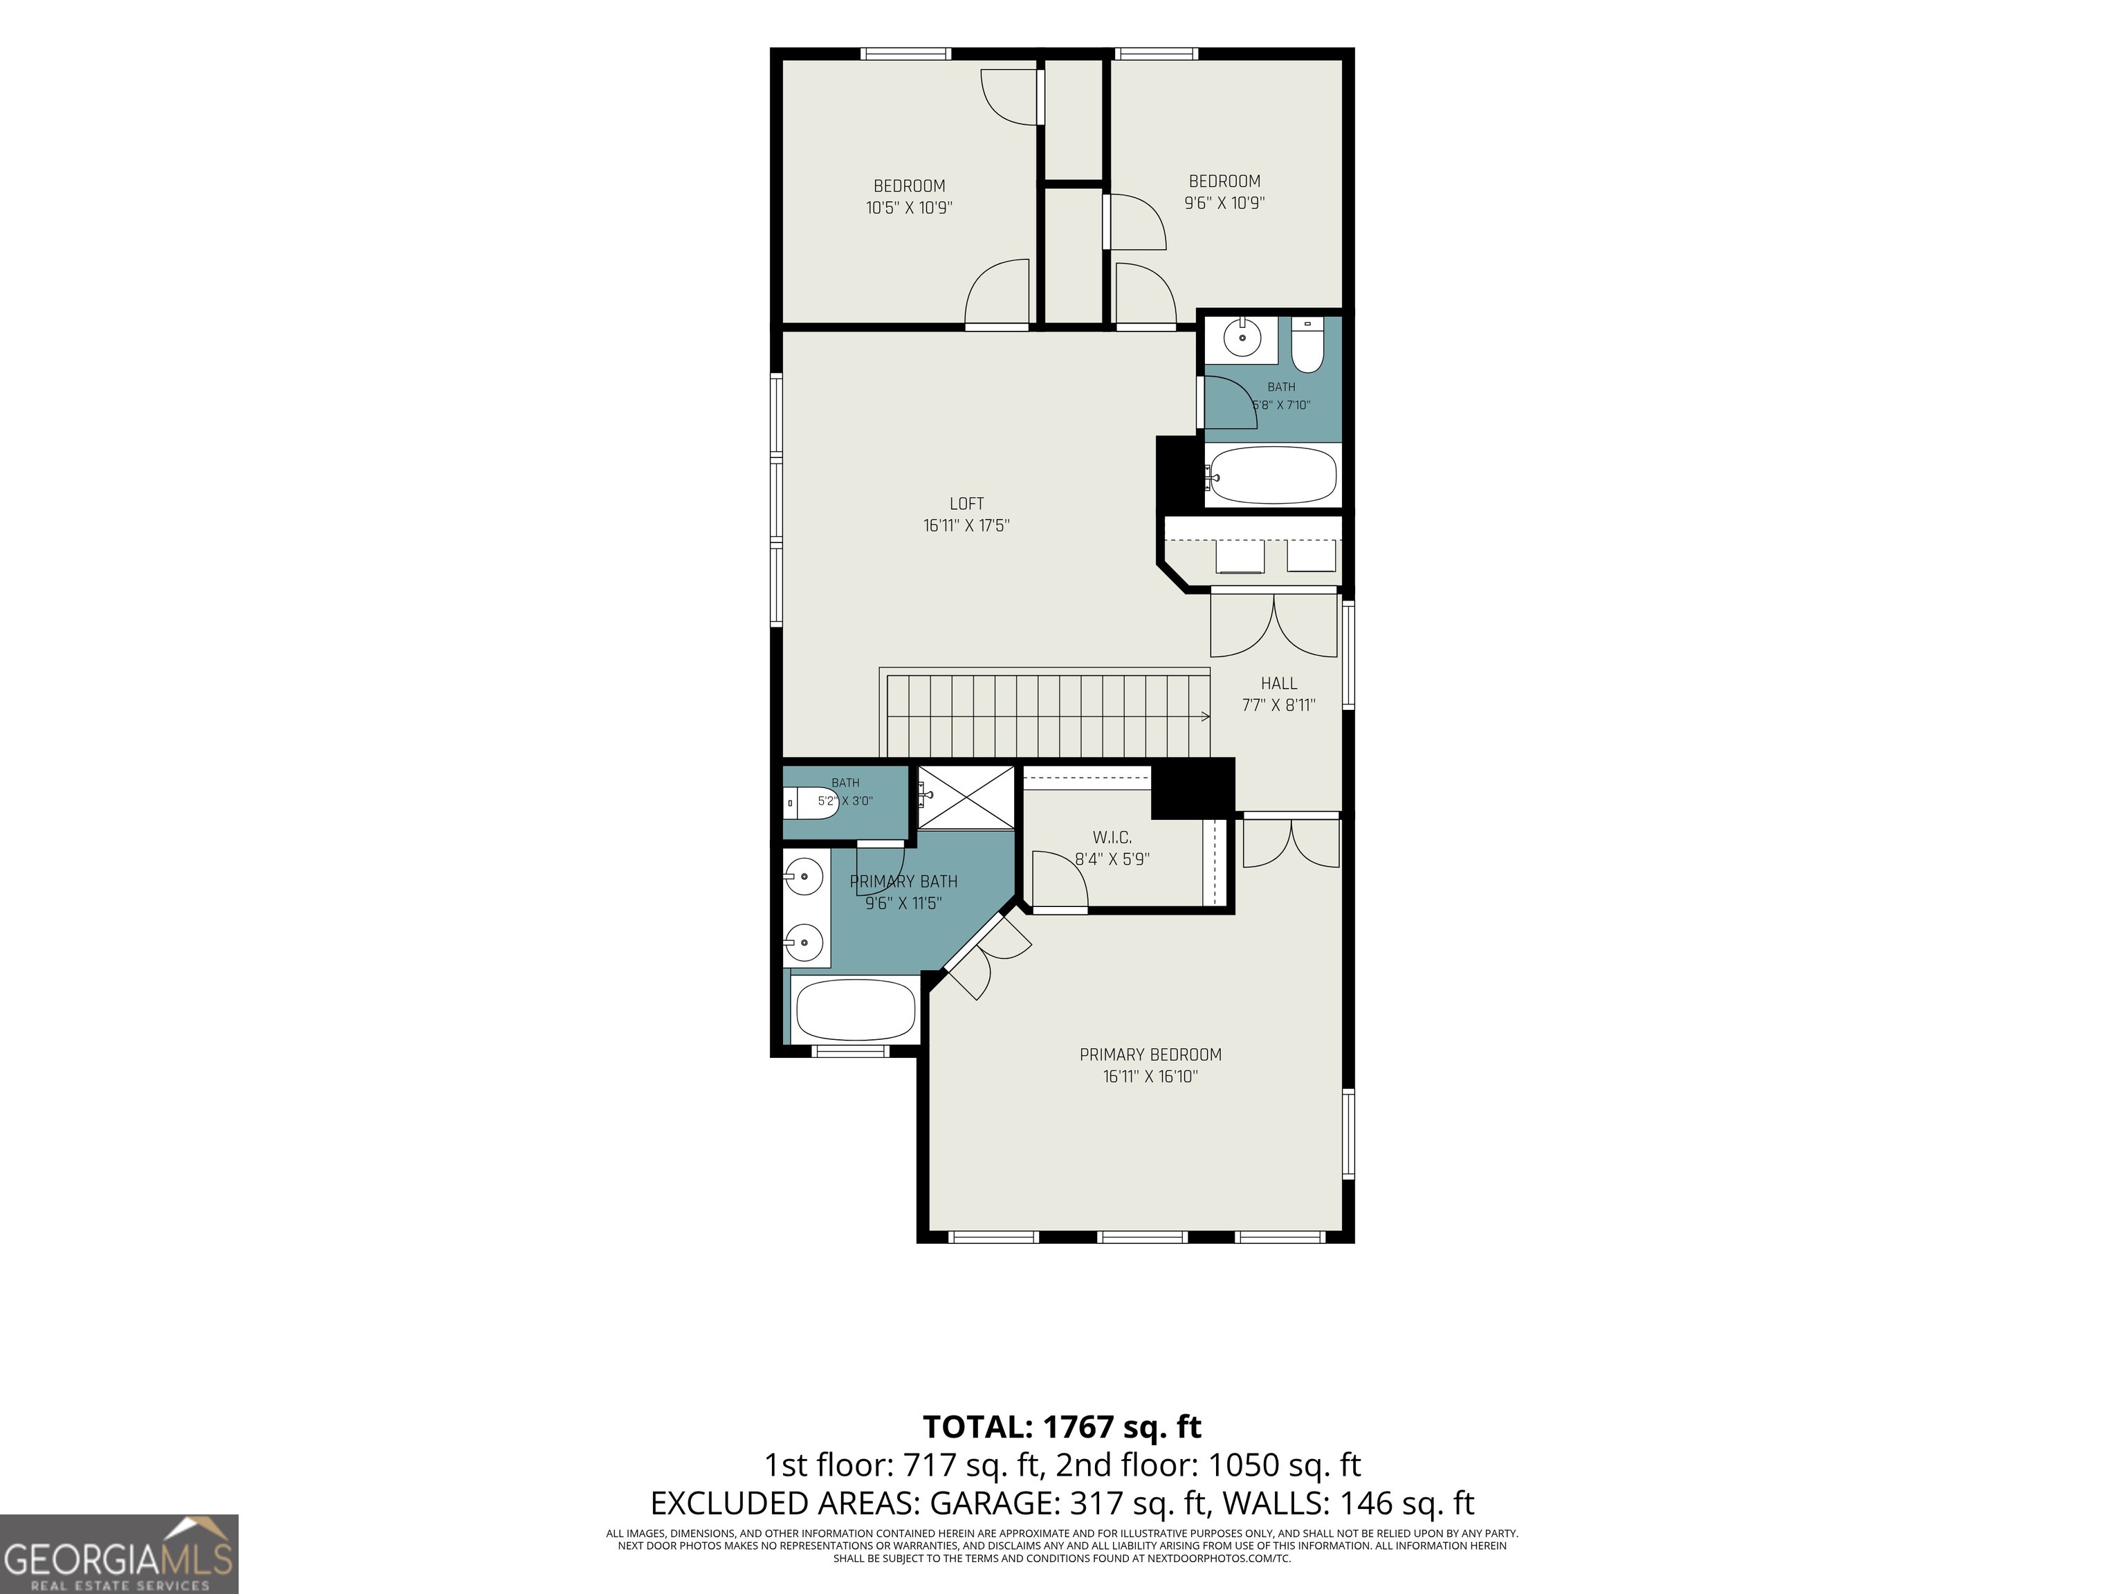
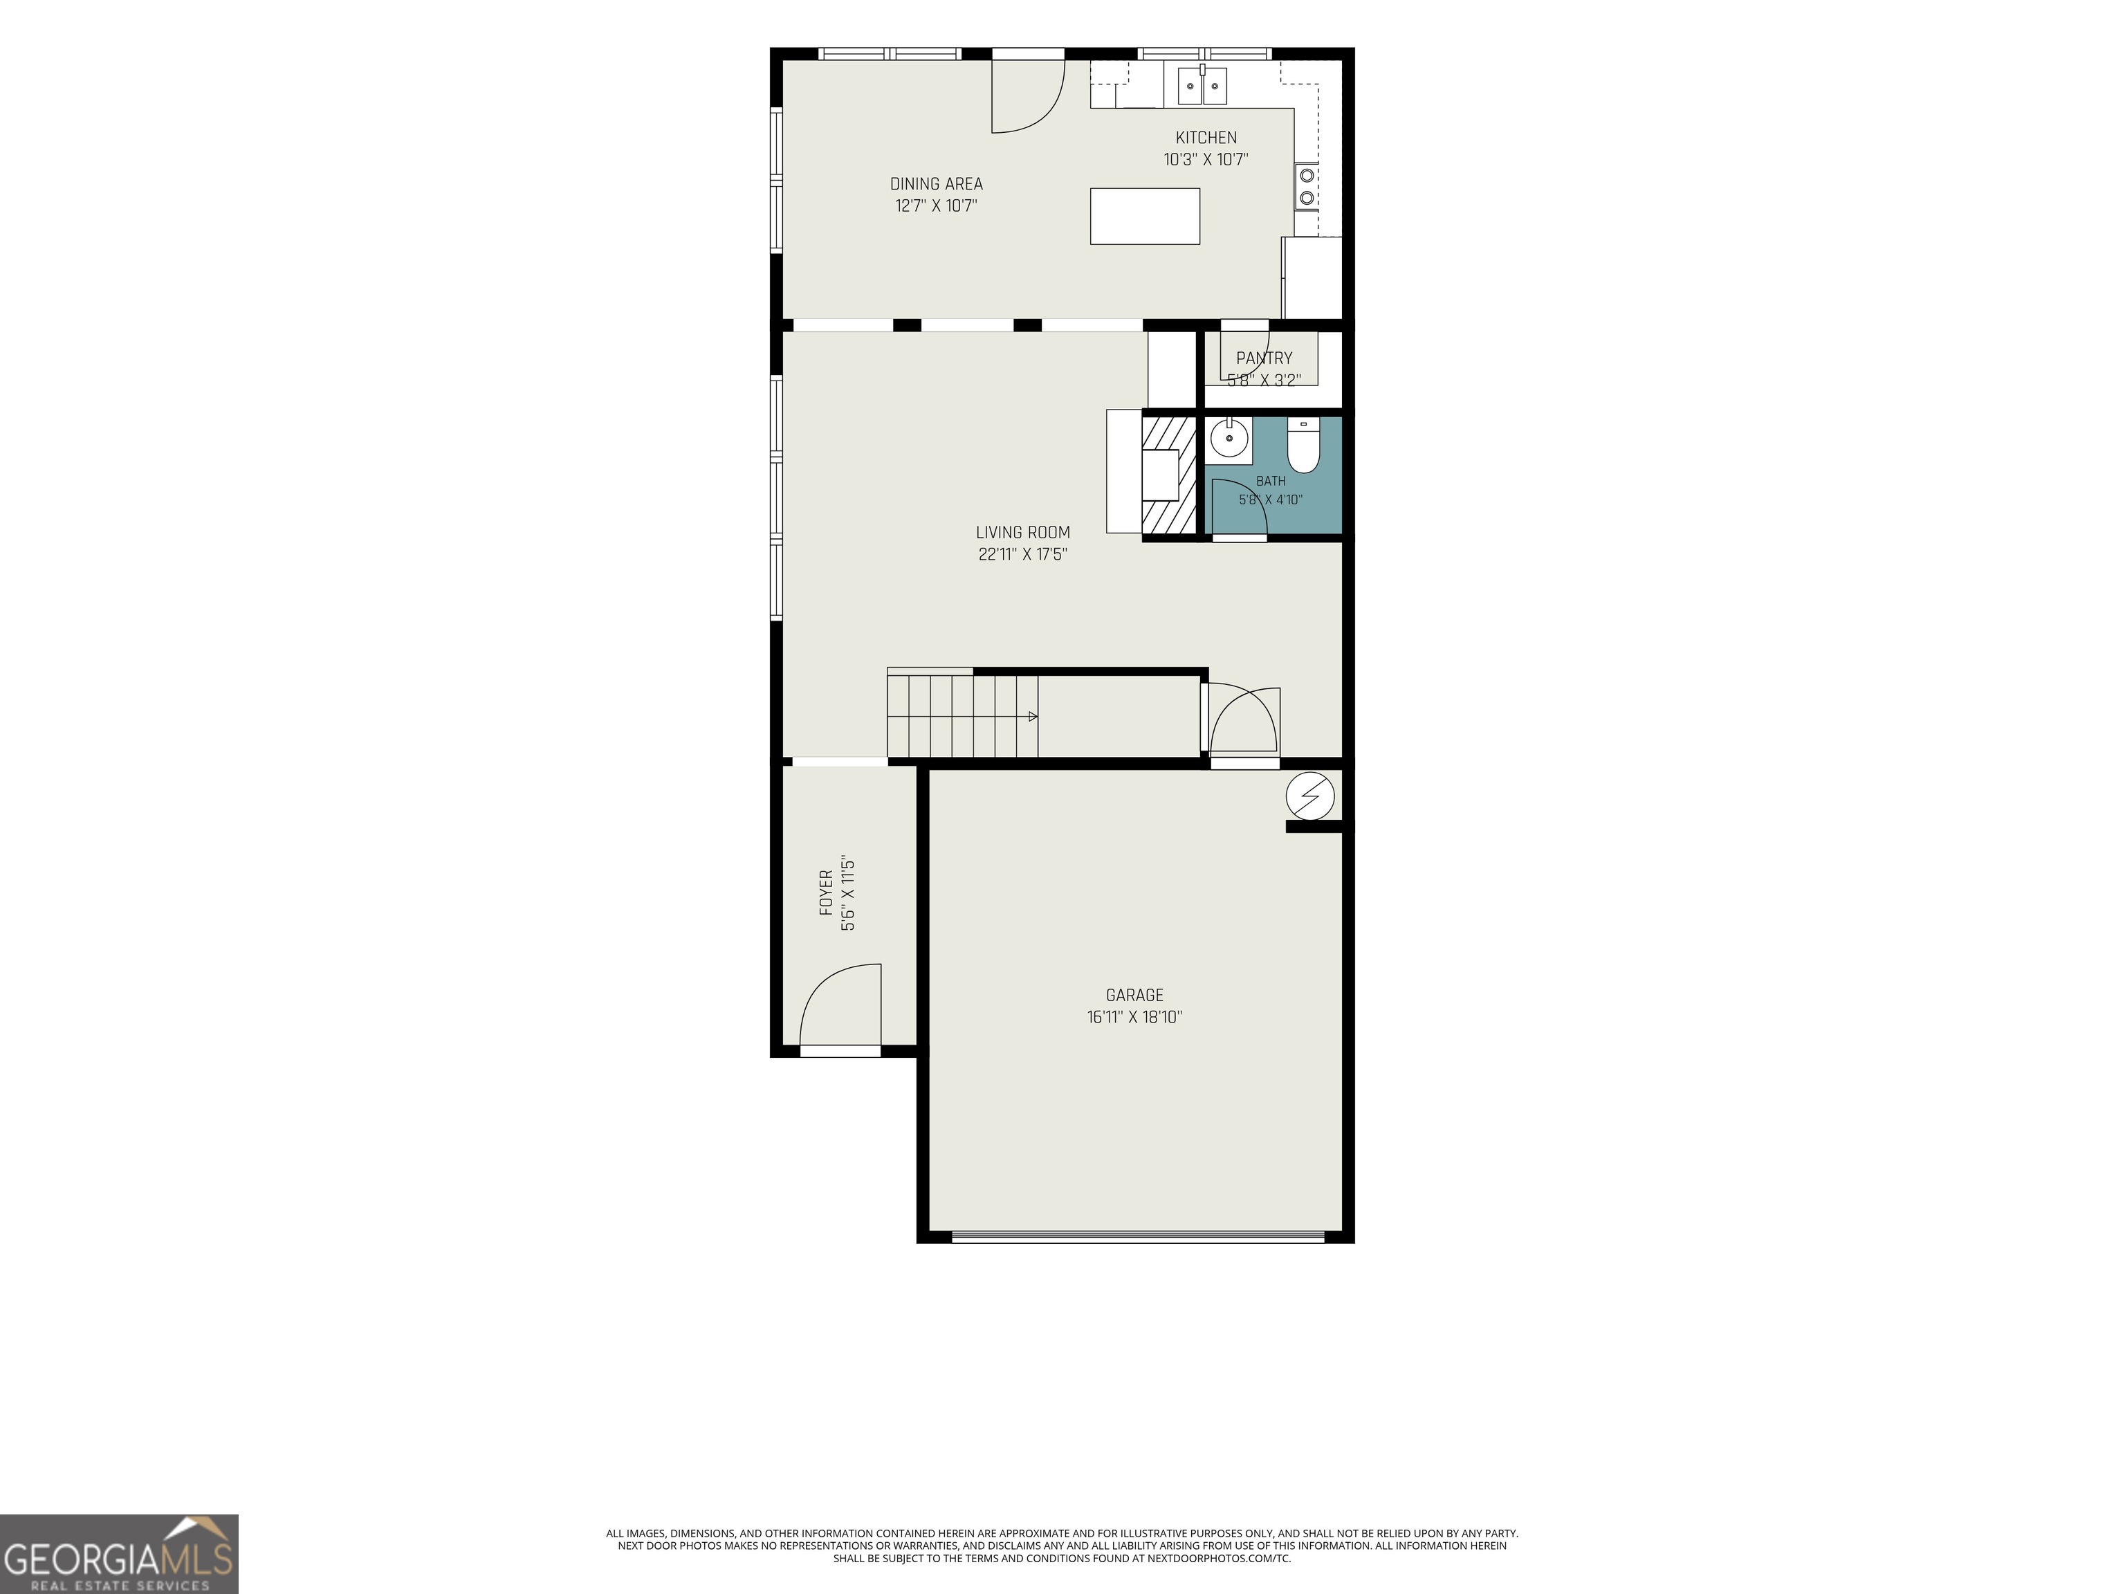
Luxurious Townhouse - Better Than New. This brick-front, 2-story townhouse welcomes you with a dramatic foyer and curb appeal. The great room features custom built-in bookshelves, coffered ceilings, and a cozy fireplace with mantle. The spacious eat-in kitchen offers modern decor, a stainless steel backsplash, white cabinetry, a walk-in pantry, and a windowed sink/island view. The primary suite is an oasis with vaulted ceilings, a separate seating area, a large walk-in closet, and an amazing primary bathroom with double vanities, a separate soaking tub, and spa-like finishes. An oversized upper-level loft provides a versatile space perfect for entertaining or flexible uses. Generous secondary bedrooms offer comfort and privacy, while the cozy, private back patio is fully fenced for outdoor relaxation. This home is move-in ready, pristine, and packed with the quality and finishes you expect in a newer property. Don't miss your opportunity to own this beautiful home and enjoy the best of townhouse living with style, space, and seamless flow. Schedule your private showing today.
Details
| MLS # | 10802777 |
|---|---|
| Listing Type | For Sale |
| Style | Town House |
| Sub-Type | Resale |
| Status | Active |
| Year | 2022 |
| Days On Site | 46 |
| Listing Provided By | Compass | Ericka Mitchell |
Features
| Bed(s) | 3 |
|---|---|
| Bath(s) | 3 Total |
| SQ Feet | 1,911 |
| Story(s) | 2 |
| Acreage | 0.03 |
Interior
| Appliances | Disposal, Microwave, Dishwasher |
|---|---|
| Interior Features | Double Vanity, Beamed Ceilings, Vaulted Ceiling(s), Walk-In Closet(s) |
| Cooling | Central Air |
| Cooling Yes / No | Yes |
| Heating | Forced Air |
| Heating Yes / No | Yes |
| Fireplace Yes / No | Yes |
| Fireplaces Total | 1 |
| Fireplace Features | Living Room |
| Room Kitchen Features | Solid Surface Counters, Kitchen Island |
| Laundry Features | Upper Level |
Exterior
| Lot Features | Other |
|---|---|
| Construction Materials | Brick, Concrete |
| Roof | Composition |
| Fencing | Fenced |
| Foundation Details | Slab |
| Security Features | Open Access |
Parking
| Attached Garage Yes / No | Yes |
|---|---|
| Garage Yes / No | Yes |
| Parking Features | Attached |
Utilities
| Utilities | Electricity Available |
|---|---|
| Sewer | Public Sewer |
Taxes
| Tax Annual Amount | 3876 |
|---|---|
| Tax Year | 2025 |
Location
| Community Features | Clubhouse, Pool, Tennis Court(s) |
|---|
Area Information
| State | GA |
|---|---|
| County | Fulton |
| City | Fairburn |
| Zip Code | 30213 |
| Area | Fulton |
| Community Name | SOUTH PARK |
| School District | Creekside |
| Elementary School | Other |
| High School | Creekside |
| Listing VS Median (in SOUTH PARK) | |
Price: $319,000 low | high Med: $160,700 sqft: 1,911 low | high Med: 1,968 $ / sqft: $167 low | high Med: $84 On site: 46 low | high Med: 30.5 | |
Market Activity 30213
Request a showing
Request a showing
Contact
Learn More About This Property

| State | GA |
|---|---|
| County | Fulton |
| City | Fairburn |
| Zip Code | 30213 |
| Area | Fulton |
| Community Name | SOUTH PARK |
| School District | Creekside |
| Elementary School | Other |
| High School | Creekside |
| Listing VS Median (in SOUTH PARK) | |
Price: $319,000 low | high Med: $160,700 sqft: 1,911 low | high Med: 1,968 $ / sqft: $167 low | high Med: $84 On site: 46 low | high Med: 30.5 | |