



Description
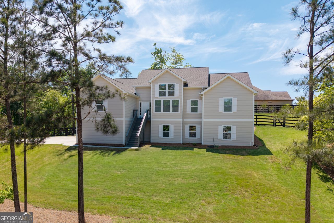
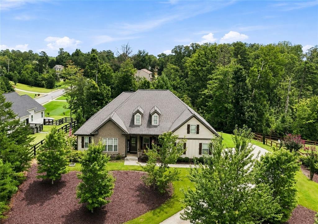
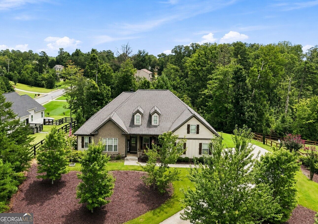
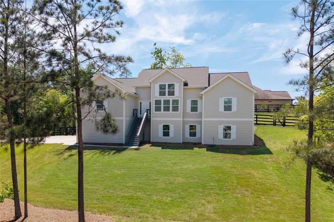
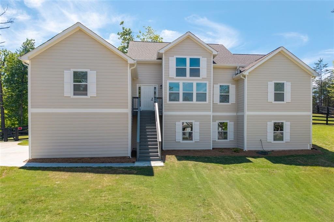
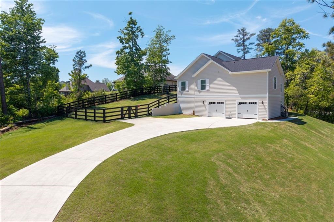
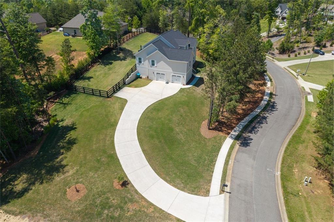
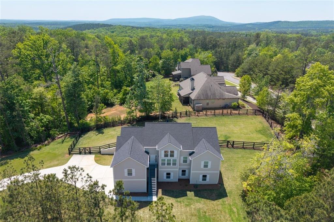
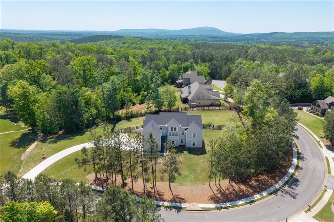
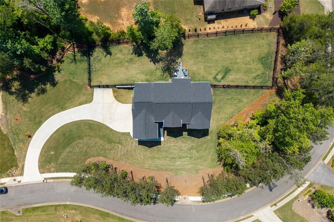
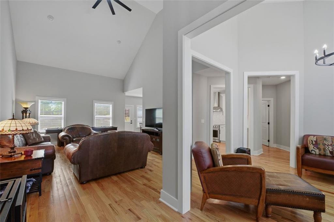
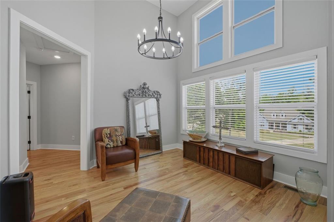
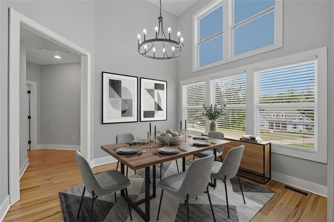
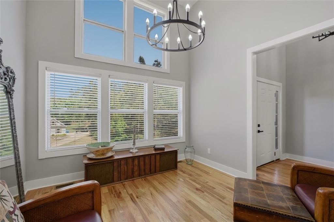
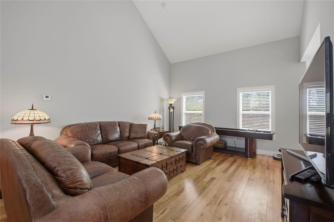
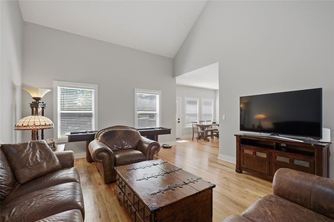
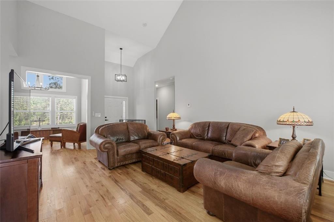
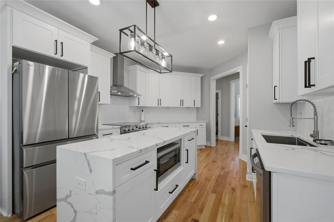
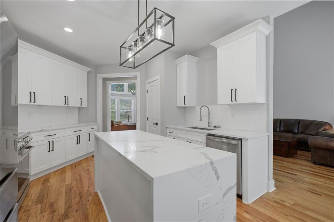
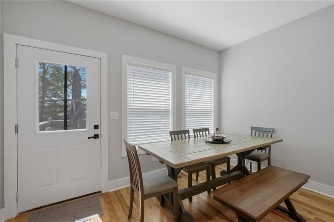
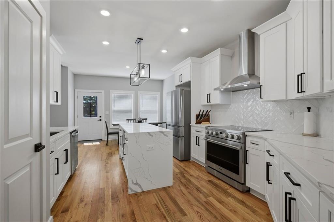
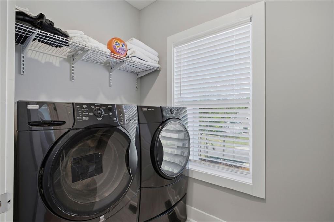
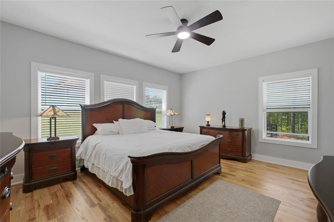
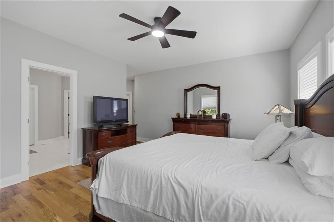
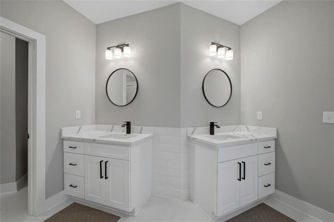
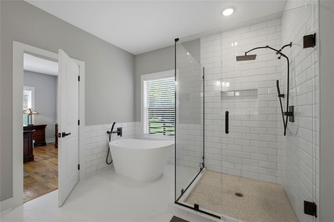
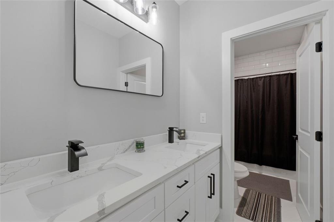
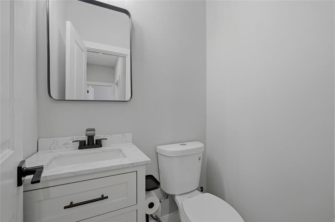
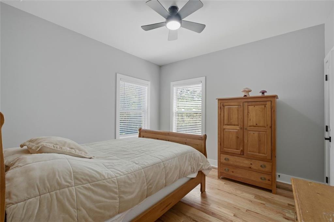
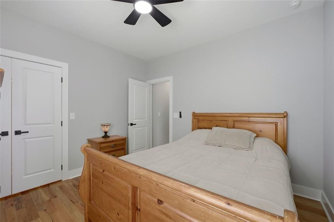
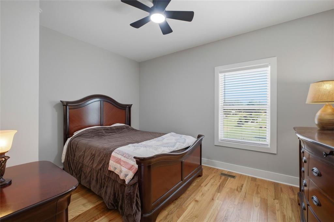
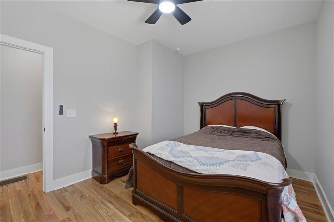
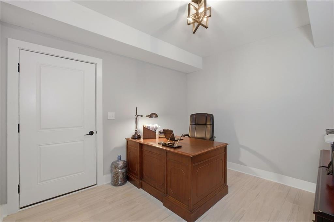
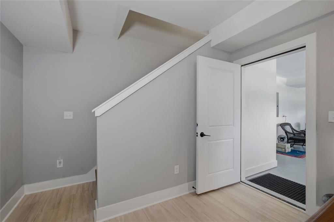
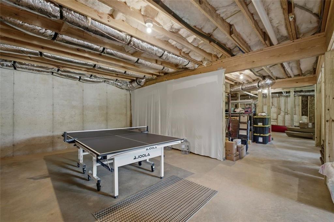
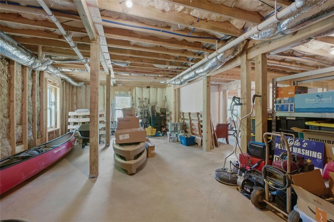
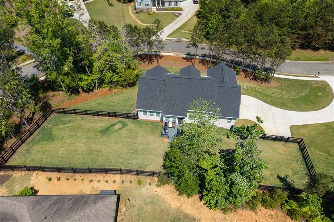
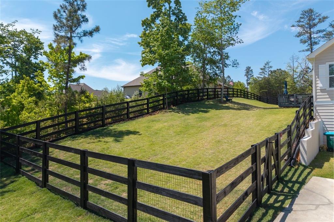
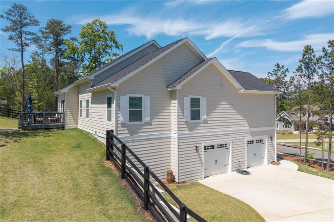
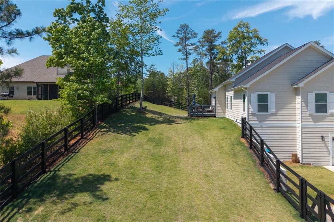
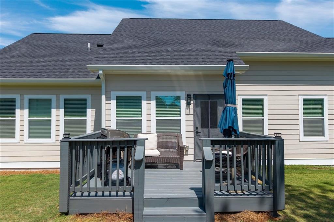
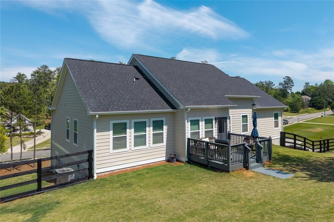
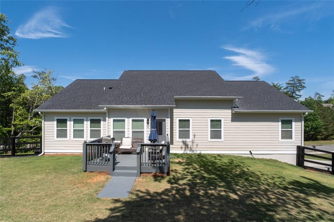
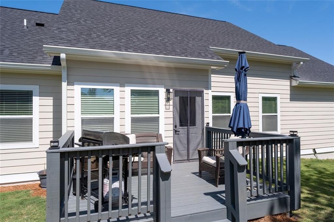
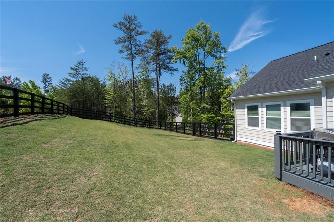
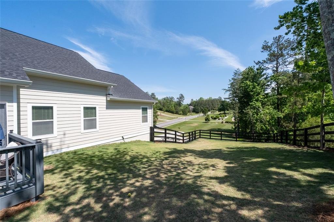
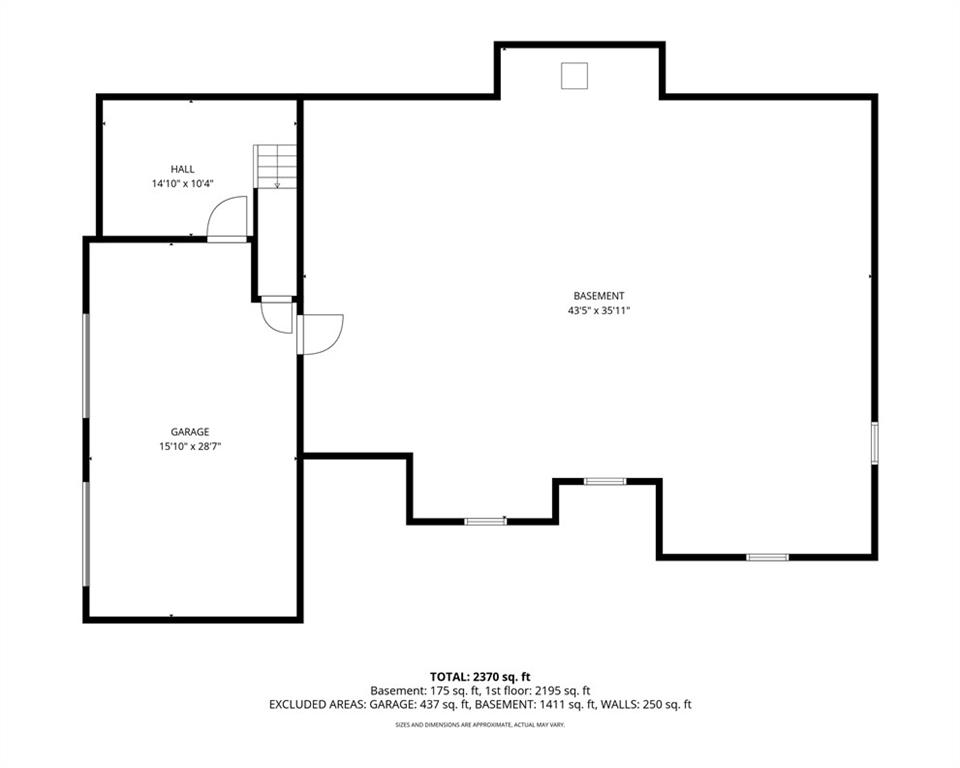
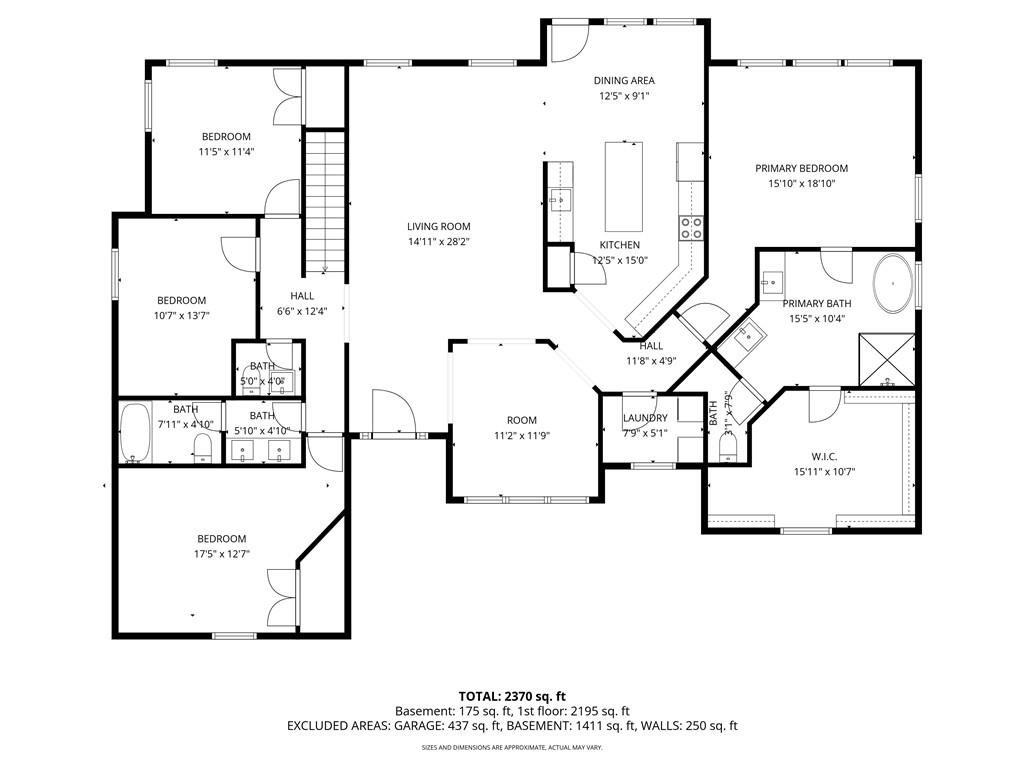
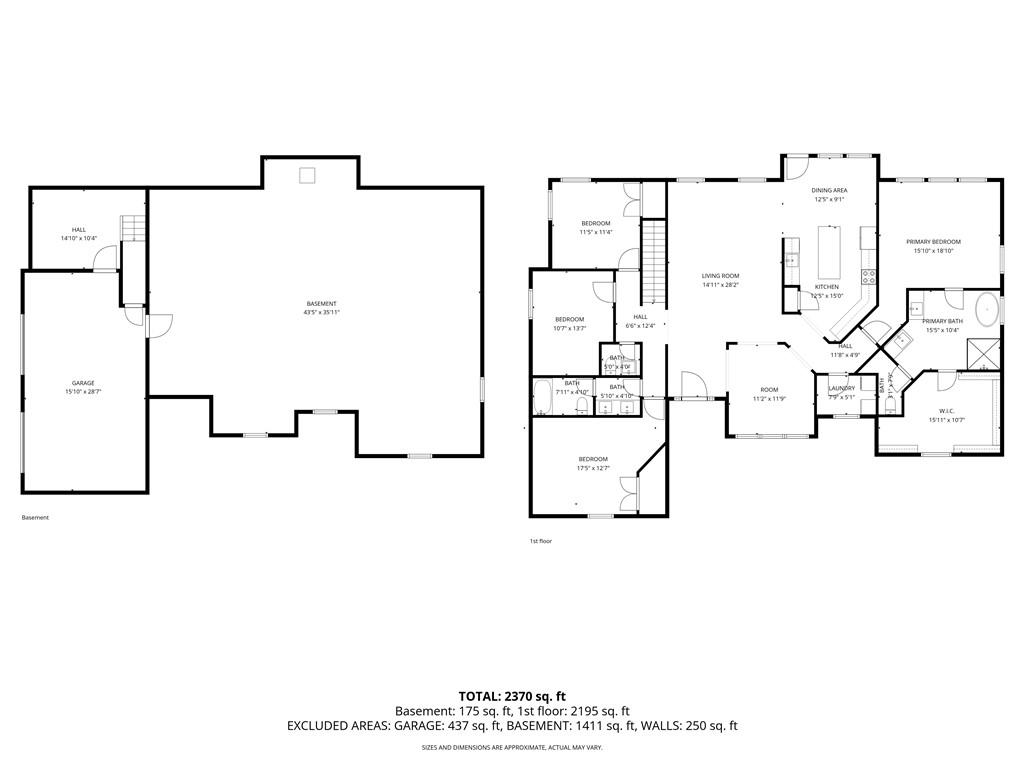
Welcome to this nearly new, one year loved home. Home has transferable 10-year builders' warranty. Kitchen boasts white cabinet's, granite counter tops, island with granite waterfall effect, stainless steel appliances, eat in kitchen. 12-person dining room (currently used as a sitting room.) Spacious living room with vaulted ceiling. Laundry room on main level. Primary bedroom is a very gracious size, primary bath features soaking tub, walk in shower with rainforest shower head. Two separate vanities & water closet. Primary closet is huge and would be a great place for a newborn baby as its proximity to primary bedroom. Three additional bedrooms and 1.5 baths at the opposite end of the home. Hardwood floors throughout. Back deck off the kitchen is perfect for grilling. Large, fenced back yard. Mud room/office downstairs and 2 car finished garage, with garage floor epoxied for a low maintenance flooring. Large unfinished basement with so many possibilities: additional beds & bath, recreation room, he/she cave...
Details
| MLS # | 7759996 |
|---|---|
| Listing Type | For Sale |
| Style | House |
| HOA Dues | $160 |
| Sub-Type | Resale |
| Status | Active |
| Year | 2024 |
| Days On Site | 118 |
| Listing Provided By | Coldwell Banker Realty | Mary Steele |
Features
| Bed(s) | 4 |
|---|---|
| Bath(s) | 3 Total |
| SQ Feet | 2,370 |
| Garage | 2 |
| Basement | Y |
| Story(s) | 2 |
| Acreage | 0.80 |
| Water Front | Yes |
| Property View | Other |
Interior
| Appliances | Dishwasher, Electric Cooktop, Electric Oven, Electric Range, Gas Water Heater, Microwave, Range Hood, Refrigerator, Self Cleaning Oven |
|---|---|
| Interior Features | Cathedral Ceiling(s), Entrance Foyer, High Ceilings 10 ft Main, Walk-In Closet(s) |
| Cooling | Ceiling Fan(s), Central Air |
| Heating | Central |
| Fireplaces Total | 0 |
| Fireplace Features | None |
| Window Features | Insulated Windows, Shutters, Storm Window(s) |
| Room Kitchen Features | Cabinets White, Eat-in Kitchen, Kitchen Island, Pantry, Solid Surface Counters, Stone Counters, View to Family Room |
| Room Dining Room Features | Open Concept, Separate Dining Room |
| Laundry Features | Laundry Room, Main Level, Mud Room |
Exterior
| Accessibility Features | None |
|---|---|
| Exterior Features | Private Entrance, Private Yard |
| Lot Features | Back Yard, Corner Lot, Cul-De-Sac, Landscaped, Sloped, Wooded |
| Construction Materials | Cement Siding |
| Roof | Composition |
| Fencing | Back Yard, Fenced, Wood |
| Foundation Details | Slab |
| Waterfront Features | None |
| Patio And Porch Features | Front Porch, Rear Porch |
| Security Features | Carbon Monoxide Detector(s), Fire Alarm, Secured Garage/Parking |
Parking
| Garage Spaces | 2 |
|---|---|
| Parking Features | Attached, Covered, Driveway, Garage, Garage Faces Side |
| Open Parking Yes / No | Yes |
Utilities
| Utilities | Electricity Available, Natural Gas Available |
|---|---|
| Sewer | Septic Tank |
| Electric | Other |
Taxes
| Tax Annual Amount | 4910 |
|---|---|
| Tax Legal Description | LOT 163 SILVER CREEK UNIT 3 97/57 |
| Tax Lot | 163 |
| Tax Parcel Letter | 13N05A-00000-113-000 |
| Tax Year | 2025 |
Location
| Community Features | None |
|---|
Area Information
| State | GA |
|---|---|
| County | Cherokee GA |
| City | Canton |
| Zip Code | 30114 |
| Area | Cherokee GA |
| School District | Cherokee |
| Elementary School | R. M. Moore |
| High School | Cherokee |
| Listing VS Median (in 30114) | |
Price: $529,800 low | high Med: $489,000 sqft: 2,370 low | high Med: 3,067 $ / sqft: $224 low | high Med: $159 On site: 118 low | high Med: 69 | |
Market Activity 30114
Request a showing
Request a showing
 Listings identified with the FMLS IDX logo come from FMLS and are held by brokerage firms other than the owner of this website. The listing brokerage is identified in any listing details. Information is deemed reliable but is not guaranteed. If you believe any FMLS listing contains material that infringes your copyrighted work please click here to review our DMCA policy and learn how to submit a takedown request. © 2022 First Multiple Listing Service, Inc.
Contact
Learn More About This Property

| State | GA |
|---|---|
| County | Cherokee GA |
| City | Canton |
| Zip Code | 30114 |
| Area | Cherokee GA |
| School District | Cherokee |
| Elementary School | R. M. Moore |
| High School | Cherokee |
| Listing VS Median (in 30114) | |
Price: $529,800 low | high Med: $489,000 sqft: 2,370 low | high Med: 3,067 $ / sqft: $224 low | high Med: $159 On site: 118 low | high Med: 69 | |