

Description
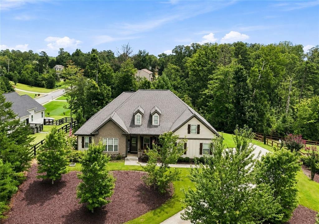
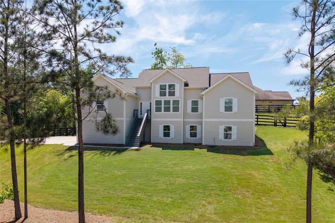
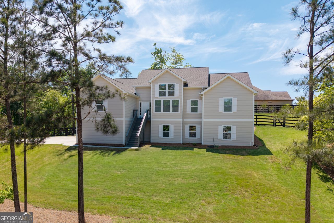
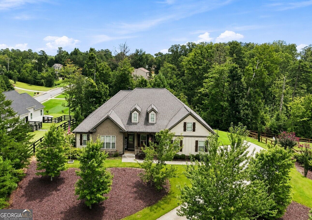
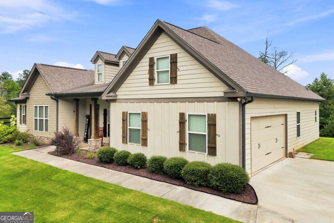
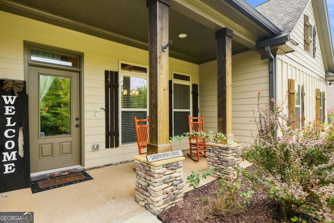
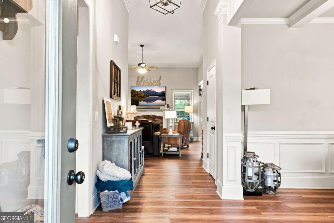
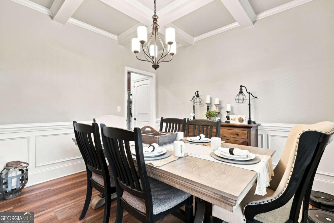
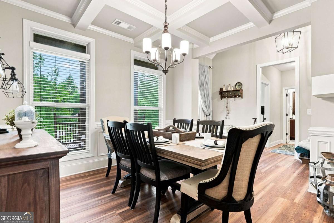
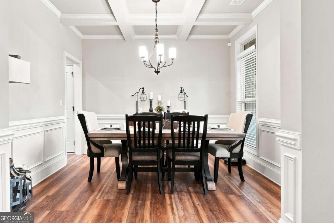
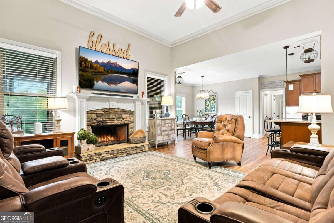
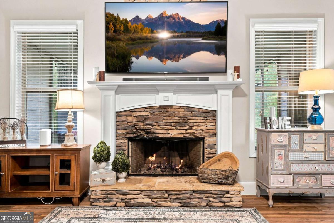
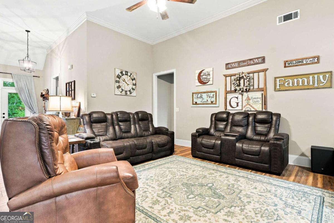
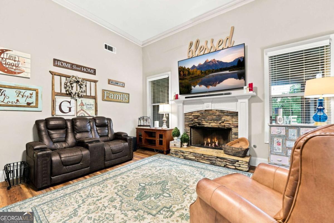
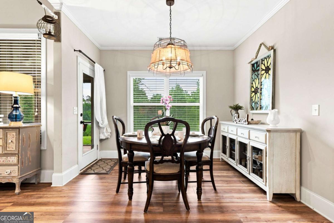
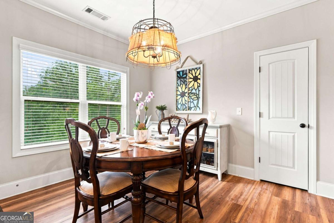
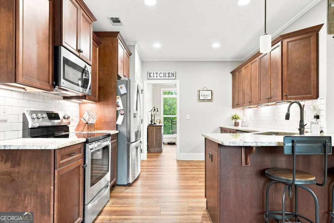
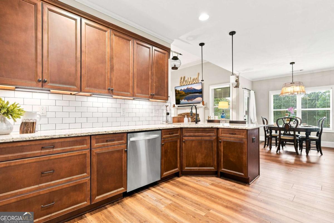
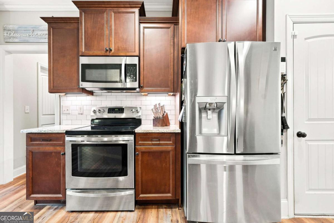
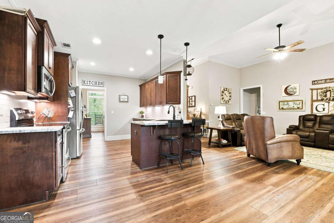
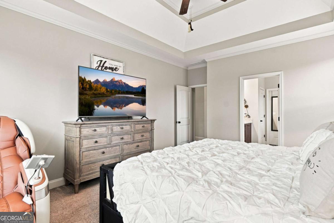
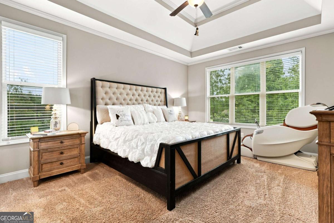
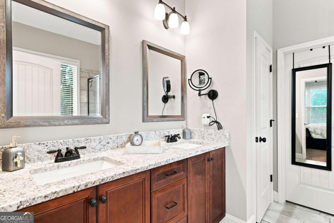
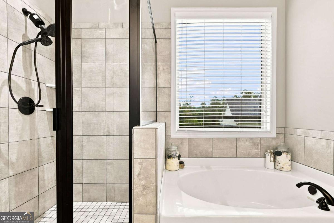
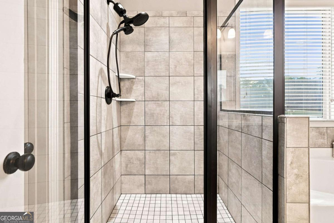
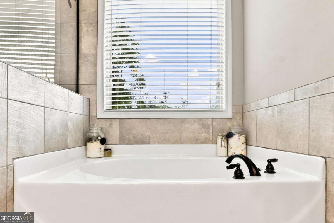
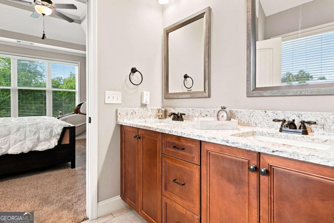
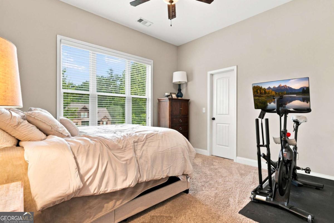
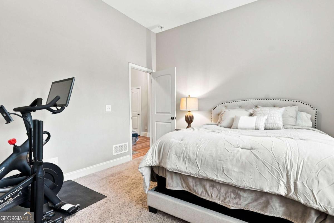
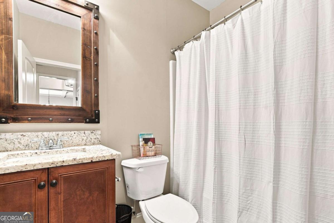
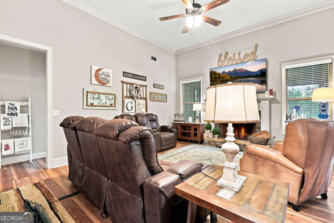
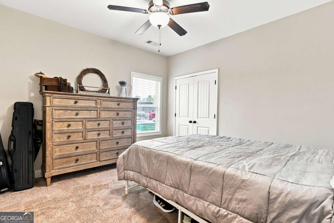
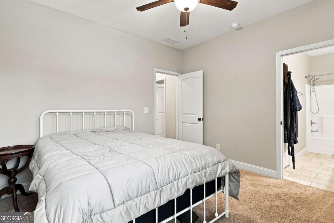
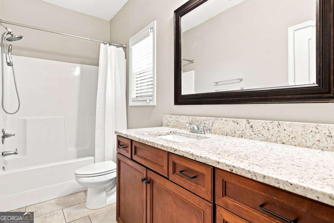
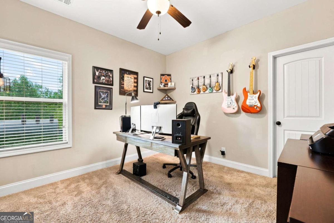
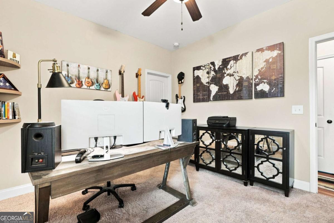
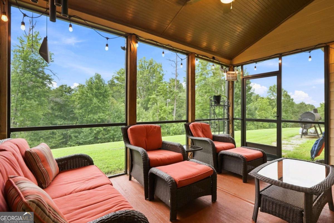
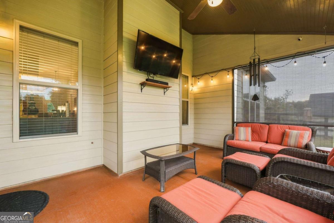
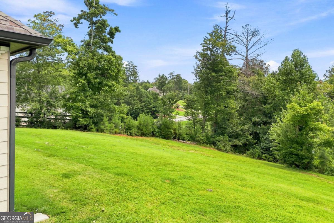
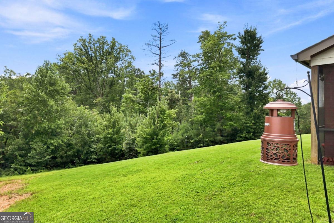
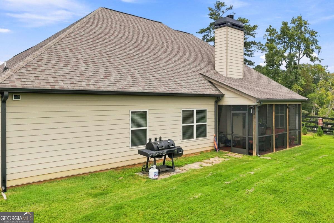
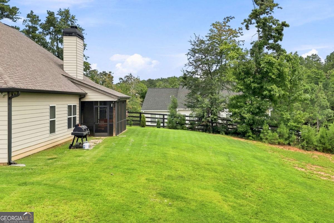
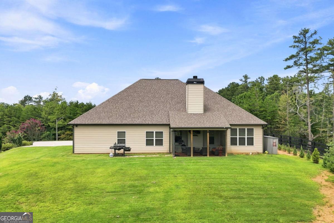
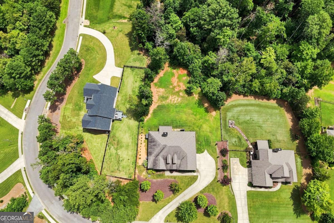
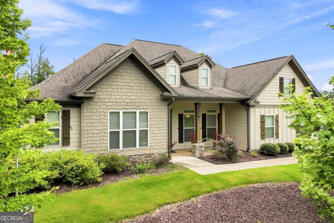
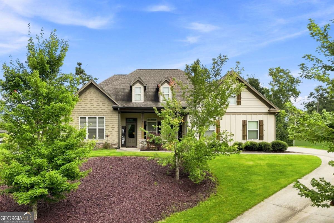
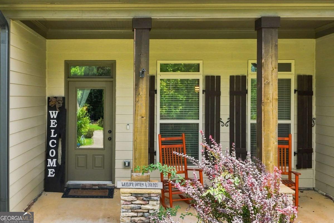
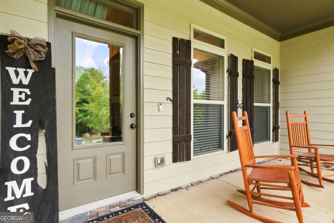
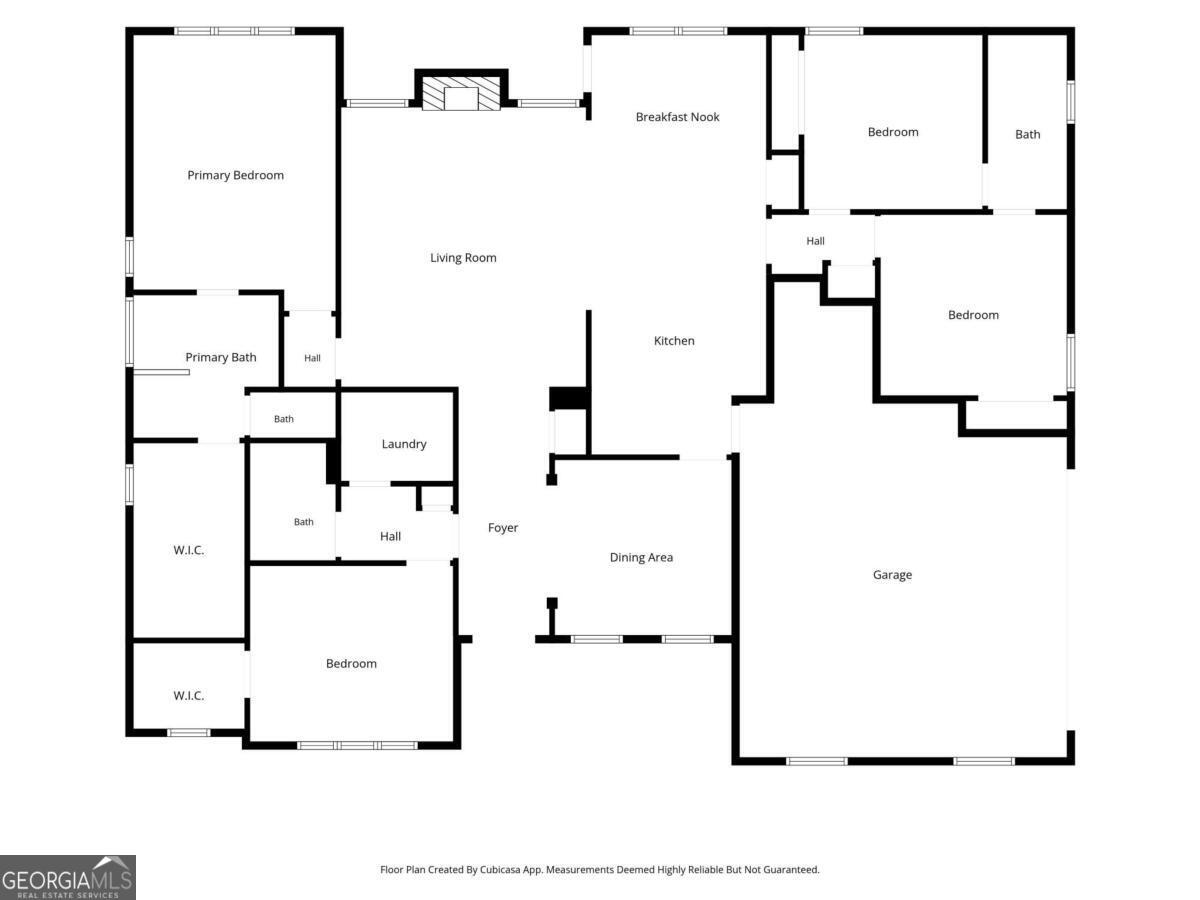
Welcome home to this beautiful Craftsman-style ranch, offering the ease and convenience of true one-level living without sacrificing comfort or style. Thoughtful upgrades can be found throughout, including a coffered ceiling in the spacious dining room, granite countertops in the kitchen, hardwood flooring throughout the foyer, family room and kitchen, and 3 tiled bathrooms. At the heart of the home, the inviting family room features a cozy fireplace and opens seamlessly to the kitchen and breakfast area, creating a wonderful open-concept space for everyday living and entertaining. The inviting primary suite features an oversized walk-in closet, providing plenty of storage and a comfortable private retreat. Two of the secondary bedrooms are on the opposite side of the home and share a bath. Step outside to the screened-in back porch, the perfect spot for morning coffee, relaxing evenings, or entertaining while overlooking the gorgeous semi-private lot. Nestled in the desirable, established Silver Creek neighborhood, this home offers a peaceful setting while keeping you close to everything. Enjoy convenient access to shopping, dining, and I-575, all just minutes away. With its sought-after ranch floor plan, upgraded finishes, beautiful lot, and fantastic location, this home is one you won't want to miss!
Details
| MLS # | 10825110 |
|---|---|
| Listing Type | For Sale |
| Style | House |
| HOA Dues | $320 |
| Sub-Type | Resale |
| Status | Active |
| Year | 2018 |
| Days On Site | 10 |
| Listing Provided By | Atlanta Communities | Toni A. Turner |
Features
| Bed(s) | 4 |
|---|---|
| Bath(s) | 3 Total |
| SQ Feet | 2,232 |
| Story(s) | 1 |
| Acreage | 0.81 |
| Water Front | Yes |
Interior
| Appliances | Dishwasher, Electric Water Heater, Microwave |
|---|---|
| Interior Features | Double Vanity, High Ceilings, Master On Main Level, Split Bedroom Plan, Tray Ceiling(s), Walk-In Closet(s) |
| Cooling | Ceiling Fan(s), Central Air |
| Cooling Yes / No | Yes |
| Heating | Electric, Heat Pump |
| Heating Yes / No | Yes |
| Fireplace Yes / No | Yes |
| Fireplaces Total | 1 |
| Fireplace Features | Factory Built, Family Room, Gas Starter |
| Window Features | Double Pane Windows |
| Room Kitchen Features | Breakfast Area, Breakfast Bar, Solid Surface Counters |
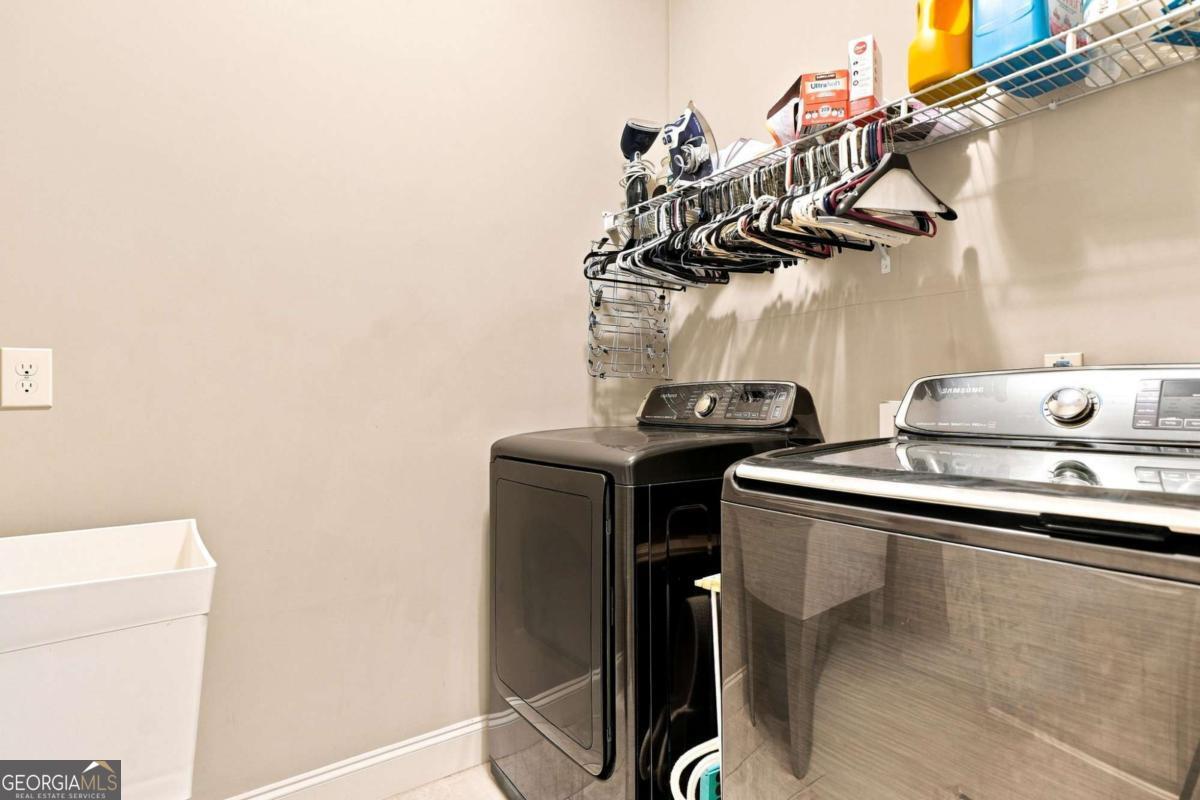
| Laundry Features | Mud Room |
Exterior
| Accessibility Features | Accessible Entrance |
|---|---|
| Lot Features | Private, Sloped |
| Construction Materials | Other |
| Roof | Composition |
| Waterfront Features | No Dock Or Boathouse |
| Patio And Porch Features | Deck, Screened |
| Security Features | Smoke Detector(s) |
Parking
| Attached Garage Yes / No | Yes |
|---|---|
| Garage Yes / No | Yes |
| Parking Features | Garage, Attached, Kitchen Level, Garage Door Opener |
Utilities
| Utilities | Cable Available, High Speed Internet, Underground Utilities, Water Available |
|---|---|
| Sewer | Septic Tank |
| Electric | 220 Volts |
Taxes
| Tax Annual Amount | 4888 |
|---|---|
| Tax Year | 2025 |
Location
| Community Features | Sidewalks, Street Lights |
|---|
Area Information
| State | GA |
|---|---|
| County | Cherokee |
| City | Canton |
| Zip Code | 30114 |
| Area | Cherokee |
| Community Name | Silver Creek |
| School District | Cherokee |
| Elementary School | R M Moore |
| High School | Cherokee |
| Listing VS Median (in Silver Creek) | |
Price: $525,000 low | high Med: $370,000 sqft: 2,232 low | high Med: 200 $ / sqft: $235 low | high Med: $1,850 On site: 10 low | high Med: 4 | |
Market Activity 30114
Request a showing
Request a showing
Contact
Learn More About This Property

| State | GA |
|---|---|
| County | Cherokee |
| City | Canton |
| Zip Code | 30114 |
| Area | Cherokee |
| Community Name | Silver Creek |
| School District | Cherokee |
| Elementary School | R M Moore |
| High School | Cherokee |
| Listing VS Median (in Silver Creek) | |
Price: $525,000 low | high Med: $370,000 sqft: 2,232 low | high Med: 200 $ / sqft: $235 low | high Med: $1,850 On site: 10 low | high Med: 4 | |