New Listing
263 Bentwater Circle,Brunswick, GA 31525
Brunswick, GA 31525

Description
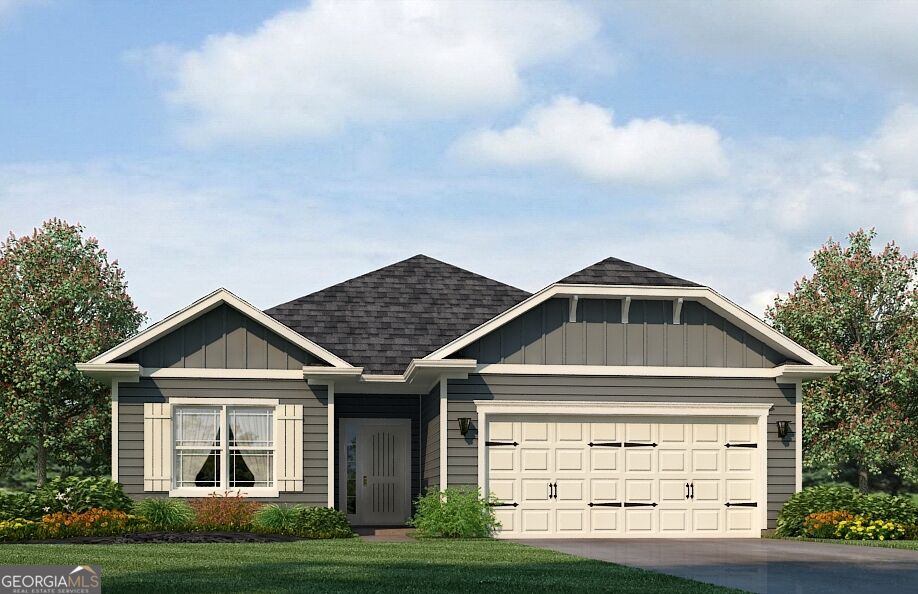
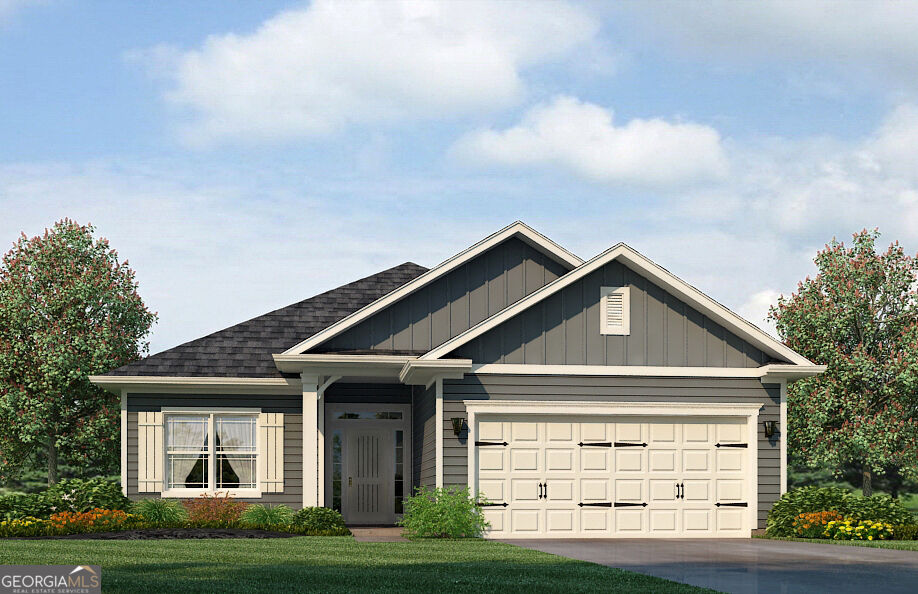
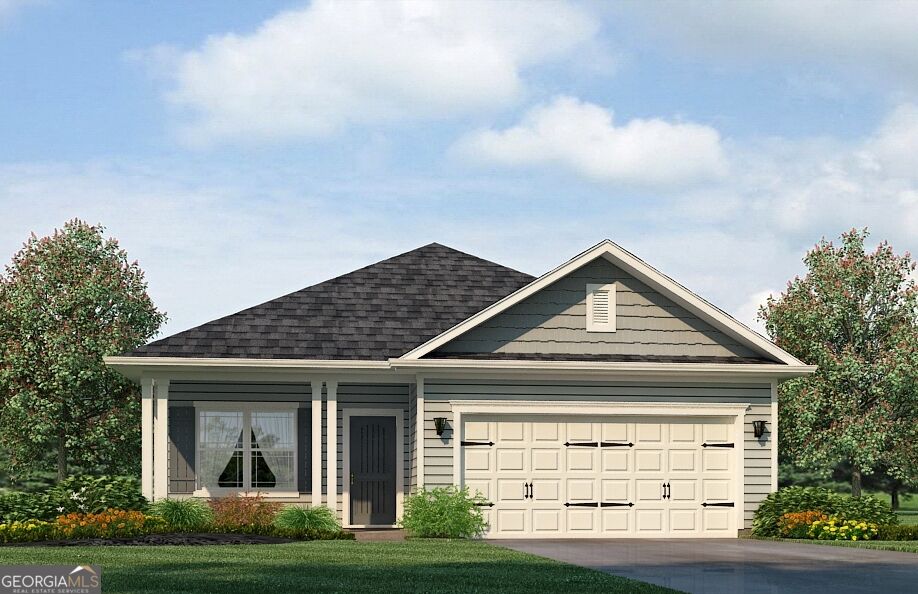
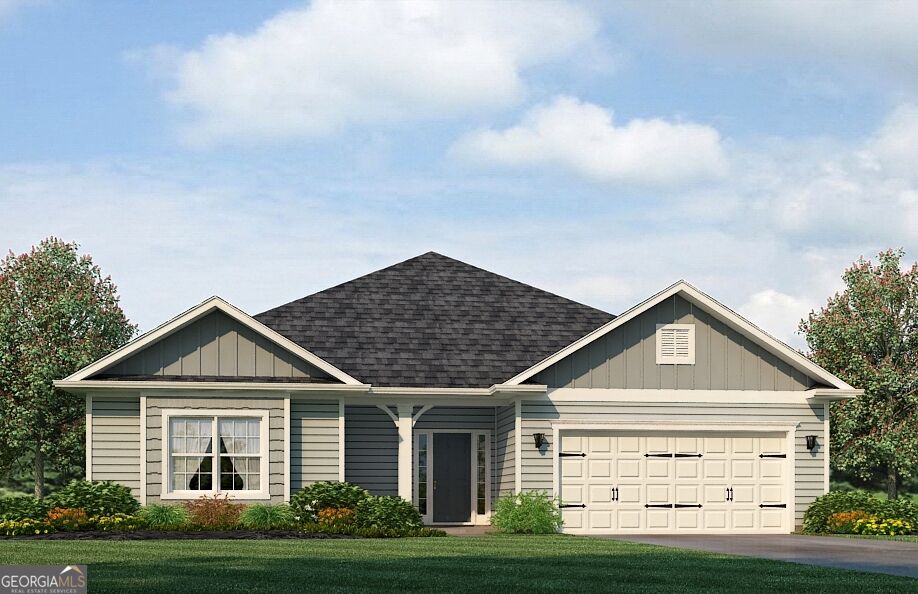
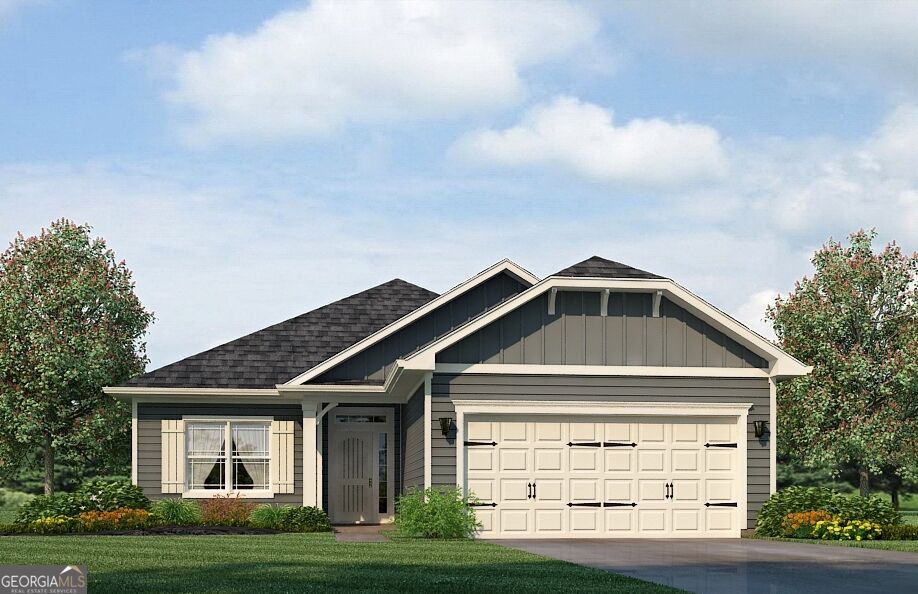
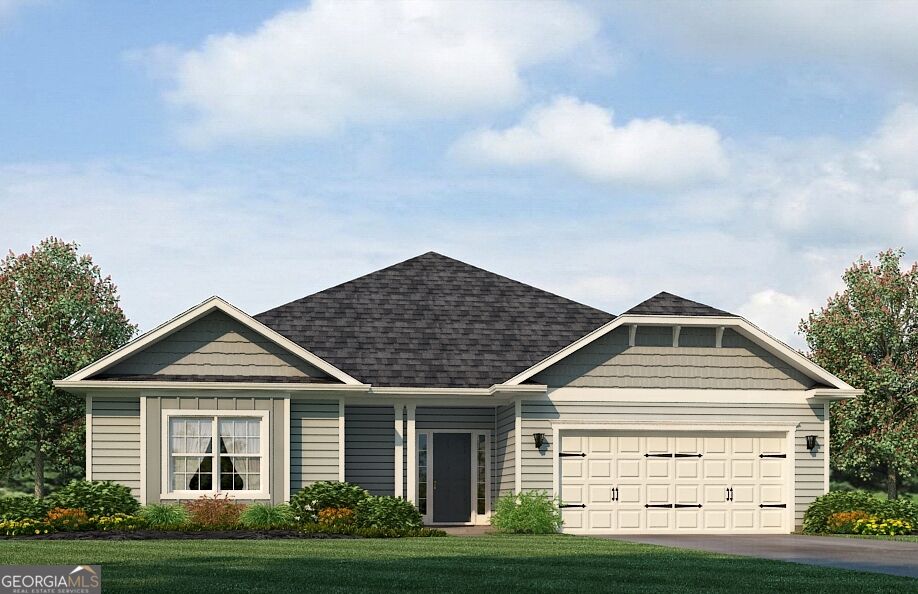
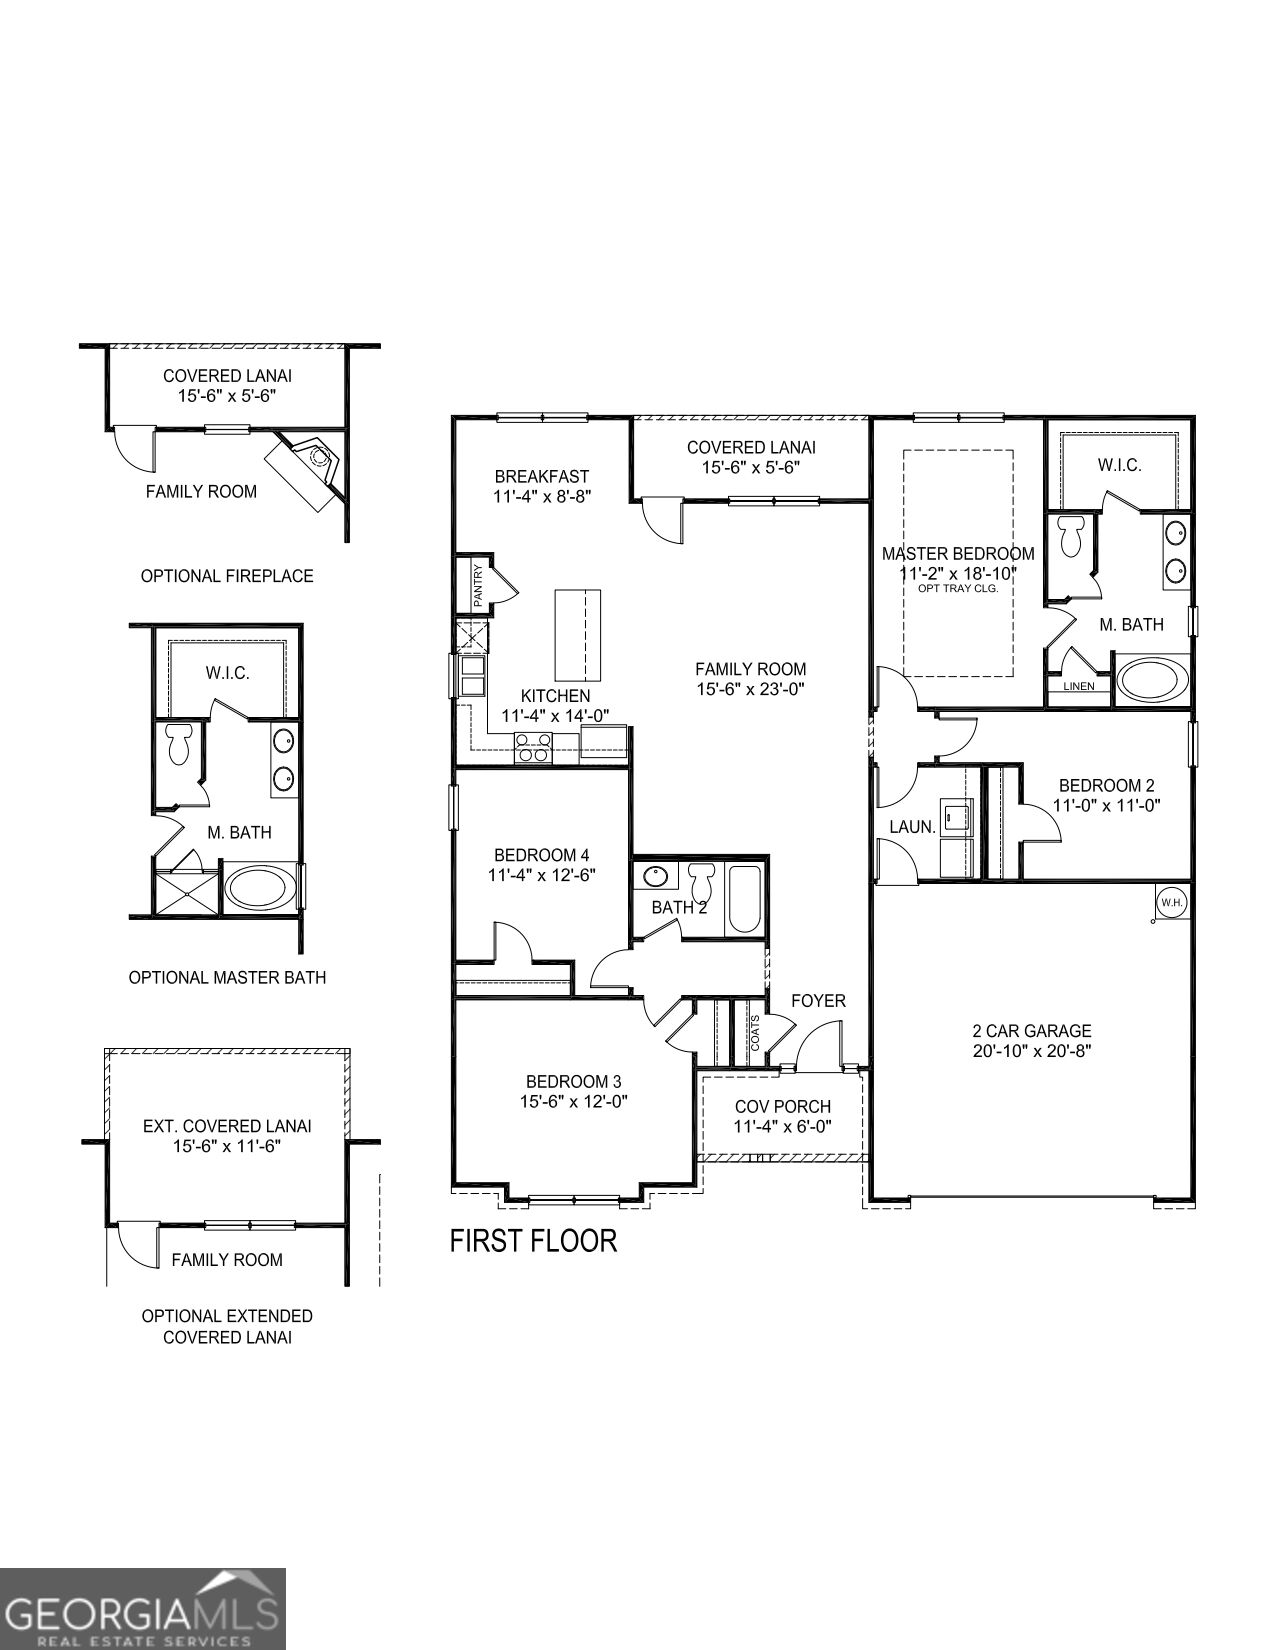
BUILDER INCENTIVE: Adams Homes is offering $15,000 in Flex Cash to use toward closing costs, rate buy-downs, or upgrades! Under Construction - Welcome to the stunning 1902A floor plan by Adams Homes! Offering 1,902 square feet of beautifully designed, single-story living space, this home blends elegance with everyday functionality. Step through the grand foyer entry into a bright, sweeping open-concept layout that seamlessly connects the massive family room, dining area, and a spacious chef's kitchen-complete with a functional center island, granite countertops, and stainless steel appliances. Designed with privacy in mind, the luxurious primary retreat features a large walk-in closet and a spa-like en-suite bath equipped with double vanities, a soaking tub, and a separate shower. Three additional generously sized secondary bedrooms provide incredible flexibility for a growing family, dedicated home office, or guest rooms. Step outside to the rear covered patio to enjoy peaceful morning coffee or weekend cookouts. Built with superior energy-efficient features, cased openings, and modern finishes throughout, this exceptional home is ready for its new owners.
Details
| MLS # | 10889719 |
|---|---|
| Listing Type | For Sale |
| Style | House |
| HOA Dues | $700 |
| Sub-Type | Resale |
| Status | Active |
| Year | 2026 |
| Days On Site | 3 |
| Listing Provided By | Adams Homes Realty Inc. | Candice King |
Features
| Bed(s) | 4 |
|---|---|
| Bath(s) | 2 Total |
| SQ Feet | 1,902 |
| Story(s) | 1 |
| Acreage | 0.18 |
Interior
| Appliances | Dishwasher, Electric Water Heater, Microwave, Range, Stainless Steel Appliance(s) |
|---|---|
| Interior Features | Double Vanity, Vaulted Ceiling(s) |
| Cooling | Central Air |
| Cooling Yes / No | Yes |
| Heating | Central |
| Heating Yes / No | Yes |
| Fireplace Yes / No | No |
| Fireplaces Total | 0 |
| Laundry Features | Other |
Exterior
| Lot Features | Other |
|---|---|
| Construction Materials | Vinyl Siding |
| Roof | Composition |
Parking
| Attached Garage Yes / No | No |
|---|---|
| Garage Yes / No | Yes |
| Parking Features | Garage |
Utilities
| Utilities | Cable Available, Electricity Available, High Speed Internet, Phone Available, Sewer Available, Sewer Connected, Underground Utilities, Water Available |
|---|---|
| Sewer | Public Sewer |
Taxes
| Tax Annual Amount | 0 |
|---|---|
| Tax Year | 2026 |
Location
| Community Features | Playground, Pool |
|---|
Area Information
| State | GA |
|---|---|
| County | Glynn |
| City | Brunswick |
| Zip Code | 31525 |
| Area | Glynn |
| Community Name | Saddle Brooke |
| School District | Brunswick |
| Elementary School | Golden Isles |
| High School | Brunswick |
| Listing VS Median (in Saddle Brooke) | |
Price: $347,600 low | high Med: $347,029 sqft: 1,902 low | high Med: 1,830 $ / sqft: $183 low | high Med: $190 On site: 3 low | high Med: 26 | |
Market Activity 31525
Request a showing
Request a showing
Contact
Learn More About This Property

| State | GA |
|---|---|
| County | Glynn |
| City | Brunswick |
| Zip Code | 31525 |
| Area | Glynn |
| Community Name | Saddle Brooke |
| School District | Brunswick |
| Elementary School | Golden Isles |
| High School | Brunswick |
| Listing VS Median (in Saddle Brooke) | |
Price: $347,600 low | high Med: $347,029 sqft: 1,902 low | high Med: 1,830 $ / sqft: $183 low | high Med: $190 On site: 3 low | high Med: 26 | |