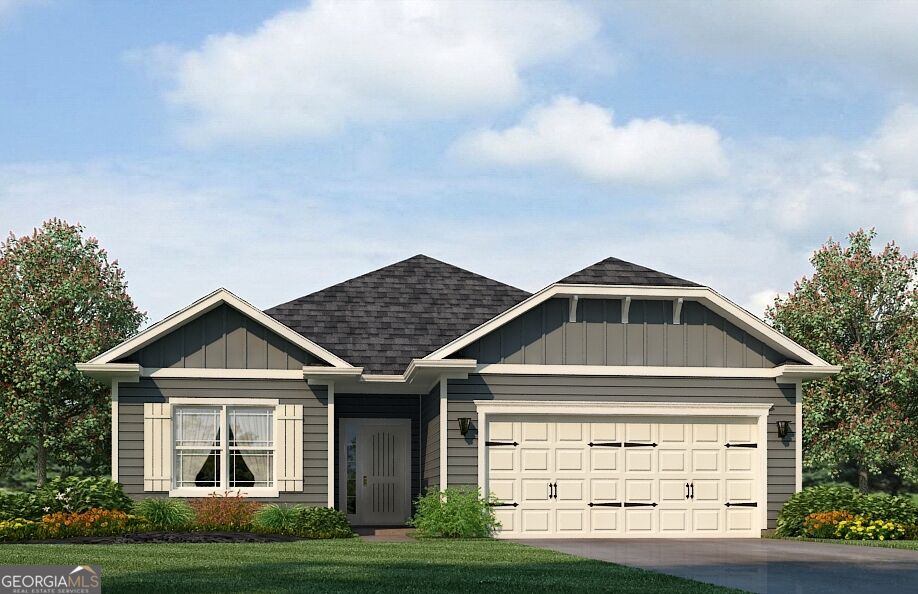
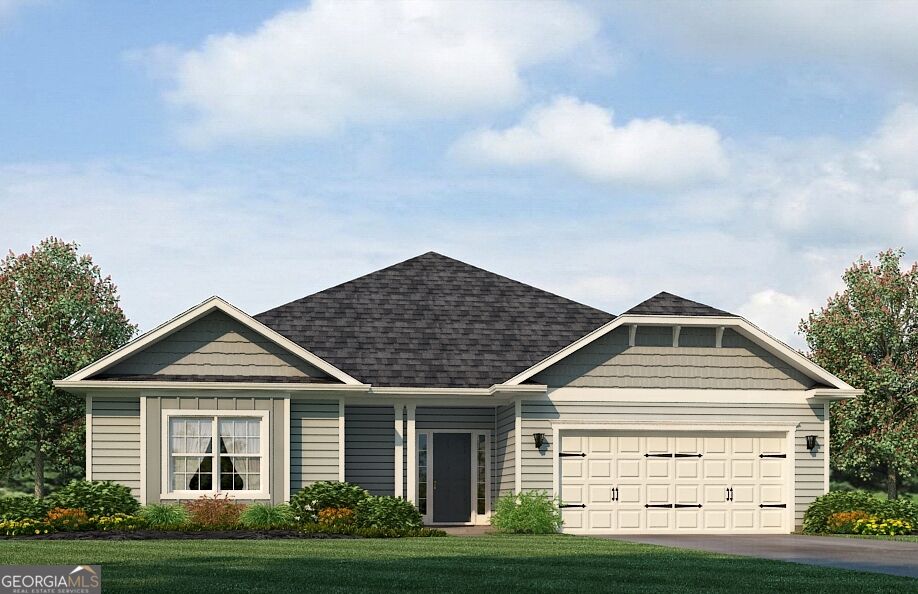
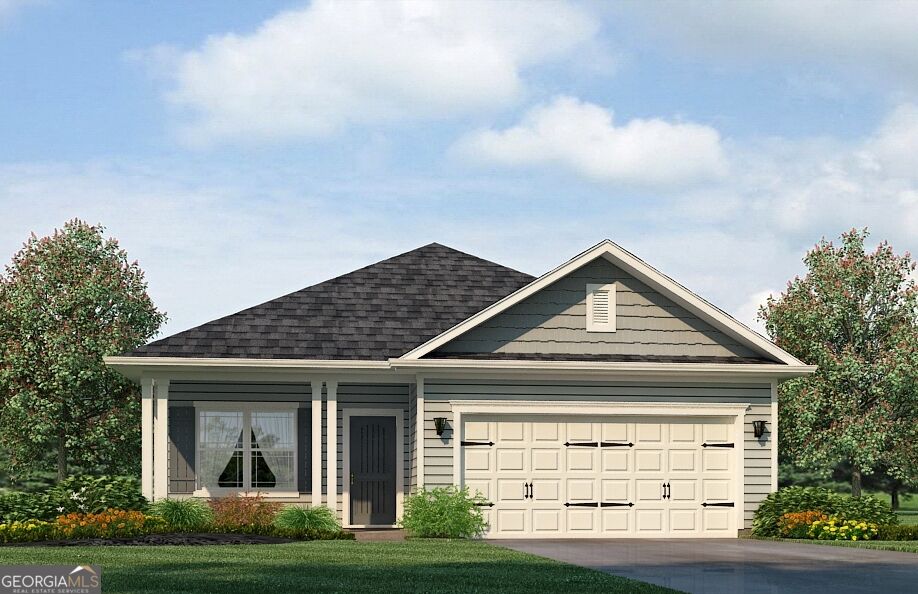
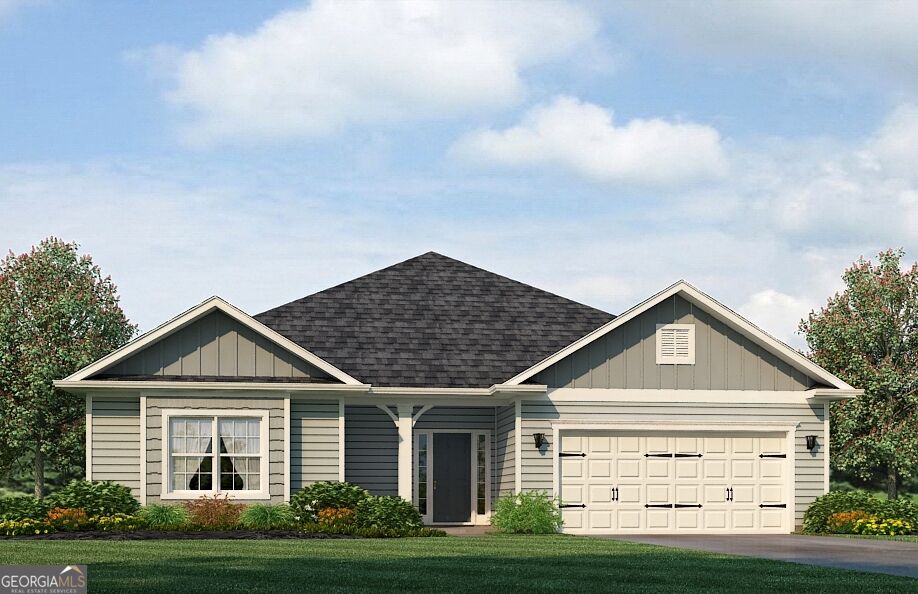
New Listing
269 Bentwater Circle,Brunswick, GA 31525
Brunswick, GA 31525

Description
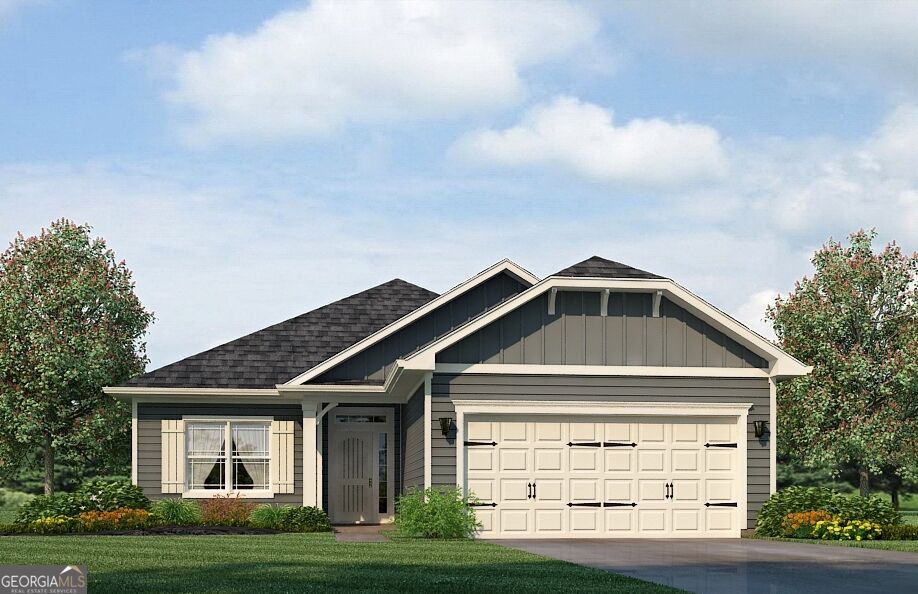
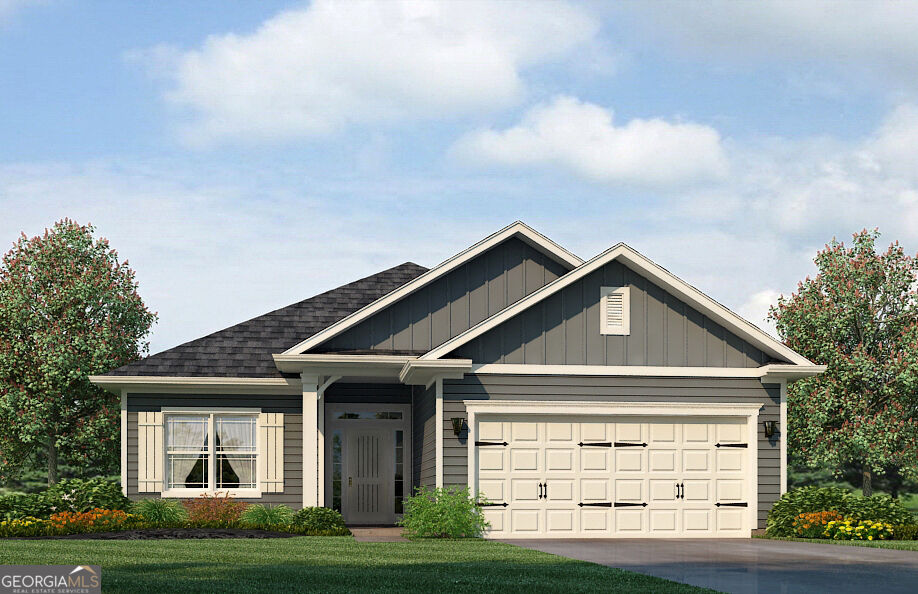
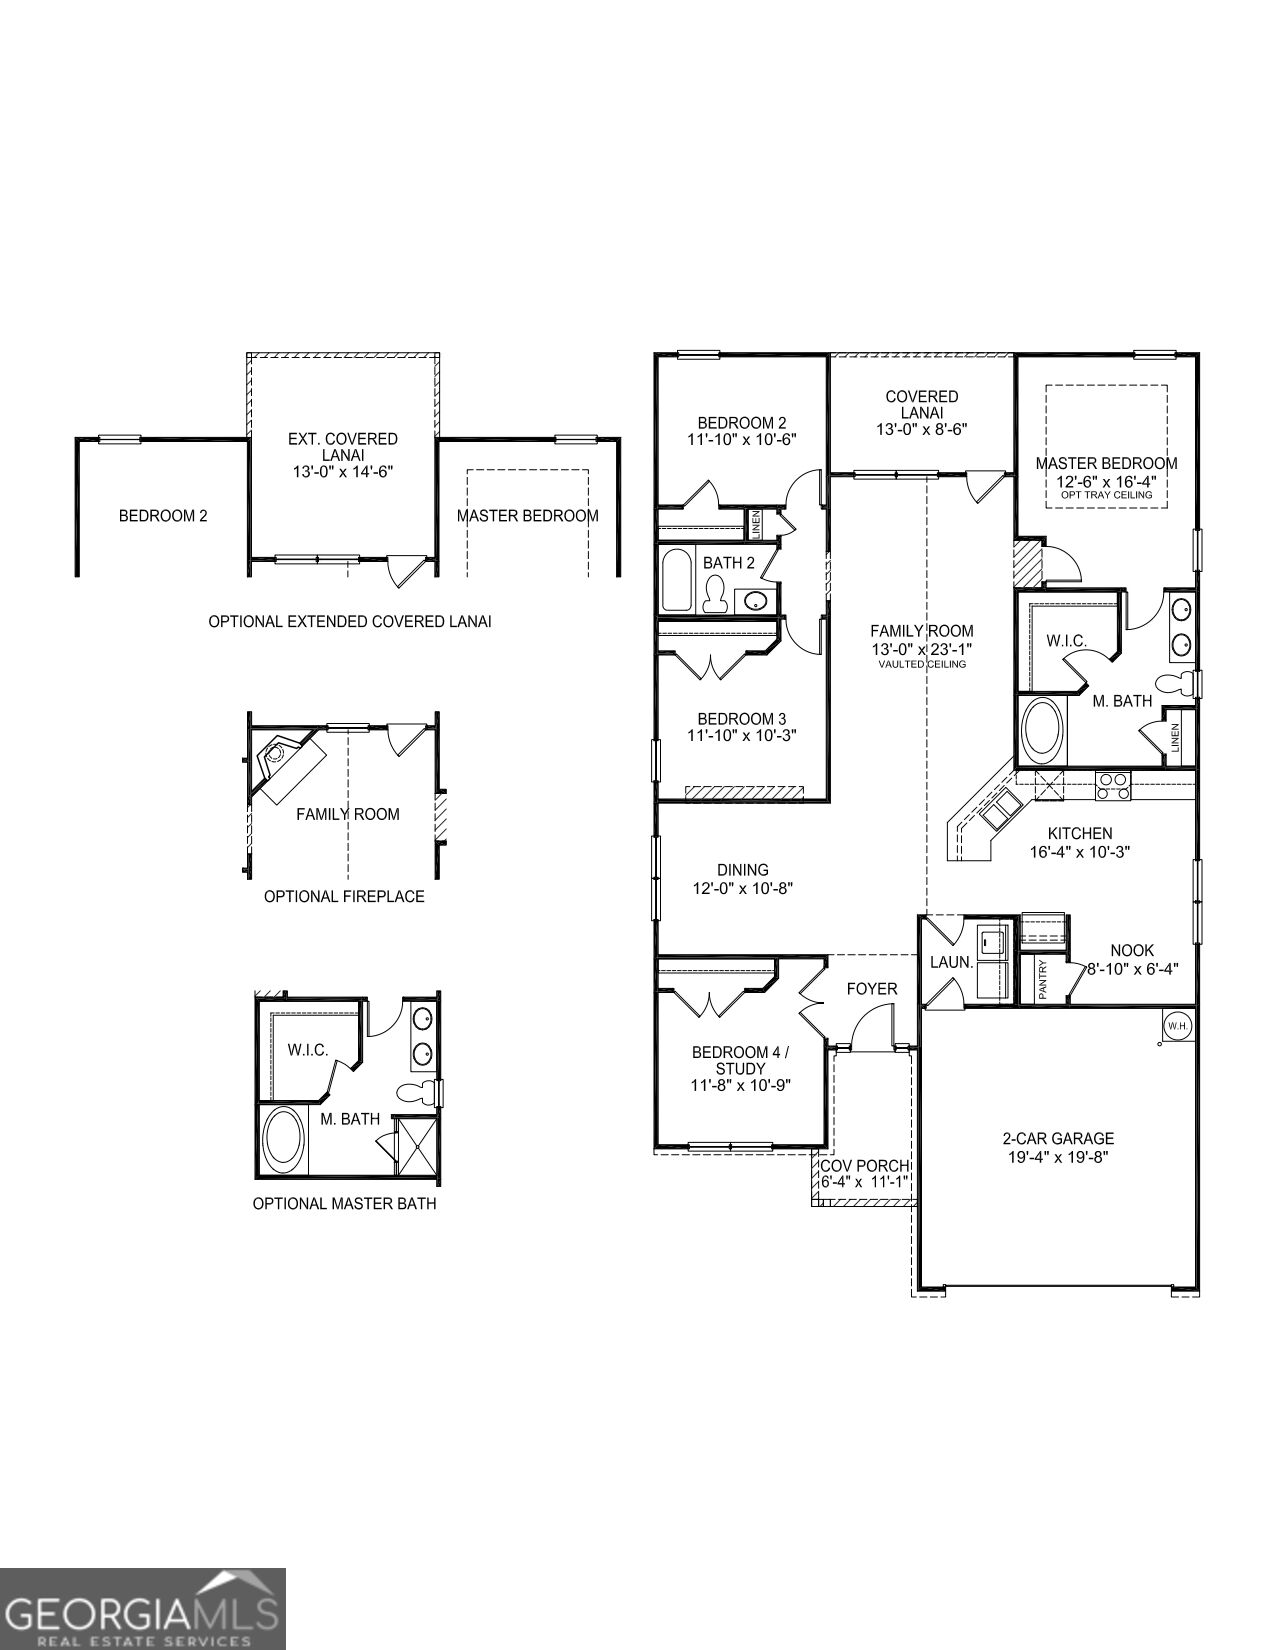
BUILDER INCENTIVE: Adams Homes is offering $15,000 in Flex Cash to use toward closing costs, rate buy-downs, or upgrades! Under Construction - Discover the perfect blend of style, space, and privacy in the popular 1830B floor plan by Adams Homes! This exceptional single-story home boasts 1,830 square feet of thoughtfully designed living space, featuring 4 bedrooms and 2 full bathrooms. The heart of the home is an expansive, light-filled family room that flows effortlessly into the open-concept dining area and gourmet kitchen-making it ideal for hosting friends and family. This plan is celebrated for its smart split-bedroom layout: the luxurious primary suite serves as a private oasis on one side of the home, complete with a massive walk-in closet and a spa-like en-suite bath featuring dual vanities, a deep garden tub, and a separate shower. On the opposite side, three additional generously sized bedrooms share a second full bath, providing plenty of room for family, guests, or a dedicated home office. Step through the back door to your covered lanai, perfect for enjoying quiet morning coffee or evening breezes. Complete with an indoor laundry room and built to modern energy-efficient standards, this home offers top-tier quality and a highly functional layout.
Details
| MLS # | 10889724 |
|---|---|
| Listing Type | For Sale |
| Style | House |
| HOA Dues | $700 |
| Sub-Type | Resale |
| Status | Active |
| Year | 2026 |
| Days On Site | 4 |
| Listing Provided By | Adams Homes Realty Inc. | Candice King |
Features
| Bed(s) | 4 |
|---|---|
| Bath(s) | 2 Total |
| SQ Feet | 1,830 |
| Story(s) | 1 |
| Acreage | 0.18 |
Interior
| Appliances | Dishwasher, Electric Water Heater, Microwave, Range, Stainless Steel Appliance(s) |
|---|---|
| Interior Features | Double Vanity, Vaulted Ceiling(s) |
| Cooling | Central Air |
| Cooling Yes / No | Yes |
| Heating | Central |
| Heating Yes / No | Yes |
| Fireplace Yes / No | No |
| Fireplaces Total | 0 |
| Laundry Features | Other |
Exterior
| Lot Features | Other |
|---|---|
| Construction Materials | Vinyl Siding |
| Roof | Composition |
Parking
| Attached Garage Yes / No | No |
|---|---|
| Garage Yes / No | Yes |
| Parking Features | Garage |
Utilities
| Utilities | Cable Available, Electricity Available, High Speed Internet, Phone Available, Sewer Available, Sewer Connected, Underground Utilities, Water Available |
|---|---|
| Sewer | Public Sewer |
Taxes
| Tax Annual Amount | 0 |
|---|---|
| Tax Year | 2026 |
Location
| Community Features | Playground, Pool |
|---|
Area Information
| State | GA |
|---|---|
| County | Glynn |
| City | Brunswick |
| Zip Code | 31525 |
| Area | Glynn |
| Community Name | Saddle Brooke |
| School District | Brunswick |
| Elementary School | Golden Isles |
| High School | Brunswick |
| Listing VS Median (in Saddle Brooke) | |
Price: $339,930 low | high Med: $347,029 sqft: 1,830 low | high Med: 1,830 $ / sqft: $186 low | high Med: $190 On site: 4 low | high Med: 27 | |
Market Activity 31525
Request a showing
Request a showing
Contact
Learn More About This Property

| State | GA |
|---|---|
| County | Glynn |
| City | Brunswick |
| Zip Code | 31525 |
| Area | Glynn |
| Community Name | Saddle Brooke |
| School District | Brunswick |
| Elementary School | Golden Isles |
| High School | Brunswick |
| Listing VS Median (in Saddle Brooke) | |
Price: $339,930 low | high Med: $347,029 sqft: 1,830 low | high Med: 1,830 $ / sqft: $186 low | high Med: $190 On site: 4 low | high Med: 27 | |