New Listing
271 Bentwater Circle,Brunswick, GA 31525
Brunswick, GA 31525

Description
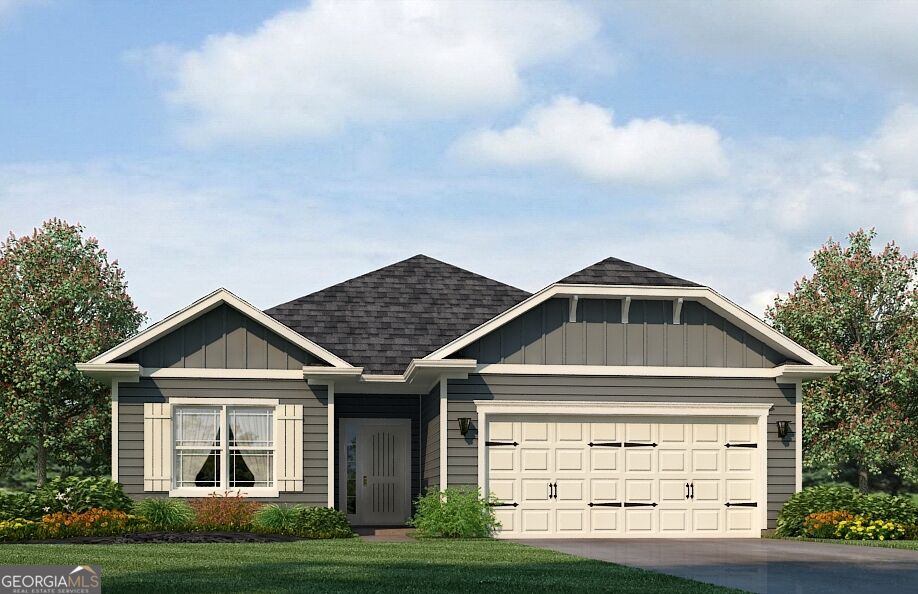
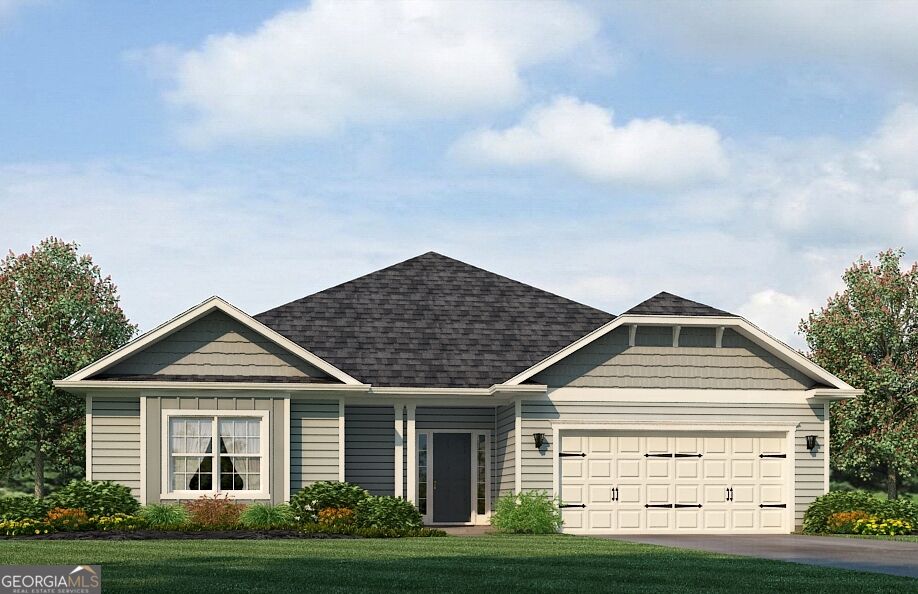
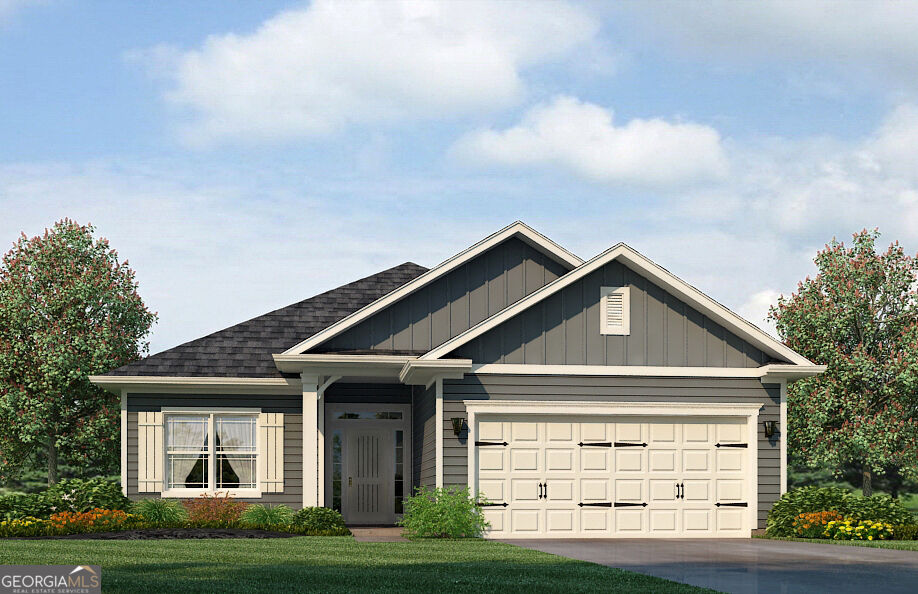
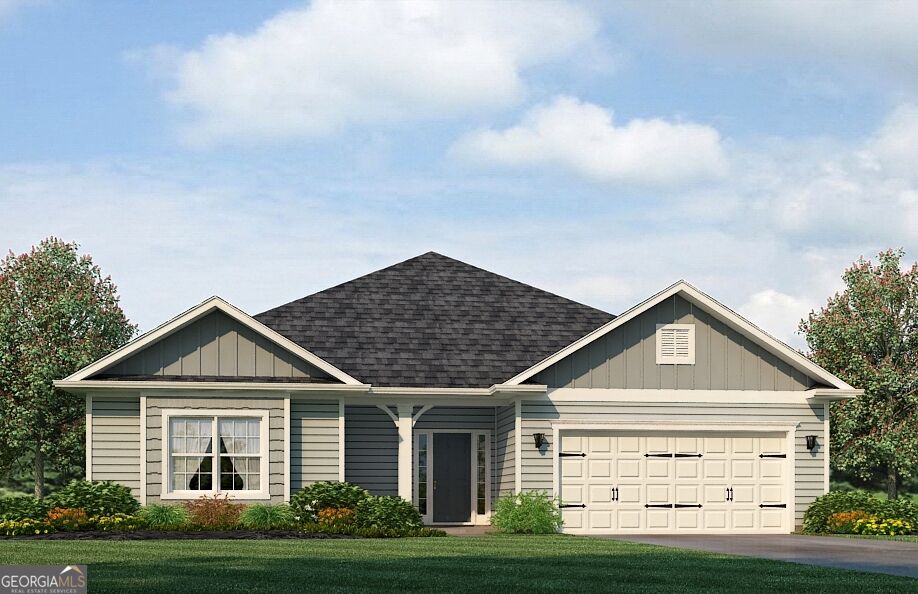
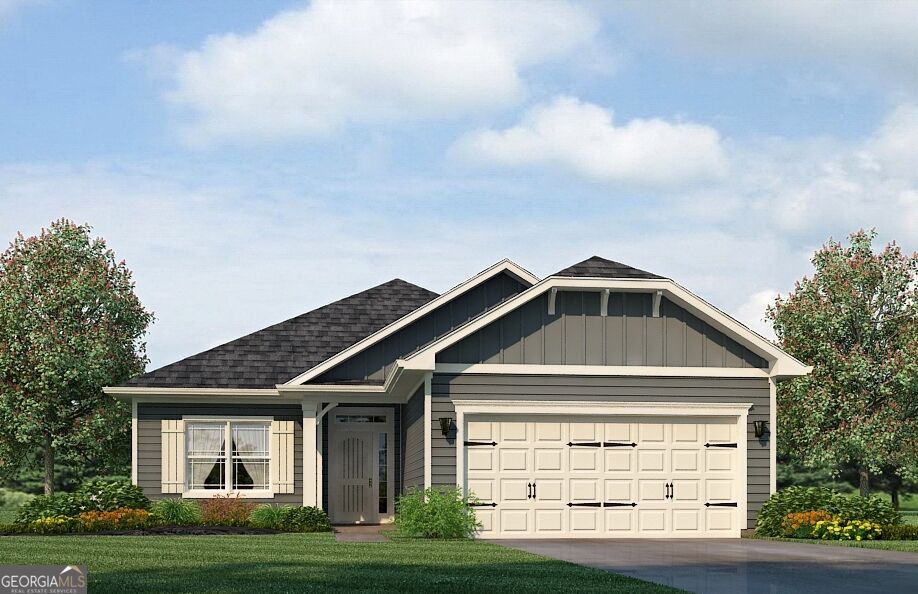
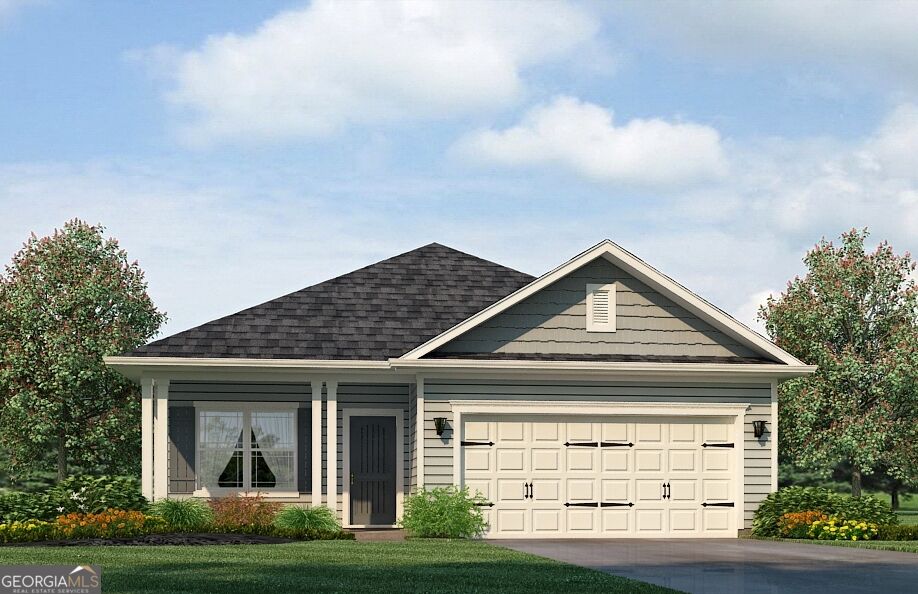
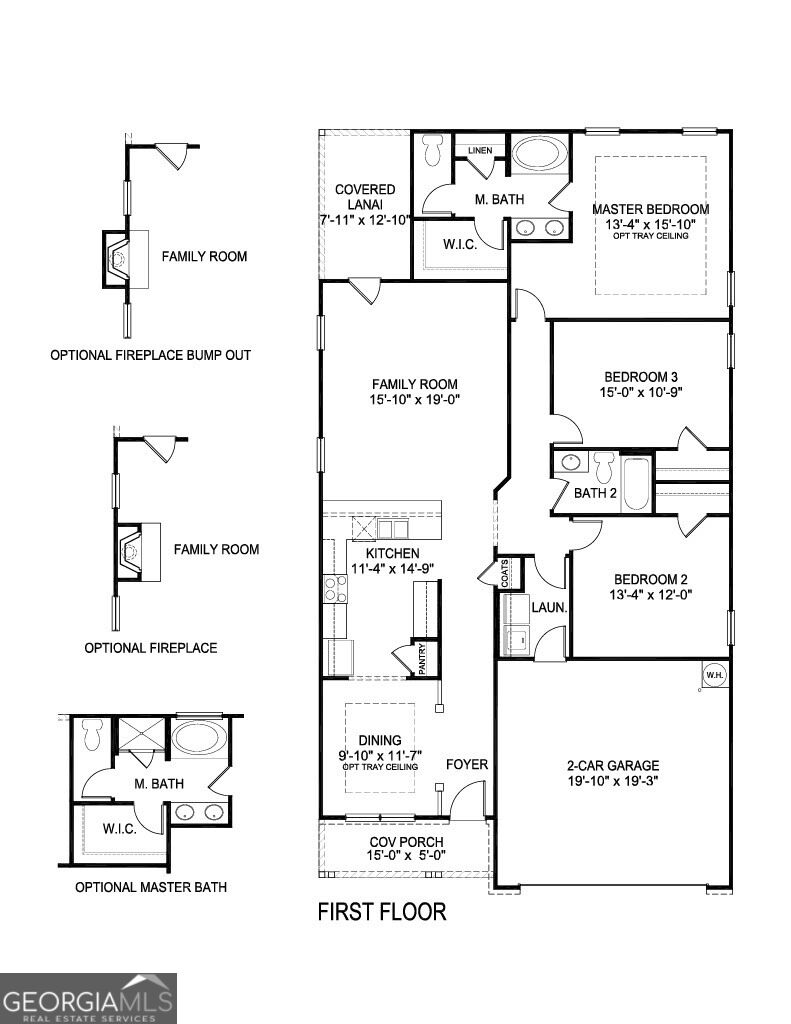
BUILDER INCENTIVE: Adams Homes is offering $15,000 in Flex Cash to use toward closing costs, rate buy-downs, or upgrades! Under Construction - Welcome to the highly sought-after 1727A floor plan by Adams Homes! This beautifully designed single-story home offers 1,727 square feet of exceptionally planned living space. Step through the gracious front foyer into a light-filled, open-concept layout that seamlessly connects the family room, dining area, and a spacious gourmet kitchen. The kitchen stands as the heart of the home, highlighted by a generous center island with breakfast bar seating, stainless steel appliances, and a beautiful tile backsplash. Stwp outside to your private covered lanai, perfect for relaxing outdoors or entertaining guests. Privately positioned at the back of the home, the primary suite serves as a peaceful retreat, showcasing a large walk-in closet and a spa-style en-suite bath complete with a double vanity, garden tub, and a separate shower. Two additional well-proportioned bedrooms sit near the front of the home, sharing a second full bath-ideal for family, guests, or a home office. Completed with a dedicated indoor laundry room and built with modern energy-efficient features, this home perfectly blends value with upscale construction.
Details
| MLS # | 10889725 |
|---|---|
| Listing Type | For Sale |
| Style | House |
| HOA Dues | $700 |
| Sub-Type | Resale |
| Status | Active |
| Year | 2026 |
| Days On Site | 3 |
| Listing Provided By | Adams Homes Realty Inc. | Candice King |
Features
| Bed(s) | 3 |
|---|---|
| Bath(s) | 2 Total |
| SQ Feet | 1,727 |
| Story(s) | 1 |
| Acreage | 0.18 |
Interior
| Appliances | Dishwasher, Electric Water Heater, Microwave, Range, Stainless Steel Appliance(s) |
|---|---|
| Interior Features | Double Vanity, Vaulted Ceiling(s) |
| Cooling | Central Air |
| Cooling Yes / No | Yes |
| Heating | Central |
| Heating Yes / No | Yes |
| Fireplace Yes / No | No |
| Fireplaces Total | 0 |
| Laundry Features | Other |
Exterior
| Lot Features | Other |
|---|---|
| Construction Materials | Vinyl Siding |
| Roof | Composition |
Parking
| Attached Garage Yes / No | No |
|---|---|
| Garage Yes / No | Yes |
| Parking Features | Garage |
Utilities
| Utilities | Cable Available, Electricity Available, High Speed Internet, Phone Available, Sewer Available, Sewer Connected, Underground Utilities, Water Available |
|---|---|
| Sewer | Public Sewer |
Taxes
| Tax Annual Amount | 0 |
|---|---|
| Tax Year | 2026 |
Location
| Community Features | Playground, Pool |
|---|
Area Information
| State | GA |
|---|---|
| County | Glynn |
| City | Brunswick |
| Zip Code | 31525 |
| Area | Glynn |
| Community Name | Saddle Brooke |
| School District | Brunswick |
| Elementary School | Golden Isles |
| High School | Brunswick |
| Listing VS Median (in Saddle Brooke) | |
Price: $333,083 low | high Med: $347,029 sqft: 1,727 low | high Med: 1,830 $ / sqft: $193 low | high Med: $190 On site: 3 low | high Med: 26 | |
Market Activity 31525
Request a showing
Request a showing
Contact
Learn More About This Property

| State | GA |
|---|---|
| County | Glynn |
| City | Brunswick |
| Zip Code | 31525 |
| Area | Glynn |
| Community Name | Saddle Brooke |
| School District | Brunswick |
| Elementary School | Golden Isles |
| High School | Brunswick |
| Listing VS Median (in Saddle Brooke) | |
Price: $333,083 low | high Med: $347,029 sqft: 1,727 low | high Med: 1,830 $ / sqft: $193 low | high Med: $190 On site: 3 low | high Med: 26 | |